
$2,657,000
11 Cranleigh Court, Toronto, ON M9A 3Y2
Toronto W08, ON M9A 5E6
4 Bed · 7 Bath · Detached
MLS #W12421720
Listed Price
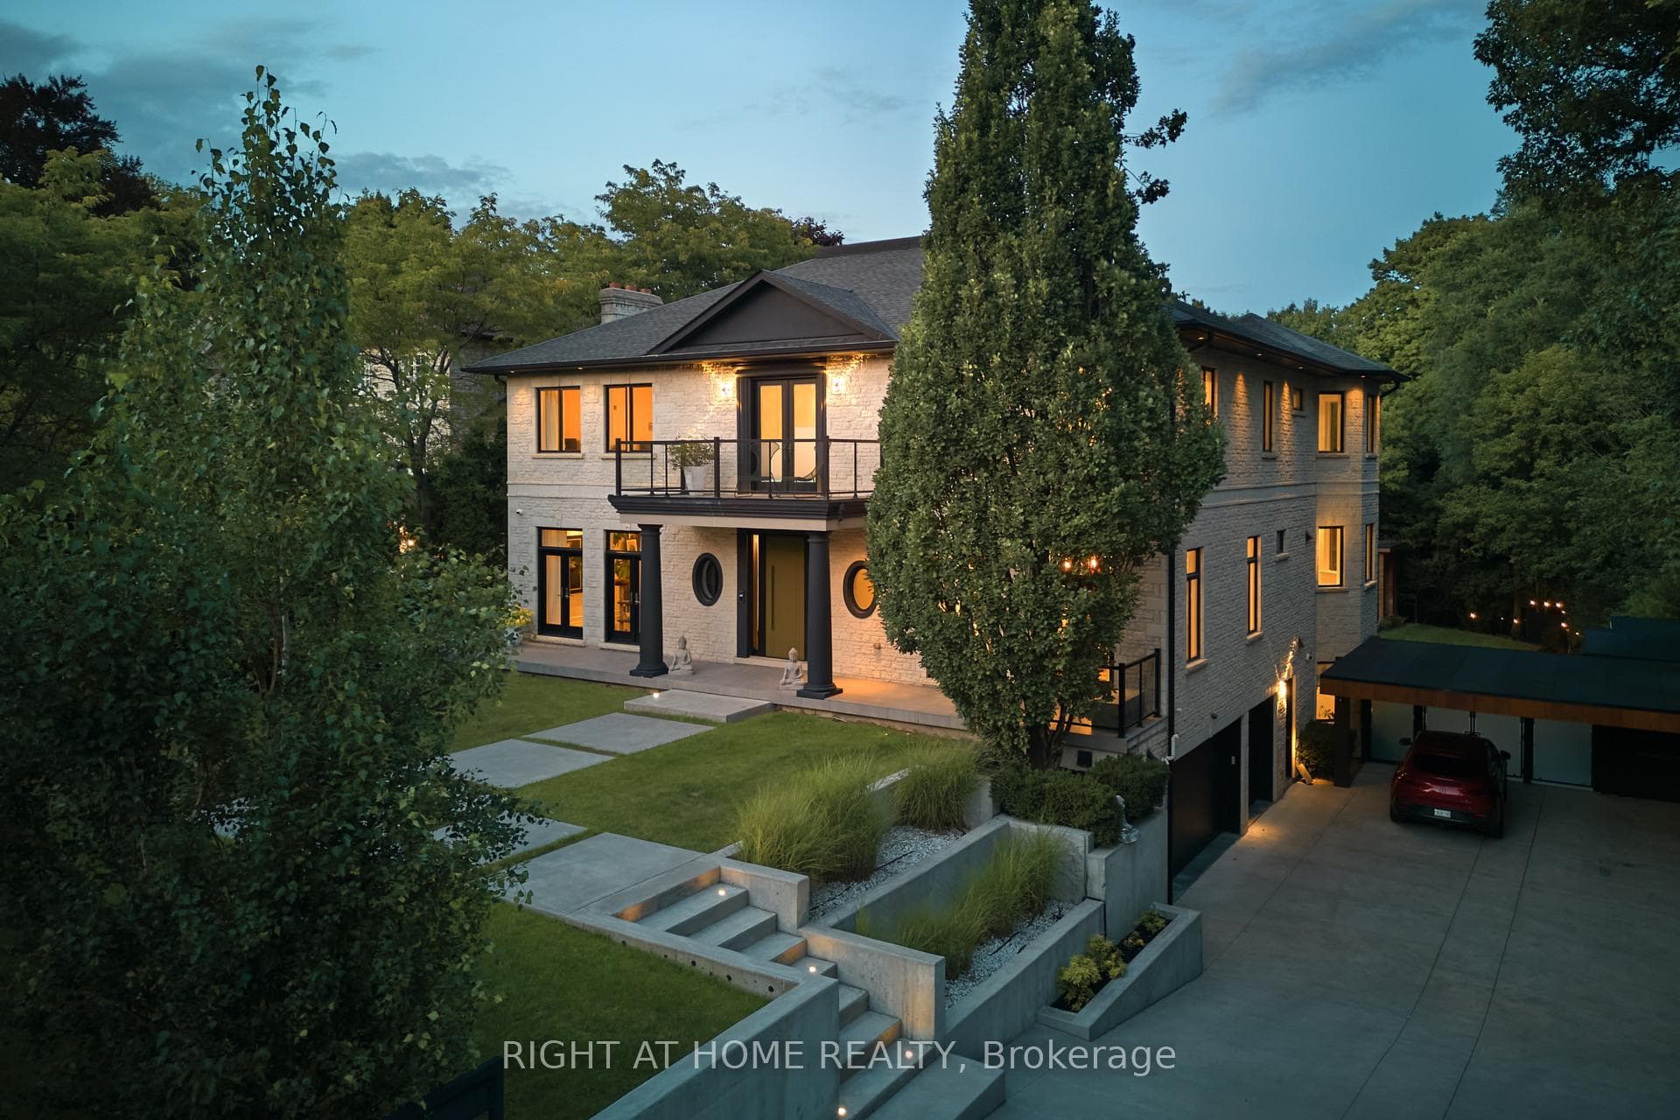
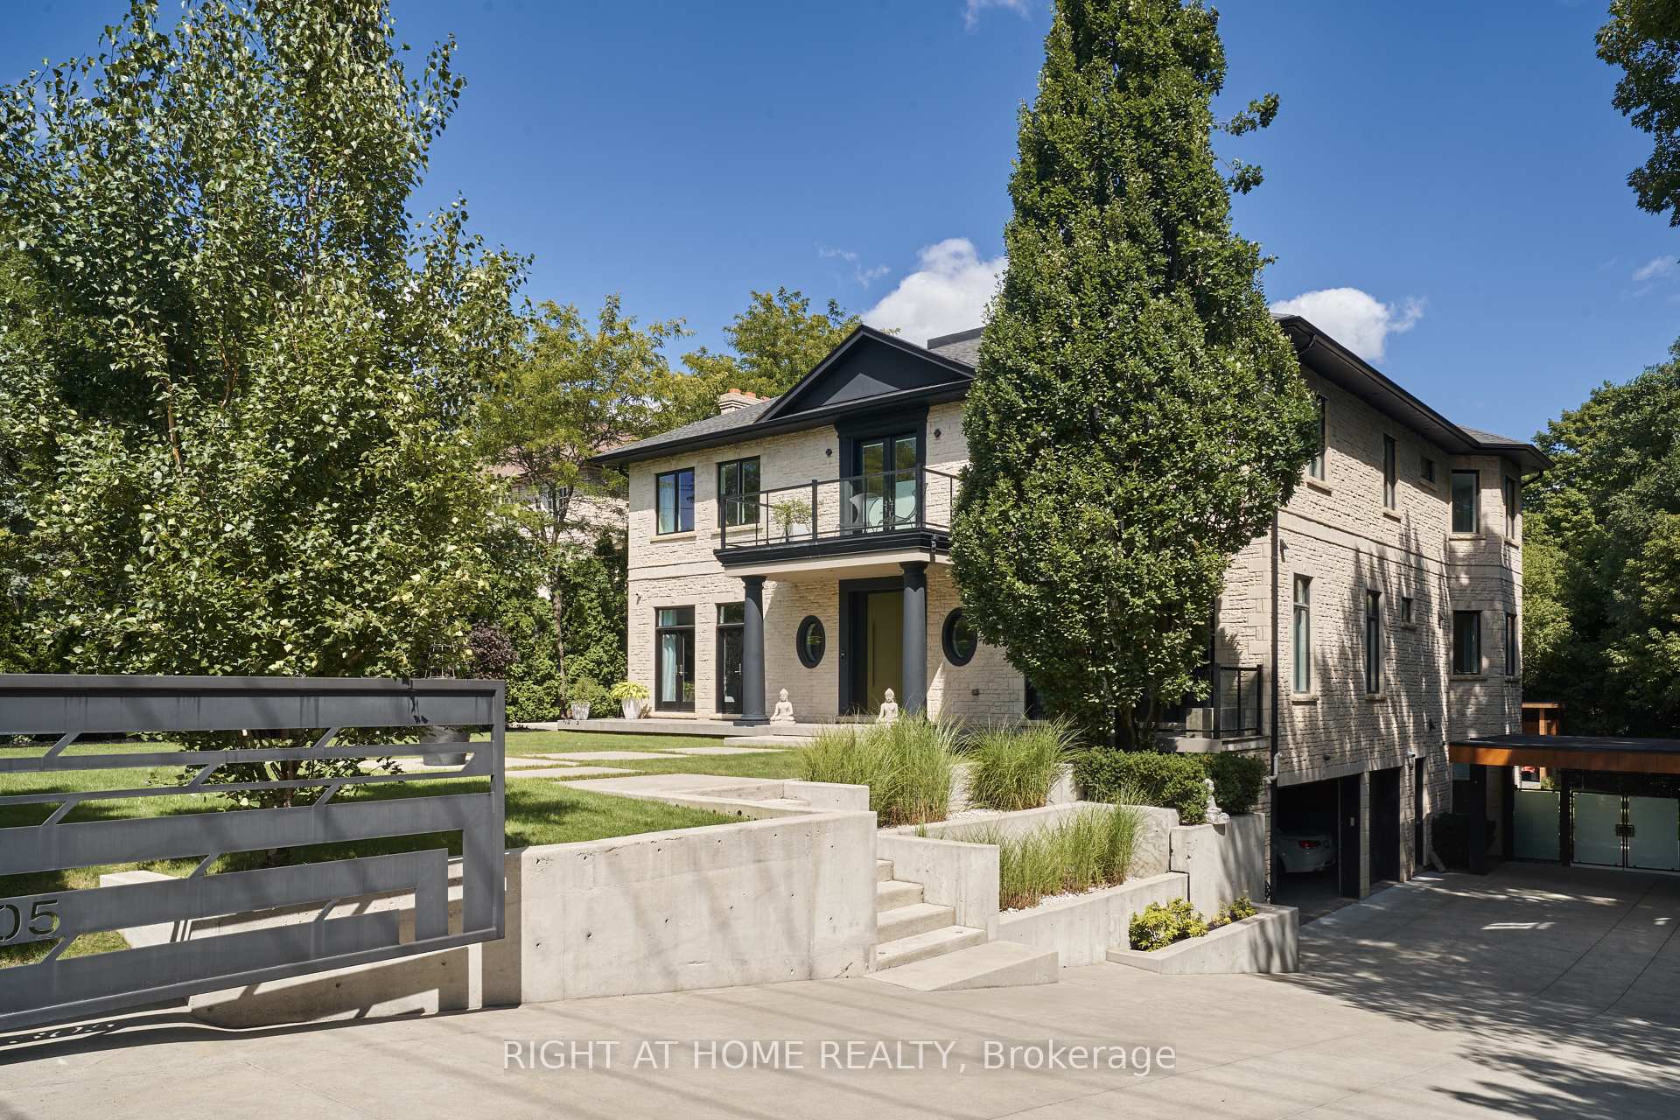
An Architectural Statement of Luxury & LifestyleA rare offering in one of Torontos most sought-after neighbourhoods, this spectacular estate sits on a 91 x 210 private lot & showcases over 8,300 sq ft of exceptional living space. With 4 bedrooms, 7 bathrooms & uncompromising attention to detail, this residence is designed for those who expect the very best.The main level welcomes you with soaring ceilings, expansive windows, & elegant principal rooms, seamlessly blending modern function with timeless sophistication. An open-concept flow creates both intimacy for family living & grandeur for entertaining. 2 fireplaces & Control4 smart system ensures effortless control of lighting, audio, security, & climate.The kitchen is a true centerpiece, offering Miele top-tier appliances, custom cabinetry, & a walkout to the backyard oasis. The spacious family room is complemented by a seamless connection to outdoor living.Upstairs, retreat to the serene primary suite with a spa-inspired ensuite, walk-in dressing room & private sitting area. Secondary bedrooms are equally well-appointed, each with access to ensuites & generous closets. A finished lower level expands the living space, ideal for a home theatre, gym, or recreation area.Outside, the property transforms into a private resort. A pool & jacuzzi with cabana invite endless summer enjoyment, while the heated driveway & automated gated entrance ensure convenience & year-round ease. The 3-car garage offers ample parking & storage. This home is a complete package with uncompromising luxury, privacy & sophistication in an unbeatable location close to top schools, golf, parks & city amenities.
Bedrooms
4
Bathrooms
7
Square Feet
5000 + sqft
Property Type
Detached
| Name | Size (m) | Size (ft) | Features |
|---|---|---|---|
| Primary Bedroom(Second) | 15 x 12 | 49.2 x 39.4 | - |
| Primary Bedroom(Second) | 15 x 12 | 49.2 x 39.4 | - |
| Bedroom 2(Second) | 5 x 6 | 16.4 x 19.7 | - |
| Bedroom 2(Second) | 5 x 6 | 16.4 x 19.7 | - |
| Bedroom 3(Second) | 5 x 5 | 16.4 x 16.4 | - |
| Bedroom 3(Second) | 5 x 5 | 16.4 x 16.4 | - |
| Bedroom 4(Second) | 5 x 5 | 16.4 x 16.4 | - |
| Bedroom 4(Second) | 5 x 5 | 16.4 x 16.4 | - |
| Laundry(Second) | 1 x 1 | 3.3 x 3.3 | - |
| Laundry(Second) | 1 x 1 | 3.3 x 3.3 | - |
| Kitchen(Ground) | 7 x 6 | 23.0 x 19.7 | - |
| Kitchen(Ground) | 7 x 6 | 23.0 x 19.7 | - |
| Dining Room(Ground) | 5 x 6.5 | 16.4 x 21.3 | - |
| Dining Room(Ground) | 5 x 6.5 | 16.4 x 21.3 | - |
| Living Room(Ground) | 5 x 9 | 16.4 x 29.5 | - |
| Living Room(Ground) | 5 x 9 | 16.4 x 29.5 | - |
| Family Room(Ground) | 5 x 5 | 16.4 x 16.4 | - |
| Family Room(Ground) | 5 x 5 | 16.4 x 16.4 | - |
| Office(Ground) | 3 x 6.5 | 9.8 x 21.3 | - |
| Office(Ground) | 3 x 6.5 | 9.8 x 21.3 | - |
| Powder Room(Ground) | 1 x 1 | 3.3 x 3.3 | - |
| Powder Room(Ground) | 1 x 1 | 3.3 x 3.3 | - |
| Office(Lower) | 8 x 5 | 26.2 x 16.4 | - |
| Office(Lower) | 8 x 5 | 26.2 x 16.4 | - |
| Recreation(Lower) | 10 x 13 | 32.8 x 42.7 | - |
| Recreation(Lower) | 10 x 13 | 32.8 x 42.7 | - |
| Exercise Room(Lower) | 4 x 4.5 | 13.1 x 14.8 | - |
| Exercise Room(Lower) | 4 x 4.5 | 13.1 x 14.8 | - |
| Mud Room(Lower) | 5 x 5.5 | 16.4 x 18.0 | - |
| Mud Room(Lower) | 5 x 5.5 | 16.4 x 18.0 | - |
| Bathroom(Lower) | 1 x 1 | 3.3 x 3.3 | - |
| Bathroom(Lower) | 1 x 1 | 3.3 x 3.3 | - |
Complete transaction history for this property
Register for free to view complete transaction history and access exclusive sold data
Free account • No credit card required
Your Agent
Broker of Record
PREMIER MATRIX REALTY LTD. BROKERAGE
See the comparable sold, tax-matched, and currently-competing listings for 1305 Royal York Road.
Register for free to view complete price estimate and access exclusive sold data
Free account • No credit card required
Contact OVAIS QASSIM
1305 Royal York Road, Toronto W08, ON M9A 5E6 is a 4-bedroom, 7-bathroom 2-storey detached with approximately 5000 + square feet of living space, situated on a 91 211 foot lot. This property is currently for sale at $5,500,000. The home features a built-in garage and a finished with walk-out basement.
This home is located in Edenbridge-Humber Valley, part of Toronto W08 in the Toronto area. Explore more homes for sale and recently sold properties in this neighbourhood.
Whether you are looking to buy, sell, or lease in Edenbridge-Humber Valley, our team of experienced real estate professionals can help you navigate the market and find the perfect home. Contact us today for a free consultation.
1305 Royal York Road, Toronto W08, ON M9A 5E6 for sale,4 bedroom detached Edenbridge-Humber Valley,Toronto W08 homes for sale,Toronto real estate,2-Storey homes, detached for sale


