
$479,900
591 Tanner Drive, Kingston, ON K7M 8Y2
Register for free to view the complete photo gallery and property details
Showing 2 of 20 photos
Kingston, ON K7M 0H6
2 Bed · 3 Bath · Att/Row/Townhouse
MLS #X12089260
Sold on July 14, 2025
July 14, 2025
Originally listed at $642,500 62 days on market
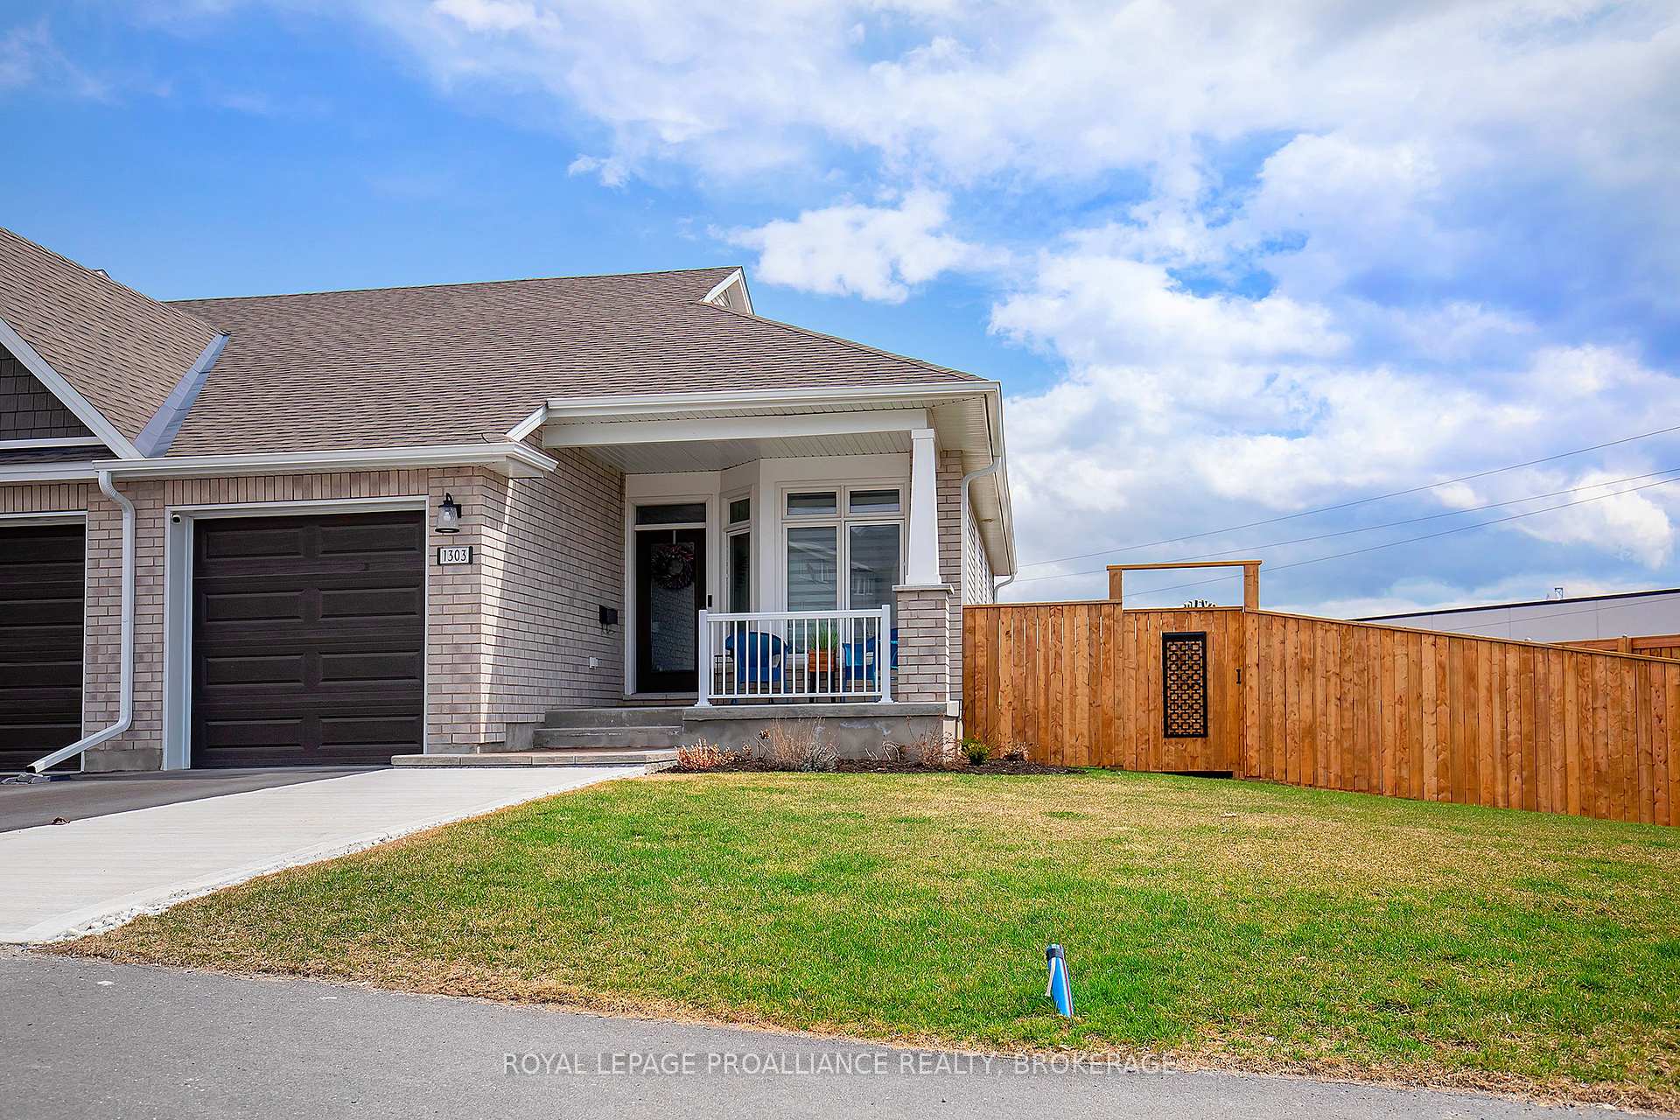
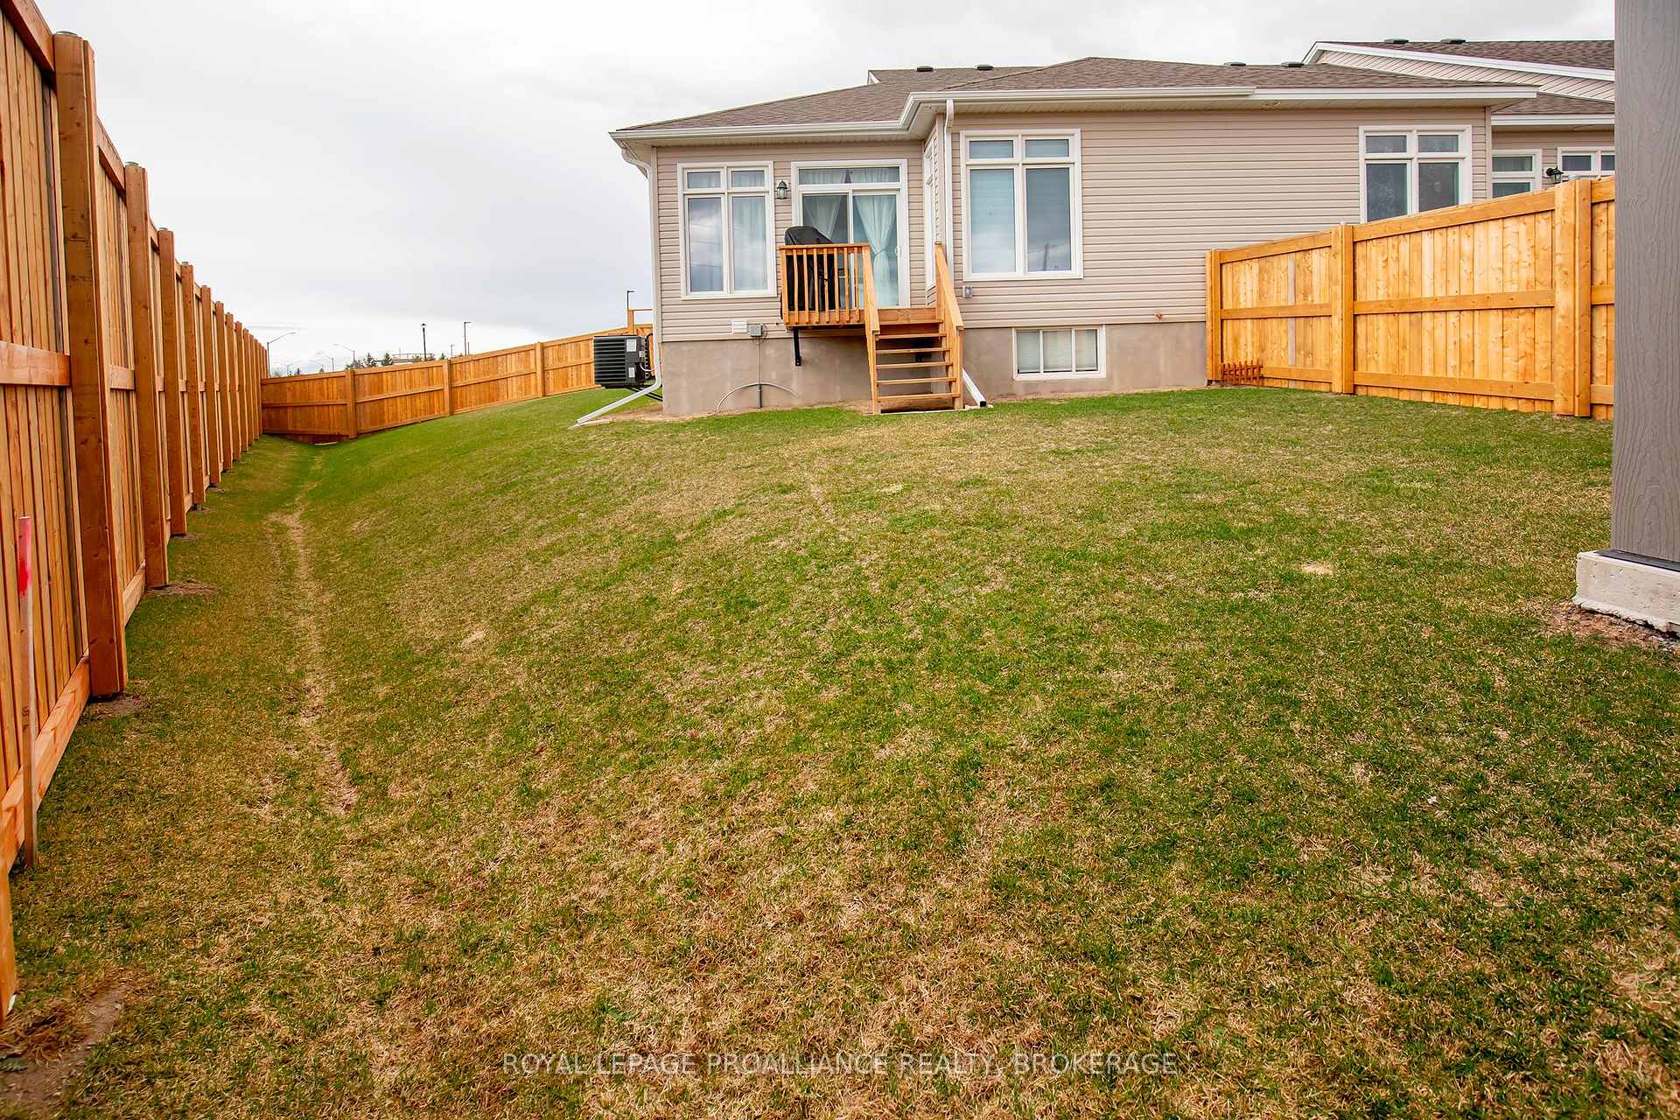
If you're in the market for an adult lifestyle bungalow, look no further than this great end unit townhome in West Village. This lovely home sitting on a large city lot, is approximately 2.5 years old and has had many upgrades. The open concept main floor features an office, kitchen, combined living and dining area, as well as the primary bedroom with walk-in closet and 3-piece ensuite. There is also an additional 3-piece bath on the main floor that features hook-ups for a stackable washer and dryer for convenience. There is hardwood flooring throughout the main floor principal rooms and tile in the wet areas. The basement has another bedroom, full bath, rec room, laundry and plenty of storage. There is an attached single car garage with inside entry, garage door opener and is EV ready. The fenced back yard is great for relaxing or children or pets, and the shed provides extra storage. Conveniently located close to shopping, schools and with easy access to many main routes, this home is now ready for new owners and new memories!
Bedrooms
2
Bathrooms
3
Square Feet
700-1100 sqft
Property Type
Att/Row/Townhouse
Register for free to view complete property details and access exclusive sold data
Free account • No credit card required
| Name | Size (m) | Size (ft) | Features |
|---|---|---|---|
| Kitchen(Main) | 3.07 x 2.4 | 10.1 x 7.9 | - |
| Study(Main) | 2.76 x 2.49 | 9.1 x 8.2 | - |
| Living Room(Main) | 6.61 x 3.41 | 21.7 x 11.2 | - |
| Primary Bedroom(Main) | 4.87 x 3.35 | 16.0 x 11.0 | - |
| Bathroom(Main) | 2.46 x 2.16 | 8.1 x 7.1 | - |
| Bathroom(Main) | 2.16 x 1.73 | 7.1 x 5.7 | - |
| Bedroom 2(Basement) | 3.67 x 3.44 | 12.0 x 11.3 | - |
| Bathroom(Basement) | 2.49 x 2.34 | 8.2 x 7.7 | - |
| Recreation(Basement) | 5.18 x 3.26 | 17.0 x 10.7 | - |
| Laundry(Basement) | 2.19 x 1.95 | 7.2 x 6.4 | - |
Register for free to view complete room dimensions and access exclusive sold data
Free account • No credit card required
Original List Price
$642,500
Listed on Apr 16, 2025
Sold Price
$598,000
Sold on Jul 14, 2025
-$44,500
-6.9%
Register for free to view complete price history and access exclusive sold data
Free account • No credit card required
Your Agent
Broker of Record
PREMIER MATRIX REALTY LTD. BROKERAGE
See the comparable sold, tax-matched, and currently-competing listings for 1303 Demers Avenue.
Register for free to view complete price estimate and access exclusive sold data
Free account • No credit card required
Contact OVAIS QASSIM
1303 Demers Avenue, Kingston, ON K7M 0H6 is a 2-bedroom, 3-bathroom bungalow att/row/townhouse with approximately 700-1100 square feet of living space, situated on a 213 132 foot lot. This property is currently sold (sold for $598,000). The home features a attached garage and a full, partial basement basement, built approximately 0-5 years ago.
This home is located in 35 - East Gardiners Rd, part of Kingston in the Frontenac area. Explore more homes for sale and recently sold properties in this neighbourhood.
Whether you are looking to buy, sell, or lease in 35 - East Gardiners Rd, our team of experienced real estate professionals can help you navigate the market and find the perfect home. Contact us today for a free consultation.
1303 Demers Avenue, Kingston, ON K7M 0H6 sold,2 bedroom att/row/townhouse 35 - East Gardiners Rd,Kingston homes for sale,Frontenac real estate,Bungalow homes, att/row/townhouse sold


