
Sold
$1,200,000
3bed|3bath|2500-2749sqft
1 parking|1 locker
Unit 804
130 Carlton Street 804, Toronto C08, ON M5A 4K3
Residential Condo & Other|$2915 fees|$7307 tax
MLS #C12305546
View complete sale history and details
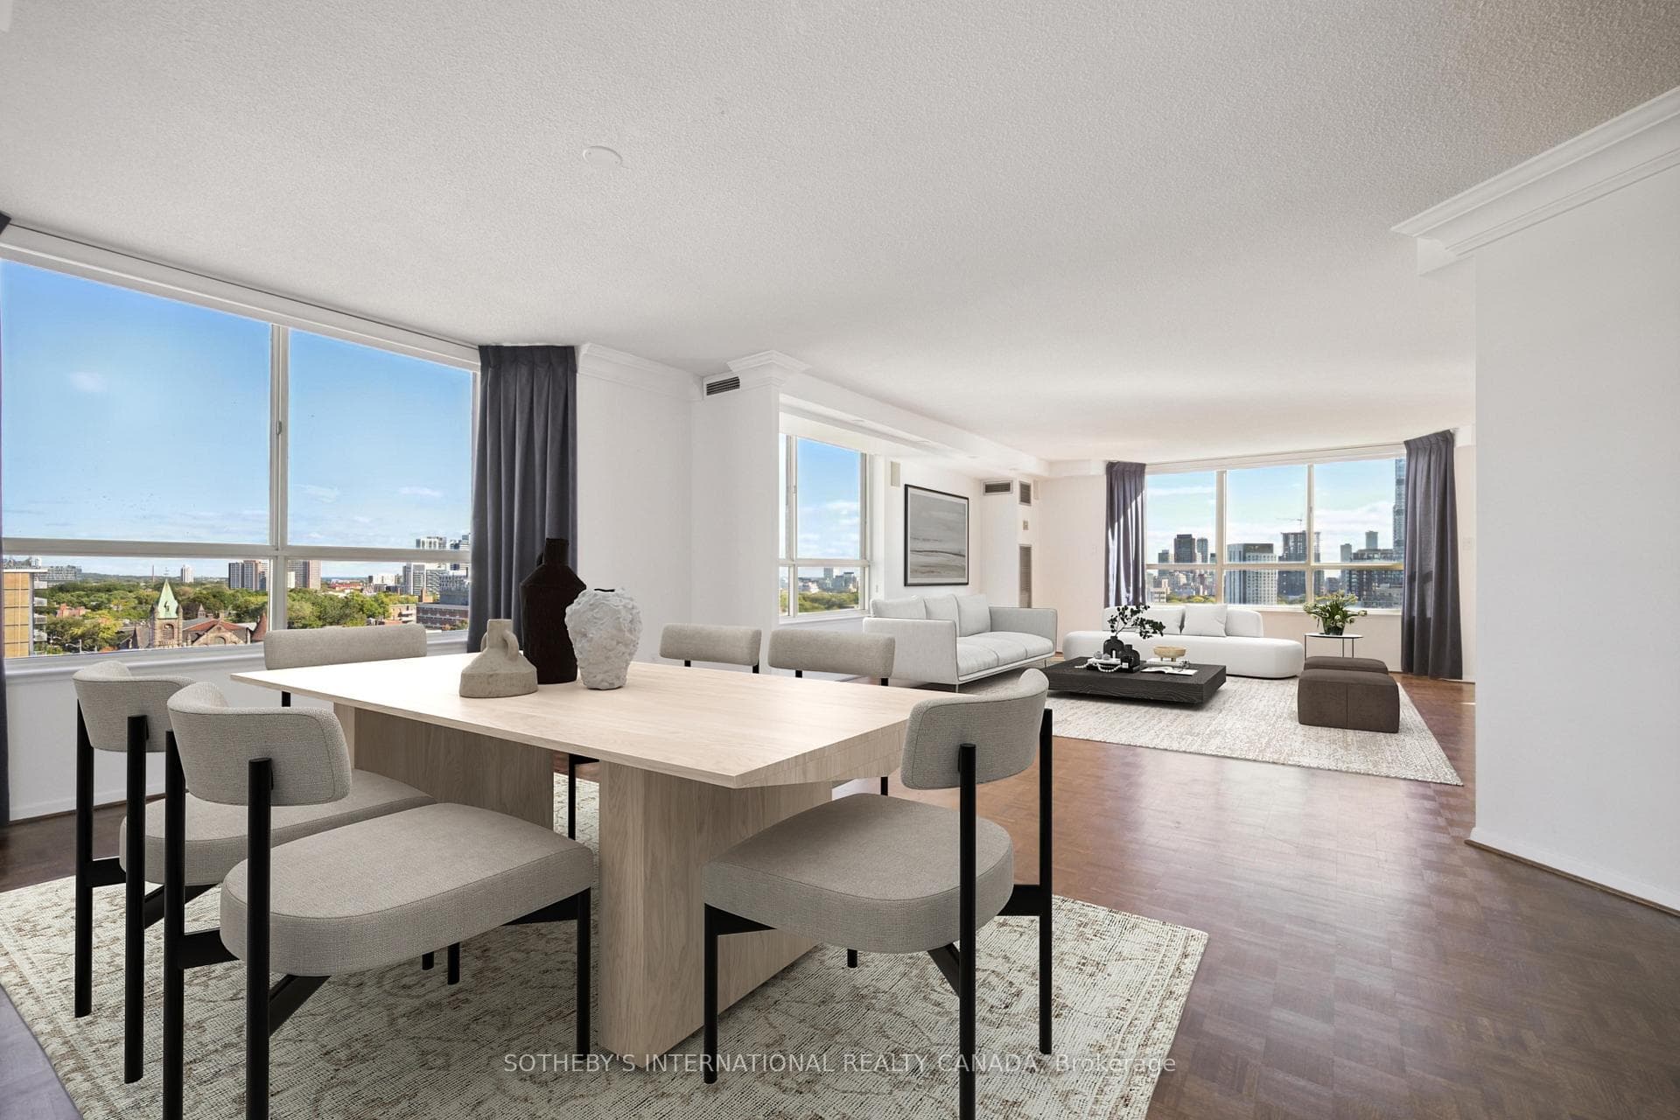
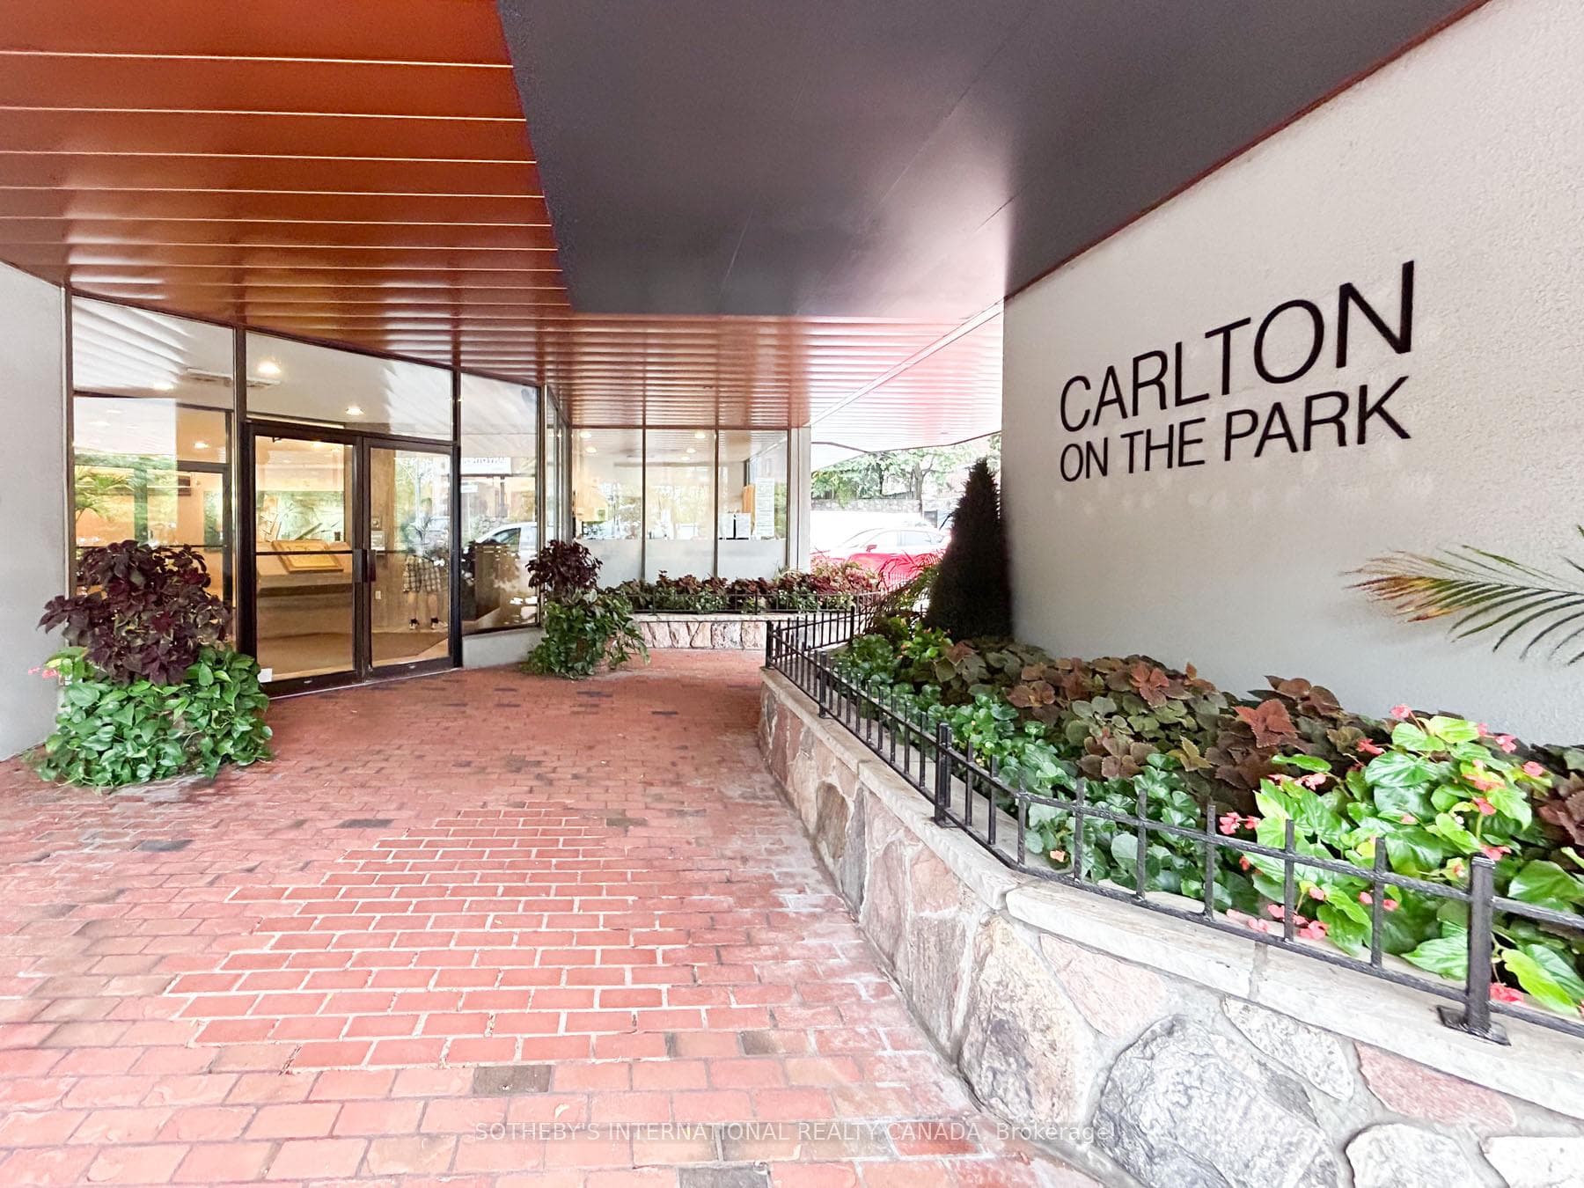
Register for free to view the complete photo gallery and property details
Showing 2 of 20 photos
130 Carlton Street 1104, Toronto C08, ON M5A 4K3
MLS #C12454512
Sold on December 15, 2025
December 15, 2025
Originally listed at $1,299,000 30 days on market
Welcome to Suite 1104- a rare and spacious 2,510 sq.ft. residence in one of downtown Torontos most distinguished Tridel-built communities. Overlooking the lush greenery and glass domes of Allan Gardens Conservatory, this exceptional 2+1bed, 3 bath suite offers an elegant blend of comfort, craftsmanship, and convenience in the heart of the city. A grand foyer with marble flooring, crown moulding, and generous closet space leads to an expansive open-concept living and dining area featuring walnut-stained hardwood floors, a 2 sided fireplace, and floor-to-ceiling windows that flood the home with natural light. Sliding doors open to a south-facing tiled balcony with treetop and conservatory views. The kitchen showcases stainless-steel appliances, and a bright breakfast nook framed by large windows. A wet bar and adjoining family room extend the entertaining space. The primary suite is a serene retreat with two custom walk-in closets, walk-out to the balcony, and a modern ensuite with double vanity. The second bedroom features its own 4 pc ensuite with marble countertop and Toto fixtures, while the third room offers flexible use as a guest or office space. Included is an oversized parking space. Maintenance fees cover all utilities, ensuring effortless, turnkey living. Residents enjoy outstanding amenities: a renovated rooftop terrace with BBQs and hot tub, an indoor pool, sauna, squash court, billiards room, party and meeting rooms, and 24-hour concierge. Steps to Allan Gardens, the Church-Wellesley Village, and the Yonge subway line, this suite offers rare downtown space, light, and luxury. 130 Carlton Street #1104 is an elegant lifestyle above the gardens.
Analysis based on 0 sales and 0 leases in this building. Unit size estimated at 700 sqft.
Bedrooms
3
Bathrooms
3
Square Feet
2500-2749 sqft
Property Type
Residential Condo & Other
Register for free to view complete property details and access exclusive sold data
Free account • No credit card required
| Name | Size (m) | Size (ft) | Features |
|---|---|---|---|
| Living Room(Flat) | 6.07 x 5.84 | 19.9 x 19.2 | - |
| Living Room(Flat) | 6.07 x 5.84 | 19.9 x 19.2 | - |
| Dining Room(Flat) | 4.85 x 3.96 | 15.9 x 13.0 | - |
| Dining Room(Flat) | 4.85 x 3.96 | 15.9 x 13.0 | - |
| Kitchen(Flat) | 3.53 x 3.45 | 11.6 x 11.3 | - |
| Kitchen(Flat) | 3.53 x 3.45 | 11.6 x 11.3 | - |
| Breakfast(Flat) | 5.42 x 3.31 | 17.8 x 10.9 | - |
| Breakfast(Flat) | 5.42 x 3.31 | 17.8 x 10.9 | - |
| Primary Bedroom(Flat) | 5.97 x 3.66 | 19.6 x 12.0 | - |
| Primary Bedroom(Flat) | 5.97 x 3.66 | 19.6 x 12.0 | - |
| Bedroom 2(Flat) | 5.61 x 4.61 | 18.4 x 15.1 | - |
| Bedroom 2(Flat) | 5.61 x 4.61 | 18.4 x 15.1 | - |
| Den(Flat) | 4.88 x 4.47 | 16.0 x 14.7 | - |
| Den(Flat) | 4.88 x 4.47 | 16.0 x 14.7 | - |
Register for free to view complete room dimensions and access exclusive sold data
Free account • No credit card required
Original List Price
$1,299,000
Listed on Oct 5, 2025
Sold Price
$1,299,000
Sold on Dec 15, 2025
Register for free to view complete price history and access exclusive sold data
Free account • No credit card required
$1,200,000
130 Carlton Street 804, Toronto C08, ON M5A 4K3
MLS #C12305546
View complete sale history and details

$900,000
130 Carlton Street 609, Toronto C08, ON M5A 4K3
MLS #C12856464
View complete sale history and details

$1,232,000
130 Carlton Street 1207, Toronto C08, ON M5A 4K3
MLS #C12831484
View complete sale history and details

$900,000
130 Carlton Street 1207, Toronto C08, ON M5A 4K3
MLS #C8423362
View complete sale history and details

$888,900
130 Carlton Street 602, Toronto, ON M5A 4K3

$1,199,000
130 Carlton Street 503, Toronto C08, ON M5A 4K3
Your Agent
Broker of Record
PREMIER MATRIX REALTY LTD. BROKERAGE
See the comparable sold, tax-matched, and currently-competing listings for Carlton On The Park.
Register for free to view complete price estimate and access exclusive sold data
Free account • No credit card required
Contact OVAIS QASSIM
Unit 1104 is a residential condo & other with 3 bedrooms, 3 bathrooms spanning approximately 2500-2749 square feet located at Carlton On The Park, 130 Carlton Street, Toronto C08. This unit is currently sold (sold for $1299K).
Carlton On The Park is located at 130 Carlton Street, Toronto C08. Explore more units for sale and rent in this building, view building amenities, transaction history, and market insights.
This unit is located in Cabbagetown-South St. James Town, part of Toronto C08 in the Toronto area. Explore more condos for sale and rent in this community.
Whether you're looking to buy, sell, or rent at Carlton On The Park, our team of experienced real estate professionals can help you navigate the market and find the perfect unit to match your needs. Contact us today for a free consultation.
Unit 1104 Carlton On The Park,130 Carlton Street 1104, Toronto C08, ON M5A 4K3 for sale, 3 bedroom residential condo & other Toronto C08, Carlton On The Park condos, Toronto C08 residential condo & other sold, 130 Carlton Street, Toronto C08 real estate