
$407,200
151 Adelaide Street, Gananoque, ON K7G 2B7
Register for free to view the complete photo gallery and property details
Showing 2 of 20 photos
Gananoque, ON K7G 2C9
4 Bed · 2 Bath · Detached
MLS #X12995910
Sold on June 29, 2026
June 29, 2026
Originally listed at $995,888 29 days on market
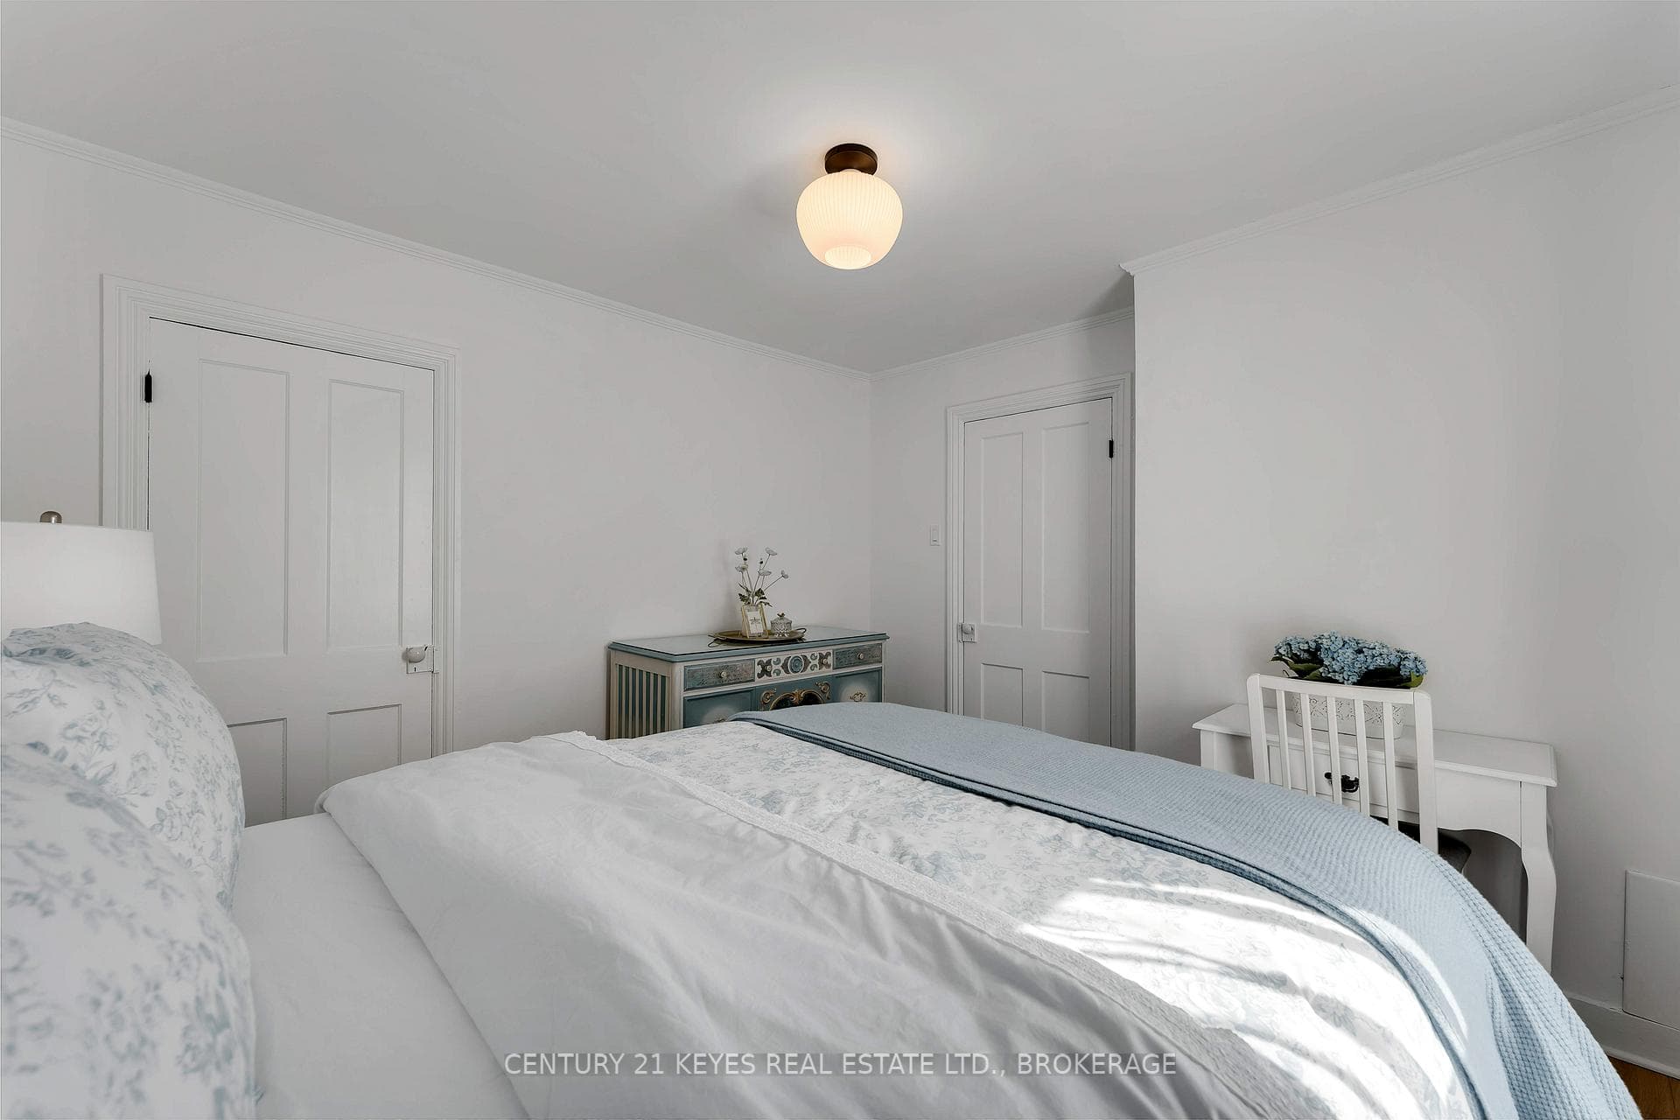
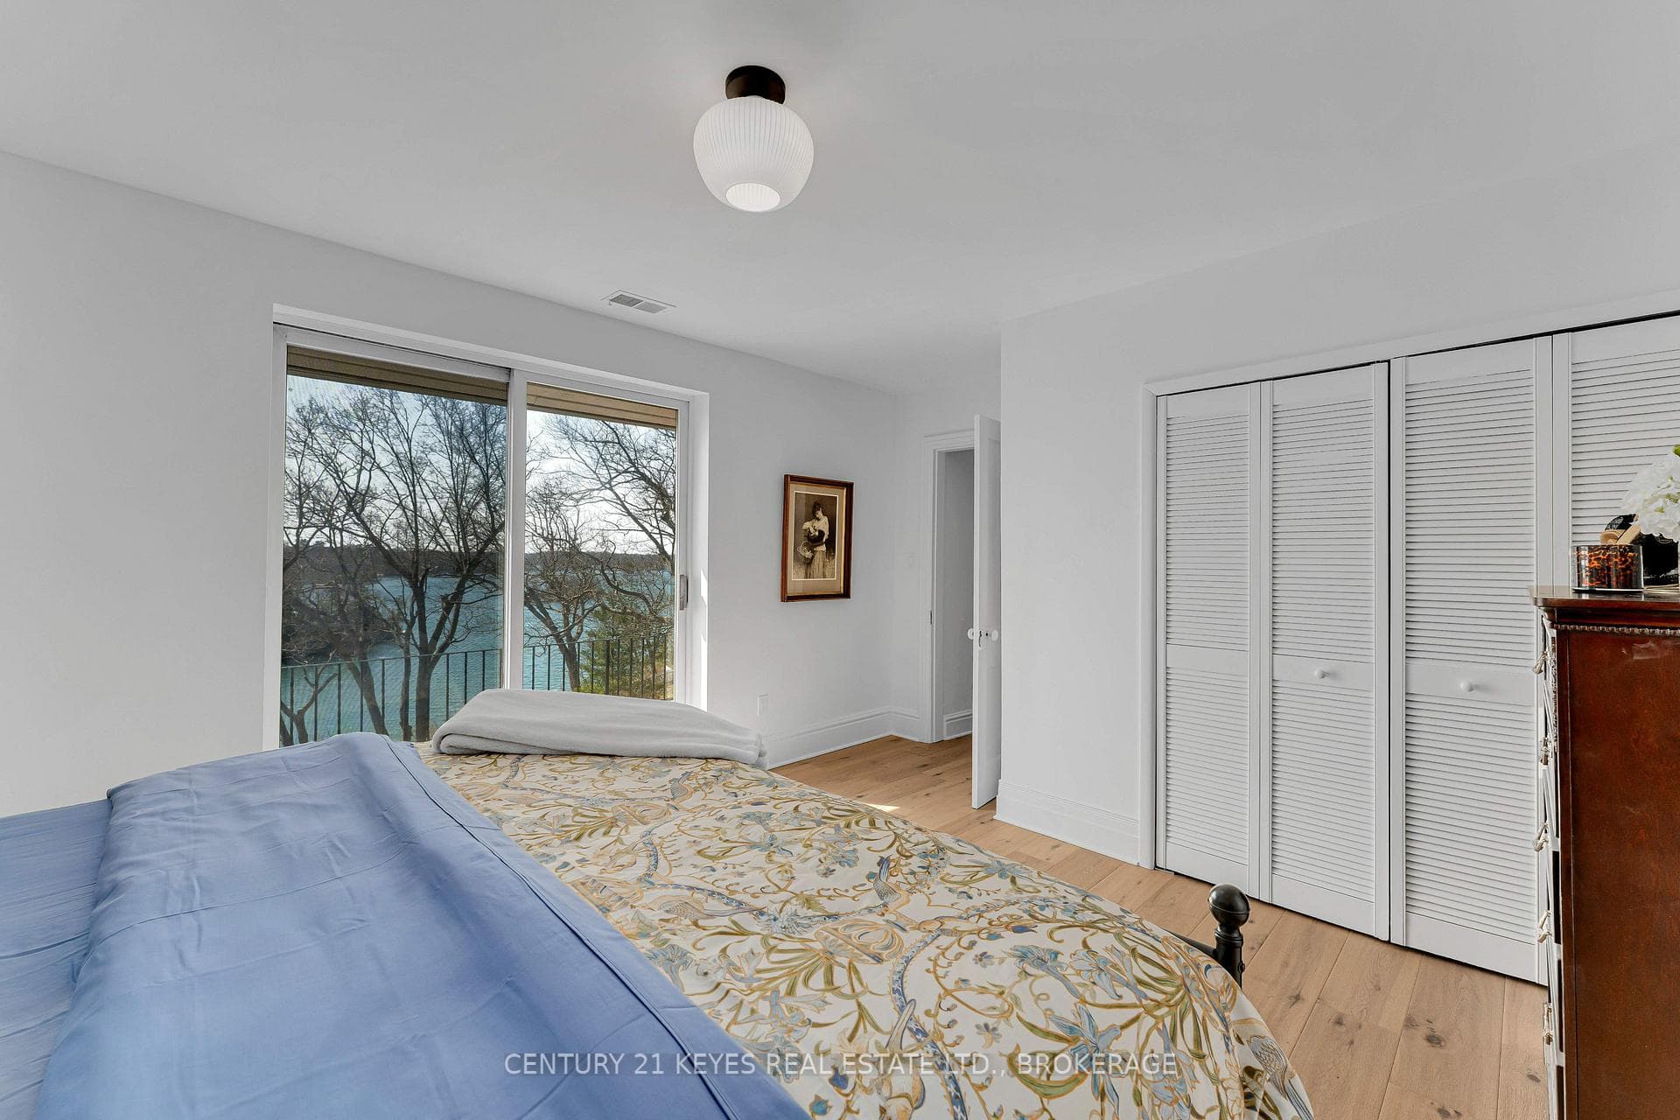
Nestled along the picturesque shores of the St Lawrence River in charming Gananoque, this beautifully restored century home offers the perfect blend of timeless character and modern comfort. Thoughtfully redesigned from top to bottom, the interior showcases a fresh, contemporary feel while preserving the warmth and charm you'd expect from a historic property. This spacious home features four well-appointed bedrooms and two bathrooms, making it ideal for families, guests, or those seeking a peaceful waterfront retreat. Step outside to the covered deck where you can unwind and take in the breathtaking views of the St Lawrence River. Whether you are enjoying your morning coffee or hosting gatherings, this space is sure to impress. Completing the package is the private boathouse, perfect for boating enthusiasts or simply embracing the waterfront lifestyle. Located in the heart of Gananoque, this rare offering combines small town charm with exceptional riverfront living. A true gem for those seeking history, beauty, and modern convenience all in one.
Bedrooms
4
Bathrooms
2
Square Feet
1500-2000 sqft
Property Type
Detached
Register for free to view complete property details and access exclusive sold data
Free account • No credit card required
| Name | Size (m) | Size (ft) | Features |
|---|---|---|---|
| Bathroom(Main) | 1.07 x 2.25 | 3.5 x 7.4 | - |
| Bathroom(Main) | 1.07 x 2.25 | 3.5 x 7.4 | - |
| Bathroom(Main) | 1.07 x 2.25 | 3.5 x 7.4 | - |
| Dining Room(Main) | 3.55 x 4.15 | 11.6 x 13.6 | - |
| Dining Room(Main) | 3.55 x 4.15 | 11.6 x 13.6 | - |
| Dining Room(Main) | 3.55 x 4.15 | 11.6 x 13.6 | - |
| Kitchen(Main) | 4.62 x 3.73 | 15.2 x 12.2 | - |
| Kitchen(Main) | 4.62 x 3.73 | 15.2 x 12.2 | - |
| Kitchen(Main) | 4.62 x 3.73 | 15.2 x 12.2 | - |
| Living Room(Main) | 5.56 x 3.55 | 18.2 x 11.6 | - |
| Living Room(Main) | 5.56 x 3.55 | 18.2 x 11.6 | - |
| Living Room(Main) | 5.56 x 3.55 | 18.2 x 11.6 | - |
| Sunroom(Main) | 4.47 x 2.55 | 14.7 x 8.4 | - |
| Sunroom(Main) | 4.47 x 2.55 | 14.7 x 8.4 | - |
| Sunroom(Main) | 4.47 x 2.55 | 14.7 x 8.4 | - |
| Bathroom(Second) | 2.34 x 1.38 | 7.7 x 4.5 | - |
| Bathroom(Second) | 2.34 x 1.38 | 7.7 x 4.5 | - |
| Bathroom(Second) | 2.34 x 1.38 | 7.7 x 4.5 | - |
| Bedroom(Second) | 4.67 x 1.38 | 15.3 x 4.5 | - |
| Bedroom(Second) | 4.67 x 1.38 | 15.3 x 4.5 | - |
| Bedroom(Second) | 4.67 x 1.38 | 15.3 x 4.5 | - |
| Bedroom(Second) | 2.75 x 3.25 | 9.0 x 10.7 | - |
| Bedroom(Second) | 2.75 x 3.25 | 9.0 x 10.7 | - |
| Bedroom(Second) | 2.75 x 3.25 | 9.0 x 10.7 | - |
| Bedroom(Second) | 3.56 x 3.34 | 11.7 x 11.0 | - |
| Bedroom(Second) | 3.56 x 3.34 | 11.7 x 11.0 | - |
| Bedroom(Second) | 3.56 x 3.34 | 11.7 x 11.0 | - |
| Bedroom(Second) | 2.64 x 2.24 | 8.7 x 7.3 | - |
| Bedroom(Second) | 2.64 x 2.24 | 8.7 x 7.3 | - |
| Bedroom(Second) | 2.64 x 2.24 | 8.7 x 7.3 | - |
Register for free to view complete room dimensions and access exclusive sold data
Free account • No credit card required
Original List Price
$995,888
Listed on Apr 12, 2026
Sold Price
$875,000
Sold on Jun 29, 2026
-$120,888
-12.1%
Register for free to view complete price history and access exclusive sold data
Free account • No credit card required
Your Agent
Broker of Record
PREMIER MATRIX REALTY LTD. BROKERAGE
See the comparable sold, tax-matched, and currently-competing listings for 13 Windsor Drive E.
Register for free to view complete price estimate and access exclusive sold data
Free account • No credit card required
Contact OVAIS QASSIM
13 Windsor Drive E, Gananoque, ON K7G 2C9 is a 4-bedroom, 2-bathroom 2-storey detached with approximately 1500-2000 square feet of living space, situated on a 55 338 foot lot. This property is currently sold (sold for $875,000). The home features a none garage and a unfinished, walk-out basement.
This home is located in 05 - Gananoque, part of Gananoque in the Leeds and Grenville area. Explore more homes for sale and recently sold properties in this neighbourhood.
Whether you are looking to buy, sell, or lease in 05 - Gananoque, our team of experienced real estate professionals can help you navigate the market and find the perfect home. Contact us today for a free consultation.
13 Windsor Drive E, Gananoque, ON K7G 2C9 sold,4 bedroom detached 05 - Gananoque,Gananoque homes for sale,Leeds and Grenville real estate,2-Storey homes, detached sold


