
$845,000
67 Water Street, North Dumfries, ON N0B 1E0

North Dumfries, ON N0B 1E0
5 Bed · 5 Bath · Detached
MLS #X13071142
Listed Price
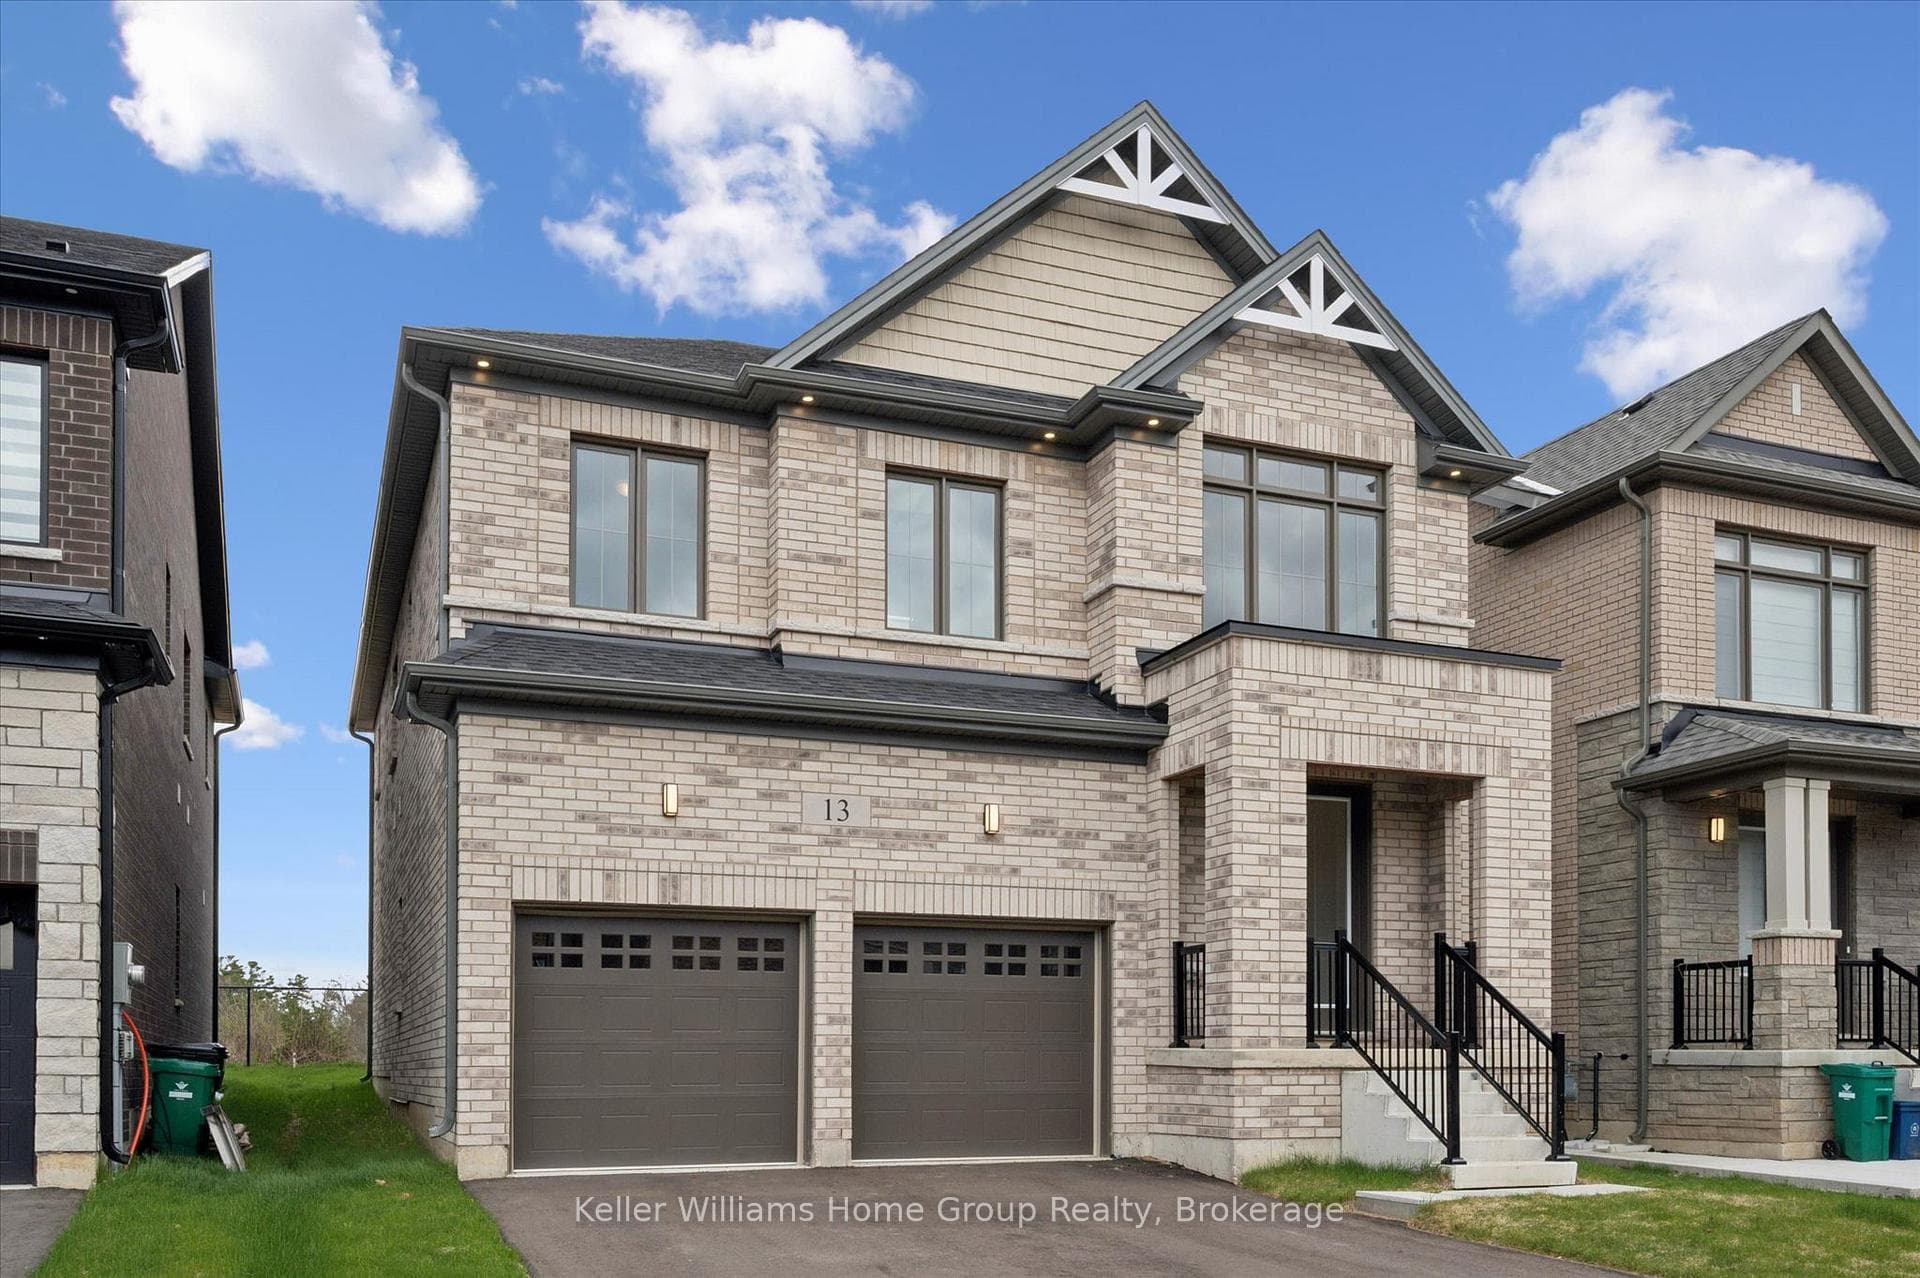
Welcome to a home that doesn't just check the "new build" box...it redefines it. Never lived in and set on one of the most coveted lots in Ayr's newest community, this property delivers a rare combination of elevated design, almost $300,000 in upgrades and uninterrupted views of open countryside offering a level of privacy and serenity that's hard to come by. From top to bottom, this all brick residence is a clear step above standard new construction. Every detail has been thoughtfully enhanced, starting with the main floor's soaring 9-foot ceilings, impressive 7-foot doors, and rich engineered hardwood that flows seamlessly throughout. The chef-inspired kitchen is as functional as it is striking, featuring an oversized island, upgraded cabinetry, and premium finishes that effortlessly connect to a refined dining area and a bright, welcoming living space anchored by a beautiful gas fireplace. A beautifully finished powder room completes the level with style. Upstairs, the sense of space and luxury continues with 5 generously sized bedrooms each designed with access to ensuite bathrooms, including 4 full baths including a Jack and Jill bathroom with double sink. The show stopping primary bedroom features some of the best views in the neighbourhood and could be your everyday backdrop. The ensuite is a true sanctuary, featuring a freestanding soaker tub, glass-enclosed shower, upgraded tile work, and a double vanity adorned with distinctive cooper-toned fixtures for a warm, modern edge. The unfinished basement is equally impressive, with 9-foot ceilings (dug deeper for added height) and a 3-piece rough-in, offering limitless potential to create a custom space-whether it's a home theatre, fitness studio, or private in-law suite. This is more than just a new home. It's a fully upgraded, thoughtfully designed living experience that stands apart at every turn. A rare opportunity to own something truly exceptional in Ayr.
Bedrooms
5
Bathrooms
5
Square Feet
2500-3000 sqft
Property Type
Detached
| Name | Size (m) | Size (ft) | Features |
|---|---|---|---|
| Bathroom(Main) | 1.82 x 0.13 | 6.0 x 0.4 | - |
| Dining Room(Main) | 3.83 x 3.41 | 12.6 x 11.2 | - |
| Foyer(Main) | 2.62 x 2.22 | 8.6 x 7.3 | - |
| Kitchen(Main) | 5.16 x 5.96 | 16.9 x 19.6 | - |
| Laundry(Main) | 2.38 x 3.75 | 7.8 x 12.3 | - |
| Living Room(Main) | 3.82 x 5.95 | 12.5 x 19.5 | - |
| Bathroom(Second) | 2.24 x 2.93 | 7.3 x 9.6 | - |
| Bathroom(Second) | 2.87 x 1.47 | 9.4 x 4.8 | - |
| Bathroom(Second) | 3.52 x 2.95 | 11.5 x 9.7 | - |
| Bathroom(Second) | 3.52 x 2.81 | 11.5 x 9.2 | - |
| Bedroom(Second) | 3.52 x 3.85 | 11.5 x 12.6 | - |
| Bedroom(Second) | 4.25 x 3.37 | 13.9 x 11.1 | - |
| Bedroom(Second) | 3.52 x 3.19 | 11.5 x 10.5 | - |
| Bedroom(Second) | 3.47 x 3.52 | 11.4 x 11.5 | - |
| Primary Bedroom(Second) | 5.52 x 4.79 | 18.1 x 15.7 | - |
Your Agent
Broker of Record
PREMIER MATRIX REALTY LTD. BROKERAGE
See the comparable sold, tax-matched, and currently-competing listings for 13 Mary Watson Street.
Register for free to view complete price estimate and access exclusive sold data
Free account • No credit card required
Contact OVAIS QASSIM
13 Mary Watson Street, North Dumfries, ON N0B 1E0 is a 5-bedroom, 5-bathroom 2-storey detached with approximately 2500-3000 square feet of living space, situated on a 40 105 foot lot. This property is currently for sale at $1,259,000. The home features a attached garage and a unfinished basement, built approximately 0-5 years ago.
Whether you are looking to buy, sell, or lease in this neighbourhood, our team of experienced real estate professionals can help you navigate the market and find the perfect home. Contact us today for a free consultation.
13 Mary Watson Street, North Dumfries, ON N0B 1E0 for sale,5 bedroom detached ,North Dumfries homes for sale,Waterloo real estate,2-Storey homes, detached for sale


