
$1,050,000
85 Professor's Lake Parkway, Brampton, ON L6S 4T4
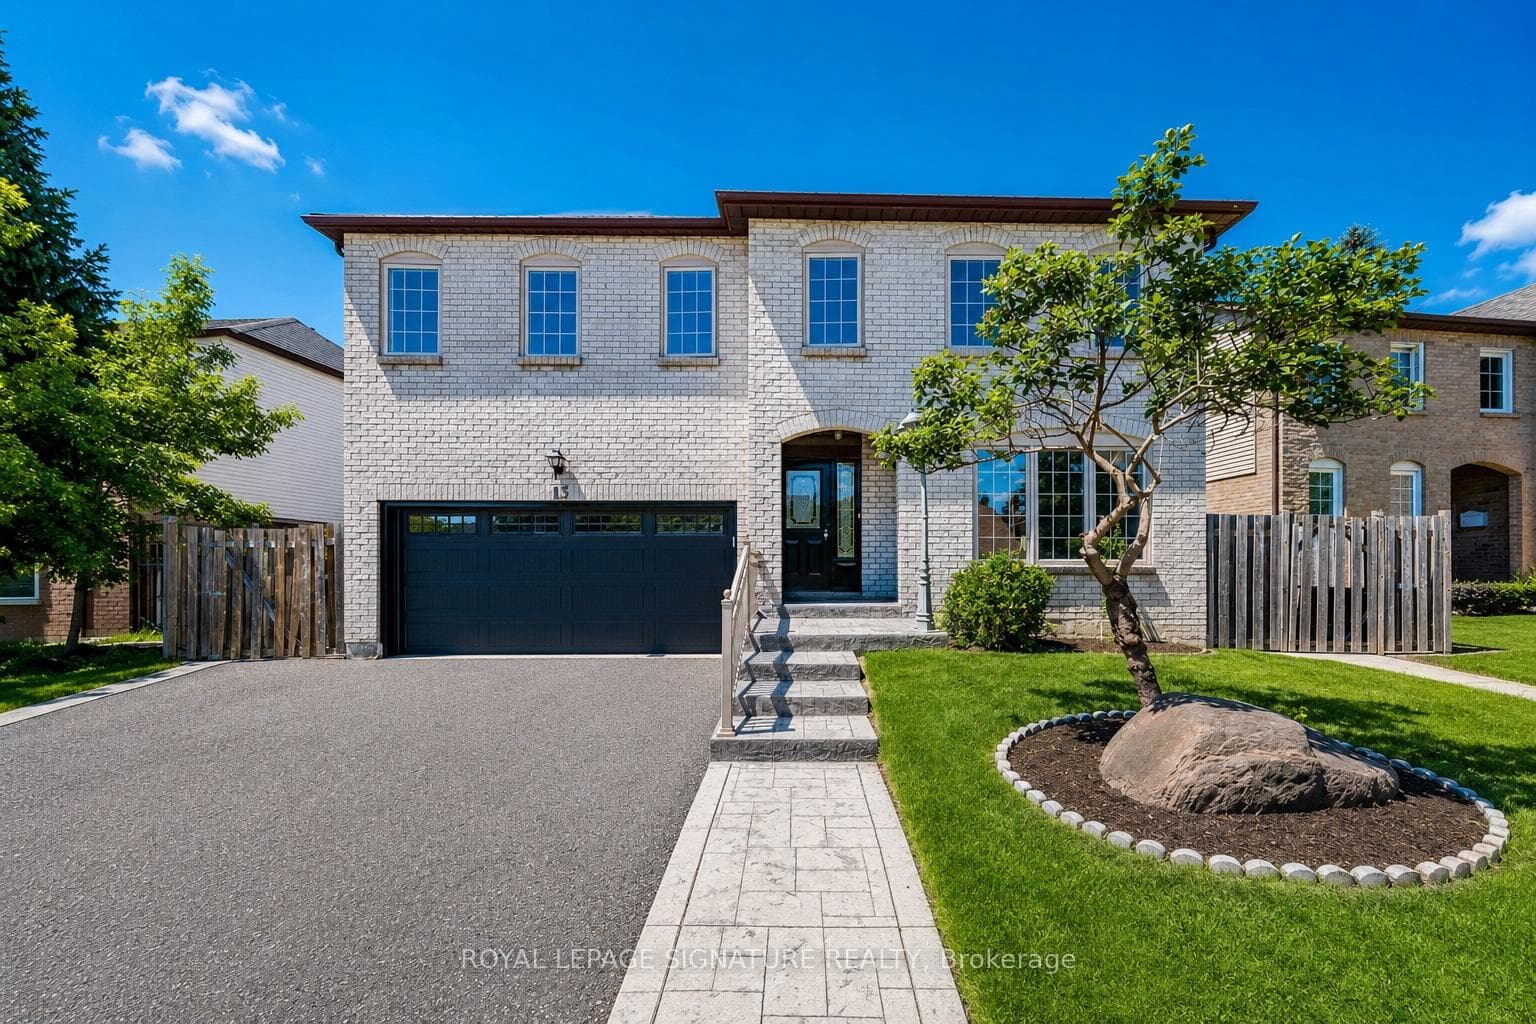
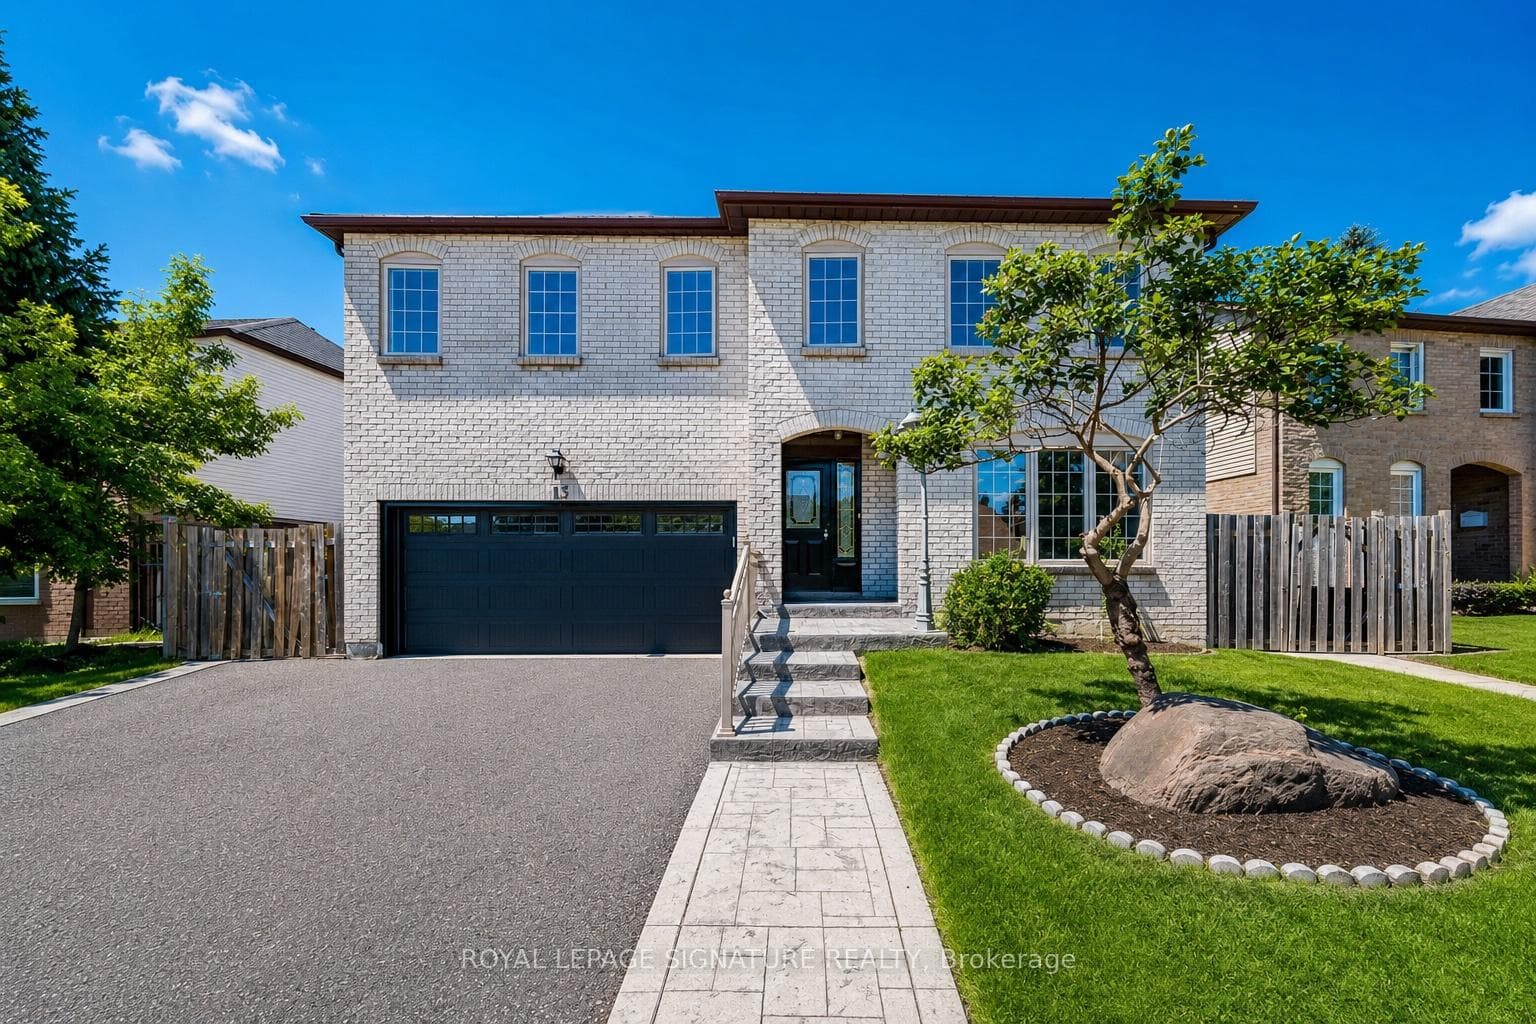
Brampton, ON L6S 4C7
6 Bed · 4 Bath · Detached
MLS #W13434868
Listed Price
Nestled in Brampton's sought-after Professor's Lake community, this spacious 4+2 bedroom, 4 bathroom residence sits on an extra-wide lot and offers exceptional versatility, generous living space, and endless potential for families, multi-generational living, or savvy buyers looking to offset their mortgage with rental income. Conveniently located close to Bramalea GO Station, major highways and a short walk away to great schools, parks, trails and Professor's Lake. One of the home's standout features is its legal 1-bedroom basement apartment, complete with a fully private entrance accessed through the dedicated side yard gate leading to the rear of the home. Basement also includes an additional finished room offering flexible use as a den, office, nursery or guest room. As an added bonus, the lower suite enjoys its own dedicated outdoor space, offering a level of privacy and independence that's rarely found. Whether you're looking for a comfortable in-law suite, private accommodations for extended family, or an income-generating rental opportunity to help offset your mortgage, the possibilities are endless. Above grade, you'll find a thoughtfully designed layout with four spacious bedrooms, a separate family room and plenty of room for everyday family living. The home can be enjoyed exactly as it is today, while also presenting an incredible opportunity for those looking to renovate and create a space tailored to their own style and vision. Parking is never an issue with a double car garage and an extra large private driveway, providing ample space for multiple vehicles and visiting guests. Whether you're searching for a forever family home, an investment with built-in income potential, or a property that offers the flexibility to adapt to your changing needs, this Professor's Lake gem is full of opportunity and ready for its next chapter.
Bedrooms
6
Bathrooms
4
Square Feet
2000-2500 sqft
Property Type
Detached
| Name | Size (m) | Size (ft) | Features |
|---|---|---|---|
| Living Room(Main) | 5.11 x 3.41 | 16.8 x 11.2 | - |
| Living Room(Main) | 5.11 x 3.41 | 16.8 x 11.2 | - |
| Living Room(Main) | 5.11 x 3.41 | 16.8 x 11.2 | - |
| Living Room(Main) | 5.11 x 3.41 | 16.8 x 11.2 | - |
| Living Room(Main) | 5.11 x 3.41 | 16.8 x 11.2 | - |
| Living Room(Main) | 5.11 x 3.41 | 16.8 x 11.2 | - |
| Living Room(Main) | 5.11 x 3.41 | 16.8 x 11.2 | - |
| Dining Room(Main) | 3.35 x 3.41 | 11.0 x 11.2 | - |
| Dining Room(Main) | 3.35 x 3.41 | 11.0 x 11.2 | - |
| Dining Room(Main) | 3.35 x 3.41 | 11.0 x 11.2 | - |
| Dining Room(Main) | 3.35 x 3.41 | 11.0 x 11.2 | - |
| Dining Room(Main) | 3.35 x 3.41 | 11.0 x 11.2 | - |
| Dining Room(Main) | 3.35 x 3.41 | 11.0 x 11.2 | - |
| Dining Room(Main) | 3.35 x 3.41 | 11.0 x 11.2 | - |
| Kitchen(Main) | 3.34 x 2.43 | 11.0 x 8.0 | - |
| Kitchen(Main) | 3.34 x 2.43 | 11.0 x 8.0 | - |
| Kitchen(Main) | 3.34 x 2.43 | 11.0 x 8.0 | - |
| Kitchen(Main) | 3.34 x 2.43 | 11.0 x 8.0 | - |
| Kitchen(Main) | 3.34 x 2.43 | 11.0 x 8.0 | - |
| Kitchen(Main) | 3.34 x 2.43 | 11.0 x 8.0 | - |
| Kitchen(Main) | 3.34 x 2.43 | 11.0 x 8.0 | - |
| Breakfast(Main) | 3.33 x 2.13 | 10.9 x 7.0 | - |
| Breakfast(Main) | 3.33 x 2.13 | 10.9 x 7.0 | - |
| Breakfast(Main) | 3.33 x 2.13 | 10.9 x 7.0 | - |
| Breakfast(Main) | 3.33 x 2.13 | 10.9 x 7.0 | - |
| Breakfast(Main) | 3.33 x 2.13 | 10.9 x 7.0 | - |
| Breakfast(Main) | 3.33 x 2.13 | 10.9 x 7.0 | - |
| Breakfast(Main) | 3.33 x 2.13 | 10.9 x 7.0 | - |
| Family Room(Main) | 3.35 x 4.73 | 11.0 x 15.5 | - |
| Family Room(Main) | 3.35 x 4.73 | 11.0 x 15.5 | - |
| Family Room(Main) | 3.35 x 4.73 | 11.0 x 15.5 | - |
| Family Room(Main) | 3.35 x 4.73 | 11.0 x 15.5 | - |
| Family Room(Main) | 3.35 x 4.73 | 11.0 x 15.5 | - |
| Family Room(Main) | 3.35 x 4.73 | 11.0 x 15.5 | - |
| Family Room(Main) | 3.35 x 4.73 | 11.0 x 15.5 | - |
| Laundry(Main) | 2.03 x 3.28 | 6.7 x 10.8 | - |
| Laundry(Main) | 2.03 x 3.28 | 6.7 x 10.8 | - |
| Laundry(Main) | 2.03 x 3.28 | 6.7 x 10.8 | - |
| Laundry(Main) | 2.03 x 3.28 | 6.7 x 10.8 | - |
| Laundry(Main) | 2.03 x 3.28 | 6.7 x 10.8 | - |
| Laundry(Main) | 2.03 x 3.28 | 6.7 x 10.8 | - |
| Laundry(Main) | 2.03 x 3.28 | 6.7 x 10.8 | - |
| Primary Bedroom(Second) | 4.88 x 4.31 | 16.0 x 14.1 | - |
| Primary Bedroom(Second) | 4.88 x 4.31 | 16.0 x 14.1 | - |
| Primary Bedroom(Second) | 4.88 x 4.31 | 16.0 x 14.1 | - |
| Primary Bedroom(Second) | 4.88 x 4.31 | 16.0 x 14.1 | - |
| Primary Bedroom(Second) | 4.88 x 4.31 | 16.0 x 14.1 | - |
| Primary Bedroom(Second) | 4.88 x 4.31 | 16.0 x 14.1 | - |
| Primary Bedroom(Second) | 4.88 x 4.31 | 16.0 x 14.1 | - |
| Bedroom 2(Second) | 3.8 x 3.49 | 12.5 x 11.5 | - |
| Bedroom 2(Second) | 3.8 x 3.49 | 12.5 x 11.5 | - |
| Bedroom 2(Second) | 3.8 x 3.49 | 12.5 x 11.5 | - |
| Bedroom 2(Second) | 3.8 x 3.49 | 12.5 x 11.5 | - |
| Bedroom 2(Second) | 3.8 x 3.49 | 12.5 x 11.5 | - |
| Bedroom 2(Second) | 3.8 x 3.49 | 12.5 x 11.5 | - |
| Bedroom 2(Second) | 3.8 x 3.49 | 12.5 x 11.5 | - |
| Bedroom 3(Second) | 4.81 x 3.56 | 15.8 x 11.7 | - |
| Bedroom 3(Second) | 4.81 x 3.56 | 15.8 x 11.7 | - |
| Bedroom 3(Second) | 4.81 x 3.56 | 15.8 x 11.7 | - |
| Bedroom 3(Second) | 4.81 x 3.56 | 15.8 x 11.7 | - |
| Bedroom 3(Second) | 4.81 x 3.56 | 15.8 x 11.7 | - |
| Bedroom 3(Second) | 4.81 x 3.56 | 15.8 x 11.7 | - |
| Bedroom 3(Second) | 4.81 x 3.56 | 15.8 x 11.7 | - |
| Bedroom 4(Second) | 3.67 x 3.56 | 12.0 x 11.7 | - |
| Bedroom 4(Second) | 3.67 x 3.56 | 12.0 x 11.7 | - |
| Bedroom 4(Second) | 3.67 x 3.56 | 12.0 x 11.7 | - |
| Bedroom 4(Second) | 3.67 x 3.56 | 12.0 x 11.7 | - |
| Bedroom 4(Second) | 3.67 x 3.56 | 12.0 x 11.7 | - |
| Bedroom 4(Second) | 3.67 x 3.56 | 12.0 x 11.7 | - |
| Bedroom 4(Second) | 3.67 x 3.56 | 12.0 x 11.7 | - |
| Kitchen(Basement) | 2.53 x 3.3 | 8.3 x 10.8 | - |
| Kitchen(Basement) | 2.53 x 3.3 | 8.3 x 10.8 | - |
| Kitchen(Basement) | 2.53 x 3.3 | 8.3 x 10.8 | - |
| Kitchen(Basement) | 2.53 x 3.3 | 8.3 x 10.8 | - |
| Kitchen(Basement) | 2.53 x 3.3 | 8.3 x 10.8 | - |
| Kitchen(Basement) | 2.53 x 3.3 | 8.3 x 10.8 | - |
| Kitchen(Basement) | 2.53 x 3.3 | 8.3 x 10.8 | - |
| Bedroom(Basement) | 3.44 x 4.78 | 11.3 x 15.7 | - |
| Bedroom(Basement) | 3.44 x 4.78 | 11.3 x 15.7 | - |
| Bedroom(Basement) | 3.44 x 4.78 | 11.3 x 15.7 | - |
| Bedroom(Basement) | 3.44 x 4.78 | 11.3 x 15.7 | - |
| Bedroom(Basement) | 3.44 x 4.78 | 11.3 x 15.7 | - |
| Bedroom(Basement) | 3.44 x 4.78 | 11.3 x 15.7 | - |
| Bedroom(Basement) | 3.44 x 4.78 | 11.3 x 15.7 | - |
| Bedroom(Basement) | 2.27 x 3.23 | 7.4 x 10.6 | - |
| Bedroom(Basement) | 2.27 x 3.23 | 7.4 x 10.6 | - |
| Bedroom(Basement) | 2.27 x 3.23 | 7.4 x 10.6 | - |
| Bedroom(Basement) | 2.27 x 3.23 | 7.4 x 10.6 | - |
| Bedroom(Basement) | 2.27 x 3.23 | 7.4 x 10.6 | - |
| Bedroom(Basement) | 2.27 x 3.23 | 7.4 x 10.6 | - |
| Bedroom(Basement) | 2.27 x 3.23 | 7.4 x 10.6 | - |
| Recreation(Basement) | 8.35 x 9.52 | 27.4 x 31.2 | - |
| Recreation(Basement) | 8.35 x 9.52 | 27.4 x 31.2 | - |
| Recreation(Basement) | 8.35 x 9.52 | 27.4 x 31.2 | - |
| Recreation(Basement) | 8.35 x 9.52 | 27.4 x 31.2 | - |
| Recreation(Basement) | 8.35 x 9.52 | 27.4 x 31.2 | - |
| Recreation(Basement) | 8.35 x 9.52 | 27.4 x 31.2 | - |
| Recreation(Basement) | 8.35 x 9.52 | 27.4 x 31.2 | - |
Complete transaction history for this property
Sold: Aug 18, 2026
$940,000
-$28,000 (-2.9%)
Register for free to view complete transaction history and access exclusive sold data
Free account • No credit card required
Your Agent
Broker of Record
PREMIER MATRIX REALTY LTD. BROKERAGE
See the comparable sold, tax-matched, and currently-competing listings for 13 Jaffa Drive.
Register for free to view complete price estimate and access exclusive sold data
Free account • No credit card required
Contact OVAIS QASSIM
13 Jaffa Drive, Brampton, ON L6S 4C7 is a 6-bedroom, 4-bathroom 2-storey detached with approximately 2000-2500 square feet of living space, situated on a 60 86 foot lot. This property is currently for sale at $968,000. The home features a built-in garage and a apartment, separate entrance basement, built approximately 31-50 years ago.
This home is located in Northgate, part of Brampton in the Peel area. Explore more homes for sale and recently sold properties in this neighbourhood.
Whether you are looking to buy, sell, or lease in Northgate, our team of experienced real estate professionals can help you navigate the market and find the perfect home. Contact us today for a free consultation.
13 Jaffa Drive, Brampton, ON L6S 4C7 for sale,6 bedroom detached Northgate,Brampton homes for sale,Peel real estate,2-Storey homes, detached for sale


