
$5,150,000
15535 Highway 27 N/A, King, ON L0G 1T0
King, ON L7B 1K4
7 Bed · 8 Bath · Detached
MLS #N13059964
Listed Price
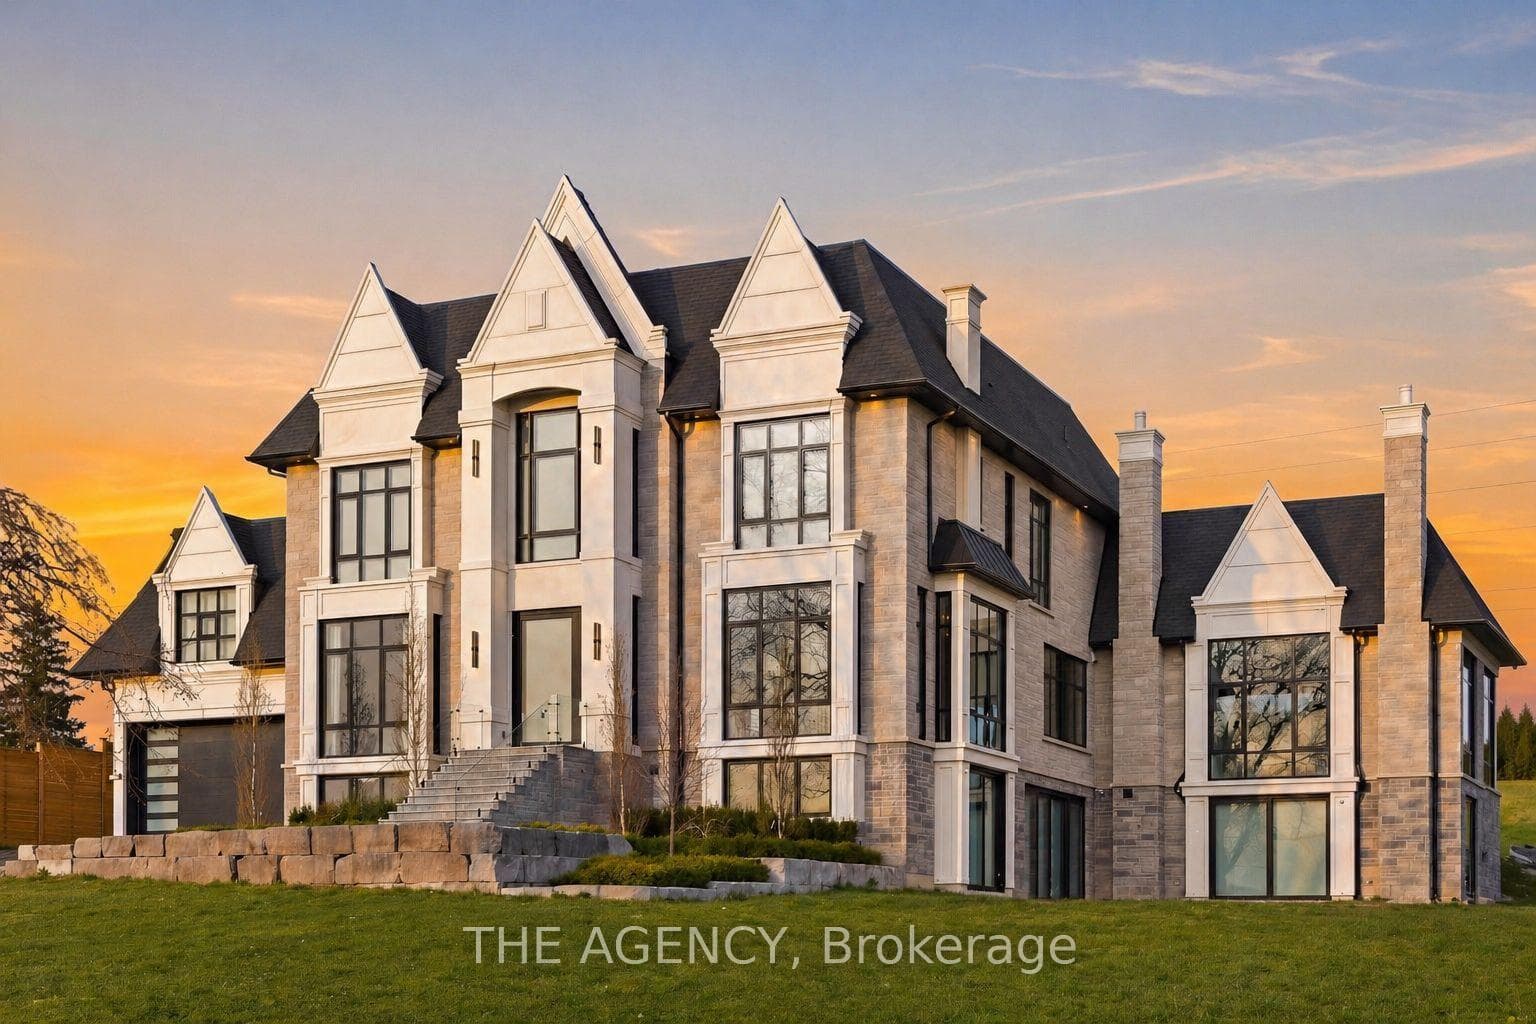
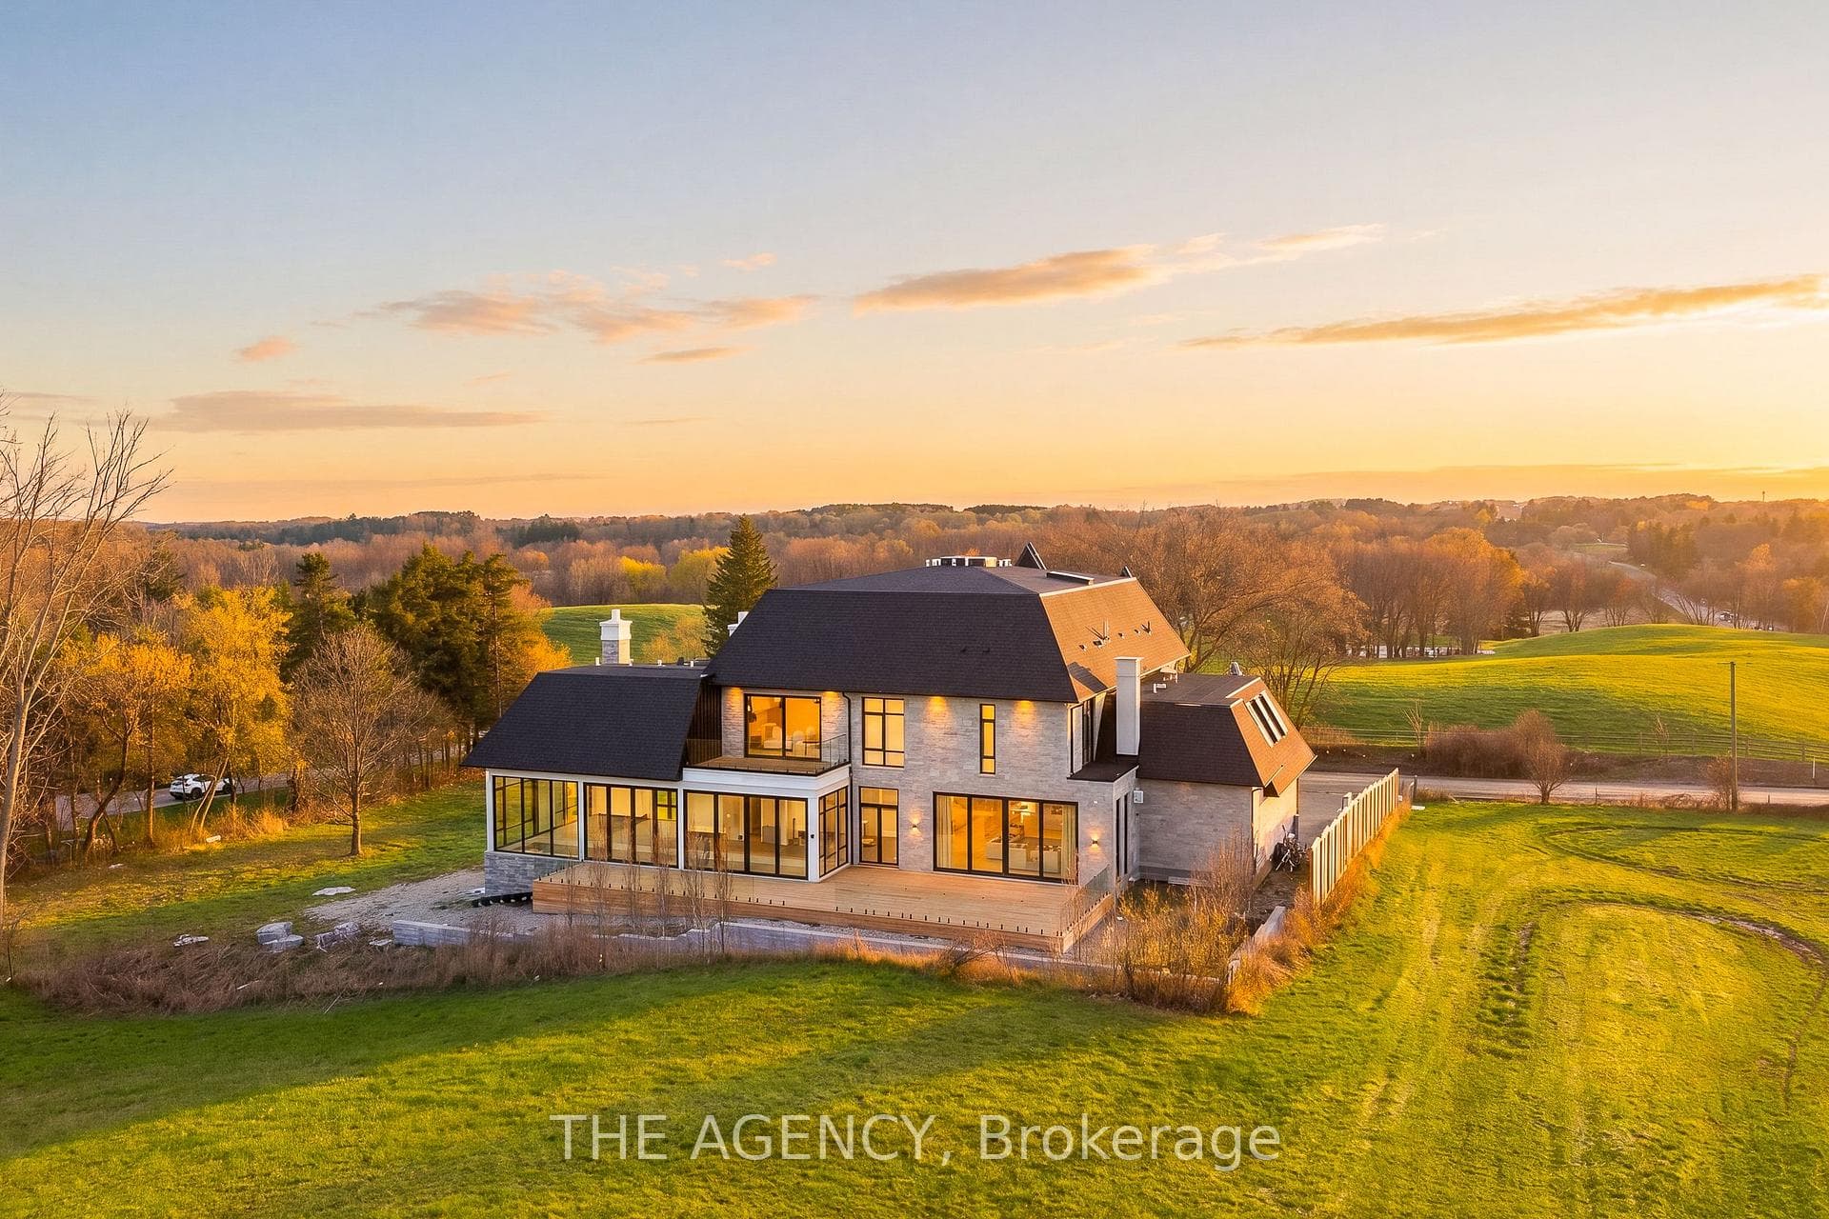
A statement in craftsmanship and design, this custom-built residence spans approximately 8,660 square feet above grade and offers an exceptional sense of scale paired with refined, curated finishes throughout. Featuring 5+2 bedrooms, with ensuites and custom built-in closets, the home delivers both privacy and consistency in design. At the centre, a beautifully appointed chef's kitchen is outfitted with top-of-the-line Wolf and Sub-Zero appliances, seamlessly connecting to the surrounding principal spaces. A fully integrated Control4 smart system allows for effortless control of lighting, climate, and media across the home. On the main level, a striking wine display serves as a design focal point, while the indoor pool introduces a rare, resort-style element, offering year-round enjoyment. The lower level is thoughtfully finished with a private movie theatre and a home gym, creating additional space tailored for comfort and recreation. The primary suite is a true retreat, complete with a spa-inspired ensuite and separate his-and-hers walk-in closets, both finished with custom built-ins. Every element of this home reflects a high level of care, from the quality of construction to the cohesion in design, an impressive and well-executed offering from start to finish.
Bedrooms
7
Bathrooms
8
Square Feet
5000 + sqft
Property Type
Detached
| Name | Size (m) | Size (ft) | Features |
|---|---|---|---|
| Dining Room(Main) | 7.04 x 5.52 | 23.1 x 18.1 | - |
| Dining Room(Main) | 7.04 x 5.52 | 23.1 x 18.1 | - |
| Dining Room(Main) | 7.04 x 5.52 | 23.1 x 18.1 | - |
| Dining Room(Main) | 7.04 x 5.52 | 23.1 x 18.1 | - |
| Dining Room(Main) | 7.04 x 5.52 | 23.1 x 18.1 | - |
| Dining Room(Main) | 7.04 x 5.52 | 23.1 x 18.1 | - |
| Dining Room(Main) | 7.04 x 5.52 | 23.1 x 18.1 | - |
| Dining Room(Main) | 7.04 x 5.52 | 23.1 x 18.1 | - |
| Living Room(Main) | 11.31 x 10.85 | 37.1 x 35.6 | - |
| Living Room(Main) | 11.31 x 10.85 | 37.1 x 35.6 | - |
| Living Room(Main) | 11.31 x 10.85 | 37.1 x 35.6 | - |
| Living Room(Main) | 11.31 x 10.85 | 37.1 x 35.6 | - |
| Living Room(Main) | 11.31 x 10.85 | 37.1 x 35.6 | - |
| Living Room(Main) | 11.31 x 10.85 | 37.1 x 35.6 | - |
| Living Room(Main) | 11.31 x 10.85 | 37.1 x 35.6 | - |
| Living Room(Main) | 11.31 x 10.85 | 37.1 x 35.6 | - |
| Family Room(Main) | 5.97 x 5.15 | 19.6 x 16.9 | - |
| Family Room(Main) | 5.97 x 5.15 | 19.6 x 16.9 | - |
| Family Room(Main) | 5.97 x 5.15 | 19.6 x 16.9 | - |
| Family Room(Main) | 5.97 x 5.15 | 19.6 x 16.9 | - |
| Family Room(Main) | 5.97 x 5.15 | 19.6 x 16.9 | - |
| Family Room(Main) | 5.97 x 5.15 | 19.6 x 16.9 | - |
| Family Room(Main) | 5.97 x 5.15 | 19.6 x 16.9 | - |
| Family Room(Main) | 5.97 x 5.15 | 19.6 x 16.9 | - |
| Sunroom(Main) | 7.41 x 17.71 | 24.3 x 58.1 | - |
| Sunroom(Main) | 7.41 x 17.71 | 24.3 x 58.1 | - |
| Sunroom(Main) | 7.41 x 17.71 | 24.3 x 58.1 | - |
| Sunroom(Main) | 7.41 x 17.71 | 24.3 x 58.1 | - |
| Sunroom(Main) | 7.41 x 17.71 | 24.3 x 58.1 | - |
| Sunroom(Main) | 7.41 x 17.71 | 24.3 x 58.1 | - |
| Sunroom(Main) | 7.41 x 17.71 | 24.3 x 58.1 | - |
| Sunroom(Main) | 7.41 x 17.71 | 24.3 x 58.1 | - |
| Kitchen(Main) | 5.27 x 5.52 | 17.3 x 18.1 | - |
| Kitchen(Main) | 5.27 x 5.52 | 17.3 x 18.1 | - |
| Kitchen(Main) | 5.27 x 5.52 | 17.3 x 18.1 | - |
| Kitchen(Main) | 5.27 x 5.52 | 17.3 x 18.1 | - |
| Kitchen(Main) | 5.27 x 5.52 | 17.3 x 18.1 | - |
| Kitchen(Main) | 5.27 x 5.52 | 17.3 x 18.1 | - |
| Kitchen(Main) | 5.27 x 5.52 | 17.3 x 18.1 | - |
| Kitchen(Main) | 5.27 x 5.52 | 17.3 x 18.1 | - |
| Primary Bedroom(Second) | 5.33 x 5.79 | 17.5 x 19.0 | - |
| Primary Bedroom(Second) | 5.33 x 5.79 | 17.5 x 19.0 | - |
| Primary Bedroom(Second) | 5.33 x 5.79 | 17.5 x 19.0 | - |
| Primary Bedroom(Second) | 5.33 x 5.79 | 17.5 x 19.0 | - |
| Primary Bedroom(Second) | 5.33 x 5.79 | 17.5 x 19.0 | - |
| Primary Bedroom(Second) | 5.33 x 5.79 | 17.5 x 19.0 | - |
| Primary Bedroom(Second) | 5.33 x 5.79 | 17.5 x 19.0 | - |
| Primary Bedroom(Second) | 5.33 x 5.79 | 17.5 x 19.0 | - |
| Bedroom 2(Second) | 3.72 x 4.3 | 12.2 x 14.1 | - |
| Bedroom 2(Second) | 3.72 x 4.3 | 12.2 x 14.1 | - |
| Bedroom 2(Second) | 3.72 x 4.3 | 12.2 x 14.1 | - |
| Bedroom 2(Second) | 3.72 x 4.3 | 12.2 x 14.1 | - |
| Bedroom 2(Second) | 3.72 x 4.3 | 12.2 x 14.1 | - |
| Bedroom 2(Second) | 3.72 x 4.3 | 12.2 x 14.1 | - |
| Bedroom 2(Second) | 3.72 x 4.3 | 12.2 x 14.1 | - |
| Bedroom 2(Second) | 3.72 x 4.3 | 12.2 x 14.1 | - |
| Bedroom 3(Second) | 4.05 x 4.57 | 13.3 x 15.0 | - |
| Bedroom 3(Second) | 4.05 x 4.57 | 13.3 x 15.0 | - |
| Bedroom 3(Second) | 4.05 x 4.57 | 13.3 x 15.0 | - |
| Bedroom 3(Second) | 4.05 x 4.57 | 13.3 x 15.0 | - |
| Bedroom 3(Second) | 4.05 x 4.57 | 13.3 x 15.0 | - |
| Bedroom 3(Second) | 4.05 x 4.57 | 13.3 x 15.0 | - |
| Bedroom 3(Second) | 4.05 x 4.57 | 13.3 x 15.0 | - |
| Bedroom 3(Second) | 4.05 x 4.57 | 13.3 x 15.0 | - |
| Bedroom 4(Second) | 4.91 x 4.57 | 16.1 x 15.0 | - |
| Bedroom 4(Second) | 4.91 x 4.57 | 16.1 x 15.0 | - |
| Bedroom 4(Second) | 4.91 x 4.57 | 16.1 x 15.0 | - |
| Bedroom 4(Second) | 4.91 x 4.57 | 16.1 x 15.0 | - |
| Bedroom 4(Second) | 4.91 x 4.57 | 16.1 x 15.0 | - |
| Bedroom 4(Second) | 4.91 x 4.57 | 16.1 x 15.0 | - |
| Bedroom 4(Second) | 4.91 x 4.57 | 16.1 x 15.0 | - |
| Bedroom 4(Second) | 4.91 x 4.57 | 16.1 x 15.0 | - |
| Office(Second) | 3.44 x 5.7 | 11.3 x 18.7 | - |
| Office(Second) | 3.44 x 5.7 | 11.3 x 18.7 | - |
| Office(Second) | 3.44 x 5.7 | 11.3 x 18.7 | - |
| Office(Second) | 3.44 x 5.7 | 11.3 x 18.7 | - |
| Office(Second) | 3.44 x 5.7 | 11.3 x 18.7 | - |
| Office(Second) | 3.44 x 5.7 | 11.3 x 18.7 | - |
| Office(Second) | 3.44 x 5.7 | 11.3 x 18.7 | - |
| Office(Second) | 3.44 x 5.7 | 11.3 x 18.7 | - |
| Recreation(Basement) | 6.74 x 13.53 | 22.1 x 44.4 | - |
| Recreation(Basement) | 6.74 x 13.53 | 22.1 x 44.4 | - |
| Recreation(Basement) | 6.74 x 13.53 | 22.1 x 44.4 | - |
| Recreation(Basement) | 6.74 x 13.53 | 22.1 x 44.4 | - |
| Recreation(Basement) | 6.74 x 13.53 | 22.1 x 44.4 | - |
| Recreation(Basement) | 6.74 x 13.53 | 22.1 x 44.4 | - |
| Recreation(Basement) | 6.74 x 13.53 | 22.1 x 44.4 | - |
| Recreation(Basement) | 6.74 x 13.53 | 22.1 x 44.4 | - |
| Bedroom 5(Basement) | 6.74 x 5.73 | 22.1 x 18.8 | - |
| Bedroom 5(Basement) | 6.74 x 5.73 | 22.1 x 18.8 | - |
| Bedroom 5(Basement) | 6.74 x 5.73 | 22.1 x 18.8 | - |
| Bedroom 5(Basement) | 6.74 x 5.73 | 22.1 x 18.8 | - |
| Bedroom 5(Basement) | 6.74 x 5.73 | 22.1 x 18.8 | - |
| Bedroom 5(Basement) | 6.74 x 5.73 | 22.1 x 18.8 | - |
| Bedroom 5(Basement) | 6.74 x 5.73 | 22.1 x 18.8 | - |
| Bedroom 5(Basement) | 6.74 x 5.73 | 22.1 x 18.8 | - |
| Bedroom(Basement) | 5.09 x 5.09 | 16.7 x 16.7 | - |
| Bedroom(Basement) | 5.09 x 5.09 | 16.7 x 16.7 | - |
| Bedroom(Basement) | 5.09 x 5.09 | 16.7 x 16.7 | - |
| Bedroom(Basement) | 5.09 x 5.09 | 16.7 x 16.7 | - |
| Bedroom(Basement) | 5.09 x 5.09 | 16.7 x 16.7 | - |
| Bedroom(Basement) | 5.09 x 5.09 | 16.7 x 16.7 | - |
| Bedroom(Basement) | 5.09 x 5.09 | 16.7 x 16.7 | - |
| Bedroom(Basement) | 5.09 x 5.09 | 16.7 x 16.7 | - |
| Den(Basement) | 4.08 x 8.63 | 13.4 x 28.3 | - |
| Den(Basement) | 4.08 x 8.63 | 13.4 x 28.3 | - |
| Den(Basement) | 4.08 x 8.63 | 13.4 x 28.3 | - |
| Den(Basement) | 4.08 x 8.63 | 13.4 x 28.3 | - |
| Den(Basement) | 4.08 x 8.63 | 13.4 x 28.3 | - |
| Den(Basement) | 4.08 x 8.63 | 13.4 x 28.3 | - |
| Den(Basement) | 4.08 x 8.63 | 13.4 x 28.3 | - |
| Den(Basement) | 4.08 x 8.63 | 13.4 x 28.3 | - |
| Media Room(Basement) | 4.05 x 6.23 | 13.3 x 20.4 | - |
| Media Room(Basement) | 4.05 x 6.23 | 13.3 x 20.4 | - |
| Media Room(Basement) | 4.05 x 6.23 | 13.3 x 20.4 | - |
| Media Room(Basement) | 4.05 x 6.23 | 13.3 x 20.4 | - |
| Media Room(Basement) | 4.05 x 6.23 | 13.3 x 20.4 | - |
| Media Room(Basement) | 4.05 x 6.23 | 13.3 x 20.4 | - |
| Media Room(Basement) | 4.05 x 6.23 | 13.3 x 20.4 | - |
| Media Room(Basement) | 4.05 x 6.23 | 13.3 x 20.4 | - |
Complete transaction history for this property
Register free to see the complete unit history
Register for free to view complete transaction history and access exclusive sold data
Free account • No credit card required
Your Agent
Broker of Record
PREMIER MATRIX REALTY LTD. BROKERAGE
See the comparable sold, tax-matched, and currently-competing listings for 12975 Mill Road.
Register for free to view complete price estimate and access exclusive sold data
Free account • No credit card required
Contact OVAIS QASSIM
12975 Mill Road, King, ON L7B 1K4 is a 7-bedroom, 8-bathroom 2-storey detached with approximately 5000 + square feet of living space, situated on a 239 222 foot lot. This property is currently for sale at $5,488,800. The home features a built-in garage and a separate entrance, finished basement.
This home is located in Rural King, part of King in the York area. Explore more homes for sale and recently sold properties in this neighbourhood.
Whether you are looking to buy, sell, or lease in Rural King, our team of experienced real estate professionals can help you navigate the market and find the perfect home. Contact us today for a free consultation.
12975 Mill Road, King, ON L7B 1K4 for sale,7 bedroom detached Rural King,King homes for sale,York real estate,2-Storey homes, detached for sale


