
$5,150,000
15535 Highway 27 N/A, King, ON L0G 1T0

King, ON L7B 1K4
7 Bed · 8 Bath · Detached
MLS #N12541596
Listed Price
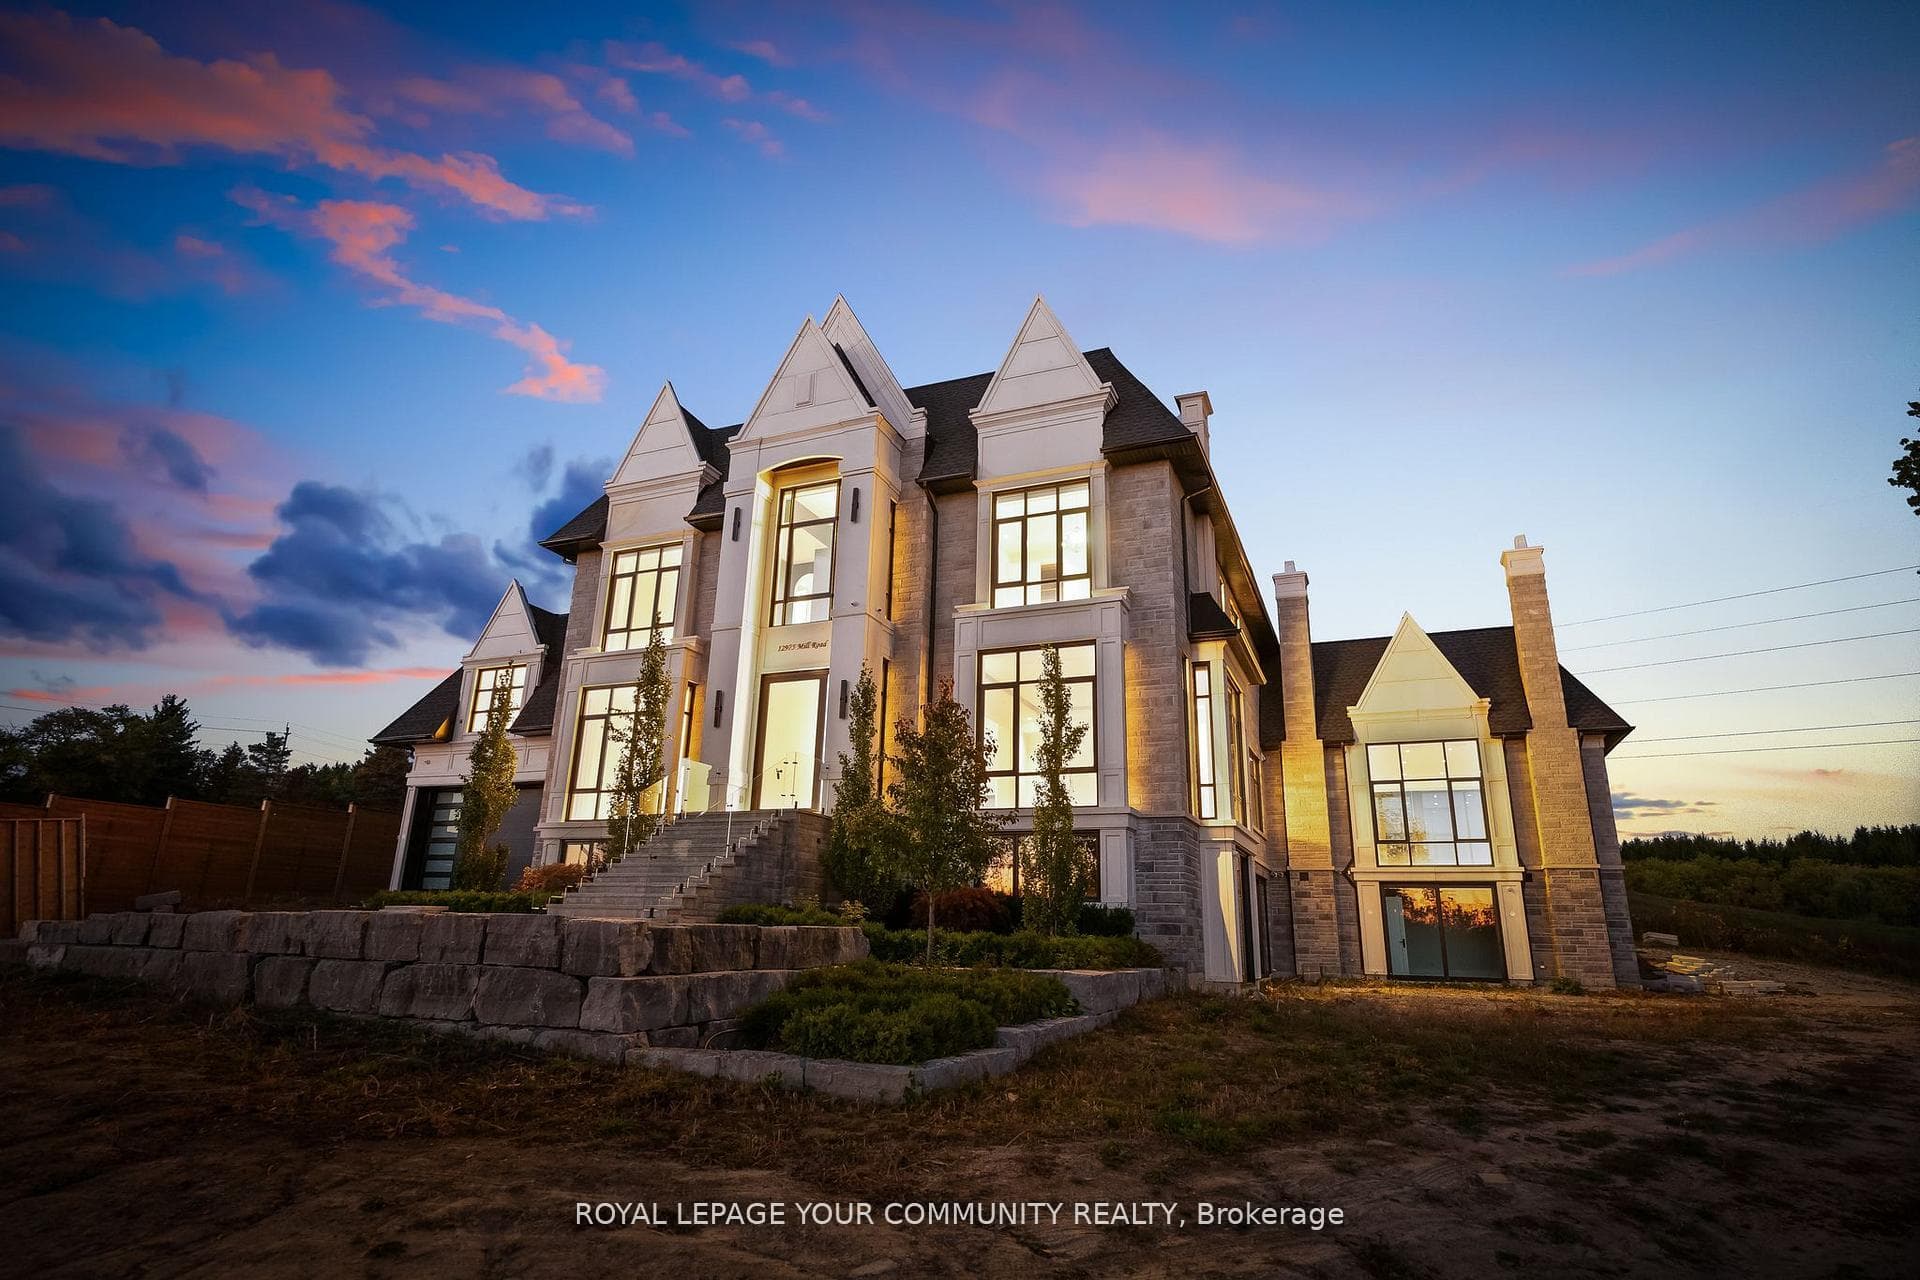
A Quiet Location In King City Conveniently Close To Urban Amenities. approx 12,000 Sq.Ft Of Living Space Resting On 1.16 Acres Of Land. A Spectacular Grand Two Story Entrance With Soaring 12 Foot Ceilings. Modern & Transitional Blended To Perfection! Indoor Lap Pool That Overlooks The Serenity Of The Countryside. Glance Through One Of The Windows & You May See Stallions Playing In The Distance. Massive Custom Windows & Doors. 3 Sky Lights. Stunning Millwork & Open Concept Layout. Primary Bedroom Features His & Her Walk In Dressing Rooms. Spa Like Ensuite. All Bedrooms Feature Ensuite & Walk In Closets. 2nd Floor Features A Massive Rec Room That Can Be Used As A Bedroom, Office Or 2nd Family Room. Lower Level Features 2 Additional Bedrooms, Spa, Gym & Entertainment Room.
Bedrooms
7
Bathrooms
8
Square Feet
5000 + sqft
Property Type
Detached
| Name | Size (m) | Size (ft) | Features |
|---|---|---|---|
| Dining Room(Ground) | 6.4 x 5.8 | 21.0 x 19.0 | - |
| Dining Room(Ground) | 6.4 x 5.8 | 21.0 x 19.0 | - |
| Library(Ground) | 4.9 x 4.7 | 16.1 x 15.4 | - |
| Library(Ground) | 4.9 x 4.7 | 16.1 x 15.4 | - |
| Family Room(Ground) | 8.2 x 7.2 | 26.9 x 23.6 | - |
| Family Room(Ground) | 8.2 x 7.2 | 26.9 x 23.6 | - |
| Recreation(Ground) | 15 x 3 | 49.2 x 9.8 | - |
| Recreation(Ground) | 15 x 3 | 49.2 x 9.8 | - |
| Kitchen(Ground) | 7.6 x 7.3 | 24.9 x 24.0 | - |
| Kitchen(Ground) | 7.6 x 7.3 | 24.9 x 24.0 | - |
| Primary Bedroom(Second) | 5.8 x 5.2 | 19.0 x 17.1 | - |
| Primary Bedroom(Second) | 5.8 x 5.2 | 19.0 x 17.1 | - |
| Bedroom 2(Second) | 4.6 x 4.3 | 15.1 x 14.1 | - |
| Bedroom 2(Second) | 4.6 x 4.3 | 15.1 x 14.1 | - |
| Bedroom 3(Second) | 4.6 x 4.3 | 15.1 x 14.1 | - |
| Bedroom 3(Second) | 4.6 x 4.3 | 15.1 x 14.1 | - |
| Bedroom 4(Second) | 4.6 x 4.6 | 15.1 x 15.1 | - |
| Bedroom 4(Second) | 4.6 x 4.6 | 15.1 x 15.1 | - |
| Recreation(Second) | 13 x 5.8 | 42.7 x 19.0 | - |
| Recreation(Second) | 13 x 5.8 | 42.7 x 19.0 | - |
Complete transaction history for this property
Register free to see the complete unit history
Register for free to view complete transaction history and access exclusive sold data
Free account • No credit card required
Your Agent
Broker of Record
PREMIER MATRIX REALTY LTD. BROKERAGE
See the comparable sold, tax-matched, and currently-competing listings for 12975 Mill Road.
Register for free to view complete price estimate and access exclusive sold data
Free account • No credit card required
Contact OVAIS QASSIM
12975 Mill Road, King, ON L7B 1K4 is a 7-bedroom, 8-bathroom 2-storey detached with approximately 5000 + square feet of living space, situated on a 206 239 foot lot. This property is currently for sale at $5,488,000. The home features a attached garage and a apartment, separate entrance basement.
This home is located in Rural King, part of King in the York area. Explore more homes for sale and recently sold properties in this neighbourhood.
Whether you are looking to buy, sell, or lease in Rural King, our team of experienced real estate professionals can help you navigate the market and find the perfect home. Contact us today for a free consultation.
12975 Mill Road, King, ON L7B 1K4 for sale,7 bedroom detached Rural King,King homes for sale,York real estate,2-Storey homes, detached for sale


