
$1,250,000
1337 SHIELDS Place, London North, ON N6G 0Z8

London North, ON N6G 0S7
5 Bed · 4 Bath · Detached
MLS #X13167182
Listed Price
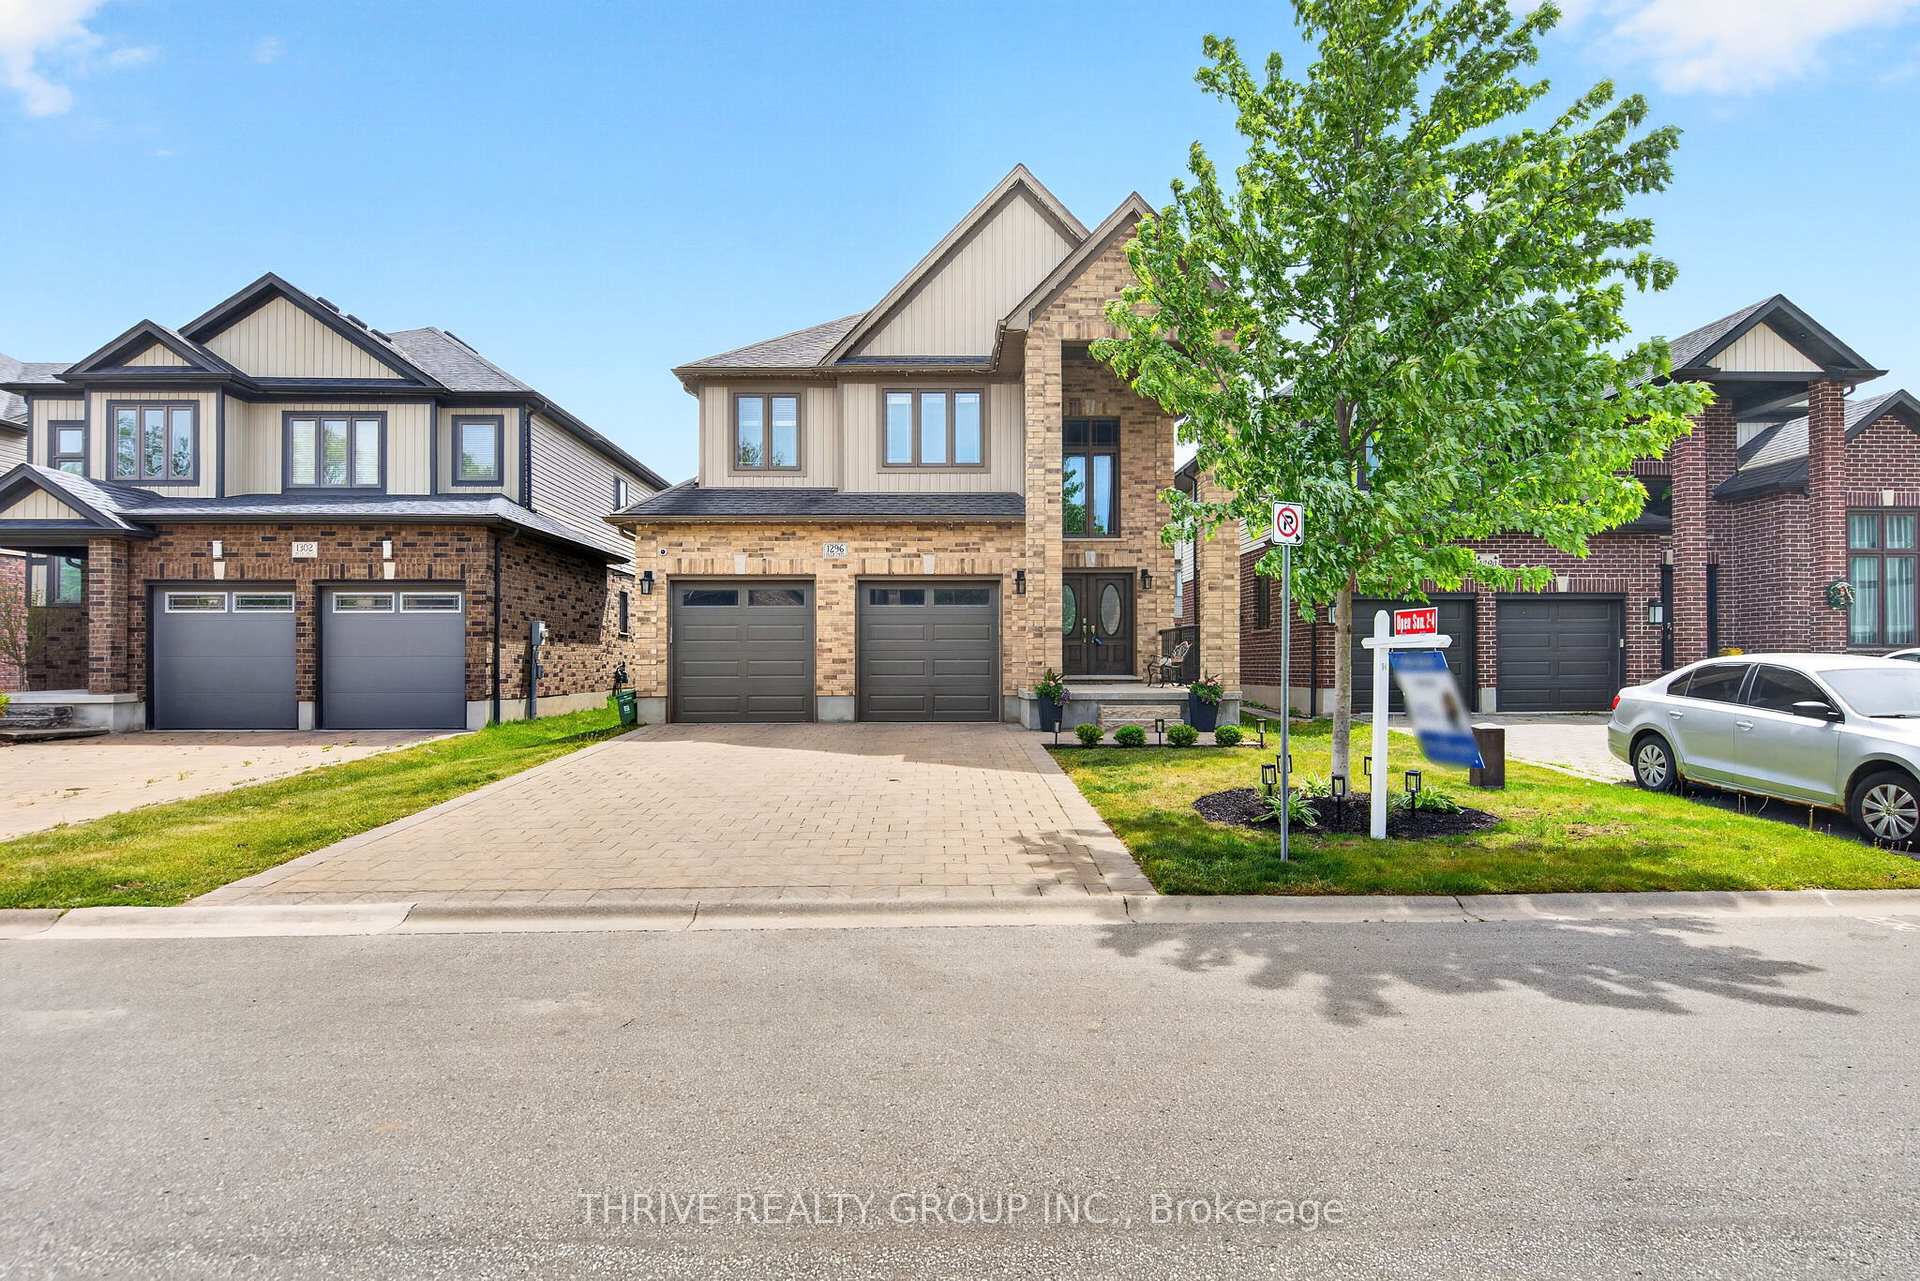
Welcome to the stunning "Casa Hermoso" former Model Home, built in 2016 and loaded with premium upgrades throughout. This exceptional 4+1 bedroom, 3.5 bathroom home features 9-ft ceilings, a beautiful open-concept layout, and a gourmet kitchen with granite countertops, abundant cabinetry, soft-close drawers, stylish backsplash, under-valance lighting, and LED pot lights.The elegant foyer with Oak stairs and iron spindles leads to a spacious upper level featuring a cozy primary suite with spa-like ensuite, plus 3 generous bedrooms. The fully finished lower level offers a huge recreation room, legal bedroom, full bathroom, gym/den, and ample storage. Enjoy summer living with a jetted hot tub, gorgeous deck with canopy - perfect for relaxing or entertaining. Ideally located in sought-after Northwest London, short distance to top schools, parks, shopping, Masonville Mall, Western University, and University Hospital. An incredible place to call home! Book your showing today!
Bedrooms
5
Bathrooms
4
Square Feet
2000-2500 sqft
Property Type
Detached
| Name | Size (m) | Size (ft) | Features |
|---|---|---|---|
| Primary Bedroom(Second) | 5.09 x 3.66 | 16.7 x 12.0 | - |
| Primary Bedroom(Second) | 5.09 x 3.66 | 16.7 x 12.0 | - |
| Primary Bedroom(Second) | 4.98 x 3.66 | 16.3 x 12.0 | - |
| Bedroom 2(Second) | 3.66 x 3.65 | 12.0 x 12.0 | - |
| Bedroom 2(Second) | 3.66 x 3.65 | 12.0 x 12.0 | - |
| Bedroom 2(Second) | 3.51 x 4.34 | 11.5 x 14.2 | - |
| Bedroom 3(Second) | 3.48 x 3.17 | 11.4 x 10.4 | - |
| Bedroom 3(Second) | 3.5 x 3.23 | 11.5 x 10.6 | - |
| Bedroom 3(Second) | 3.5 x 3.23 | 11.5 x 10.6 | - |
| Bedroom 4(Second) | 5.49 x 3.36 | 18.0 x 11.0 | - |
| Bedroom 4(Second) | 5.49 x 3.36 | 18.0 x 11.0 | - |
| Bedroom 4(Second) | 5.46 x 4.09 | 17.9 x 13.4 | - |
| Bedroom 5(Lower) | 3.96 x 2.82 | 13.0 x 9.3 | - |
| Bedroom 5(Lower) | 3.96 x 2.82 | 13.0 x 9.3 | - |
| Bedroom 5(Lower) | 3.96 x 2.82 | 13.0 x 9.3 | - |
| Powder Room(Main) | 2.5 x 1.4 | 8.2 x 4.6 | - |
| Powder Room(Main) | 1.52 x 1.4 | 5.0 x 4.6 | - |
| Powder Room(Main) | 1.52 x 1.4 | 5.0 x 4.6 | - |
| Bathroom(Second) | 3.67 x 1.87 | 12.0 x 6.1 | - |
| Bathroom(Second) | 3.67 x 1.87 | 12.0 x 6.1 | - |
| Bathroom(Second) | 3.48 x 2.4 | 11.4 x 7.9 | - |
| Bathroom(Second) | 3.35 x 2.75 | 11.0 x 9.0 | - |
| Bathroom | 4.8 x 3.3 | 15.7 x 10.8 | - |
| Bathroom(Second) | 3.35 x 2.75 | 11.0 x 9.0 | - |
| Family Room(Basement) | 12.37 x 7.92 | 40.6 x 26.0 | - |
| Family Room(Basement) | 6.98 x 3.8 | 22.9 x 12.5 | - |
| Family Room(Basement) | 6.98 x 3.8 | 22.9 x 12.5 | - |
| Exercise Room(Basement) | 4.2 x 3.06 | 13.8 x 10.0 | - |
| Exercise Room(Basement) | 4.2 x 3.06 | 13.8 x 10.0 | - |
| Exercise Room(Basement) | 3.78 x 2.74 | 12.4 x 9.0 | - |
| Cold Room/Cantina(Basement) | 4.35 x 2.87 | 14.3 x 9.4 | - |
| Cold Room/Cantina(Basement) | 9 x 8 | 29.5 x 26.2 | - |
| Cold Room/Cantina(Basement) | 4.35 x 2.87 | 14.3 x 9.4 | - |
| Laundry(Main) | 2.53 x 2.03 | 8.3 x 6.7 | - |
| Laundry(Main) | 2.53 x 2.03 | 8.3 x 6.7 | - |
| Laundry(Main) | 2.72 x 2.59 | 8.9 x 8.5 | - |
| Kitchen(Main) | 4.25 x 3.29 | 13.9 x 10.8 | - |
| Kitchen(Main) | 4.11 x 3.86 | 13.5 x 12.7 | - |
| Kitchen(Main) | 4.25 x 3.29 | 13.9 x 10.8 | - |
| Dining Room(Main) | 3.63 x 2.9 | 11.9 x 9.5 | - |
| Dining Room(Main) | 3.63 x 2.9 | 11.9 x 9.5 | - |
| Great Room(Main) | 6.4 x 4.44 | 21.0 x 14.6 | - |
| Living Room(Main) | 4.36 x 6.41 | 14.3 x 21.0 | - |
| Foyer(Main) | 2.72 x 1.91 | 8.9 x 6.3 | - |
| Living Room(Main) | 4.36 x 6.41 | 14.3 x 21.0 | - |
| Foyer(Main) | 2.84 x 2.27 | 9.3 x 7.4 | - |
| Foyer(Main) | 2.84 x 2.27 | 9.3 x 7.4 | - |
Complete transaction history for this property
Sold: Jul 8, 2026
$830,000
-$69,999 (-7.8%)
Register for free to view complete transaction history and access exclusive sold data
Free account • No credit card required
Your Agent
Broker of Record
PREMIER MATRIX REALTY LTD. BROKERAGE
See the comparable sold, tax-matched, and currently-competing listings for 1296 Dyer Crescent.
Register for free to view complete price estimate and access exclusive sold data
Free account • No credit card required
Contact OVAIS QASSIM
1296 Dyer Crescent, London North, ON N6G 0S7 is a 5-bedroom, 4-bathroom 2-storey detached with approximately 2000-2500 square feet of living space, situated on a 40 99 foot lot. This property is currently for sale at $919,900. The home features a built-in garage and a finished, full basement, built approximately 6-15 years ago.
This home is located in North S, part of London North in the Middlesex area. Explore more homes for sale and recently sold properties in this neighbourhood.
Whether you are looking to buy, sell, or lease in North S, our team of experienced real estate professionals can help you navigate the market and find the perfect home. Contact us today for a free consultation.
1296 Dyer Crescent, London North, ON N6G 0S7 for sale,5 bedroom detached North S,London North homes for sale,Middlesex real estate,2-Storey homes, detached for sale


