
$675,000
1250 St. Martins Drive 85, Pickering, ON L1W 0A2
Pickering, ON L1W 1A2
4 Bed · 4 Bath · Att/Row/Townhouse
MLS #E12975302
Listed Price
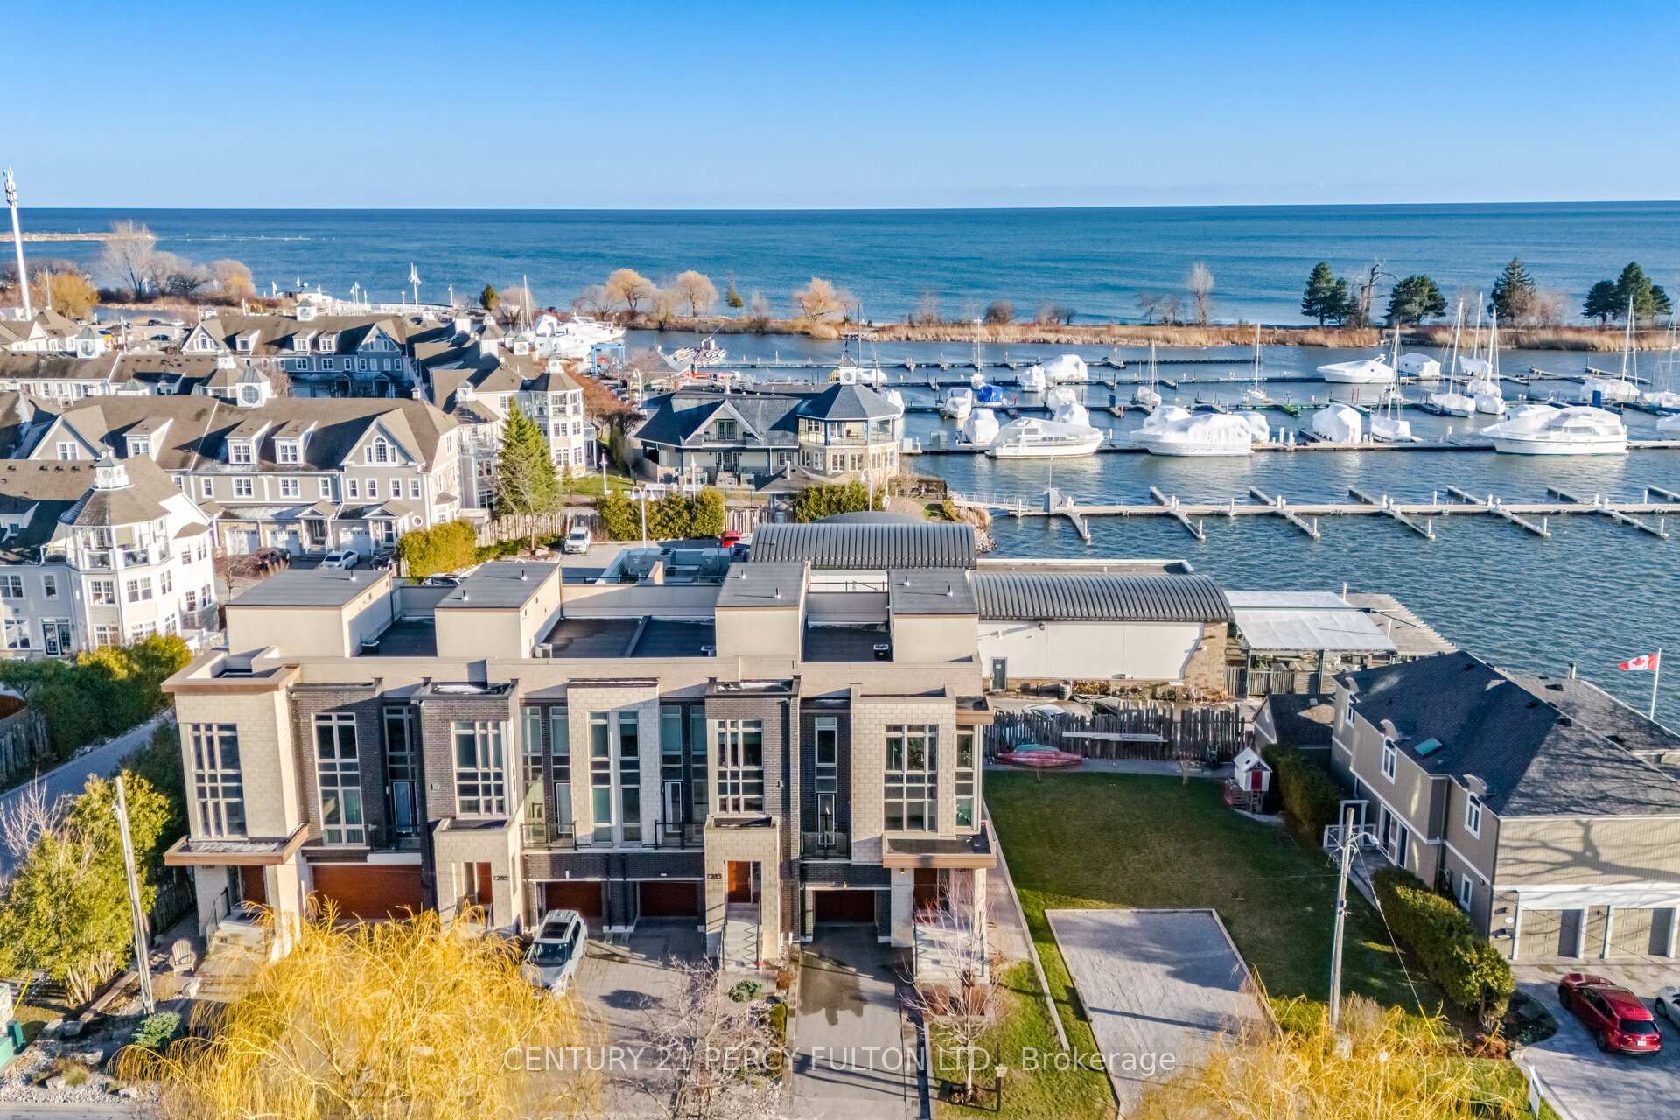
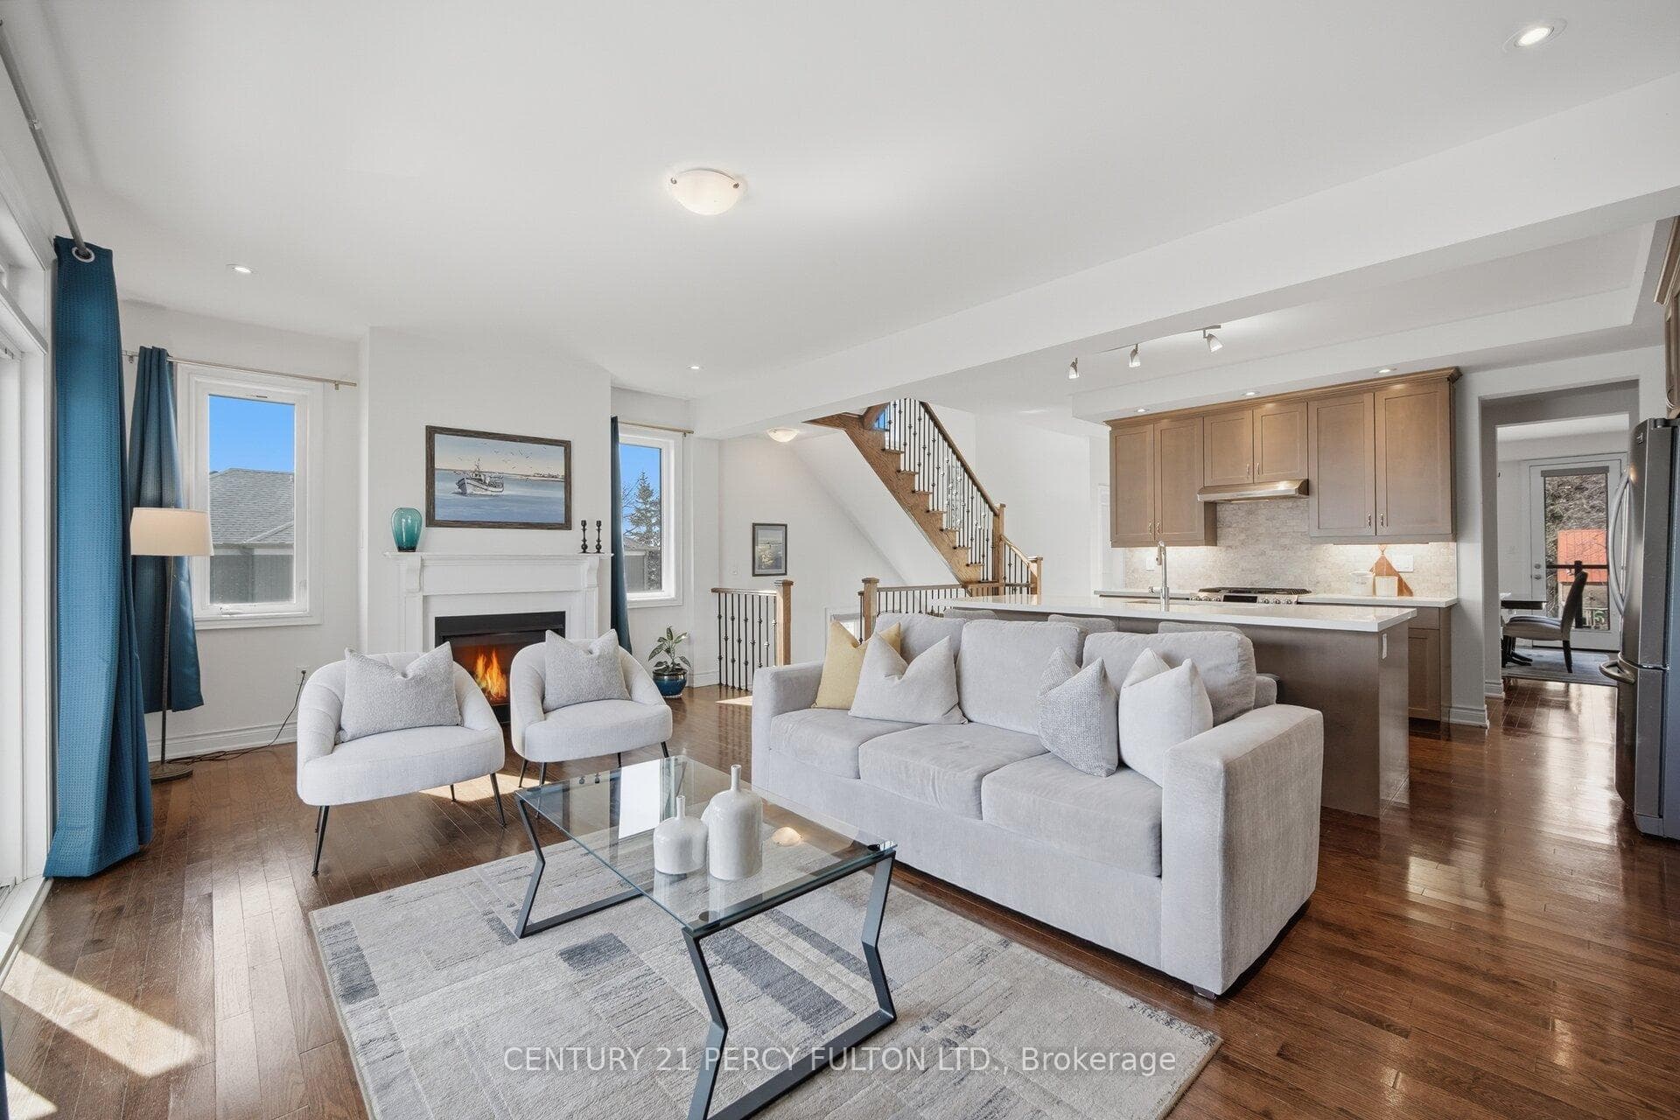
* Rare Opportunity to Live by the Lake * Modern Freehold End Unit Townhome with Spectacular Unobstructed Views of Frenchman's Bay, Lake Ontario and Beautiful Sunsets * Built 2016 * 3151 Sq Ft * 4 Bedrooms * 4 Bathrooms * 3 Balconies PLUS Rooftop Terrace with Views of the Lake * Bright Open-Concept With Tons Of Natural Light* Main Floor With 9 Ft. Ceilings and Hardwood Floors * Oak Stairs with Wrought Iron Pickets * Modern Kitchen With Quartz Counters, Centre Island and Butler's Pantry * Primary Bedroom Retreat With Large Walk-In Closet, Luxurious 7-Piece Ensuite and Walk-Out Balcony * Main Floor Features Family Room with Walk-Out to Patio With Interlock (No Grass to Cut), Bedroom & Full 4-Piece Bath - Ideal For In-Law Suite Potential With Walk Out To Back * Fantastic Location Steps To Waterfront, Trails, Parks, Schools, Shopping, Transit, Go Station & Easy Access To Hwy 401* Marshall Built Only 4 Custom Townhomes.
Bedrooms
4
Bathrooms
4
Square Feet
3000-3500 sqft
Property Type
Att/Row/Townhouse
| Name | Size (m) | Size (ft) | Features |
|---|---|---|---|
| Living Room(Main) | 6.29 x 4.25 | 20.6 x 13.9 | - |
| Living Room(Main) | 6.29 x 4.25 | 20.6 x 13.9 | - |
| Living Room(Main) | 6.29 x 4.25 | 20.6 x 13.9 | - |
| Dining Room(Main) | 4.77 x 3.68 | 15.6 x 12.1 | - |
| Dining Room(Main) | 4.77 x 3.68 | 15.6 x 12.1 | - |
| Dining Room(Main) | 4.77 x 3.68 | 15.6 x 12.1 | - |
| Kitchen(Main) | 3.36 x 2.99 | 11.0 x 9.8 | - |
| Kitchen(Main) | 3.36 x 2.99 | 11.0 x 9.8 | - |
| Kitchen(Main) | 3.36 x 2.99 | 11.0 x 9.8 | - |
| Family Room(Ground) | 5.17 x 3.56 | 17.0 x 11.7 | - |
| Family Room(Ground) | 5.17 x 3.56 | 17.0 x 11.7 | - |
| Family Room(Ground) | 5.17 x 3.56 | 17.0 x 11.7 | - |
| Primary Bedroom(Second) | 3.97 x 3.03 | 13.0 x 9.9 | - |
| Primary Bedroom(Second) | 3.97 x 3.03 | 13.0 x 9.9 | - |
| Primary Bedroom(Second) | 3.97 x 3.03 | 13.0 x 9.9 | - |
| Bedroom 2(Second) | 3.56 x 3.23 | 11.7 x 10.6 | - |
| Bedroom 2(Second) | 3.56 x 3.23 | 11.7 x 10.6 | - |
| Bedroom 2(Second) | 3.56 x 3.23 | 11.7 x 10.6 | - |
| Bedroom 3(Second) | 3.67 x 3.06 | 12.0 x 10.0 | - |
| Bedroom 3(Second) | 3.67 x 3.06 | 12.0 x 10.0 | - |
| Bedroom 3(Second) | 3.67 x 3.06 | 12.0 x 10.0 | - |
| Bedroom 4(Ground) | 3.29 x 3.07 | 10.8 x 10.1 | - |
| Bedroom 4(Ground) | 3.29 x 3.07 | 10.8 x 10.1 | - |
| Bedroom 4(Ground) | 3.29 x 3.07 | 10.8 x 10.1 | - |
Your Agent
Broker of Record
PREMIER MATRIX REALTY LTD. BROKERAGE
See the comparable sold, tax-matched, and currently-competing listings for 1281 Wharf Street.
Register for free to view complete price estimate and access exclusive sold data
Free account • No credit card required
Contact OVAIS QASSIM
1281 Wharf Street, Pickering, ON L1W 1A2 is a 4-bedroom, 4-bathroom 2-storey att/row/townhouse with approximately 3000-3500 square feet of living space, situated on a 32 90 foot lot. This property is currently for sale at $1,474,800. The home features a attached garage and a unfinished basement, built approximately 6-15 years ago.
This home is located in Bay Ridges, part of Pickering in the Durham area. Explore more homes for sale and recently sold properties in this neighbourhood.
Whether you are looking to buy, sell, or lease in Bay Ridges, our team of experienced real estate professionals can help you navigate the market and find the perfect home. Contact us today for a free consultation.
1281 Wharf Street, Pickering, ON L1W 1A2 for sale,4 bedroom att/row/townhouse Bay Ridges,Pickering homes for sale,Durham real estate,2-Storey homes, att/row/townhouse for sale


