
$1,910,000
86 Reeve Drive, Markham, ON L3P 6C4
Markham, ON L3P 6C6
5 Bed · 3 Bath · Detached
MLS #N13610768
Listed Price
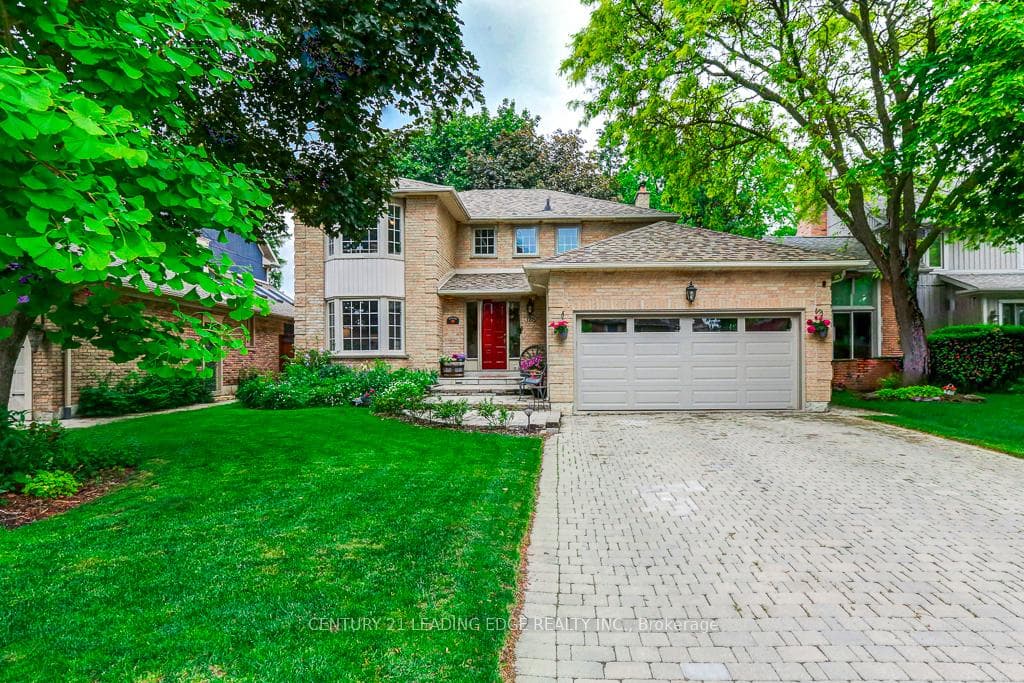
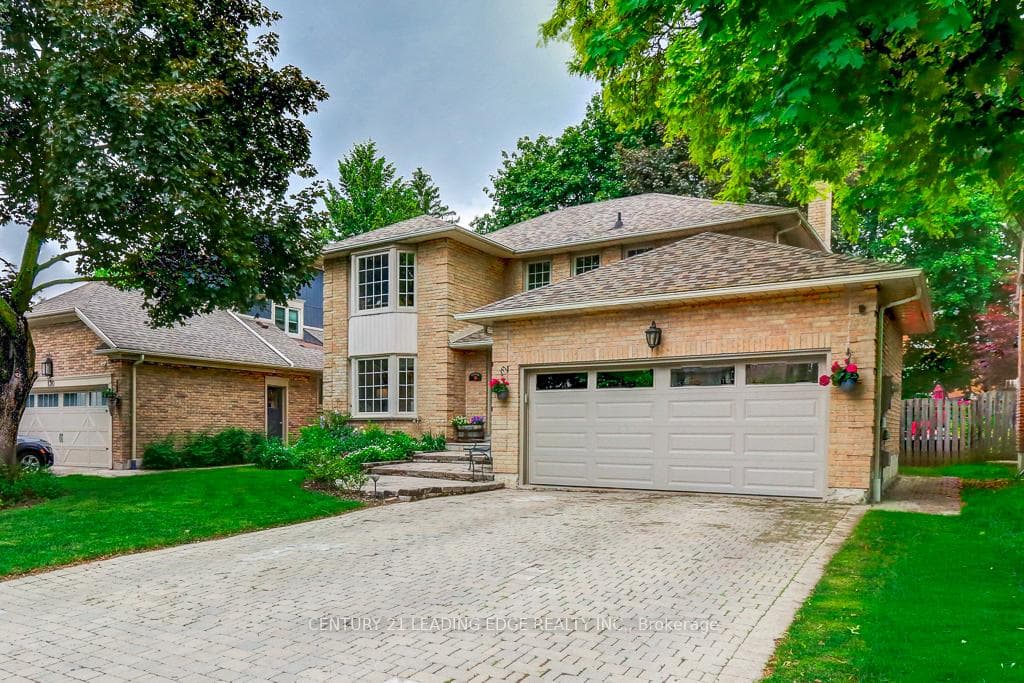
Beautifully maintained and offered for the first time in 35 years, this exceptional family home is located on prestigious Reeve Drive in one of Markhams's most sought-after neighbourhoods. Pride of ownership is evident throughout this spacious residence featuring a bright, popular layout, main floor with elegant living and dining rooms, and a cozy family room with a fireplace overlooking the beautiful backyard. The kitchen is equipped with stainless steel appliances, pot lights, and a sun-filled breakfast area with large windows and a walkout to the yard, perfect for everyday living and entertaining. The second floor offers four generously sized bedrooms, including a spacious primary retreat featuring a walk-in closet and a newly renovated 3-piece ensuite. The finished basement provides additional living space with a fifth bedroom, large recreation room, office, cold cellar, and workshop. Step outside to your private backyard oasis, complete with mature landscaping and an interlock patio ideal for summer barbecues and outdoor gatherings. Enjoy the convience of being just mintues from historic Markham Village, charming restaurants, cafes, the library, Milne Conservation Park, Morgan Pool, community centres, Markham Stouffville Hospital, Go Transit, public transit, and Highway 407. A rare opportunity to own a cherished home on one of Markham's most prestigious streets.
Bedrooms
5
Bathrooms
3
Square Feet
2000-2500 sqft
Property Type
Detached
| Name | Size (m) | Size (ft) | Features |
|---|---|---|---|
| Living Room(Main) | 5.86 x 3.46 | 19.2 x 11.4 | - |
| Living Room(Main) | 5.86 x 3.46 | 19.2 x 11.4 | - |
| Living Room(Main) | 5.86 x 3.46 | 19.2 x 11.4 | - |
| Dining Room(Main) | 4.56 x 3.46 | 15.0 x 11.4 | - |
| Dining Room(Main) | 4.56 x 3.46 | 15.0 x 11.4 | - |
| Dining Room(Main) | 4.56 x 3.46 | 15.0 x 11.4 | - |
| Family Room(Main) | 5.06 x 3.35 | 16.6 x 11.0 | - |
| Family Room(Main) | 5.06 x 3.35 | 16.6 x 11.0 | - |
| Family Room(Main) | 5.06 x 3.35 | 16.6 x 11.0 | - |
| Kitchen(Main) | 5.49 x 3.08 | 18.0 x 10.1 | - |
| Kitchen(Main) | 5.49 x 3.08 | 18.0 x 10.1 | - |
| Kitchen(Main) | 5.49 x 3.08 | 18.0 x 10.1 | - |
| Laundry(Main) | 2.27 x 2.25 | 7.4 x 7.4 | - |
| Laundry(Main) | 2.27 x 2.25 | 7.4 x 7.4 | - |
| Laundry(Main) | 2.27 x 2.25 | 7.4 x 7.4 | - |
| Primary Bedroom(Second) | 5.02 x 3.46 | 16.5 x 11.4 | - |
| Primary Bedroom(Second) | 5.02 x 3.46 | 16.5 x 11.4 | - |
| Primary Bedroom(Second) | 5.02 x 3.46 | 16.5 x 11.4 | - |
| Bedroom 2(Second) | 3.51 x 3.39 | 11.5 x 11.1 | - |
| Bedroom 2(Second) | 3.51 x 3.39 | 11.5 x 11.1 | - |
| Bedroom 2(Second) | 3.51 x 3.39 | 11.5 x 11.1 | - |
| Bedroom 3(Second) | 3.39 x 3.2 | 11.1 x 10.5 | - |
| Bedroom 3(Second) | 3.39 x 3.2 | 11.1 x 10.5 | - |
| Bedroom 3(Second) | 3.39 x 3.2 | 11.1 x 10.5 | - |
| Bedroom 4(Second) | 3.51 x 2.99 | 11.5 x 9.8 | - |
| Bedroom 4(Second) | 3.51 x 2.99 | 11.5 x 9.8 | - |
| Bedroom 4(Second) | 3.51 x 2.99 | 11.5 x 9.8 | - |
| Bedroom 5(Basement) | 4.04 x 3.15 | 13.3 x 10.3 | - |
| Bedroom 5(Basement) | 4.04 x 3.15 | 13.3 x 10.3 | - |
| Bedroom 5(Basement) | 4.04 x 3.15 | 13.3 x 10.3 | - |
| Recreation(Basement) | 7.92 x 5.44 | 26.0 x 17.8 | - |
| Recreation(Basement) | 7.92 x 5.44 | 26.0 x 17.8 | - |
| Recreation(Basement) | 7.92 x 5.44 | 26.0 x 17.8 | - |
| Office(Basement) | 3.96 x 2.44 | 13.0 x 8.0 | - |
| Office(Basement) | 3.96 x 2.44 | 13.0 x 8.0 | - |
| Office(Basement) | 3.96 x 2.44 | 13.0 x 8.0 | - |
Complete transaction history for this property
Register for free to view complete transaction history and access exclusive sold data
Free account • No credit card required
Your Agent
Broker of Record
PREMIER MATRIX REALTY LTD. BROKERAGE
See the comparable sold, tax-matched, and currently-competing listings for 128 Reeve Drive.
Register for free to view complete price estimate and access exclusive sold data
Free account • No credit card required
Contact OVAIS QASSIM
128 Reeve Drive, Markham, ON L3P 6C6 is a 5-bedroom, 3-bathroom 2-storey detached with approximately 2000-2500 square feet of living space, situated on a 52 110 foot lot. This property is currently for sale at $1,658,000. The home features a attached garage and a finished basement, built approximately 31-50 years ago.
This home is located in Markham Village, part of Markham in the York area. Explore more homes for sale and recently sold properties in this neighbourhood.
Whether you are looking to buy, sell, or lease in Markham Village, our team of experienced real estate professionals can help you navigate the market and find the perfect home. Contact us today for a free consultation.
128 Reeve Drive, Markham, ON L3P 6C6 for sale,5 bedroom detached Markham Village,Markham homes for sale,York real estate,2-Storey homes, detached for sale


