
$1,100,000
146 Cottonwood Court, Markham, ON L3T 5X1
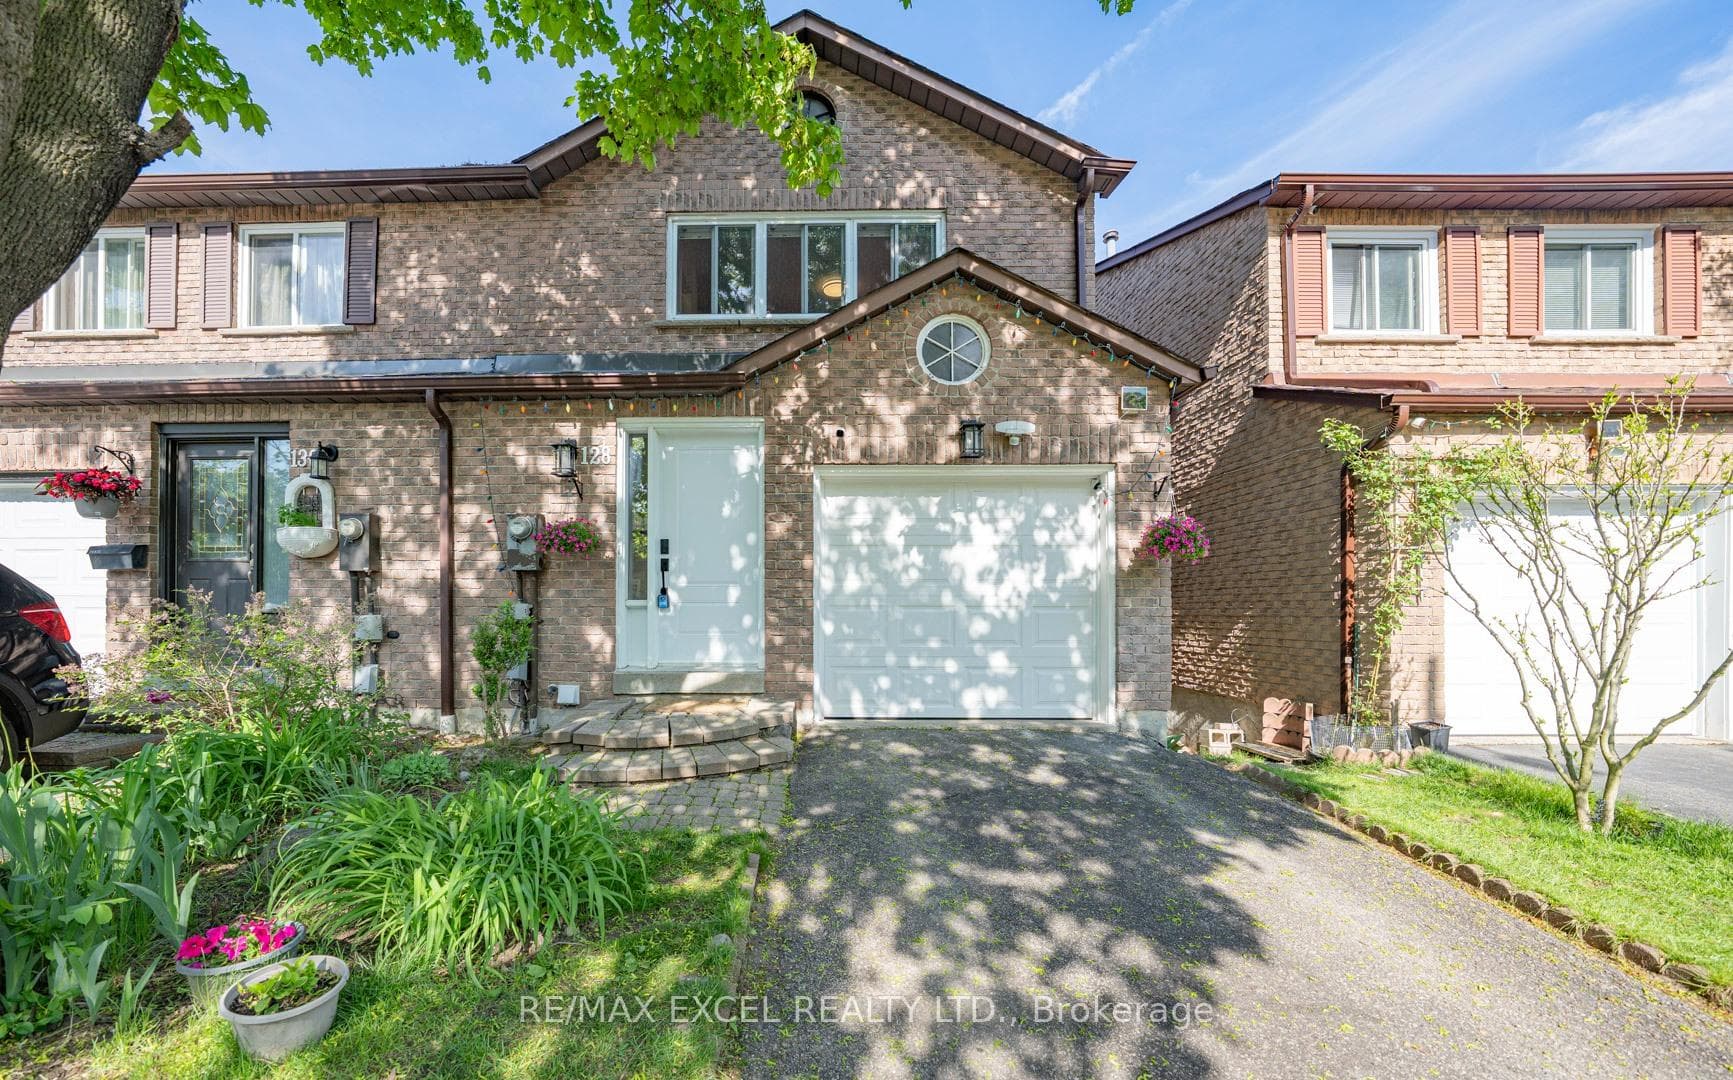
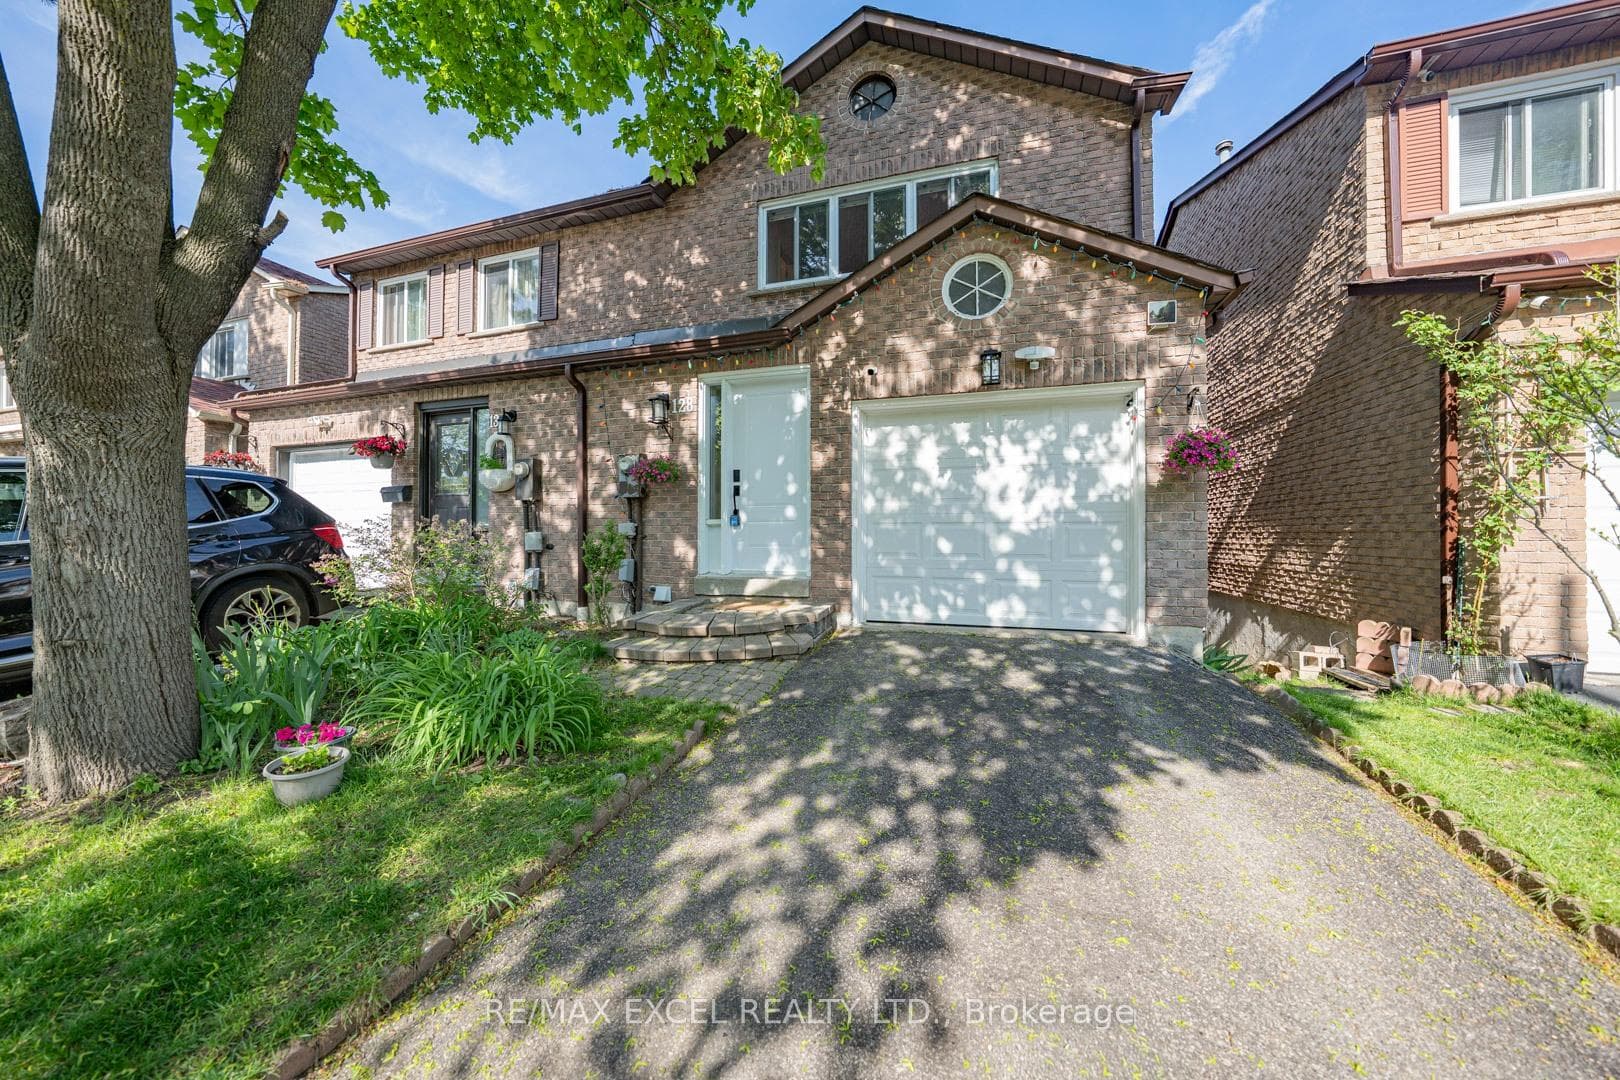
Markham, ON L3T 5X1
3 Bed · 2 Bath · Semi-Detached
MLS #N13596092
Listed Price
Fabulous Ravine Views in Prestigious Bayview Fairways! Welcome to this beautifully maintained large 3-bedroom, Totally Free Hold semi-detached home, ideally situated on a quiet, tree-lined cul-de-sac in one of the area's most sought-after communities. Backing directly onto lush green space with no rear neighbours, this home offers exceptional privacy and breathtaking unobstructed ravine views - a rare opportunity in a prime Thornhill location. The bright and spacious main level features soaring 10-FOOT Ceilings in the living and dining area, hardwood flooring throughout main and second level, oversized windows, and an open-concept layout perfect for everyday living and entertaining. The updated eat-in kitchen offers ample cabinetry and storage, with a walkout to a large deck overlooking the serene greenery, creating a seamless indoor-outdoor lifestyle. Upstairs features generously sized bedrooms, including an oversized primary retreat complete with a walk-in closet. Freshly painted throughout and move-in ready. The finished walk-out basement adds valuable living space with excellent potential for a recreation room, home office, gym, or in-law suite. Garage fits a full-size van. Located within top-ranking school districts including Bayview Fairways Public School, St. Robert Catholic High School, and Thornlea Secondary School. Steps to parks, ravine trails, golf courses, transit, shopping, and everyday amenities. Convenient access to Hwy 404, 407, Hwy 7, and YRT transit to Finch Station. Rarely offered ravine-side living combining privacy, nature, convenience, and top-tier schools - an exceptional opportunity for families and end-users alike.
Bedrooms
3
Bathrooms
2
Square Feet
1100-1500 sqft
Property Type
Semi-Detached
| Name | Size (m) | Size (ft) | Features |
|---|---|---|---|
| Living Room(Ground) | 3.14 x 6.17 | 10.3 x 20.2 | - |
| Living Room(Ground) | 3.14 x 6.17 | 10.3 x 20.2 | - |
| Living Room(Ground) | 3.14 x 6.17 | 10.3 x 20.2 | - |
| Living Room(Ground) | 3.14 x 6.17 | 10.3 x 20.2 | - |
| Living Room(Ground) | 3.14 x 6.17 | 10.3 x 20.2 | - |
| Living Room(Ground) | 3.14 x 6.17 | 10.3 x 20.2 | - |
| Living Room(Ground) | 3.14 x 6.17 | 10.3 x 20.2 | - |
| Kitchen(Ground) | 3.05 x 2.75 | 10.0 x 9.0 | - |
| Kitchen(Ground) | 3.05 x 2.75 | 10.0 x 9.0 | - |
| Kitchen(Ground) | 3.05 x 2.75 | 10.0 x 9.0 | - |
| Kitchen(Ground) | 3.05 x 2.75 | 10.0 x 9.0 | - |
| Kitchen(Ground) | 3.05 x 2.75 | 10.0 x 9.0 | - |
| Kitchen(Ground) | 3.05 x 2.75 | 10.0 x 9.0 | - |
| Kitchen(Ground) | 3.05 x 2.75 | 10.0 x 9.0 | - |
| Breakfast(Ground) | 3.05 x 2.75 | 10.0 x 9.0 | - |
| Breakfast(Ground) | 3.05 x 2.75 | 10.0 x 9.0 | - |
| Breakfast(Ground) | 3.05 x 2.75 | 10.0 x 9.0 | - |
| Breakfast(Ground) | 3.05 x 2.75 | 10.0 x 9.0 | - |
| Breakfast(Ground) | 3.05 x 2.75 | 10.0 x 9.0 | - |
| Breakfast(Ground) | 3.05 x 2.75 | 10.0 x 9.0 | - |
| Breakfast(Ground) | 3.05 x 2.75 | 10.0 x 9.0 | - |
| Primary Bedroom(Second) | 4.1 x 3.5 | 13.5 x 11.5 | - |
| Primary Bedroom(Second) | 4.1 x 3.5 | 13.5 x 11.5 | - |
| Primary Bedroom(Second) | 4.1 x 3.5 | 13.5 x 11.5 | - |
| Primary Bedroom(Second) | 4.1 x 3.5 | 13.5 x 11.5 | - |
| Primary Bedroom(Second) | 4.1 x 3.5 | 13.5 x 11.5 | - |
| Primary Bedroom(Second) | 4.1 x 3.5 | 13.5 x 11.5 | - |
| Primary Bedroom(Second) | 4.1 x 3.5 | 13.5 x 11.5 | - |
| Bedroom 2(Second) | 4.53 x 2.54 | 14.9 x 8.3 | - |
| Bedroom 2(Second) | 4.53 x 2.54 | 14.9 x 8.3 | - |
| Bedroom 2(Second) | 4.53 x 2.54 | 14.9 x 8.3 | - |
| Bedroom 2(Second) | 4.53 x 2.54 | 14.9 x 8.3 | - |
| Bedroom 2(Second) | 4.53 x 2.54 | 14.9 x 8.3 | - |
| Bedroom 2(Second) | 4.53 x 2.54 | 14.9 x 8.3 | - |
| Bedroom 2(Second) | 4.53 x 2.54 | 14.9 x 8.3 | - |
| Bedroom 3(Second) | 4.53 x 3.02 | 14.9 x 9.9 | - |
| Bedroom 3(Second) | 4.53 x 3.02 | 14.9 x 9.9 | - |
| Bedroom 3(Second) | 4.53 x 3.02 | 14.9 x 9.9 | - |
| Bedroom 3(Second) | 4.53 x 3.02 | 14.9 x 9.9 | - |
| Bedroom 3(Second) | 4.53 x 3.02 | 14.9 x 9.9 | - |
| Bedroom 3(Second) | 4.53 x 3.02 | 14.9 x 9.9 | - |
| Bedroom 3(Second) | 4.53 x 3.02 | 14.9 x 9.9 | - |
| Office(Basement) | 2.8 x 2.8 | 9.2 x 9.2 | - |
| Office(Basement) | 2.8 x 2.8 | 9.2 x 9.2 | - |
| Office(Basement) | 2.8 x 2.8 | 9.2 x 9.2 | - |
| Office(Basement) | 2.8 x 2.8 | 9.2 x 9.2 | - |
| Office(Basement) | 2.8 x 2.8 | 9.2 x 9.2 | - |
| Office(Basement) | 2.8 x 2.8 | 9.2 x 9.2 | - |
| Office(Basement) | 2.8 x 2.8 | 9.2 x 9.2 | - |
| Recreation(Basement) | 5.2 x 4.2 | 17.1 x 13.8 | - |
| Recreation(Basement) | 5.2 x 4.2 | 17.1 x 13.8 | - |
| Recreation(Basement) | 5.2 x 4.2 | 17.1 x 13.8 | - |
| Recreation(Basement) | 5.2 x 4.2 | 17.1 x 13.8 | - |
| Recreation(Basement) | 5.2 x 4.2 | 17.1 x 13.8 | - |
| Recreation(Basement) | 5.2 x 4.2 | 17.1 x 13.8 | - |
| Recreation(Basement) | 5.2 x 4.2 | 17.1 x 13.8 | - |
Complete transaction history for this property
Register free to see the complete unit history
Register for free to view complete transaction history and access exclusive sold data
Free account • No credit card required
Your Agent
Broker of Record
PREMIER MATRIX REALTY LTD. BROKERAGE
See the comparable sold, tax-matched, and currently-competing listings for 128 Cottonwood Court.
Register for free to view complete price estimate and access exclusive sold data
Free account • No credit card required
Contact OVAIS QASSIM
128 Cottonwood Court, Markham, ON L3T 5X1 is a 3-bedroom, 2-bathroom 2-storey semi-detached with approximately 1100-1500 square feet of living space, situated on a 23 88 foot lot. This property is currently for sale at $995,000. The home features a attached garage and a finished with walk-out basement, built approximately 31-50 years ago.
This home is located in Bayview Fairway-Bayview Country Club Estates, part of Markham in the York area. Explore more homes for sale and recently sold properties in this neighbourhood.
Whether you are looking to buy, sell, or lease in Bayview Fairway-Bayview Country Club Estates, our team of experienced real estate professionals can help you navigate the market and find the perfect home. Contact us today for a free consultation.
128 Cottonwood Court, Markham, ON L3T 5X1 for sale,3 bedroom semi-detached Bayview Fairway-Bayview Country Club Estates,Markham homes for sale,York real estate,2-Storey homes, semi-detached for sale


