
$1,505,000
185 Shaw Street, Toronto C01, ON M6J 2W6

Register for free to view the complete photo gallery and property details
Showing 2 of 20 photos
Toronto C01, ON M6J 1N9
5 Bed · 4 Bath · Detached
MLS #C12845038
Sold on April 29, 2026
April 29, 2026
Originally listed at $2,189,000 7 days on market
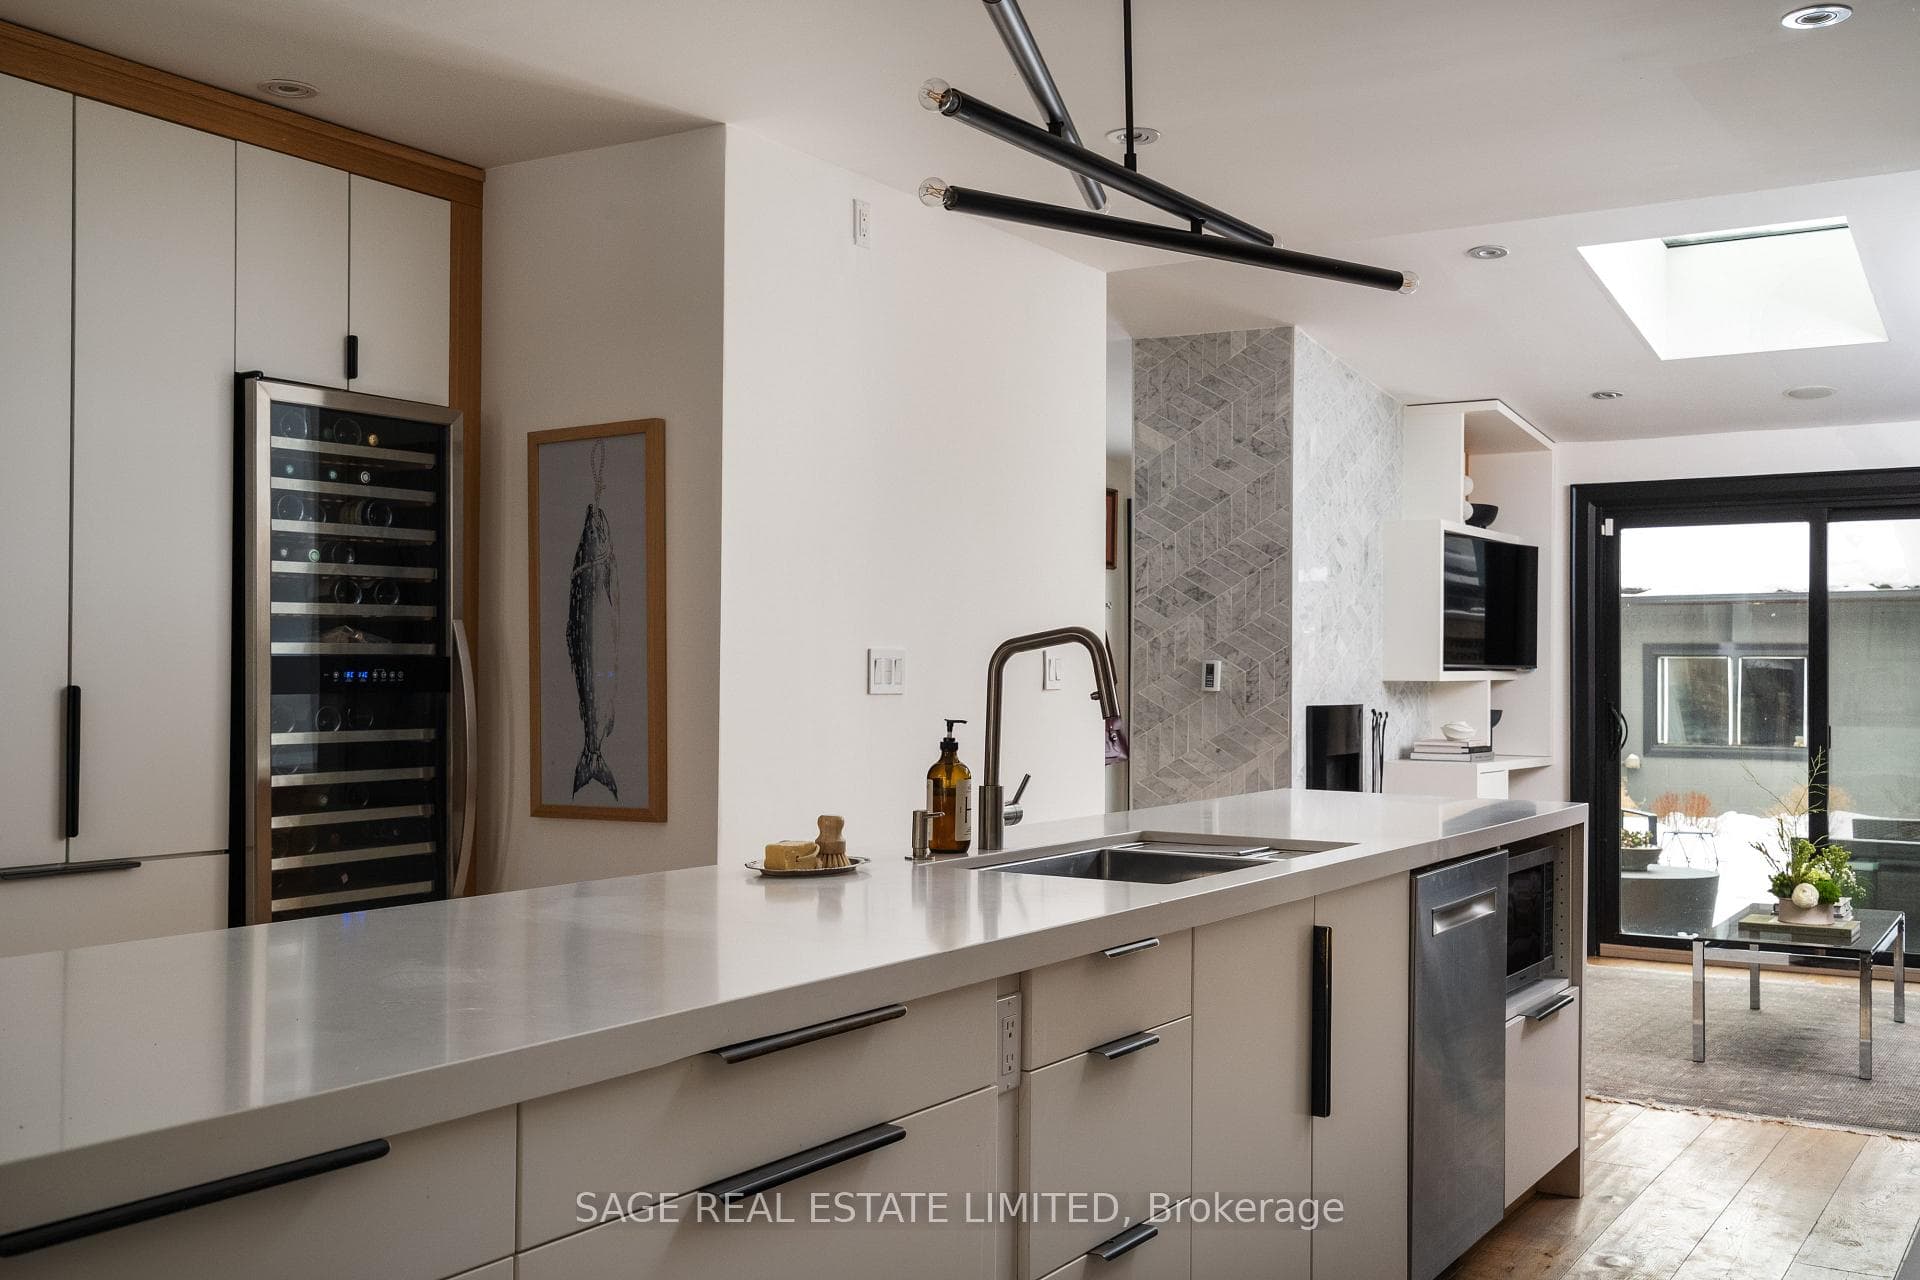
Raising the bar (and the kids). The stylish family compound of your dreams and the upgrade you've been waiting for. I hope you are locked in, you cool, downtown family - it's about to get exciting. Complete gut renovation in 2014 brought this beauty to its current, perfect, configuration and generational nirvana. Main floor feels sunny, inviting, warm - equally amazing for kitchen parties, homework marathons and movie nights. Practical powder room, closet built-ins (note custom built-ins throughout the entire house) and rear family room with gas fireplace spilling into a lush garden and rare, palatial two-car garage. Second level sleeping quarters with family bathroom and three bedrooms - one of which is currently styled as an office and easily returned to its bedroom state, more built-ins/storage and views over Osler Park across the street (with new play structures, summer splash pad zone hellloooo). Third floor is a true primary retreat and sanctuary with a walk-in closet, skylit ensuite and private balcony - exactly where you want to land at the end of the day. Downstairs, a self-contained one bedroom suite (7'2" ceilings) functions beautifully as a mortgage helper/life enhancer or easily reconnects to the main house; the house (including the basement) will be delivered vacant giving you options from day one. Toronto's best eats tantalizingly close within 5 minutes walk in any direction. Groceries, Drug Stores and Transit within throwing distance. This is a run and not walk type of situation. This, is the move. Come and get it.
Bedrooms
5
Bathrooms
4
Square Feet
2000-2500 sqft
Property Type
Detached
Register for free to view complete property details and access exclusive sold data
Free account • No credit card required
| Name | Size (m) | Size (ft) | Features |
|---|---|---|---|
| Living Room(Main) | 6.17 x 3.84 | 20.2 x 12.6 | - |
| Living Room(Main) | 6.17 x 3.84 | 20.2 x 12.6 | - |
| Living Room(Main) | 6.17 x 3.84 | 20.2 x 12.6 | - |
| Living Room(Main) | 6.17 x 3.84 | 20.2 x 12.6 | - |
| Living Room(Main) | 6.17 x 3.84 | 20.2 x 12.6 | - |
| Dining Room(Main) | 6.17 x 3.84 | 20.2 x 12.6 | - |
| Dining Room(Main) | 6.17 x 3.84 | 20.2 x 12.6 | - |
| Dining Room(Main) | 6.17 x 3.84 | 20.2 x 12.6 | - |
| Dining Room(Main) | 6.17 x 3.84 | 20.2 x 12.6 | - |
| Dining Room(Main) | 6.17 x 3.84 | 20.2 x 12.6 | - |
| Kitchen(Main) | 4.7 x 3.28 | 15.4 x 10.8 | - |
| Kitchen(Main) | 4.7 x 3.28 | 15.4 x 10.8 | - |
| Kitchen(Main) | 4.7 x 3.28 | 15.4 x 10.8 | - |
| Kitchen(Main) | 4.7 x 3.28 | 15.4 x 10.8 | - |
| Kitchen(Main) | 4.7 x 3.28 | 15.4 x 10.8 | - |
| Family Room(Main) | 3.45 x 3.4 | 11.3 x 11.2 | - |
| Family Room(Main) | 3.45 x 3.4 | 11.3 x 11.2 | - |
| Family Room(Main) | 3.45 x 3.4 | 11.3 x 11.2 | - |
| Family Room(Main) | 3.45 x 3.4 | 11.3 x 11.2 | - |
| Family Room(Main) | 3.45 x 3.4 | 11.3 x 11.2 | - |
| Bedroom 2(Second) | 3.66 x 2.59 | 12.0 x 8.5 | - |
| Bedroom 2(Second) | 3.66 x 2.59 | 12.0 x 8.5 | - |
| Bedroom 2(Second) | 3.66 x 2.59 | 12.0 x 8.5 | - |
| Bedroom 2(Second) | 3.66 x 2.59 | 12.0 x 8.5 | - |
| Bedroom 2(Second) | 3.66 x 2.59 | 12.0 x 8.5 | - |
| Bedroom 3(Second) | 3.15 x 2.59 | 10.3 x 8.5 | - |
| Bedroom 3(Second) | 3.15 x 2.59 | 10.3 x 8.5 | - |
| Bedroom 3(Second) | 3.15 x 2.59 | 10.3 x 8.5 | - |
| Bedroom 3(Second) | 3.15 x 2.59 | 10.3 x 8.5 | - |
| Bedroom 3(Second) | 3.15 x 2.59 | 10.3 x 8.5 | - |
| Bedroom 4(Second) | 2.87 x 2.49 | 9.4 x 8.2 | - |
| Bedroom 4(Second) | 2.87 x 2.49 | 9.4 x 8.2 | - |
| Bedroom 4(Second) | 2.87 x 2.49 | 9.4 x 8.2 | - |
| Bedroom 4(Second) | 2.87 x 2.49 | 9.4 x 8.2 | - |
| Bedroom 4(Second) | 2.87 x 2.49 | 9.4 x 8.2 | - |
| Primary Bedroom(Third) | 4.6 x 4.88 | 15.1 x 16.0 | - |
| Primary Bedroom(Third) | 4.6 x 4.88 | 15.1 x 16.0 | - |
| Primary Bedroom(Third) | 4.6 x 4.88 | 15.1 x 16.0 | - |
| Primary Bedroom(Third) | 4.6 x 4.88 | 15.1 x 16.0 | - |
| Primary Bedroom(Third) | 4.6 x 4.88 | 15.1 x 16.0 | - |
| Living Room(Basement) | 4.27 x 4.57 | 14.0 x 15.0 | - |
| Living Room(Basement) | 4.27 x 4.57 | 14.0 x 15.0 | - |
| Living Room(Basement) | 4.27 x 4.57 | 14.0 x 15.0 | - |
| Living Room(Basement) | 4.27 x 4.57 | 14.0 x 15.0 | - |
| Living Room(Basement) | 4.27 x 4.57 | 14.0 x 15.0 | - |
| Kitchen(Basement) | 3.2 x 1.83 | 10.5 x 6.0 | - |
| Kitchen(Basement) | 3.2 x 1.83 | 10.5 x 6.0 | - |
| Kitchen(Basement) | 3.2 x 1.83 | 10.5 x 6.0 | - |
| Kitchen(Basement) | 3.2 x 1.83 | 10.5 x 6.0 | - |
| Kitchen(Basement) | 3.2 x 1.83 | 10.5 x 6.0 | - |
| Bedroom(Basement) | 4.17 x 2.84 | 13.7 x 9.3 | - |
| Bedroom(Basement) | 4.17 x 2.84 | 13.7 x 9.3 | - |
| Bedroom(Basement) | 4.17 x 2.84 | 13.7 x 9.3 | - |
| Bedroom(Basement) | 4.17 x 2.84 | 13.7 x 9.3 | - |
| Bedroom(Basement) | 4.17 x 2.84 | 13.7 x 9.3 | - |
Register for free to view complete room dimensions and access exclusive sold data
Free account • No credit card required
Complete transaction history for this property
Register for free to view complete transaction history and access exclusive sold data
Free account • No credit card required
Original List Price
$2,189,000
Listed on Mar 3, 2026
Sold Price
$2,377,000
Sold on Apr 29, 2026
+$188,000
8.6%
Register for free to view complete price history and access exclusive sold data
Free account • No credit card required
Your Agent
Broker of Record
PREMIER MATRIX REALTY LTD. BROKERAGE
See the comparable sold, tax-matched, and currently-competing listings for 128 Argyle Street.
Register for free to view complete price estimate and access exclusive sold data
Free account • No credit card required
Contact OVAIS QASSIM
128 Argyle Street, Toronto C01, ON M6J 1N9 is a 5-bedroom, 4-bathroom 3-storey detached with approximately 2000-2500 square feet of living space, situated on a 20 129 foot lot. This property is currently sold (sold for $2,377,000). The home features a detached garage and a apartment, separate entrance, walk-out, finished basement, built approximately 51-99 years ago.
This home is located in Trinity-Bellwoods, part of Toronto C01 in the Toronto area. Explore more homes for sale and recently sold properties in this neighbourhood.
Whether you are looking to buy, sell, or lease in Trinity-Bellwoods, our team of experienced real estate professionals can help you navigate the market and find the perfect home. Contact us today for a free consultation.
128 Argyle Street, Toronto C01, ON M6J 1N9 sold,5 bedroom detached Trinity-Bellwoods,Toronto C01 homes for sale,Toronto real estate,3-Storey homes, detached sold


