
$1,050,000
206 Country Lane Drive S, Beckwith, ON K7C 3P2

Beckwith, ON K7C 0V9
4 Bed · 3 Bath · Detached
MLS #X12668594
Listed Price
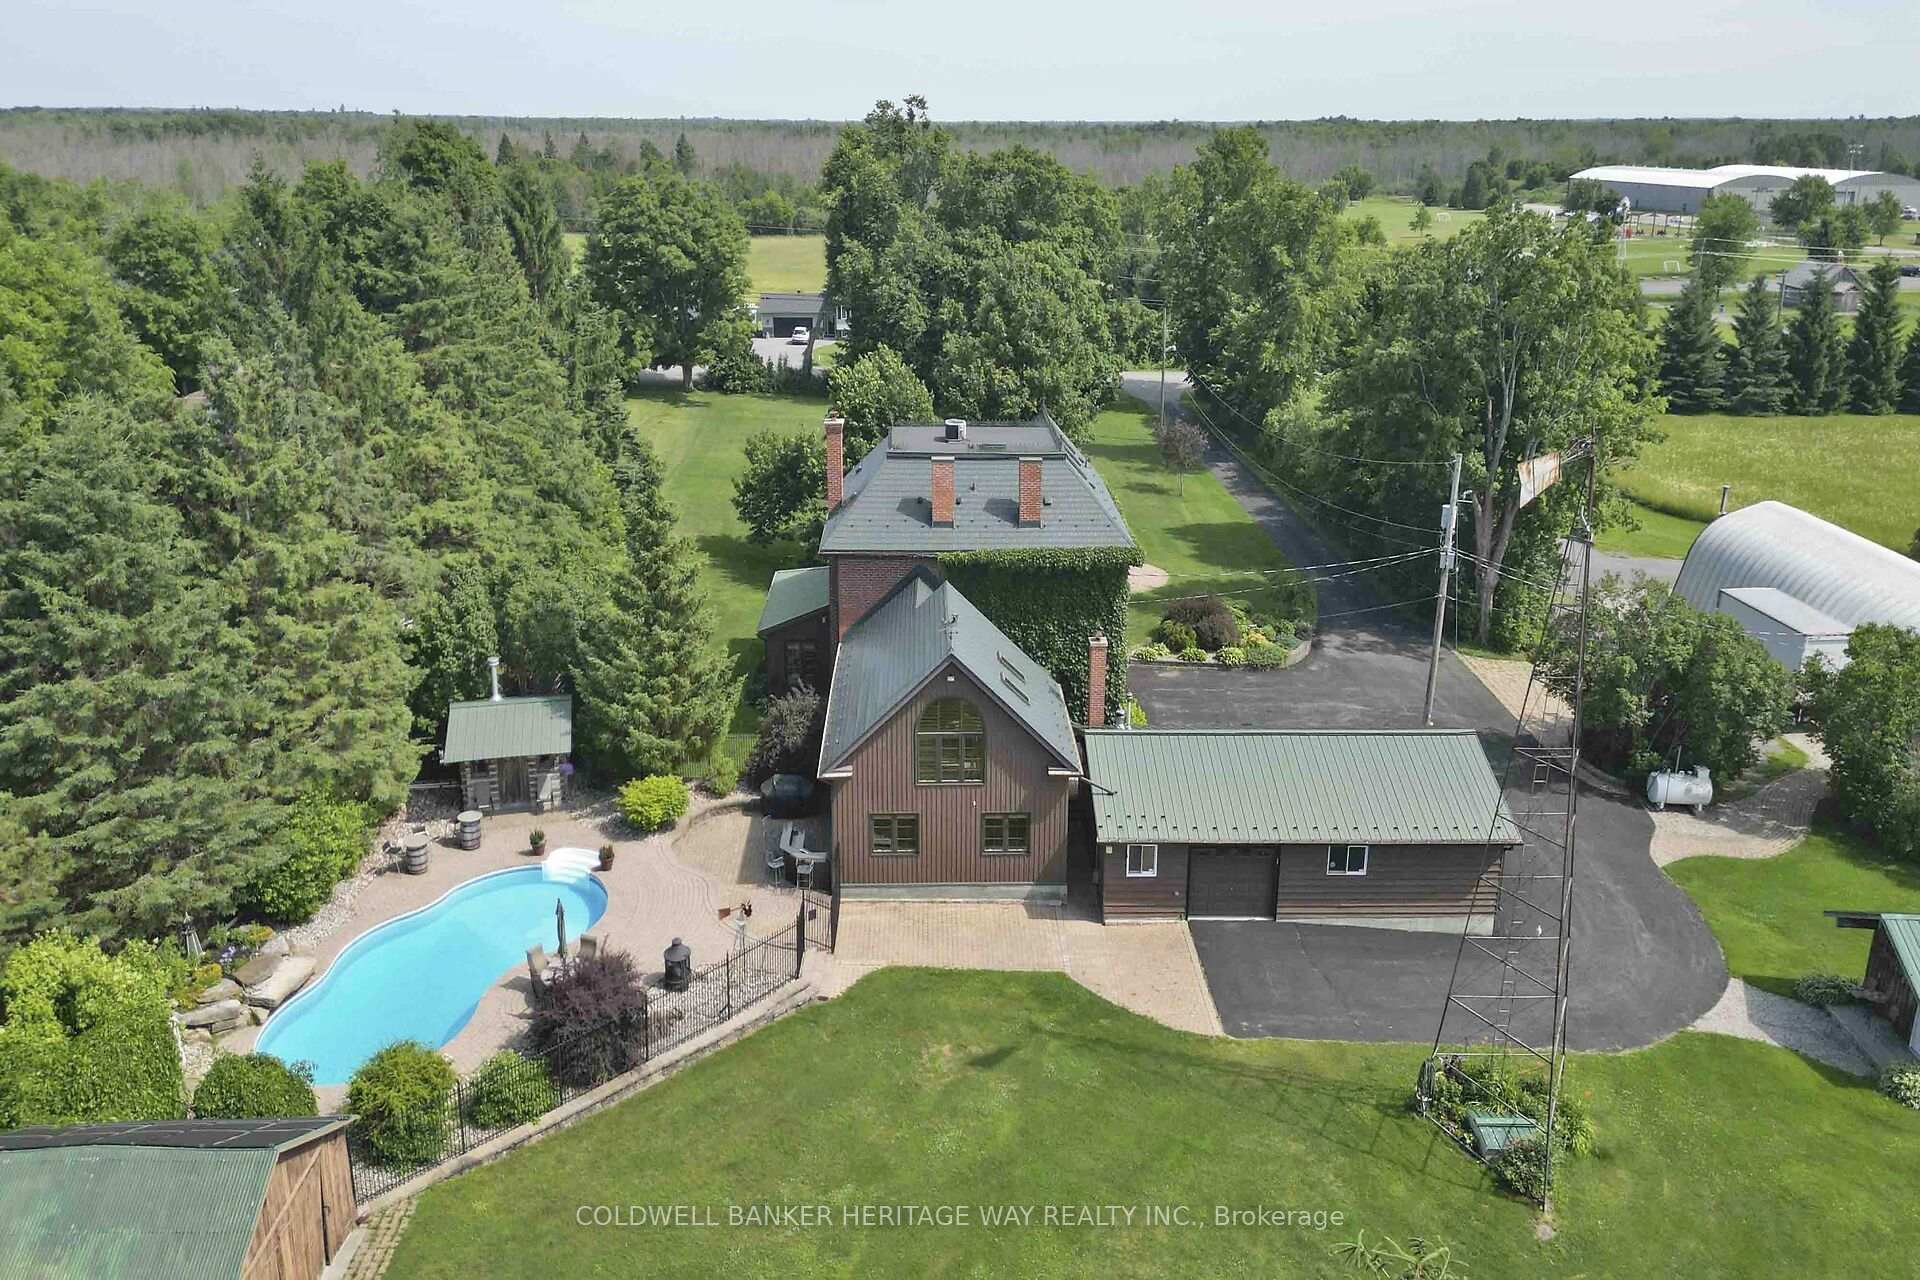
Welcome to an extraordinary 108-acre country estate where timeless charm meets modern rural living with renovated barn and equestrian potential. Nestled in a picturesque setting of rolling pastures, mature forest, and wide-open skies, this historic triple-brick 4bdrm home is loaded with character and surrounded by the natural beauty and functionality for today's country lifestyle demands. Family rm w/ exposed brick wall, loft area w/ palladium window, indoor hot tub, gourmet kitchen w/ island, 3 season sunroom, a formal dining area, 3 level loft & more. A gorgeous fenced salt water heated in-ground pool w/ patio and outdoor kitchen area. The beautifully renovated barn is a showstopper, absolutely stunning, with a heated tack room, four oversized stalls, and space to expand if you're considering a horse boarding operation or private equestrian retreat. The barn, combined with open fields and fenced pasture, makes this a dream setup for horse lovers or anyone seeking a working farm or hobby operation. The land itself offers incredible versatility: open fields ready for hay or grazing, two dug ponds with a "Trapper Cabin" and "Sugar Shack" tucked away for a rustic getaway experience. A mixed bush with mature maples provides potential for syrup production and over 500 apple trees offers agricultural or artisanal business opportunities. The property also contains numerous out-buildings: heated garage with 4 auto doors, a 60 X 28 insulated & heated workshop complete with garage doors on both ends & hoist, a "Honey House", drive-shed and a 60 x 40 cover-all to store your equipment. This property is also prime land for hunting and outdoor recreation year-round. Whether you're an equestrian enthusiast, farmer, outdoor adventurer, or someone seeking peace and privacy with income potential, this legacy property offers it all history, beauty, utility, and room to grow with the possibility of a severance. A truly amazing Property!
Bedrooms
4
Bathrooms
3
Square Feet
2000-2500 sqft
Property Type
Detached
| Name | Size (m) | Size (ft) | Features |
|---|---|---|---|
| Foyer(Main) | 2.16 x 2.07 | 7.1 x 6.8 | - |
| Foyer(Main) | 2.16 x 2.07 | 7.1 x 6.8 | - |
| Foyer(Main) | 2.16 x 2.07 | 7.1 x 6.8 | - |
| Foyer(Main) | 2.16 x 2.07 | 7.1 x 6.8 | - |
| Foyer(Main) | 2.16 x 2.07 | 7.1 x 6.8 | - |
| Foyer(Main) | 2.16 x 2.07 | 7.1 x 6.8 | - |
| Foyer(Main) | 2.16 x 2.07 | 7.1 x 6.8 | - |
| Foyer(Main) | 2.16 x 2.07 | 7.1 x 6.8 | - |
| Foyer(Main) | 2.16 x 2.07 | 7.1 x 6.8 | - |
| Foyer(Main) | 2.16 x 2.07 | 7.1 x 6.8 | - |
| Foyer(Main) | 2.16 x 2.07 | 7.1 x 6.8 | - |
| Foyer(Main) | 2.16 x 2.07 | 7.1 x 6.8 | - |
| Foyer(Main) | 2.16 x 2.07 | 7.1 x 6.8 | - |
| Foyer(Main) | 2.16 x 2.07 | 7.1 x 6.8 | - |
| Foyer(Main) | 2.16 x 2.07 | 7.1 x 6.8 | - |
| Foyer(Main) | 2.16 x 2.07 | 7.1 x 6.8 | - |
| Foyer(Main) | 2.16 x 2.07 | 7.1 x 6.8 | - |
| Foyer(Main) | 2.16 x 2.07 | 7.1 x 6.8 | - |
| Foyer(Main) | 2.16 x 2.07 | 7.1 x 6.8 | - |
| Foyer(Main) | 2.16 x 2.07 | 7.1 x 6.8 | - |
| Foyer(Main) | 2.16 x 2.07 | 7.1 x 6.8 | - |
| Foyer(Main) | 2.16 x 2.07 | 7.1 x 6.8 | - |
| Foyer(Main) | 2.16 x 2.07 | 7.1 x 6.8 | - |
| Family Room(Main) | 5.33 x 4.38 | 17.5 x 14.4 | - |
| Family Room(Main) | 5.33 x 4.38 | 17.5 x 14.4 | - |
| Family Room(Main) | 5.33 x 4.38 | 17.5 x 14.4 | - |
| Family Room(Main) | 5.33 x 4.38 | 17.5 x 14.4 | - |
| Family Room(Main) | 5.33 x 4.38 | 17.5 x 14.4 | - |
| Family Room(Main) | 5.33 x 4.38 | 17.5 x 14.4 | - |
| Family Room(Main) | 5.33 x 4.38 | 17.5 x 14.4 | - |
| Family Room(Main) | 5.33 x 4.38 | 17.5 x 14.4 | - |
| Family Room(Main) | 5.33 x 4.38 | 17.5 x 14.4 | - |
| Family Room(Main) | 5.33 x 4.38 | 17.5 x 14.4 | - |
| Family Room(Main) | 5.33 x 4.38 | 17.5 x 14.4 | - |
| Family Room(Main) | 5.33 x 4.38 | 17.5 x 14.4 | - |
| Family Room(Main) | 5.33 x 4.38 | 17.5 x 14.4 | - |
| Family Room(Main) | 5.33 x 4.38 | 17.5 x 14.4 | - |
| Family Room(Main) | 5.33 x 4.38 | 17.5 x 14.4 | - |
| Family Room(Main) | 5.33 x 4.38 | 17.5 x 14.4 | - |
| Family Room(Main) | 5.33 x 4.38 | 17.5 x 14.4 | - |
| Family Room(Main) | 5.33 x 4.38 | 17.5 x 14.4 | - |
| Family Room(Main) | 5.33 x 4.38 | 17.5 x 14.4 | - |
| Family Room(Main) | 5.33 x 4.38 | 17.5 x 14.4 | - |
| Family Room(Main) | 5.33 x 4.38 | 17.5 x 14.4 | - |
| Family Room(Main) | 5.33 x 4.38 | 17.5 x 14.4 | - |
| Family Room(Main) | 5.33 x 4.38 | 17.5 x 14.4 | - |
| Solarium(Main) | 7.01 x 4.54 | 23.0 x 14.9 | - |
| Solarium(Main) | 7.01 x 4.54 | 23.0 x 14.9 | - |
| Solarium(Main) | 7.01 x 4.54 | 23.0 x 14.9 | - |
| Solarium(Main) | 7.01 x 4.54 | 23.0 x 14.9 | - |
| Solarium(Main) | 7.01 x 4.54 | 23.0 x 14.9 | - |
| Solarium(Main) | 7.01 x 4.54 | 23.0 x 14.9 | - |
| Solarium(Main) | 7.01 x 4.54 | 23.0 x 14.9 | - |
| Solarium(Main) | 7.01 x 4.54 | 23.0 x 14.9 | - |
| Solarium(Main) | 7.01 x 4.54 | 23.0 x 14.9 | - |
| Solarium(Main) | 7.01 x 4.54 | 23.0 x 14.9 | - |
| Solarium(Main) | 7.01 x 4.54 | 23.0 x 14.9 | - |
| Solarium(Main) | 7.01 x 4.54 | 23.0 x 14.9 | - |
| Solarium(Main) | 7.01 x 4.54 | 23.0 x 14.9 | - |
| Solarium(Main) | 7.01 x 4.54 | 23.0 x 14.9 | - |
| Solarium(Main) | 7.01 x 4.54 | 23.0 x 14.9 | - |
| Solarium(Main) | 7.01 x 4.54 | 23.0 x 14.9 | - |
| Solarium(Main) | 7.01 x 4.54 | 23.0 x 14.9 | - |
| Solarium(Main) | 7.01 x 4.54 | 23.0 x 14.9 | - |
| Solarium(Main) | 7.01 x 4.54 | 23.0 x 14.9 | - |
| Solarium(Main) | 7.01 x 4.54 | 23.0 x 14.9 | - |
| Solarium(Main) | 7.01 x 4.54 | 23.0 x 14.9 | - |
| Solarium(Main) | 7.01 x 4.54 | 23.0 x 14.9 | - |
| Solarium(Main) | 7.01 x 4.54 | 23.0 x 14.9 | - |
| Loft(Main) | 7.01 x 4.29 | 23.0 x 14.1 | - |
| Loft(Main) | 7.01 x 4.29 | 23.0 x 14.1 | - |
| Loft(Main) | 7.01 x 4.29 | 23.0 x 14.1 | - |
| Loft(Main) | 7.01 x 4.29 | 23.0 x 14.1 | - |
| Loft(Main) | 7.01 x 4.29 | 23.0 x 14.1 | - |
| Loft(Main) | 7.01 x 4.29 | 23.0 x 14.1 | - |
| Loft(Main) | 7.01 x 4.29 | 23.0 x 14.1 | - |
| Loft(Main) | 7.01 x 4.29 | 23.0 x 14.1 | - |
| Loft(Main) | 7.01 x 4.29 | 23.0 x 14.1 | - |
| Loft(Main) | 7.01 x 4.29 | 23.0 x 14.1 | - |
| Loft(Main) | 7.01 x 4.29 | 23.0 x 14.1 | - |
| Loft(Main) | 7.01 x 4.29 | 23.0 x 14.1 | - |
| Loft(Main) | 7.01 x 4.29 | 23.0 x 14.1 | - |
| Loft(Main) | 7.01 x 4.29 | 23.0 x 14.1 | - |
| Loft(Main) | 7.01 x 4.29 | 23.0 x 14.1 | - |
| Loft(Main) | 7.01 x 4.29 | 23.0 x 14.1 | - |
| Loft(Main) | 7.01 x 4.29 | 23.0 x 14.1 | - |
| Loft(Main) | 7.01 x 4.29 | 23.0 x 14.1 | - |
| Loft(Main) | 7.01 x 4.29 | 23.0 x 14.1 | - |
| Loft(Main) | 7.01 x 4.29 | 23.0 x 14.1 | - |
| Loft(Main) | 7.01 x 4.29 | 23.0 x 14.1 | - |
| Loft(Main) | 7.01 x 4.29 | 23.0 x 14.1 | - |
| Loft(Main) | 7.01 x 4.29 | 23.0 x 14.1 | - |
| Laundry(Main) | 3.35 x 1.76 | 11.0 x 5.8 | - |
| Laundry(Main) | 3.35 x 1.76 | 11.0 x 5.8 | - |
| Laundry(Main) | 3.35 x 1.76 | 11.0 x 5.8 | - |
| Laundry(Main) | 3.35 x 1.76 | 11.0 x 5.8 | - |
| Laundry(Main) | 3.35 x 1.76 | 11.0 x 5.8 | - |
| Laundry(Main) | 3.35 x 1.76 | 11.0 x 5.8 | - |
| Laundry(Main) | 3.35 x 1.76 | 11.0 x 5.8 | - |
| Laundry(Main) | 3.35 x 1.76 | 11.0 x 5.8 | - |
| Laundry(Main) | 3.35 x 1.76 | 11.0 x 5.8 | - |
| Laundry(Main) | 3.35 x 1.76 | 11.0 x 5.8 | - |
| Laundry(Main) | 3.35 x 1.76 | 11.0 x 5.8 | - |
| Laundry(Main) | 3.35 x 1.76 | 11.0 x 5.8 | - |
| Laundry(Main) | 3.35 x 1.76 | 11.0 x 5.8 | - |
| Laundry(Main) | 3.35 x 1.76 | 11.0 x 5.8 | - |
| Laundry(Main) | 3.35 x 1.76 | 11.0 x 5.8 | - |
| Laundry(Main) | 3.35 x 1.76 | 11.0 x 5.8 | - |
| Laundry(Main) | 3.35 x 1.76 | 11.0 x 5.8 | - |
| Laundry(Main) | 3.35 x 1.76 | 11.0 x 5.8 | - |
| Laundry(Main) | 3.35 x 1.76 | 11.0 x 5.8 | - |
| Laundry(Main) | 3.35 x 1.76 | 11.0 x 5.8 | - |
| Laundry(Main) | 3.35 x 1.76 | 11.0 x 5.8 | - |
| Laundry(Main) | 3.35 x 1.76 | 11.0 x 5.8 | - |
| Laundry(Main) | 3.35 x 1.76 | 11.0 x 5.8 | - |
| Kitchen(Main) | 5.48 x 3.68 | 18.0 x 12.1 | - |
| Kitchen(Main) | 5.48 x 3.68 | 18.0 x 12.1 | - |
| Kitchen(Main) | 5.48 x 3.68 | 18.0 x 12.1 | - |
| Kitchen(Main) | 5.48 x 3.68 | 18.0 x 12.1 | - |
| Kitchen(Main) | 5.48 x 3.68 | 18.0 x 12.1 | - |
| Kitchen(Main) | 5.48 x 3.68 | 18.0 x 12.1 | - |
| Kitchen(Main) | 5.48 x 3.68 | 18.0 x 12.1 | - |
| Kitchen(Main) | 5.48 x 3.68 | 18.0 x 12.1 | - |
| Kitchen(Main) | 5.48 x 3.68 | 18.0 x 12.1 | - |
| Kitchen(Main) | 5.48 x 3.68 | 18.0 x 12.1 | - |
| Kitchen(Main) | 5.48 x 3.68 | 18.0 x 12.1 | - |
| Kitchen(Main) | 5.48 x 3.68 | 18.0 x 12.1 | - |
| Kitchen(Main) | 5.48 x 3.68 | 18.0 x 12.1 | - |
| Kitchen(Main) | 5.48 x 3.68 | 18.0 x 12.1 | - |
| Kitchen(Main) | 5.48 x 3.68 | 18.0 x 12.1 | - |
| Kitchen(Main) | 5.48 x 3.68 | 18.0 x 12.1 | - |
| Kitchen(Main) | 5.48 x 3.68 | 18.0 x 12.1 | - |
| Kitchen(Main) | 5.48 x 3.68 | 18.0 x 12.1 | - |
| Kitchen(Main) | 5.48 x 3.68 | 18.0 x 12.1 | - |
| Kitchen(Main) | 5.48 x 3.68 | 18.0 x 12.1 | - |
| Kitchen(Main) | 5.48 x 3.68 | 18.0 x 12.1 | - |
| Kitchen(Main) | 5.48 x 3.68 | 18.0 x 12.1 | - |
| Kitchen(Main) | 5.48 x 3.68 | 18.0 x 12.1 | - |
| Breakfast(Main) | 3.35 x 3.01 | 11.0 x 9.9 | - |
| Breakfast(Main) | 3.35 x 3.01 | 11.0 x 9.9 | - |
| Breakfast(Main) | 3.35 x 3.01 | 11.0 x 9.9 | - |
| Breakfast(Main) | 3.35 x 3.01 | 11.0 x 9.9 | - |
| Breakfast(Main) | 3.35 x 3.01 | 11.0 x 9.9 | - |
| Breakfast(Main) | 3.35 x 3.01 | 11.0 x 9.9 | - |
| Breakfast(Main) | 3.35 x 3.01 | 11.0 x 9.9 | - |
| Breakfast(Main) | 3.35 x 3.01 | 11.0 x 9.9 | - |
| Breakfast(Main) | 3.35 x 3.01 | 11.0 x 9.9 | - |
| Breakfast(Main) | 3.35 x 3.01 | 11.0 x 9.9 | - |
| Breakfast(Main) | 3.35 x 3.01 | 11.0 x 9.9 | - |
| Breakfast(Main) | 3.35 x 3.01 | 11.0 x 9.9 | - |
| Breakfast(Main) | 3.35 x 3.01 | 11.0 x 9.9 | - |
| Breakfast(Main) | 3.35 x 3.01 | 11.0 x 9.9 | - |
| Breakfast(Main) | 3.35 x 3.01 | 11.0 x 9.9 | - |
| Breakfast(Main) | 3.35 x 3.01 | 11.0 x 9.9 | - |
| Breakfast(Main) | 3.35 x 3.01 | 11.0 x 9.9 | - |
| Breakfast(Main) | 3.35 x 3.01 | 11.0 x 9.9 | - |
| Breakfast(Main) | 3.35 x 3.01 | 11.0 x 9.9 | - |
| Breakfast(Main) | 3.35 x 3.01 | 11.0 x 9.9 | - |
| Breakfast(Main) | 3.35 x 3.01 | 11.0 x 9.9 | - |
| Breakfast(Main) | 3.35 x 3.01 | 11.0 x 9.9 | - |
| Breakfast(Main) | 3.35 x 3.01 | 11.0 x 9.9 | - |
| Sunroom(Main) | 6.09 x 3.01 | 20.0 x 9.9 | - |
| Sunroom(Main) | 6.09 x 3.01 | 20.0 x 9.9 | - |
| Sunroom(Main) | 6.09 x 3.01 | 20.0 x 9.9 | - |
| Sunroom(Main) | 6.09 x 3.01 | 20.0 x 9.9 | - |
| Sunroom(Main) | 6.09 x 3.01 | 20.0 x 9.9 | - |
| Sunroom(Main) | 6.09 x 3.01 | 20.0 x 9.9 | - |
| Sunroom(Main) | 6.09 x 3.01 | 20.0 x 9.9 | - |
| Sunroom(Main) | 6.09 x 3.01 | 20.0 x 9.9 | - |
| Sunroom(Main) | 6.09 x 3.01 | 20.0 x 9.9 | - |
| Sunroom(Main) | 6.09 x 3.01 | 20.0 x 9.9 | - |
| Sunroom(Main) | 6.09 x 3.01 | 20.0 x 9.9 | - |
| Sunroom(Main) | 6.09 x 3.01 | 20.0 x 9.9 | - |
| Sunroom(Main) | 6.09 x 3.01 | 20.0 x 9.9 | - |
| Sunroom(Main) | 6.09 x 3.01 | 20.0 x 9.9 | - |
| Sunroom(Main) | 6.09 x 3.01 | 20.0 x 9.9 | - |
| Sunroom(Main) | 6.09 x 3.01 | 20.0 x 9.9 | - |
| Sunroom(Main) | 6.09 x 3.01 | 20.0 x 9.9 | - |
| Sunroom(Main) | 6.09 x 3.01 | 20.0 x 9.9 | - |
| Sunroom(Main) | 6.09 x 3.01 | 20.0 x 9.9 | - |
| Sunroom(Main) | 6.09 x 3.01 | 20.0 x 9.9 | - |
| Sunroom(Main) | 6.09 x 3.01 | 20.0 x 9.9 | - |
| Sunroom(Main) | 6.09 x 3.01 | 20.0 x 9.9 | - |
| Sunroom(Main) | 6.09 x 3.01 | 20.0 x 9.9 | - |
| Dining Room(Main) | 5.05 x 4.11 | 16.6 x 13.5 | - |
| Dining Room(Main) | 5.05 x 4.11 | 16.6 x 13.5 | - |
| Dining Room(Main) | 5.05 x 4.11 | 16.6 x 13.5 | - |
| Dining Room(Main) | 5.05 x 4.11 | 16.6 x 13.5 | - |
| Dining Room(Main) | 5.05 x 4.11 | 16.6 x 13.5 | - |
| Dining Room(Main) | 5.05 x 4.11 | 16.6 x 13.5 | - |
| Dining Room(Main) | 5.05 x 4.11 | 16.6 x 13.5 | - |
| Dining Room(Main) | 5.05 x 4.11 | 16.6 x 13.5 | - |
| Dining Room(Main) | 5.05 x 4.11 | 16.6 x 13.5 | - |
| Dining Room(Main) | 5.05 x 4.11 | 16.6 x 13.5 | - |
| Dining Room(Main) | 5.05 x 4.11 | 16.6 x 13.5 | - |
| Dining Room(Main) | 5.05 x 4.11 | 16.6 x 13.5 | - |
| Dining Room(Main) | 5.05 x 4.11 | 16.6 x 13.5 | - |
| Dining Room(Main) | 5.05 x 4.11 | 16.6 x 13.5 | - |
| Dining Room(Main) | 5.05 x 4.11 | 16.6 x 13.5 | - |
| Dining Room(Main) | 5.05 x 4.11 | 16.6 x 13.5 | - |
| Dining Room(Main) | 5.05 x 4.11 | 16.6 x 13.5 | - |
| Dining Room(Main) | 5.05 x 4.11 | 16.6 x 13.5 | - |
| Dining Room(Main) | 5.05 x 4.11 | 16.6 x 13.5 | - |
| Dining Room(Main) | 5.05 x 4.11 | 16.6 x 13.5 | - |
| Dining Room(Main) | 5.05 x 4.11 | 16.6 x 13.5 | - |
| Dining Room(Main) | 5.05 x 4.11 | 16.6 x 13.5 | - |
| Dining Room(Main) | 5.05 x 4.11 | 16.6 x 13.5 | - |
| Office(Main) | 4.11 x 3.26 | 13.5 x 10.7 | - |
| Office(Main) | 4.11 x 3.26 | 13.5 x 10.7 | - |
| Office(Main) | 4.11 x 3.26 | 13.5 x 10.7 | - |
| Office(Main) | 4.11 x 3.26 | 13.5 x 10.7 | - |
| Office(Main) | 4.11 x 3.26 | 13.5 x 10.7 | - |
| Office(Main) | 4.11 x 3.26 | 13.5 x 10.7 | - |
| Office(Main) | 4.11 x 3.26 | 13.5 x 10.7 | - |
| Office(Main) | 4.11 x 3.26 | 13.5 x 10.7 | - |
| Office(Main) | 4.11 x 3.26 | 13.5 x 10.7 | - |
| Office(Main) | 4.11 x 3.26 | 13.5 x 10.7 | - |
| Office(Main) | 4.11 x 3.26 | 13.5 x 10.7 | - |
| Office(Main) | 4.11 x 3.26 | 13.5 x 10.7 | - |
| Office(Main) | 4.11 x 3.26 | 13.5 x 10.7 | - |
| Office(Main) | 4.11 x 3.26 | 13.5 x 10.7 | - |
| Office(Main) | 4.11 x 3.26 | 13.5 x 10.7 | - |
| Office(Main) | 4.11 x 3.26 | 13.5 x 10.7 | - |
| Office(Main) | 4.11 x 3.26 | 13.5 x 10.7 | - |
| Office(Main) | 4.11 x 3.26 | 13.5 x 10.7 | - |
| Office(Main) | 4.11 x 3.26 | 13.5 x 10.7 | - |
| Office(Main) | 4.11 x 3.26 | 13.5 x 10.7 | - |
| Office(Main) | 4.11 x 3.26 | 13.5 x 10.7 | - |
| Office(Main) | 4.11 x 3.26 | 13.5 x 10.7 | - |
| Office(Main) | 4.11 x 3.26 | 13.5 x 10.7 | - |
| Primary Bedroom(Second) | 3.65 x 3.47 | 12.0 x 11.4 | - |
| Primary Bedroom(Second) | 3.65 x 3.47 | 12.0 x 11.4 | - |
| Primary Bedroom(Second) | 3.65 x 3.47 | 12.0 x 11.4 | - |
| Primary Bedroom(Second) | 3.65 x 3.47 | 12.0 x 11.4 | - |
| Primary Bedroom(Second) | 3.65 x 3.47 | 12.0 x 11.4 | - |
| Primary Bedroom(Second) | 3.65 x 3.47 | 12.0 x 11.4 | - |
| Primary Bedroom(Second) | 3.65 x 3.47 | 12.0 x 11.4 | - |
| Primary Bedroom(Second) | 3.65 x 3.47 | 12.0 x 11.4 | - |
| Primary Bedroom(Second) | 3.65 x 3.47 | 12.0 x 11.4 | - |
| Primary Bedroom(Second) | 3.65 x 3.47 | 12.0 x 11.4 | - |
| Primary Bedroom(Second) | 3.65 x 3.47 | 12.0 x 11.4 | - |
| Primary Bedroom(Second) | 3.65 x 3.47 | 12.0 x 11.4 | - |
| Primary Bedroom(Second) | 3.65 x 3.47 | 12.0 x 11.4 | - |
| Primary Bedroom(Second) | 3.65 x 3.47 | 12.0 x 11.4 | - |
| Primary Bedroom(Second) | 3.65 x 3.47 | 12.0 x 11.4 | - |
| Primary Bedroom(Second) | 3.65 x 3.47 | 12.0 x 11.4 | - |
| Primary Bedroom(Second) | 3.65 x 3.47 | 12.0 x 11.4 | - |
| Primary Bedroom(Second) | 3.65 x 3.47 | 12.0 x 11.4 | - |
| Primary Bedroom(Second) | 3.65 x 3.47 | 12.0 x 11.4 | - |
| Primary Bedroom(Second) | 3.65 x 3.47 | 12.0 x 11.4 | - |
| Primary Bedroom(Second) | 3.65 x 3.47 | 12.0 x 11.4 | - |
| Primary Bedroom(Second) | 3.65 x 3.47 | 12.0 x 11.4 | - |
| Primary Bedroom(Second) | 3.65 x 3.47 | 12.0 x 11.4 | - |
| Bedroom 2(Second) | 3.62 x 3.16 | 11.9 x 10.4 | - |
| Bedroom 2(Second) | 3.62 x 3.16 | 11.9 x 10.4 | - |
| Bedroom 2(Second) | 3.62 x 3.16 | 11.9 x 10.4 | - |
| Bedroom 2(Second) | 3.62 x 3.16 | 11.9 x 10.4 | - |
| Bedroom 2(Second) | 3.62 x 3.16 | 11.9 x 10.4 | - |
| Bedroom 2(Second) | 3.62 x 3.16 | 11.9 x 10.4 | - |
| Bedroom 2(Second) | 3.62 x 3.16 | 11.9 x 10.4 | - |
| Bedroom 2(Second) | 3.62 x 3.16 | 11.9 x 10.4 | - |
| Bedroom 2(Second) | 3.62 x 3.16 | 11.9 x 10.4 | - |
| Bedroom 2(Second) | 3.62 x 3.16 | 11.9 x 10.4 | - |
| Bedroom 2(Second) | 3.62 x 3.16 | 11.9 x 10.4 | - |
| Bedroom 2(Second) | 3.62 x 3.16 | 11.9 x 10.4 | - |
| Bedroom 2(Second) | 3.62 x 3.16 | 11.9 x 10.4 | - |
| Bedroom 2(Second) | 3.62 x 3.16 | 11.9 x 10.4 | - |
| Bedroom 2(Second) | 3.62 x 3.16 | 11.9 x 10.4 | - |
| Bedroom 2(Second) | 3.62 x 3.16 | 11.9 x 10.4 | - |
| Bedroom 2(Second) | 3.62 x 3.16 | 11.9 x 10.4 | - |
| Bedroom 2(Second) | 3.62 x 3.16 | 11.9 x 10.4 | - |
| Bedroom 2(Second) | 3.62 x 3.16 | 11.9 x 10.4 | - |
| Bedroom 2(Second) | 3.62 x 3.16 | 11.9 x 10.4 | - |
| Bedroom 2(Second) | 3.62 x 3.16 | 11.9 x 10.4 | - |
| Bedroom 2(Second) | 3.62 x 3.16 | 11.9 x 10.4 | - |
| Bedroom 2(Second) | 3.62 x 3.16 | 11.9 x 10.4 | - |
| Bedroom 3(Second) | 3.5 x 3.32 | 11.5 x 10.9 | - |
| Bedroom 3(Second) | 3.5 x 3.32 | 11.5 x 10.9 | - |
| Bedroom 3(Second) | 3.5 x 3.32 | 11.5 x 10.9 | - |
| Bedroom 3(Second) | 3.5 x 3.32 | 11.5 x 10.9 | - |
| Bedroom 3(Second) | 3.5 x 3.32 | 11.5 x 10.9 | - |
| Bedroom 3(Second) | 3.5 x 3.32 | 11.5 x 10.9 | - |
| Bedroom 3(Second) | 3.5 x 3.32 | 11.5 x 10.9 | - |
| Bedroom 3(Second) | 3.5 x 3.32 | 11.5 x 10.9 | - |
| Bedroom 3(Second) | 3.5 x 3.32 | 11.5 x 10.9 | - |
| Bedroom 3(Second) | 3.5 x 3.32 | 11.5 x 10.9 | - |
| Bedroom 3(Second) | 3.5 x 3.32 | 11.5 x 10.9 | - |
| Bedroom 3(Second) | 3.5 x 3.32 | 11.5 x 10.9 | - |
| Bedroom 3(Second) | 3.5 x 3.32 | 11.5 x 10.9 | - |
| Bedroom 3(Second) | 3.5 x 3.32 | 11.5 x 10.9 | - |
| Bedroom 3(Second) | 3.5 x 3.32 | 11.5 x 10.9 | - |
| Bedroom 3(Second) | 3.5 x 3.32 | 11.5 x 10.9 | - |
| Bedroom 3(Second) | 3.5 x 3.32 | 11.5 x 10.9 | - |
| Bedroom 3(Second) | 3.5 x 3.32 | 11.5 x 10.9 | - |
| Bedroom 3(Second) | 3.5 x 3.32 | 11.5 x 10.9 | - |
| Bedroom 3(Second) | 3.5 x 3.32 | 11.5 x 10.9 | - |
| Bedroom 3(Second) | 3.5 x 3.32 | 11.5 x 10.9 | - |
| Bedroom 3(Second) | 3.5 x 3.32 | 11.5 x 10.9 | - |
| Bedroom 3(Second) | 3.5 x 3.32 | 11.5 x 10.9 | - |
| Bedroom 4(Second) | 3.49 x 3.21 | 11.5 x 10.5 | - |
| Bedroom 4(Second) | 3.49 x 3.21 | 11.5 x 10.5 | - |
| Bedroom 4(Second) | 3.49 x 3.21 | 11.5 x 10.5 | - |
| Bedroom 4(Second) | 3.49 x 3.21 | 11.5 x 10.5 | - |
| Bedroom 4(Second) | 3.49 x 3.21 | 11.5 x 10.5 | - |
| Bedroom 4(Second) | 3.49 x 3.21 | 11.5 x 10.5 | - |
| Bedroom 4(Second) | 3.49 x 3.21 | 11.5 x 10.5 | - |
| Bedroom 4(Second) | 3.49 x 3.21 | 11.5 x 10.5 | - |
| Bedroom 4(Second) | 3.49 x 3.21 | 11.5 x 10.5 | - |
| Bedroom 4(Second) | 3.49 x 3.21 | 11.5 x 10.5 | - |
| Bedroom 4(Second) | 3.49 x 3.21 | 11.5 x 10.5 | - |
| Bedroom 4(Second) | 3.49 x 3.21 | 11.5 x 10.5 | - |
| Bedroom 4(Second) | 3.49 x 3.21 | 11.5 x 10.5 | - |
| Bedroom 4(Second) | 3.49 x 3.21 | 11.5 x 10.5 | - |
| Bedroom 4(Second) | 3.49 x 3.21 | 11.5 x 10.5 | - |
| Bedroom 4(Second) | 3.49 x 3.21 | 11.5 x 10.5 | - |
| Bedroom 4(Second) | 3.49 x 3.21 | 11.5 x 10.5 | - |
| Bedroom 4(Second) | 3.49 x 3.21 | 11.5 x 10.5 | - |
| Bedroom 4(Second) | 3.49 x 3.21 | 11.5 x 10.5 | - |
| Bedroom 4(Second) | 3.49 x 3.21 | 11.5 x 10.5 | - |
| Bedroom 4(Second) | 3.49 x 3.21 | 11.5 x 10.5 | - |
| Bedroom 4(Second) | 3.49 x 3.21 | 11.5 x 10.5 | - |
| Bedroom 4(Second) | 3.49 x 3.21 | 11.5 x 10.5 | - |
| Game Room(Third) | 6.61 x 6.03 | 21.7 x 19.8 | - |
| Game Room(Third) | 6.61 x 6.03 | 21.7 x 19.8 | - |
| Game Room(Third) | 6.61 x 6.03 | 21.7 x 19.8 | - |
| Game Room(Third) | 6.61 x 6.03 | 21.7 x 19.8 | - |
| Game Room(Third) | 6.61 x 6.03 | 21.7 x 19.8 | - |
| Game Room(Third) | 6.61 x 6.03 | 21.7 x 19.8 | - |
| Game Room(Third) | 6.61 x 6.03 | 21.7 x 19.8 | - |
| Game Room(Third) | 6.61 x 6.03 | 21.7 x 19.8 | - |
| Game Room(Third) | 6.61 x 6.03 | 21.7 x 19.8 | - |
| Game Room(Third) | 6.61 x 6.03 | 21.7 x 19.8 | - |
| Game Room(Third) | 6.61 x 6.03 | 21.7 x 19.8 | - |
| Game Room(Third) | 6.61 x 6.03 | 21.7 x 19.8 | - |
| Game Room(Third) | 6.61 x 6.03 | 21.7 x 19.8 | - |
| Game Room(Third) | 6.61 x 6.03 | 21.7 x 19.8 | - |
| Game Room(Third) | 6.61 x 6.03 | 21.7 x 19.8 | - |
| Game Room(Third) | 6.61 x 6.03 | 21.7 x 19.8 | - |
| Game Room(Third) | 6.61 x 6.03 | 21.7 x 19.8 | - |
| Game Room(Third) | 6.61 x 6.03 | 21.7 x 19.8 | - |
| Game Room(Third) | 6.61 x 6.03 | 21.7 x 19.8 | - |
| Game Room(Third) | 6.61 x 6.03 | 21.7 x 19.8 | - |
| Game Room(Third) | 6.61 x 6.03 | 21.7 x 19.8 | - |
| Game Room(Third) | 6.61 x 6.03 | 21.7 x 19.8 | - |
| Game Room(Third) | 6.61 x 6.03 | 21.7 x 19.8 | - |
| Sitting(Third) | 2.56 x 1.82 | 8.4 x 6.0 | - |
| Sitting(Third) | 2.56 x 1.82 | 8.4 x 6.0 | - |
| Sitting(Third) | 2.56 x 1.82 | 8.4 x 6.0 | - |
| Sitting(Third) | 2.56 x 1.82 | 8.4 x 6.0 | - |
| Sitting(Third) | 2.56 x 1.82 | 8.4 x 6.0 | - |
| Sitting(Third) | 2.56 x 1.82 | 8.4 x 6.0 | - |
| Sitting(Third) | 2.56 x 1.82 | 8.4 x 6.0 | - |
| Sitting(Third) | 2.56 x 1.82 | 8.4 x 6.0 | - |
| Sitting(Third) | 2.56 x 1.82 | 8.4 x 6.0 | - |
| Sitting(Third) | 2.56 x 1.82 | 8.4 x 6.0 | - |
| Sitting(Third) | 2.56 x 1.82 | 8.4 x 6.0 | - |
| Sitting(Third) | 2.56 x 1.82 | 8.4 x 6.0 | - |
| Sitting(Third) | 2.56 x 1.82 | 8.4 x 6.0 | - |
| Sitting(Third) | 2.56 x 1.82 | 8.4 x 6.0 | - |
| Sitting(Third) | 2.56 x 1.82 | 8.4 x 6.0 | - |
| Sitting(Third) | 2.56 x 1.82 | 8.4 x 6.0 | - |
| Sitting(Third) | 2.56 x 1.82 | 8.4 x 6.0 | - |
| Sitting(Third) | 2.56 x 1.82 | 8.4 x 6.0 | - |
| Sitting(Third) | 2.56 x 1.82 | 8.4 x 6.0 | - |
| Sitting(Third) | 2.56 x 1.82 | 8.4 x 6.0 | - |
| Sitting(Third) | 2.56 x 1.82 | 8.4 x 6.0 | - |
| Sitting(Third) | 2.56 x 1.82 | 8.4 x 6.0 | - |
| Sitting(Third) | 2.56 x 1.82 | 8.4 x 6.0 | - |
| Bathroom(Second) | 3.62 x 2.07 | 11.9 x 6.8 | - |
| Bathroom(Second) | 3.62 x 2.07 | 11.9 x 6.8 | - |
| Bathroom(Second) | 3.62 x 2.07 | 11.9 x 6.8 | - |
| Bathroom(Second) | 3.62 x 2.07 | 11.9 x 6.8 | - |
| Bathroom(Second) | 3.62 x 2.07 | 11.9 x 6.8 | - |
| Bathroom(Second) | 3.62 x 2.07 | 11.9 x 6.8 | - |
| Bathroom(Second) | 3.62 x 2.07 | 11.9 x 6.8 | - |
| Bathroom(Second) | 3.62 x 2.07 | 11.9 x 6.8 | - |
| Bathroom(Second) | 3.62 x 2.07 | 11.9 x 6.8 | - |
| Bathroom(Second) | 3.62 x 2.07 | 11.9 x 6.8 | - |
| Bathroom(Second) | 3.62 x 2.07 | 11.9 x 6.8 | - |
| Bathroom(Second) | 3.62 x 2.07 | 11.9 x 6.8 | - |
| Bathroom(Second) | 3.62 x 2.07 | 11.9 x 6.8 | - |
| Bathroom(Second) | 3.62 x 2.07 | 11.9 x 6.8 | - |
| Bathroom(Second) | 3.62 x 2.07 | 11.9 x 6.8 | - |
| Bathroom(Second) | 3.62 x 2.07 | 11.9 x 6.8 | - |
| Bathroom(Second) | 3.62 x 2.07 | 11.9 x 6.8 | - |
| Bathroom(Second) | 3.62 x 2.07 | 11.9 x 6.8 | - |
| Bathroom(Second) | 3.62 x 2.07 | 11.9 x 6.8 | - |
| Bathroom(Second) | 3.62 x 2.07 | 11.9 x 6.8 | - |
| Bathroom(Second) | 3.62 x 2.07 | 11.9 x 6.8 | - |
| Bathroom(Second) | 3.62 x 2.07 | 11.9 x 6.8 | - |
| Bathroom(Second) | 3.62 x 2.07 | 11.9 x 6.8 | - |
| Bathroom(Second) | 2.4 x 2.13 | 7.9 x 7.0 | - |
| Bathroom(Second) | 2.4 x 2.13 | 7.9 x 7.0 | - |
| Bathroom(Second) | 2.4 x 2.13 | 7.9 x 7.0 | - |
| Bathroom(Second) | 2.4 x 2.13 | 7.9 x 7.0 | - |
| Bathroom(Second) | 2.4 x 2.13 | 7.9 x 7.0 | - |
| Bathroom(Second) | 2.4 x 2.13 | 7.9 x 7.0 | - |
| Bathroom(Second) | 2.4 x 2.13 | 7.9 x 7.0 | - |
| Bathroom(Second) | 2.4 x 2.13 | 7.9 x 7.0 | - |
| Bathroom(Second) | 2.4 x 2.13 | 7.9 x 7.0 | - |
| Bathroom(Second) | 2.4 x 2.13 | 7.9 x 7.0 | - |
| Bathroom(Second) | 2.4 x 2.13 | 7.9 x 7.0 | - |
| Bathroom(Second) | 2.4 x 2.13 | 7.9 x 7.0 | - |
| Bathroom(Second) | 2.4 x 2.13 | 7.9 x 7.0 | - |
| Bathroom(Second) | 2.4 x 2.13 | 7.9 x 7.0 | - |
| Bathroom(Second) | 2.4 x 2.13 | 7.9 x 7.0 | - |
| Bathroom(Second) | 2.4 x 2.13 | 7.9 x 7.0 | - |
| Bathroom(Second) | 2.4 x 2.13 | 7.9 x 7.0 | - |
| Bathroom(Second) | 2.4 x 2.13 | 7.9 x 7.0 | - |
| Bathroom(Second) | 2.4 x 2.13 | 7.9 x 7.0 | - |
| Bathroom(Second) | 2.4 x 2.13 | 7.9 x 7.0 | - |
| Bathroom(Second) | 2.4 x 2.13 | 7.9 x 7.0 | - |
| Bathroom(Second) | 2.4 x 2.13 | 7.9 x 7.0 | - |
| Bathroom(Second) | 2.4 x 2.13 | 7.9 x 7.0 | - |
| Bathroom(Main) | 1.79 x 1.31 | 5.9 x 4.3 | - |
| Bathroom(Main) | 1.79 x 1.31 | 5.9 x 4.3 | - |
| Bathroom(Main) | 1.79 x 1.31 | 5.9 x 4.3 | - |
| Bathroom(Main) | 1.79 x 1.31 | 5.9 x 4.3 | - |
| Bathroom(Main) | 1.79 x 1.31 | 5.9 x 4.3 | - |
| Bathroom(Main) | 1.79 x 1.31 | 5.9 x 4.3 | - |
| Bathroom(Main) | 1.79 x 1.31 | 5.9 x 4.3 | - |
| Bathroom(Main) | 1.79 x 1.31 | 5.9 x 4.3 | - |
| Bathroom(Main) | 1.79 x 1.31 | 5.9 x 4.3 | - |
| Bathroom(Main) | 1.79 x 1.31 | 5.9 x 4.3 | - |
| Bathroom(Main) | 1.79 x 1.31 | 5.9 x 4.3 | - |
| Bathroom(Main) | 1.79 x 1.31 | 5.9 x 4.3 | - |
| Bathroom(Main) | 1.79 x 1.31 | 5.9 x 4.3 | - |
| Bathroom(Main) | 1.79 x 1.31 | 5.9 x 4.3 | - |
| Bathroom(Main) | 1.79 x 1.31 | 5.9 x 4.3 | - |
| Bathroom(Main) | 1.79 x 1.31 | 5.9 x 4.3 | - |
| Bathroom(Main) | 1.79 x 1.31 | 5.9 x 4.3 | - |
| Bathroom(Main) | 1.79 x 1.31 | 5.9 x 4.3 | - |
| Bathroom(Main) | 1.79 x 1.31 | 5.9 x 4.3 | - |
| Bathroom(Main) | 1.79 x 1.31 | 5.9 x 4.3 | - |
| Bathroom(Main) | 1.79 x 1.31 | 5.9 x 4.3 | - |
| Bathroom(Main) | 1.79 x 1.31 | 5.9 x 4.3 | - |
| Bathroom(Main) | 1.79 x 1.31 | 5.9 x 4.3 | - |
Complete transaction history for this property
Register free to see the complete unit history
Register for free to view complete transaction history and access exclusive sold data
Free account • No credit card required
Your Agent
Broker of Record
PREMIER MATRIX REALTY LTD. BROKERAGE
See the comparable sold, tax-matched, and currently-competing listings for 1276 9th Line.
Register for free to view complete price estimate and access exclusive sold data
Free account • No credit card required
Contact OVAIS QASSIM
1276 9th Line, Beckwith, ON K7C 0V9 is a 4-bedroom, 3-bathroom 2 1/2 storey detached with approximately 2000-2500 square feet of living space, situated on a 861 4831 foot lot. This property is currently for sale at $1,999,900. The home features a detached garage and a unfinished basement.
This home is located in 910 - Beckwith Twp, part of Beckwith in the Lanark area. Explore more homes for sale and recently sold properties in this neighbourhood.
Whether you are looking to buy, sell, or lease in 910 - Beckwith Twp, our team of experienced real estate professionals can help you navigate the market and find the perfect home. Contact us today for a free consultation.
1276 9th Line, Beckwith, ON K7C 0V9 for sale,4 bedroom detached 910 - Beckwith Twp,Beckwith homes for sale,Lanark real estate,2 1/2 Storey homes, detached for sale


