
$1,050,000
206 Country Lane Drive S, Beckwith, ON K7C 3P2

Register for free to view the complete photo gallery and property details
Showing 2 of 20 photos
Beckwith, ON K0A 1A0
4 Bed · 3 Bath · Detached
MLS #X13563360
Sold on October 18, 2026
October 18, 2026
Originally listed at $850,000 13 days on market
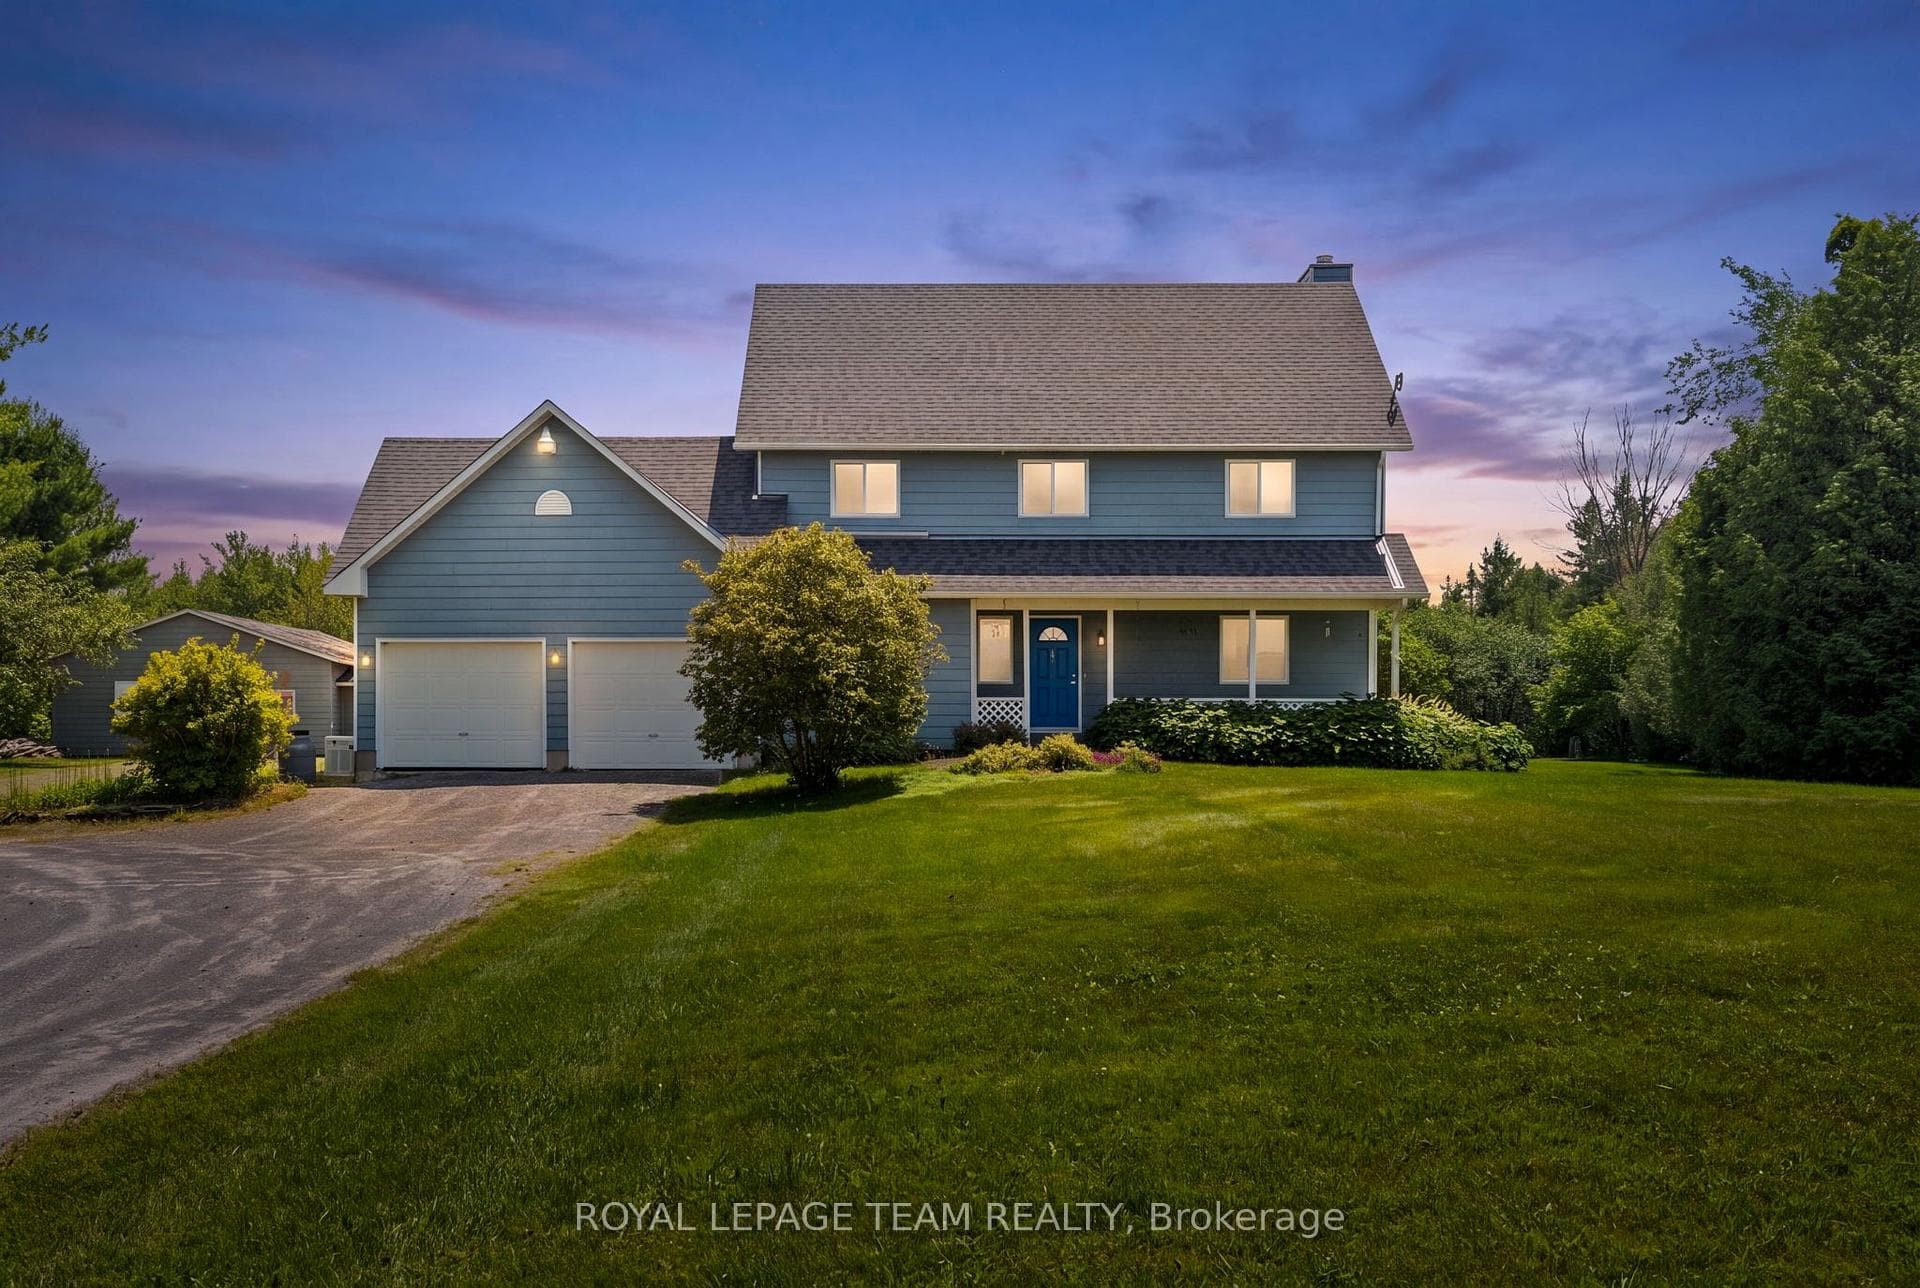
Set on approximately 22.40 acres of land, this property offers a peaceful retreat surrounded by mature trees, green space, and a serene sense of privacy. The expansive setting provides the perfect balance of rural charm and comfortable family living, just a short drive from nearby conveniences. A charming first impression is created by the classic blue exterior, covered front porch, and double-car garage. This well-maintained two-storey residence offers a thoughtful layout designed for comfortable everyday living. The main level features a formal living room and dining room, along with an inviting open-concept kitchen, breakfast area, and family room overlooking the property. Upstairs, the primary bedroom offers two double closets, a single closet, and a private 3-piece ensuite, complemented by three additional bedrooms and a full bathroom. A spacious deck extends the living space outdoors, overlooking the expansive grounds and surrounding landscape. Mature trees and a beautiful natural setting surround the property, creating a private retreat to enjoy the beauty of the countryside. Enhancing the setting, the barn features stalls, a workshop and a tack room area. Some photographs have been digitally altered.
Bedrooms
4
Bathrooms
3
Square Feet
2000-2500 sqft
Property Type
Detached
Register for free to view complete property details and access exclusive sold data
Free account • No credit card required
| Name | Size (m) | Size (ft) | Features |
|---|---|---|---|
| Foyer(Main) | 3.17 x 3.48 | 10.4 x 11.4 | - |
| Foyer(Main) | 3.17 x 3.48 | 10.4 x 11.4 | - |
| Foyer(Main) | 3.17 x 3.48 | 10.4 x 11.4 | - |
| Foyer(Main) | 3.17 x 3.48 | 10.4 x 11.4 | - |
| Foyer(Main) | 3.17 x 3.48 | 10.4 x 11.4 | - |
| Foyer(Main) | 3.17 x 3.48 | 10.4 x 11.4 | - |
| Foyer(Main) | 3.17 x 3.48 | 10.4 x 11.4 | - |
| Foyer(Main) | 3.17 x 3.48 | 10.4 x 11.4 | - |
| Foyer(Main) | 3.17 x 3.48 | 10.4 x 11.4 | - |
| Foyer(Main) | 3.17 x 3.48 | 10.4 x 11.4 | - |
| Foyer(Main) | 3.17 x 3.48 | 10.4 x 11.4 | - |
| Foyer(Main) | 3.17 x 3.48 | 10.4 x 11.4 | - |
| Foyer(Main) | 3.17 x 3.48 | 10.4 x 11.4 | - |
| Living Room(Main) | 3.84 x 3.49 | 12.6 x 11.5 | - |
| Living Room(Main) | 3.84 x 3.49 | 12.6 x 11.5 | - |
| Living Room(Main) | 3.84 x 3.49 | 12.6 x 11.5 | - |
| Living Room(Main) | 3.84 x 3.49 | 12.6 x 11.5 | - |
| Living Room(Main) | 3.84 x 3.49 | 12.6 x 11.5 | - |
| Living Room(Main) | 3.84 x 3.49 | 12.6 x 11.5 | - |
| Living Room(Main) | 3.84 x 3.49 | 12.6 x 11.5 | - |
| Living Room(Main) | 3.84 x 3.49 | 12.6 x 11.5 | - |
| Living Room(Main) | 3.84 x 3.49 | 12.6 x 11.5 | - |
| Living Room(Main) | 3.84 x 3.49 | 12.6 x 11.5 | - |
| Living Room(Main) | 3.84 x 3.49 | 12.6 x 11.5 | - |
| Living Room(Main) | 3.84 x 3.49 | 12.6 x 11.5 | - |
| Living Room(Main) | 3.84 x 3.49 | 12.6 x 11.5 | - |
| Dining Room(Main) | 3.32 x 3.3 | 10.9 x 10.8 | - |
| Dining Room(Main) | 3.32 x 3.3 | 10.9 x 10.8 | - |
| Dining Room(Main) | 3.32 x 3.3 | 10.9 x 10.8 | - |
| Dining Room(Main) | 3.32 x 3.3 | 10.9 x 10.8 | - |
| Dining Room(Main) | 3.32 x 3.3 | 10.9 x 10.8 | - |
| Dining Room(Main) | 3.32 x 3.3 | 10.9 x 10.8 | - |
| Dining Room(Main) | 3.32 x 3.3 | 10.9 x 10.8 | - |
| Dining Room(Main) | 3.32 x 3.3 | 10.9 x 10.8 | - |
| Dining Room(Main) | 3.32 x 3.3 | 10.9 x 10.8 | - |
| Dining Room(Main) | 3.32 x 3.3 | 10.9 x 10.8 | - |
| Dining Room(Main) | 3.32 x 3.3 | 10.9 x 10.8 | - |
| Dining Room(Main) | 3.32 x 3.3 | 10.9 x 10.8 | - |
| Dining Room(Main) | 3.32 x 3.3 | 10.9 x 10.8 | - |
| Kitchen(Main) | 2.38 x 3.86 | 7.8 x 12.7 | - |
| Kitchen(Main) | 2.38 x 3.86 | 7.8 x 12.7 | - |
| Kitchen(Main) | 2.38 x 3.86 | 7.8 x 12.7 | - |
| Kitchen(Main) | 2.38 x 3.86 | 7.8 x 12.7 | - |
| Kitchen(Main) | 2.38 x 3.86 | 7.8 x 12.7 | - |
| Kitchen(Main) | 2.38 x 3.86 | 7.8 x 12.7 | - |
| Kitchen(Main) | 2.38 x 3.86 | 7.8 x 12.7 | - |
| Kitchen(Main) | 2.38 x 3.86 | 7.8 x 12.7 | - |
| Kitchen(Main) | 2.38 x 3.86 | 7.8 x 12.7 | - |
| Kitchen(Main) | 2.38 x 3.86 | 7.8 x 12.7 | - |
| Kitchen(Main) | 2.38 x 3.86 | 7.8 x 12.7 | - |
| Kitchen(Main) | 2.38 x 3.86 | 7.8 x 12.7 | - |
| Kitchen(Main) | 2.38 x 3.86 | 7.8 x 12.7 | - |
| Breakfast(Main) | 4.21 x 3.87 | 13.8 x 12.7 | - |
| Breakfast(Main) | 4.21 x 3.87 | 13.8 x 12.7 | - |
| Breakfast(Main) | 4.21 x 3.87 | 13.8 x 12.7 | - |
| Breakfast(Main) | 4.21 x 3.87 | 13.8 x 12.7 | - |
| Breakfast(Main) | 4.21 x 3.87 | 13.8 x 12.7 | - |
| Breakfast(Main) | 4.21 x 3.87 | 13.8 x 12.7 | - |
| Breakfast(Main) | 4.21 x 3.87 | 13.8 x 12.7 | - |
| Breakfast(Main) | 4.21 x 3.87 | 13.8 x 12.7 | - |
| Breakfast(Main) | 4.21 x 3.87 | 13.8 x 12.7 | - |
| Breakfast(Main) | 4.21 x 3.87 | 13.8 x 12.7 | - |
| Breakfast(Main) | 4.21 x 3.87 | 13.8 x 12.7 | - |
| Breakfast(Main) | 4.21 x 3.87 | 13.8 x 12.7 | - |
| Breakfast(Main) | 4.21 x 3.87 | 13.8 x 12.7 | - |
| Family Room(Main) | 3.95 x 3.87 | 13.0 x 12.7 | - |
| Family Room(Main) | 3.95 x 3.87 | 13.0 x 12.7 | - |
| Family Room(Main) | 3.95 x 3.87 | 13.0 x 12.7 | - |
| Family Room(Main) | 3.95 x 3.87 | 13.0 x 12.7 | - |
| Family Room(Main) | 3.95 x 3.87 | 13.0 x 12.7 | - |
| Family Room(Main) | 3.95 x 3.87 | 13.0 x 12.7 | - |
| Family Room(Main) | 3.95 x 3.87 | 13.0 x 12.7 | - |
| Family Room(Main) | 3.95 x 3.87 | 13.0 x 12.7 | - |
| Family Room(Main) | 3.95 x 3.87 | 13.0 x 12.7 | - |
| Family Room(Main) | 3.95 x 3.87 | 13.0 x 12.7 | - |
| Family Room(Main) | 3.95 x 3.87 | 13.0 x 12.7 | - |
| Family Room(Main) | 3.95 x 3.87 | 13.0 x 12.7 | - |
| Family Room(Main) | 3.95 x 3.87 | 13.0 x 12.7 | - |
| Bathroom(Main) | 0.84 x 2.02 | 2.8 x 6.6 | - |
| Bathroom(Main) | 0.84 x 2.02 | 2.8 x 6.6 | - |
| Bathroom(Main) | 0.84 x 2.02 | 2.8 x 6.6 | - |
| Bathroom(Main) | 0.84 x 2.02 | 2.8 x 6.6 | - |
| Bathroom(Main) | 0.84 x 2.02 | 2.8 x 6.6 | - |
| Bathroom(Main) | 0.84 x 2.02 | 2.8 x 6.6 | - |
| Bathroom(Main) | 0.84 x 2.02 | 2.8 x 6.6 | - |
| Bathroom(Main) | 0.84 x 2.02 | 2.8 x 6.6 | - |
| Bathroom(Main) | 0.84 x 2.02 | 2.8 x 6.6 | - |
| Bathroom(Main) | 0.84 x 2.02 | 2.8 x 6.6 | - |
| Bathroom(Main) | 0.84 x 2.02 | 2.8 x 6.6 | - |
| Bathroom(Main) | 0.84 x 2.02 | 2.8 x 6.6 | - |
| Bathroom(Main) | 0.84 x 2.02 | 2.8 x 6.6 | - |
| Primary Bedroom(Second) | 6.43 x 4 | 21.1 x 13.1 | - |
| Primary Bedroom(Second) | 6.43 x 4 | 21.1 x 13.1 | - |
| Primary Bedroom(Second) | 6.43 x 4 | 21.1 x 13.1 | - |
| Primary Bedroom(Second) | 6.43 x 4 | 21.1 x 13.1 | - |
| Primary Bedroom(Second) | 6.43 x 4 | 21.1 x 13.1 | - |
| Primary Bedroom(Second) | 6.43 x 4 | 21.1 x 13.1 | - |
| Primary Bedroom(Second) | 6.43 x 4 | 21.1 x 13.1 | - |
| Primary Bedroom(Second) | 6.43 x 4 | 21.1 x 13.1 | - |
| Primary Bedroom(Second) | 6.43 x 4 | 21.1 x 13.1 | - |
| Primary Bedroom(Second) | 6.43 x 4 | 21.1 x 13.1 | - |
| Primary Bedroom(Second) | 6.43 x 4 | 21.1 x 13.1 | - |
| Primary Bedroom(Second) | 6.43 x 4 | 21.1 x 13.1 | - |
| Primary Bedroom(Second) | 6.43 x 4 | 21.1 x 13.1 | - |
| Bathroom(Second) | 1.76 x 2.63 | 5.8 x 8.6 | - |
| Bathroom(Second) | 1.76 x 2.63 | 5.8 x 8.6 | - |
| Bathroom(Second) | 1.76 x 2.63 | 5.8 x 8.6 | - |
| Bathroom(Second) | 1.76 x 2.63 | 5.8 x 8.6 | - |
| Bathroom(Second) | 1.76 x 2.63 | 5.8 x 8.6 | - |
| Bathroom(Second) | 1.76 x 2.63 | 5.8 x 8.6 | - |
| Bathroom(Second) | 1.76 x 2.63 | 5.8 x 8.6 | - |
| Bathroom(Second) | 1.76 x 2.63 | 5.8 x 8.6 | - |
| Bathroom(Second) | 1.76 x 2.63 | 5.8 x 8.6 | - |
| Bathroom(Second) | 1.76 x 2.63 | 5.8 x 8.6 | - |
| Bathroom(Second) | 1.76 x 2.63 | 5.8 x 8.6 | - |
| Bathroom(Second) | 1.76 x 2.63 | 5.8 x 8.6 | - |
| Bathroom(Second) | 1.76 x 2.63 | 5.8 x 8.6 | - |
| Bedroom(Second) | 3.78 x 4.38 | 12.4 x 14.4 | - |
| Bedroom(Second) | 3.78 x 4.38 | 12.4 x 14.4 | - |
| Bedroom(Second) | 3.78 x 4.38 | 12.4 x 14.4 | - |
| Bedroom(Second) | 3.78 x 4.38 | 12.4 x 14.4 | - |
| Bedroom(Second) | 3.78 x 4.38 | 12.4 x 14.4 | - |
| Bedroom(Second) | 3.78 x 4.38 | 12.4 x 14.4 | - |
| Bedroom(Second) | 3.78 x 4.38 | 12.4 x 14.4 | - |
| Bedroom(Second) | 3.78 x 4.38 | 12.4 x 14.4 | - |
| Bedroom(Second) | 3.78 x 4.38 | 12.4 x 14.4 | - |
| Bedroom(Second) | 3.78 x 4.38 | 12.4 x 14.4 | - |
| Bedroom(Second) | 3.78 x 4.38 | 12.4 x 14.4 | - |
| Bedroom(Second) | 3.78 x 4.38 | 12.4 x 14.4 | - |
| Bedroom(Second) | 3.78 x 4.38 | 12.4 x 14.4 | - |
| Bedroom(Second) | 3.23 x 3.4 | 10.6 x 11.2 | - |
| Bedroom(Second) | 3.23 x 3.4 | 10.6 x 11.2 | - |
| Bedroom(Second) | 3.23 x 3.4 | 10.6 x 11.2 | - |
| Bedroom(Second) | 3.23 x 3.4 | 10.6 x 11.2 | - |
| Bedroom(Second) | 3.23 x 3.4 | 10.6 x 11.2 | - |
| Bedroom(Second) | 3.23 x 3.4 | 10.6 x 11.2 | - |
| Bedroom(Second) | 3.23 x 3.4 | 10.6 x 11.2 | - |
| Bedroom(Second) | 3.23 x 3.4 | 10.6 x 11.2 | - |
| Bedroom(Second) | 3.23 x 3.4 | 10.6 x 11.2 | - |
| Bedroom(Second) | 3.23 x 3.4 | 10.6 x 11.2 | - |
| Bedroom(Second) | 3.23 x 3.4 | 10.6 x 11.2 | - |
| Bedroom(Second) | 3.23 x 3.4 | 10.6 x 11.2 | - |
| Bedroom(Second) | 3.23 x 3.4 | 10.6 x 11.2 | - |
| Bedroom(Second) | 3.32 x 4.5 | 10.9 x 14.8 | - |
| Bedroom(Second) | 3.32 x 4.5 | 10.9 x 14.8 | - |
| Bedroom(Second) | 3.32 x 4.5 | 10.9 x 14.8 | - |
| Bedroom(Second) | 3.32 x 4.5 | 10.9 x 14.8 | - |
| Bedroom(Second) | 3.32 x 4.5 | 10.9 x 14.8 | - |
| Bedroom(Second) | 3.32 x 4.5 | 10.9 x 14.8 | - |
| Bedroom(Second) | 3.32 x 4.5 | 10.9 x 14.8 | - |
| Bedroom(Second) | 3.32 x 4.5 | 10.9 x 14.8 | - |
| Bedroom(Second) | 3.32 x 4.5 | 10.9 x 14.8 | - |
| Bedroom(Second) | 3.32 x 4.5 | 10.9 x 14.8 | - |
| Bedroom(Second) | 3.32 x 4.5 | 10.9 x 14.8 | - |
| Bedroom(Second) | 3.32 x 4.5 | 10.9 x 14.8 | - |
| Bedroom(Second) | 3.32 x 4.5 | 10.9 x 14.8 | - |
| Bathroom(Second) | 2.14 x 3.86 | 7.0 x 12.7 | - |
| Bathroom(Second) | 2.14 x 3.86 | 7.0 x 12.7 | - |
| Bathroom(Second) | 2.14 x 3.86 | 7.0 x 12.7 | - |
| Bathroom(Second) | 2.14 x 3.86 | 7.0 x 12.7 | - |
| Bathroom(Second) | 2.14 x 3.86 | 7.0 x 12.7 | - |
| Bathroom(Second) | 2.14 x 3.86 | 7.0 x 12.7 | - |
| Bathroom(Second) | 2.14 x 3.86 | 7.0 x 12.7 | - |
| Bathroom(Second) | 2.14 x 3.86 | 7.0 x 12.7 | - |
| Bathroom(Second) | 2.14 x 3.86 | 7.0 x 12.7 | - |
| Bathroom(Second) | 2.14 x 3.86 | 7.0 x 12.7 | - |
| Bathroom(Second) | 2.14 x 3.86 | 7.0 x 12.7 | - |
| Bathroom(Second) | 2.14 x 3.86 | 7.0 x 12.7 | - |
| Bathroom(Second) | 2.14 x 3.86 | 7.0 x 12.7 | - |
Register for free to view complete room dimensions and access exclusive sold data
Free account • No credit card required
Original List Price
$850,000
Listed on Jul 13, 2026
Sold Price
$823,000
Sold on Oct 18, 2026
-$27,000
-3.2%
Register for free to view complete price history and access exclusive sold data
Free account • No credit card required
Your Agent
Broker of Record
PREMIER MATRIX REALTY LTD. BROKERAGE
See the comparable sold, tax-matched, and currently-competing listings for 9123 Mcarton Road.
Register for free to view complete price estimate and access exclusive sold data
Free account • No credit card required
Contact OVAIS QASSIM
9123 Mcarton Road, Beckwith, ON K0A 1A0 is a 4-bedroom, 3-bathroom 2-storey detached with approximately 2000-2500 square feet of living space, situated on a 455 1836 foot lot. This property is currently sold (sold for $823,000). The home features a attached garage and a full basement.
This home is located in 910 - Beckwith Twp, part of Beckwith in the Lanark area. Explore more homes for sale and recently sold properties in this neighbourhood.
Whether you are looking to buy, sell, or lease in 910 - Beckwith Twp, our team of experienced real estate professionals can help you navigate the market and find the perfect home. Contact us today for a free consultation.
9123 Mcarton Road, Beckwith, ON K0A 1A0 sold,4 bedroom detached 910 - Beckwith Twp,Beckwith homes for sale,Lanark real estate,2-Storey homes, detached sold


