
$877,000
4108 Kryzan Drive, Burlington, ON L7M 4Z5
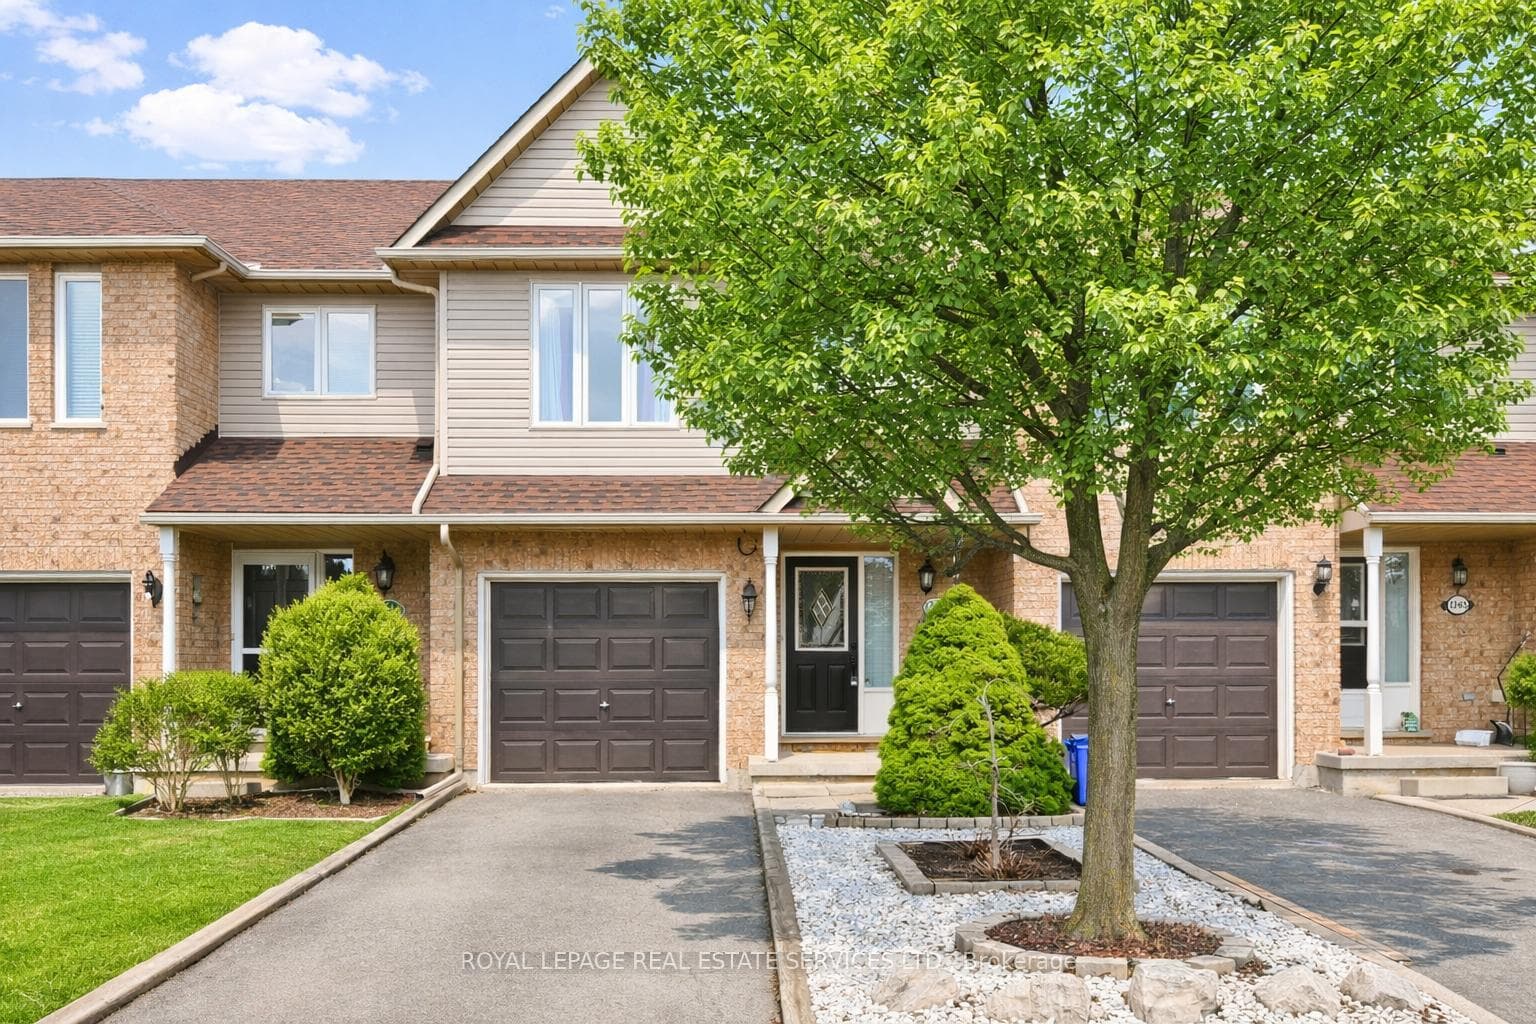
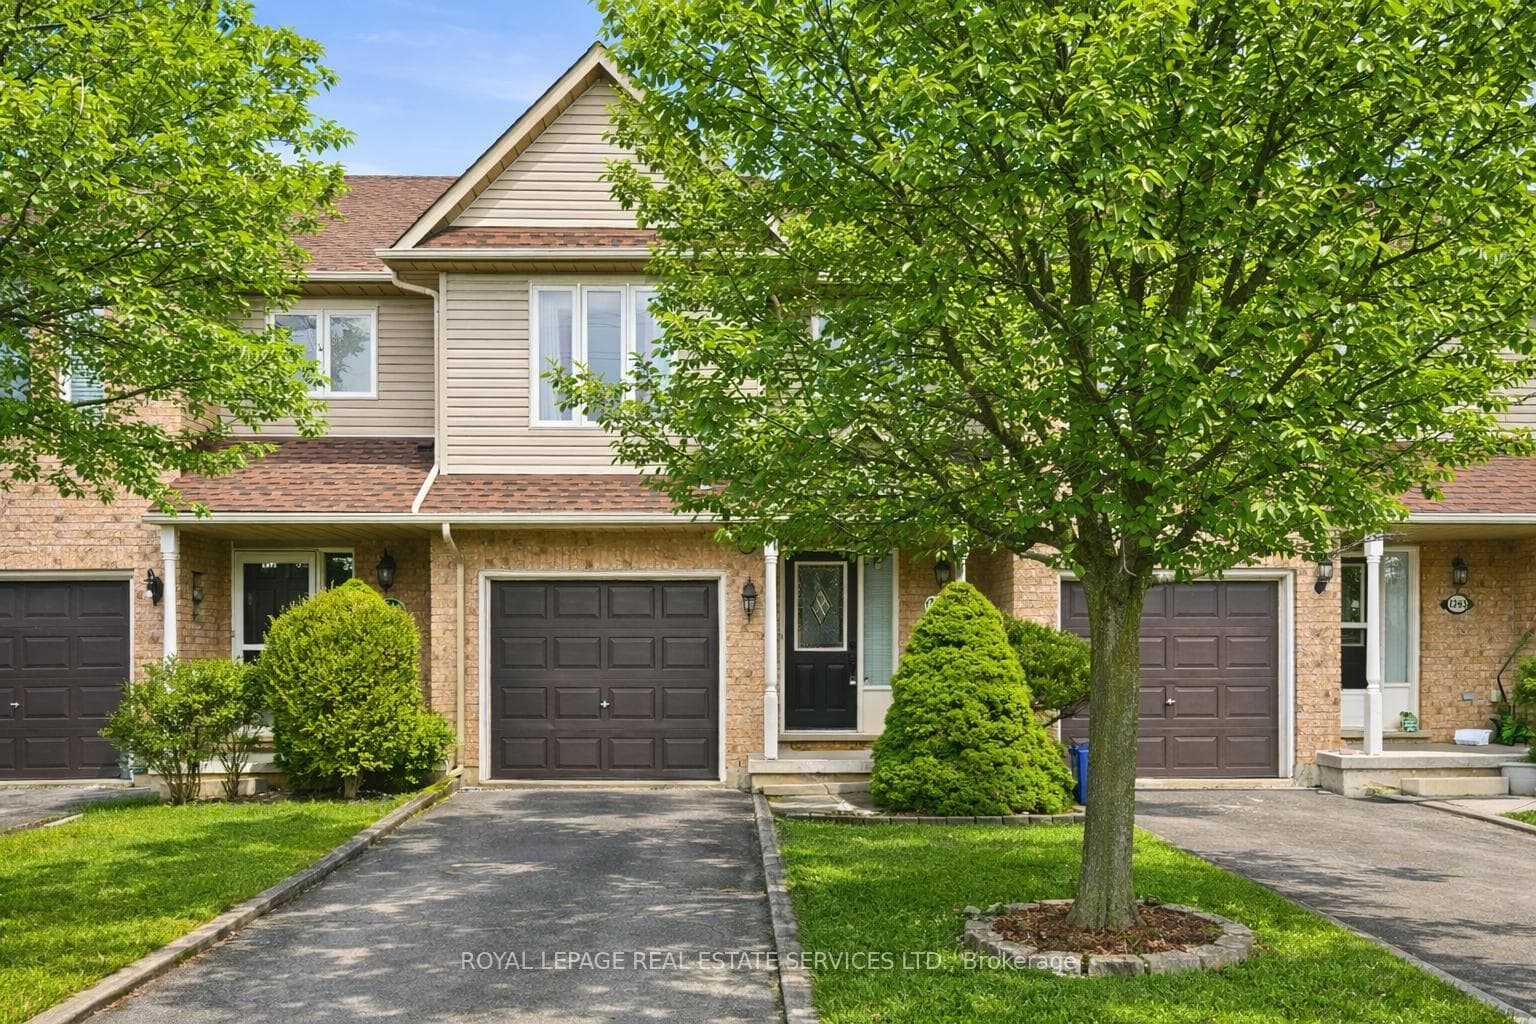
Register for free to view the complete photo gallery and property details
Showing 2 of 20 photos
Burlington, ON L7M 4N8
3 Bed · 3 Bath · Att/Row/Townhouse
MLS #W12916418
Sold on June 17, 2026
June 17, 2026
Originally listed at $858,000 22 days on market
Exceptionally well-maintained and beautifully updated from top to bottom, this stylish three-bedroom freehold townhome offers modern comfort in the heart of Burlington. Approximately $30,000 has been invested in thoughtful upgrades, including fresh paint, designer lighting, new kitchen appliances, quartz and granite in the kitchen and bathrooms, a hardwood staircase with elegant wrought iron spindles (2022), furnace (2022), roof (2015), and a newly stained covered deck. The open-concept main level is designed for today's lifestyle, featuring hardwood flooring, vaulted ceilings, and a cozy gas fireplace. The kitchen is equipped with matching GE stainless steel appliances and a convenient granite-topped pass-through - ideal for entertaining. Walk out from the living room to the private covered deck. Upstairs, you'll find three spacious bedrooms along with a three-piece bathroom with a quartz countertop. The fully finished basement adds valuable living space, complete with laminate flooring, a large recreation area, four-piece bathroom, laundry/utility room, and plenty of storage space. Enjoy a fully fenced, low-maintenance backyard with a covered deck, concrete patio, landscaped gardens, mature cedars, and handy garden shed. Ideally located within walking distance of Mainway Recreation Centre, Palmer and Tansley Woods Parks, schools, shopping, and restaurants. Commuters will appreciate easy access to public transit, major highways, and the GO Train. A perfect blend of style, function, and location! (certain images have been digitally enhanced and virtually staged)
Bedrooms
3
Bathrooms
3
Square Feet
1100-1500 sqft
Property Type
Att/Row/Townhouse
Register for free to view complete property details and access exclusive sold data
Free account • No credit card required
| Name | Size (m) | Size (ft) | Features |
|---|---|---|---|
| Living Room(Main) | 3.33 x 3.2 | 10.9 x 10.5 | - |
| Living Room(Main) | 3.33 x 3.2 | 10.9 x 10.5 | - |
| Living Room(Main) | 3.33 x 3.2 | 10.9 x 10.5 | - |
| Living Room(Main) | 3.33 x 3.2 | 10.9 x 10.5 | - |
| Living Room(Main) | 3.33 x 3.2 | 10.9 x 10.5 | - |
| Living Room(Main) | 3.33 x 3.2 | 10.9 x 10.5 | - |
| Living Room(Main) | 3.33 x 3.2 | 10.9 x 10.5 | - |
| Dining Room(Main) | 3.33 x 2.54 | 10.9 x 8.3 | - |
| Dining Room(Main) | 3.33 x 2.54 | 10.9 x 8.3 | - |
| Dining Room(Main) | 3.33 x 2.54 | 10.9 x 8.3 | - |
| Dining Room(Main) | 3.33 x 2.54 | 10.9 x 8.3 | - |
| Dining Room(Main) | 3.33 x 2.54 | 10.9 x 8.3 | - |
| Dining Room(Main) | 3.33 x 2.54 | 10.9 x 8.3 | - |
| Dining Room(Main) | 3.33 x 2.54 | 10.9 x 8.3 | - |
| Kitchen(Main) | 3.4 x 2.72 | 11.2 x 8.9 | - |
| Kitchen(Main) | 3.4 x 2.72 | 11.2 x 8.9 | - |
| Kitchen(Main) | 3.4 x 2.72 | 11.2 x 8.9 | - |
| Kitchen(Main) | 3.4 x 2.72 | 11.2 x 8.9 | - |
| Kitchen(Main) | 3.4 x 2.72 | 11.2 x 8.9 | - |
| Kitchen(Main) | 3.4 x 2.72 | 11.2 x 8.9 | - |
| Kitchen(Main) | 3.4 x 2.72 | 11.2 x 8.9 | - |
| Bathroom(Main) | 1.5 x 1.47 | 4.9 x 4.8 | - |
| Bathroom(Main) | 1.5 x 1.47 | 4.9 x 4.8 | - |
| Bathroom(Main) | 1.5 x 1.47 | 4.9 x 4.8 | - |
| Bathroom(Main) | 1.5 x 1.47 | 4.9 x 4.8 | - |
| Bathroom(Main) | 1.5 x 1.47 | 4.9 x 4.8 | - |
| Bathroom(Main) | 1.5 x 1.47 | 4.9 x 4.8 | - |
| Bathroom(Main) | 1.5 x 1.47 | 4.9 x 4.8 | - |
| Primary Bedroom(Second) | 4.9 x 3.02 | 16.1 x 9.9 | - |
| Primary Bedroom(Second) | 4.9 x 3.02 | 16.1 x 9.9 | - |
| Primary Bedroom(Second) | 4.9 x 3.02 | 16.1 x 9.9 | - |
| Primary Bedroom(Second) | 4.9 x 3.02 | 16.1 x 9.9 | - |
| Primary Bedroom(Second) | 4.9 x 3.02 | 16.1 x 9.9 | - |
| Primary Bedroom(Second) | 4.9 x 3.02 | 16.1 x 9.9 | - |
| Primary Bedroom(Second) | 4.9 x 3.02 | 16.1 x 9.9 | - |
| Bedroom 2(Second) | 2.84 x 2.67 | 9.3 x 8.8 | - |
| Bedroom 2(Second) | 2.84 x 2.67 | 9.3 x 8.8 | - |
| Bedroom 2(Second) | 2.84 x 2.67 | 9.3 x 8.8 | - |
| Bedroom 2(Second) | 2.84 x 2.67 | 9.3 x 8.8 | - |
| Bedroom 2(Second) | 2.84 x 2.67 | 9.3 x 8.8 | - |
| Bedroom 2(Second) | 2.84 x 2.67 | 9.3 x 8.8 | - |
| Bedroom 2(Second) | 2.84 x 2.67 | 9.3 x 8.8 | - |
| Bedroom 3(Second) | 3.28 x 3.02 | 10.8 x 9.9 | - |
| Bedroom 3(Second) | 3.28 x 3.02 | 10.8 x 9.9 | - |
| Bedroom 3(Second) | 3.28 x 3.02 | 10.8 x 9.9 | - |
| Bedroom 3(Second) | 3.28 x 3.02 | 10.8 x 9.9 | - |
| Bedroom 3(Second) | 3.28 x 3.02 | 10.8 x 9.9 | - |
| Bedroom 3(Second) | 3.28 x 3.02 | 10.8 x 9.9 | - |
| Bedroom 3(Second) | 3.28 x 3.02 | 10.8 x 9.9 | - |
| Bathroom(Second) | 2.18 x 2.64 | 7.2 x 8.7 | - |
| Bathroom(Second) | 2.18 x 2.64 | 7.2 x 8.7 | - |
| Bathroom(Second) | 2.18 x 2.64 | 7.2 x 8.7 | - |
| Bathroom(Second) | 2.18 x 2.64 | 7.2 x 8.7 | - |
| Bathroom(Second) | 2.18 x 2.64 | 7.2 x 8.7 | - |
| Bathroom(Second) | 2.18 x 2.64 | 7.2 x 8.7 | - |
| Bathroom(Second) | 2.18 x 2.64 | 7.2 x 8.7 | - |
| Recreation(Basement) | 5.56 x 5.64 | 18.2 x 18.5 | - |
| Recreation(Basement) | 5.56 x 5.64 | 18.2 x 18.5 | - |
| Recreation(Basement) | 5.56 x 5.64 | 18.2 x 18.5 | - |
| Recreation(Basement) | 5.56 x 5.64 | 18.2 x 18.5 | - |
| Recreation(Basement) | 5.56 x 5.64 | 18.2 x 18.5 | - |
| Recreation(Basement) | 5.56 x 5.64 | 18.2 x 18.5 | - |
| Recreation(Basement) | 5.56 x 5.64 | 18.2 x 18.5 | - |
| Bathroom(Basement) | 2.57 x 1.5 | 8.4 x 4.9 | - |
| Bathroom(Basement) | 2.57 x 1.5 | 8.4 x 4.9 | - |
| Bathroom(Basement) | 2.57 x 1.5 | 8.4 x 4.9 | - |
| Bathroom(Basement) | 2.57 x 1.5 | 8.4 x 4.9 | - |
| Bathroom(Basement) | 2.57 x 1.5 | 8.4 x 4.9 | - |
| Bathroom(Basement) | 2.57 x 1.5 | 8.4 x 4.9 | - |
| Bathroom(Basement) | 2.57 x 1.5 | 8.4 x 4.9 | - |
| Utility Room(Basement) | 2.92 x 3.07 | 9.6 x 10.1 | - |
| Utility Room(Basement) | 2.92 x 3.07 | 9.6 x 10.1 | - |
| Utility Room(Basement) | 2.92 x 3.07 | 9.6 x 10.1 | - |
| Utility Room(Basement) | 2.92 x 3.07 | 9.6 x 10.1 | - |
| Utility Room(Basement) | 2.92 x 3.07 | 9.6 x 10.1 | - |
| Utility Room(Basement) | 2.92 x 3.07 | 9.6 x 10.1 | - |
| Utility Room(Basement) | 2.92 x 3.07 | 9.6 x 10.1 | - |
Register for free to view complete room dimensions and access exclusive sold data
Free account • No credit card required
Original List Price
$858,000
Listed on Mar 23, 2026
Sold Price
$800,000
Sold on Jun 17, 2026
-$58,000
-6.8%
Register for free to view complete price history and access exclusive sold data
Free account • No credit card required
Your Agent
Broker of Record
PREMIER MATRIX REALTY LTD. BROKERAGE
See the comparable sold, tax-matched, and currently-competing listings for 1267 Walkers Line.
Register for free to view complete price estimate and access exclusive sold data
Free account • No credit card required
Contact OVAIS QASSIM
1267 Walkers Line, Burlington, ON L7M 4N8 is a 3-bedroom, 3-bathroom 2-storey att/row/townhouse with approximately 1100-1500 square feet of living space, situated on a 20 148 foot lot. This property is currently sold (sold for $800,000). The home features a attached garage and a full, finished basement, built approximately 16-30 years ago.
This home is located in Tansley, part of Burlington in the Halton area. Explore more homes for sale and recently sold properties in this neighbourhood.
Whether you are looking to buy, sell, or lease in Tansley, our team of experienced real estate professionals can help you navigate the market and find the perfect home. Contact us today for a free consultation.
1267 Walkers Line, Burlington, ON L7M 4N8 sold,3 bedroom att/row/townhouse Tansley,Burlington homes for sale,Halton real estate,2-Storey homes, att/row/townhouse sold


