
$877,000
4108 Kryzan Drive, Burlington, ON L7M 4Z5
Register for free to view the complete photo gallery and property details
Showing 2 of 20 photos
Burlington, ON L7M 4N6
3 Bed · 2 Bath · Att/Row/Townhouse
MLS #W13434276
Sold on August 20, 2026
August 20, 2026
Originally listed at $799,900 6 days on market
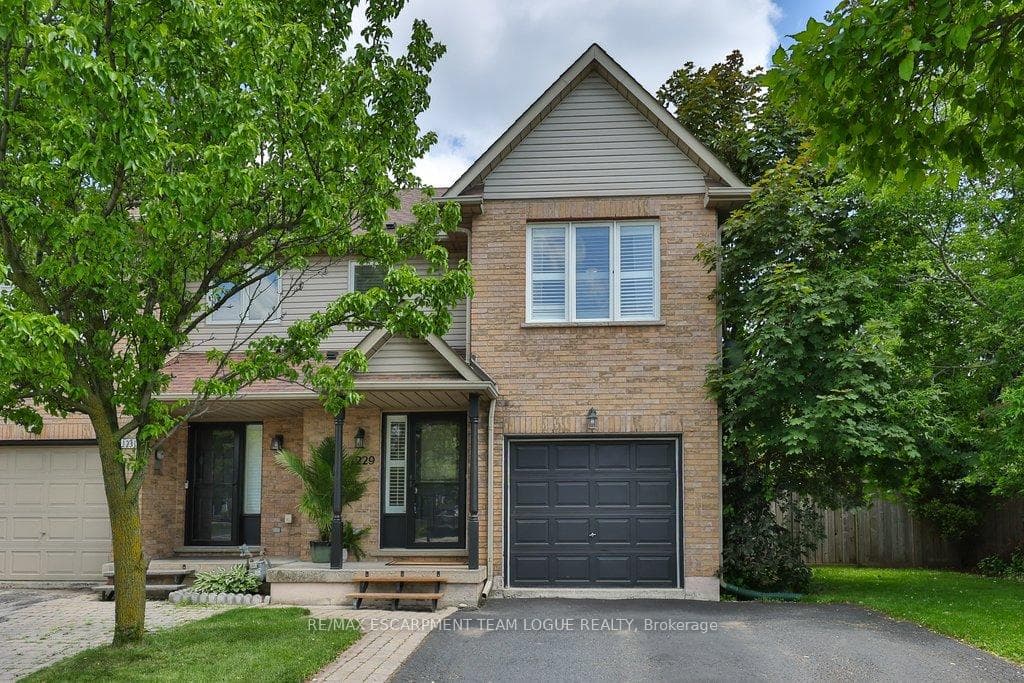
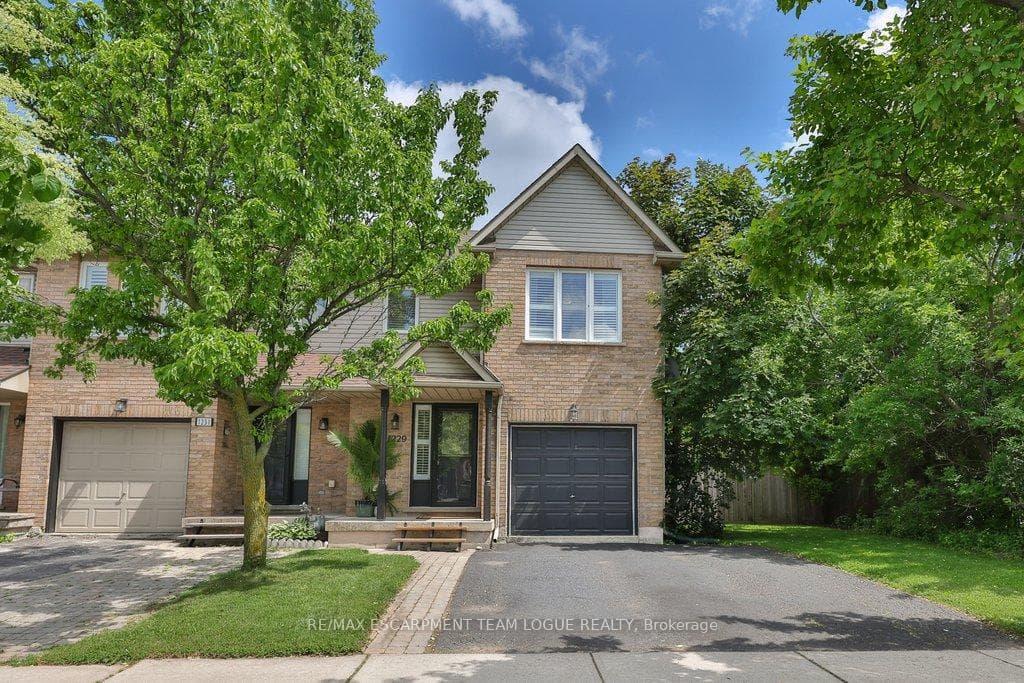
Welcome home. This freehold end-unit townhome offers an oversized yard and added privacy, complete with two new fences (back and side). Step inside to find a convenient powder room, interior access to the garage, and laminate flooring flowing throughout the main living and dining areas. The bright living room features vaulted ceilings and custom California shutters, creating an inviting space to relax and entertain. The kitchen is equipped with newer appliances and provides easy access to the backyard through sliding glass doors, leading to the patio and spacious side yard. Upstairs, you'll find three comfortable bedrooms, a 4-piece bathroom, and a linen closet with a rough-in for future upper-level laundry. The finished basement has been refreshed with new paint and new Berber carpeting and includes a new washer and dryer. This versatile space is perfect for a family room, recreation area, or additional living space. A wonderful opportunity to own a freehold, move-in-ready home in a convenient area and a generously sized outdoor space.
Bedrooms
3
Bathrooms
2
Square Feet
1100-1500 sqft
Property Type
Att/Row/Townhouse
Register for free to view complete property details and access exclusive sold data
Free account • No credit card required
| Name | Size (m) | Size (ft) | Features |
|---|---|---|---|
| Foyer(Main) | - | - | - |
| Foyer(Main) | - | - | - |
| Foyer(Main) | - | - | - |
| Foyer(Main) | - | - | - |
| Foyer(Main) | - | - | - |
| Foyer(Main) | - | - | - |
| Dining Room(Main) | 2.97 x 3.48 | 9.7 x 11.4 | - |
| Dining Room(Main) | 2.97 x 3.48 | 9.7 x 11.4 | - |
| Dining Room(Main) | 2.97 x 3.48 | 9.7 x 11.4 | - |
| Dining Room(Main) | 2.97 x 3.48 | 9.7 x 11.4 | - |
| Dining Room(Main) | 2.97 x 3.48 | 9.7 x 11.4 | - |
| Dining Room(Main) | 2.97 x 3.48 | 9.7 x 11.4 | - |
| Kitchen(Main) | 2.57 x 3.94 | 8.4 x 12.9 | - |
| Kitchen(Main) | 2.57 x 3.94 | 8.4 x 12.9 | - |
| Kitchen(Main) | 2.57 x 3.94 | 8.4 x 12.9 | - |
| Kitchen(Main) | 2.57 x 3.94 | 8.4 x 12.9 | - |
| Kitchen(Main) | 2.57 x 3.94 | 8.4 x 12.9 | - |
| Kitchen(Main) | 2.57 x 3.94 | 8.4 x 12.9 | - |
| Living Room(Main) | 5.69 x 3.3 | 18.7 x 10.8 | - |
| Living Room(Main) | 5.69 x 3.3 | 18.7 x 10.8 | - |
| Living Room(Main) | 5.69 x 3.3 | 18.7 x 10.8 | - |
| Living Room(Main) | 5.69 x 3.3 | 18.7 x 10.8 | - |
| Living Room(Main) | 5.69 x 3.3 | 18.7 x 10.8 | - |
| Living Room(Main) | 5.69 x 3.3 | 18.7 x 10.8 | - |
| Bathroom(Main) | - | - | - |
| Bathroom(Main) | - | - | - |
| Bathroom(Main) | - | - | - |
| Bathroom(Main) | - | - | - |
| Bathroom(Main) | - | - | - |
| Bathroom(Main) | - | - | - |
| Primary Bedroom(Second) | 3.07 x 4.98 | 10.1 x 16.3 | - |
| Primary Bedroom(Second) | 3.07 x 4.98 | 10.1 x 16.3 | - |
| Primary Bedroom(Second) | 3.07 x 4.98 | 10.1 x 16.3 | - |
| Primary Bedroom(Second) | 3.07 x 4.98 | 10.1 x 16.3 | - |
| Primary Bedroom(Second) | 3.07 x 4.98 | 10.1 x 16.3 | - |
| Primary Bedroom(Second) | 3.07 x 4.98 | 10.1 x 16.3 | - |
| Bedroom(Second) | 2.82 x 2.62 | 9.3 x 8.6 | - |
| Bedroom(Second) | 2.82 x 2.62 | 9.3 x 8.6 | - |
| Bedroom(Second) | 2.82 x 2.62 | 9.3 x 8.6 | - |
| Bedroom(Second) | 2.82 x 2.62 | 9.3 x 8.6 | - |
| Bedroom(Second) | 2.82 x 2.62 | 9.3 x 8.6 | - |
| Bedroom(Second) | 2.82 x 2.62 | 9.3 x 8.6 | - |
| Bedroom(Second) | 3.07 x 3.78 | 10.1 x 12.4 | - |
| Bedroom(Second) | 3.07 x 3.78 | 10.1 x 12.4 | - |
| Bedroom(Second) | 3.07 x 3.78 | 10.1 x 12.4 | - |
| Bedroom(Second) | 3.07 x 3.78 | 10.1 x 12.4 | - |
| Bedroom(Second) | 3.07 x 3.78 | 10.1 x 12.4 | - |
| Bedroom(Second) | 3.07 x 3.78 | 10.1 x 12.4 | - |
| Bathroom(Second) | - | - | - |
| Bathroom(Second) | - | - | - |
| Bathroom(Second) | - | - | - |
| Bathroom(Second) | - | - | - |
| Bathroom(Second) | - | - | - |
| Bathroom(Second) | - | - | - |
| Recreation(Basement) | 5.51 x 8.15 | 18.1 x 26.7 | - |
| Recreation(Basement) | 5.51 x 8.15 | 18.1 x 26.7 | - |
| Recreation(Basement) | 5.51 x 8.15 | 18.1 x 26.7 | - |
| Recreation(Basement) | 5.51 x 8.15 | 18.1 x 26.7 | - |
| Recreation(Basement) | 5.51 x 8.15 | 18.1 x 26.7 | - |
| Recreation(Basement) | 5.51 x 8.15 | 18.1 x 26.7 | - |
| Utility Room(Basement) | 3.2 x 2.16 | 10.5 x 7.1 | - |
| Utility Room(Basement) | 3.2 x 2.16 | 10.5 x 7.1 | - |
| Utility Room(Basement) | 3.2 x 2.16 | 10.5 x 7.1 | - |
| Utility Room(Basement) | 3.2 x 2.16 | 10.5 x 7.1 | - |
| Utility Room(Basement) | 3.2 x 2.16 | 10.5 x 7.1 | - |
| Utility Room(Basement) | 3.2 x 2.16 | 10.5 x 7.1 | - |
Register for free to view complete room dimensions and access exclusive sold data
Free account • No credit card required
Original List Price
$799,900
Listed on Jun 10, 2026
Sold Price
$810,000
Sold on Aug 20, 2026
+$10,100
1.3%
Register for free to view complete price history and access exclusive sold data
Free account • No credit card required
Your Agent
Broker of Record
PREMIER MATRIX REALTY LTD. BROKERAGE
See the comparable sold, tax-matched, and currently-competing listings for 1229 Blanshard Drive.
Register for free to view complete price estimate and access exclusive sold data
Free account • No credit card required
Contact OVAIS QASSIM
1229 Blanshard Drive, Burlington, ON L7M 4N6 is a 3-bedroom, 2-bathroom 2-storey att/row/townhouse with approximately 1100-1500 square feet of living space, situated on a 61 128 foot lot. This property is currently sold (sold for $810,000). The home features a attached garage and a full, finished basement, built approximately 16-30 years ago.
This home is located in Tansley, part of Burlington in the Halton area. Explore more homes for sale and recently sold properties in this neighbourhood.
Whether you are looking to buy, sell, or lease in Tansley, our team of experienced real estate professionals can help you navigate the market and find the perfect home. Contact us today for a free consultation.
1229 Blanshard Drive, Burlington, ON L7M 4N6 sold,3 bedroom att/row/townhouse Tansley,Burlington homes for sale,Halton real estate,2-Storey homes, att/row/townhouse sold


