
$1,700,000
20 Ridgeview Court, Hamilton, ON L9G 3X9
Register for free to view the complete photo gallery and property details
Showing 2 of 20 photos
Hamilton, ON L9G 4Z8
5 Bed · 4 Bath · Detached
MLS #X13559842
Sold on October 14, 2026
October 14, 2026
Originally listed at $1,275,000 38 days on market
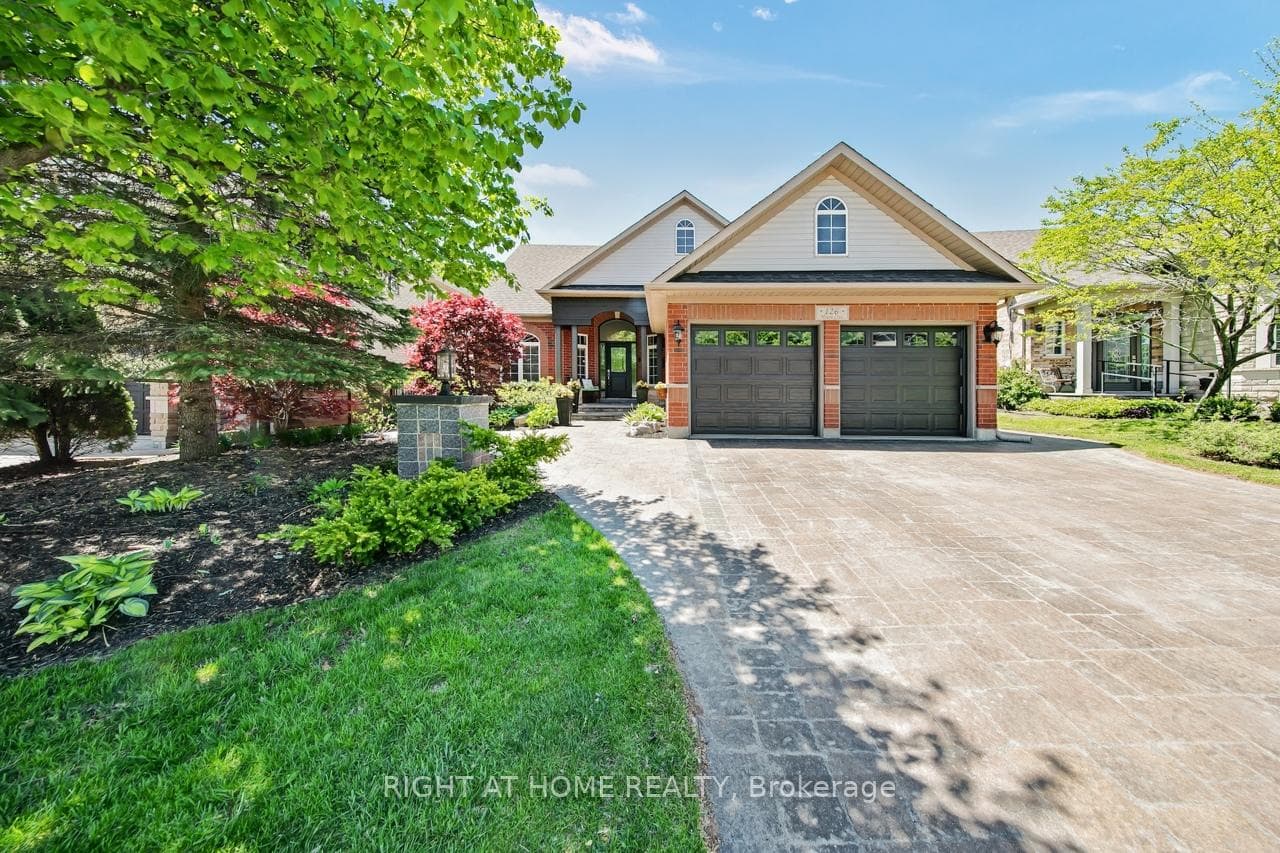
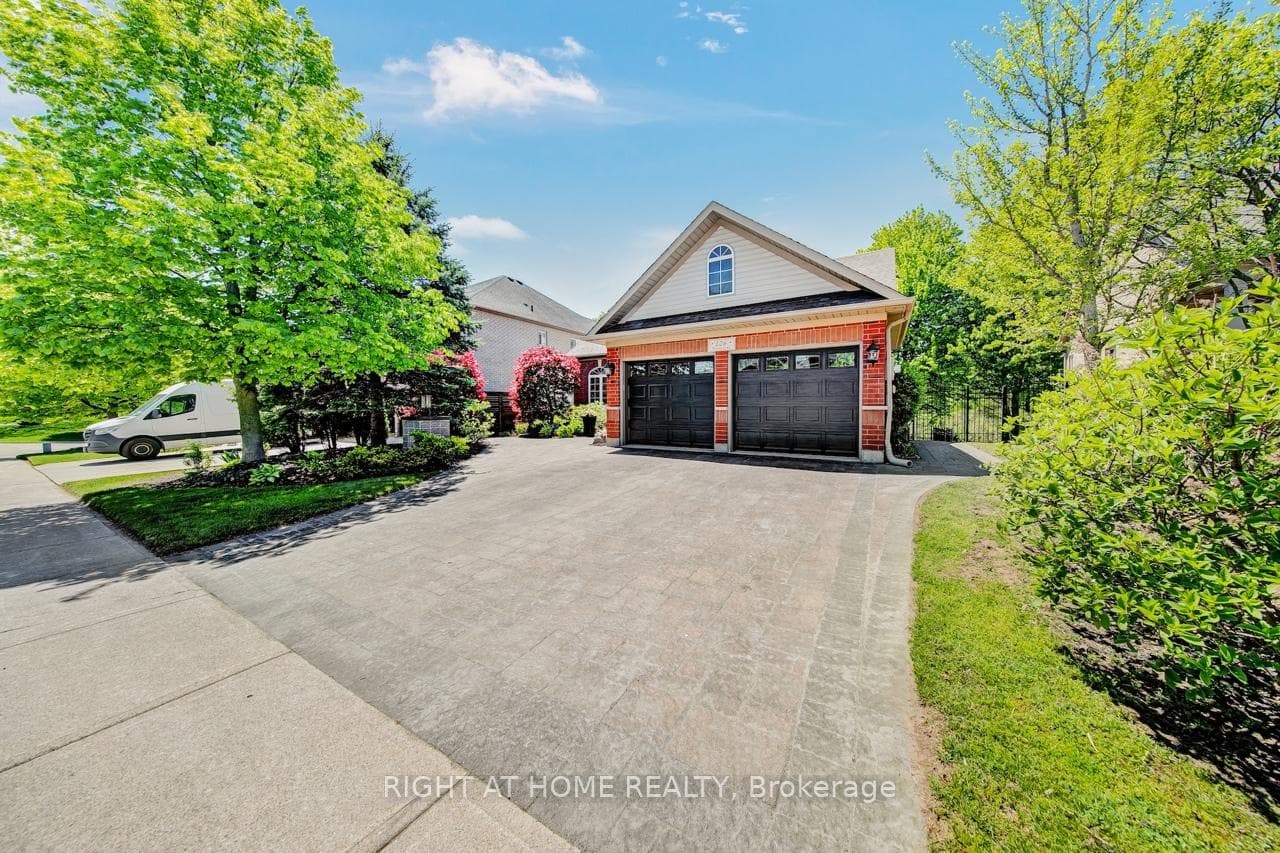
Welcome to 126 Moore Crescent. This beautifully renovated and maintained Bungaloft home backs onto a treed ravine and offers an exceptional blend of luxury, functionality, and natural beauty. With soaring, vaulted ceilings in the Living Room, windows that bathe the home in natural light, and a beautifully coffered ceiling in the Dining Room, the large kitchen features a kitchen island, stainless steel appliances, quartz countertops and a walk-out to a large composite deck overlooking the ravine. This property offers 3+2 Bedrooms, 4 Bathrooms, Living Room, Dining Room, 2 Family Rooms and 2 Laundry Rooms. The main floor offers a large primary bedroom complete with a 5-piece ensuite with a walk-in closet, the 2nd bedroom (currently used as an Office), a 4-piece bathroom and a main floor laundry room. The Loft area has the 3rd Bedroom, a 4-piece Bath and a Family Room. The lower level has 2 bedrooms, laundry room, storage room, cold cellar, workout area, a Family Room, Kitchen area and a French doors leading to the outdoor patio areas with a large Palladium Gazebo with undermounted lighting, speakers, electrical outlets and a Gas Fire Pit. With approximately 3,328 square feet (as per floor plans) of beautifully finished living space across all levels, this home caters to both luxury downsizers seeking single-floor living and growing families who need room to spread out. The location is unbeatable steps from the Community Center, parks, scenic trails, shopping, schools, and with easy highway access, all while maintaining the peaceful setting of your ravine-backed property.
Bedrooms
5
Bathrooms
4
Square Feet
1500-2000 sqft
Property Type
Detached
Register for free to view complete property details and access exclusive sold data
Free account • No credit card required
| Name | Size (m) | Size (ft) | Features |
|---|---|---|---|
| Foyer(Main) | 3.15 x 1.83 | 10.3 x 6.0 | - |
| Foyer(Main) | 3.15 x 1.83 | 10.3 x 6.0 | - |
| Foyer(Main) | 3.15 x 1.83 | 10.3 x 6.0 | - |
| Foyer(Main) | 3.15 x 1.83 | 10.3 x 6.0 | - |
| Foyer(Main) | 3.15 x 1.83 | 10.3 x 6.0 | - |
| Foyer(Main) | 3.15 x 1.83 | 10.3 x 6.0 | - |
| Foyer(Main) | 3.15 x 1.83 | 10.3 x 6.0 | - |
| Foyer(Main) | 3.15 x 1.83 | 10.3 x 6.0 | - |
| Foyer(Main) | 3.15 x 1.83 | 10.3 x 6.0 | - |
| Foyer(Main) | 3.15 x 1.83 | 10.3 x 6.0 | - |
| Foyer(Main) | 3.15 x 1.83 | 10.3 x 6.0 | - |
| Foyer(Main) | 3.15 x 1.83 | 10.3 x 6.0 | - |
| Foyer(Main) | 3.15 x 1.83 | 10.3 x 6.0 | - |
| Foyer(Main) | 3.15 x 1.83 | 10.3 x 6.0 | - |
| Foyer(Main) | 3.15 x 1.83 | 10.3 x 6.0 | - |
| Dining Room(Main) | 4.27 x 3.38 | 14.0 x 11.1 | - |
| Dining Room(Main) | 4.27 x 3.38 | 14.0 x 11.1 | - |
| Dining Room(Main) | 4.27 x 3.38 | 14.0 x 11.1 | - |
| Dining Room(Main) | 4.27 x 3.38 | 14.0 x 11.1 | - |
| Dining Room(Main) | 4.27 x 3.38 | 14.0 x 11.1 | - |
| Dining Room(Main) | 4.27 x 3.38 | 14.0 x 11.1 | - |
| Dining Room(Main) | 4.27 x 3.38 | 14.0 x 11.1 | - |
| Dining Room(Main) | 4.27 x 3.38 | 14.0 x 11.1 | - |
| Dining Room(Main) | 4.27 x 3.38 | 14.0 x 11.1 | - |
| Dining Room(Main) | 4.27 x 3.38 | 14.0 x 11.1 | - |
| Dining Room(Main) | 4.27 x 3.38 | 14.0 x 11.1 | - |
| Dining Room(Main) | 4.27 x 3.38 | 14.0 x 11.1 | - |
| Dining Room(Main) | 4.27 x 3.38 | 14.0 x 11.1 | - |
| Dining Room(Main) | 4.27 x 3.38 | 14.0 x 11.1 | - |
| Dining Room(Main) | 4.27 x 3.38 | 14.0 x 11.1 | - |
| Living Room(Main) | 4.9 x 4.04 | 16.1 x 13.3 | - |
| Living Room(Main) | 4.9 x 4.04 | 16.1 x 13.3 | - |
| Living Room(Main) | 4.9 x 4.04 | 16.1 x 13.3 | - |
| Living Room(Main) | 4.9 x 4.04 | 16.1 x 13.3 | - |
| Living Room(Main) | 4.9 x 4.04 | 16.1 x 13.3 | - |
| Living Room(Main) | 4.9 x 4.04 | 16.1 x 13.3 | - |
| Living Room(Main) | 4.9 x 4.04 | 16.1 x 13.3 | - |
| Living Room(Main) | 4.9 x 4.04 | 16.1 x 13.3 | - |
| Living Room(Main) | 4.9 x 4.04 | 16.1 x 13.3 | - |
| Living Room(Main) | 4.9 x 4.04 | 16.1 x 13.3 | - |
| Living Room(Main) | 4.9 x 4.04 | 16.1 x 13.3 | - |
| Living Room(Main) | 4.9 x 4.04 | 16.1 x 13.3 | - |
| Living Room(Main) | 4.9 x 4.04 | 16.1 x 13.3 | - |
| Living Room(Main) | 4.9 x 4.04 | 16.1 x 13.3 | - |
| Living Room(Main) | 4.9 x 4.04 | 16.1 x 13.3 | - |
| Kitchen(Main) | 3.61 x 3.15 | 11.8 x 10.3 | - |
| Kitchen(Main) | 3.61 x 3.15 | 11.8 x 10.3 | - |
| Kitchen(Main) | 3.61 x 3.15 | 11.8 x 10.3 | - |
| Kitchen(Main) | 3.61 x 3.15 | 11.8 x 10.3 | - |
| Kitchen(Main) | 3.61 x 3.15 | 11.8 x 10.3 | - |
| Kitchen(Main) | 3.61 x 3.15 | 11.8 x 10.3 | - |
| Kitchen(Main) | 3.61 x 3.15 | 11.8 x 10.3 | - |
| Kitchen(Main) | 3.61 x 3.15 | 11.8 x 10.3 | - |
| Kitchen(Main) | 3.61 x 3.15 | 11.8 x 10.3 | - |
| Kitchen(Main) | 3.61 x 3.15 | 11.8 x 10.3 | - |
| Kitchen(Main) | 3.61 x 3.15 | 11.8 x 10.3 | - |
| Kitchen(Main) | 3.61 x 3.15 | 11.8 x 10.3 | - |
| Kitchen(Main) | 3.61 x 3.15 | 11.8 x 10.3 | - |
| Kitchen(Main) | 3.61 x 3.15 | 11.8 x 10.3 | - |
| Kitchen(Main) | 3.61 x 3.15 | 11.8 x 10.3 | - |
| Breakfast(Main) | 3.1 x 2.87 | 10.2 x 9.4 | - |
| Breakfast(Main) | 3.1 x 2.87 | 10.2 x 9.4 | - |
| Breakfast(Main) | 3.1 x 2.87 | 10.2 x 9.4 | - |
| Breakfast(Main) | 3.1 x 2.87 | 10.2 x 9.4 | - |
| Breakfast(Main) | 3.1 x 2.87 | 10.2 x 9.4 | - |
| Breakfast(Main) | 3.1 x 2.87 | 10.2 x 9.4 | - |
| Breakfast(Main) | 3.1 x 2.87 | 10.2 x 9.4 | - |
| Breakfast(Main) | 3.1 x 2.87 | 10.2 x 9.4 | - |
| Breakfast(Main) | 3.1 x 2.87 | 10.2 x 9.4 | - |
| Breakfast(Main) | 3.1 x 2.87 | 10.2 x 9.4 | - |
| Breakfast(Main) | 3.1 x 2.87 | 10.2 x 9.4 | - |
| Breakfast(Main) | 3.1 x 2.87 | 10.2 x 9.4 | - |
| Breakfast(Main) | 3.1 x 2.87 | 10.2 x 9.4 | - |
| Breakfast(Main) | 3.1 x 2.87 | 10.2 x 9.4 | - |
| Breakfast(Main) | 3.1 x 2.87 | 10.2 x 9.4 | - |
| Primary Bedroom(Main) | 5.16 x 4.14 | 16.9 x 13.6 | - |
| Primary Bedroom(Main) | 5.16 x 4.14 | 16.9 x 13.6 | - |
| Primary Bedroom(Main) | 5.16 x 4.14 | 16.9 x 13.6 | - |
| Primary Bedroom(Main) | 5.16 x 4.14 | 16.9 x 13.6 | - |
| Primary Bedroom(Main) | 5.16 x 4.14 | 16.9 x 13.6 | - |
| Primary Bedroom(Main) | 5.16 x 4.14 | 16.9 x 13.6 | - |
| Primary Bedroom(Main) | 5.16 x 4.14 | 16.9 x 13.6 | - |
| Primary Bedroom(Main) | 5.16 x 4.14 | 16.9 x 13.6 | - |
| Primary Bedroom(Main) | 5.16 x 4.14 | 16.9 x 13.6 | - |
| Primary Bedroom(Main) | 5.16 x 4.14 | 16.9 x 13.6 | - |
| Primary Bedroom(Main) | 5.16 x 4.14 | 16.9 x 13.6 | - |
| Primary Bedroom(Main) | 5.16 x 4.14 | 16.9 x 13.6 | - |
| Primary Bedroom(Main) | 5.16 x 4.14 | 16.9 x 13.6 | - |
| Primary Bedroom(Main) | 5.16 x 4.14 | 16.9 x 13.6 | - |
| Primary Bedroom(Main) | 5.16 x 4.14 | 16.9 x 13.6 | - |
| Bedroom 2(Main) | 3.66 x 5.53 | 12.0 x 18.1 | - |
| Bedroom 2(Main) | 3.66 x 5.53 | 12.0 x 18.1 | - |
| Bedroom 2(Main) | 3.66 x 5.53 | 12.0 x 18.1 | - |
| Bedroom 2(Main) | 3.66 x 5.53 | 12.0 x 18.1 | - |
| Bedroom 2(Main) | 3.66 x 5.53 | 12.0 x 18.1 | - |
| Bedroom 2(Main) | 3.66 x 5.53 | 12.0 x 18.1 | - |
| Bedroom 2(Main) | 3.66 x 5.53 | 12.0 x 18.1 | - |
| Bedroom 2(Main) | 3.66 x 5.53 | 12.0 x 18.1 | - |
| Bedroom 2(Main) | 3.66 x 5.53 | 12.0 x 18.1 | - |
| Bedroom 2(Main) | 3.66 x 5.53 | 12.0 x 18.1 | - |
| Bedroom 2(Main) | 3.66 x 5.53 | 12.0 x 18.1 | - |
| Bedroom 2(Main) | 3.66 x 5.53 | 12.0 x 18.1 | - |
| Bedroom 2(Main) | 3.66 x 5.53 | 12.0 x 18.1 | - |
| Bedroom 2(Main) | 3.66 x 5.53 | 12.0 x 18.1 | - |
| Bedroom 2(Main) | 3.66 x 5.53 | 12.0 x 18.1 | - |
| Laundry(Main) | 2.82 x 2.34 | 9.3 x 7.7 | - |
| Laundry(Main) | 2.82 x 2.34 | 9.3 x 7.7 | - |
| Laundry(Main) | 2.82 x 2.34 | 9.3 x 7.7 | - |
| Laundry(Main) | 2.82 x 2.34 | 9.3 x 7.7 | - |
| Laundry(Main) | 2.82 x 2.34 | 9.3 x 7.7 | - |
| Laundry(Main) | 2.82 x 2.34 | 9.3 x 7.7 | - |
| Laundry(Main) | 2.82 x 2.34 | 9.3 x 7.7 | - |
| Laundry(Main) | 2.82 x 2.34 | 9.3 x 7.7 | - |
| Laundry(Main) | 2.82 x 2.34 | 9.3 x 7.7 | - |
| Laundry(Main) | 2.82 x 2.34 | 9.3 x 7.7 | - |
| Laundry(Main) | 2.82 x 2.34 | 9.3 x 7.7 | - |
| Laundry(Main) | 2.82 x 2.34 | 9.3 x 7.7 | - |
| Laundry(Main) | 2.82 x 2.34 | 9.3 x 7.7 | - |
| Laundry(Main) | 2.82 x 2.34 | 9.3 x 7.7 | - |
| Laundry(Main) | 2.82 x 2.34 | 9.3 x 7.7 | - |
| Family Room(Upper) | 6.63 x 3.76 | 21.8 x 12.3 | - |
| Family Room(Upper) | 6.63 x 3.76 | 21.8 x 12.3 | - |
| Family Room(Upper) | 6.63 x 3.76 | 21.8 x 12.3 | - |
| Family Room(Upper) | 6.63 x 3.76 | 21.8 x 12.3 | - |
| Family Room(Upper) | 6.63 x 3.76 | 21.8 x 12.3 | - |
| Family Room(Upper) | 6.63 x 3.76 | 21.8 x 12.3 | - |
| Family Room(Upper) | 6.63 x 3.76 | 21.8 x 12.3 | - |
| Family Room(Upper) | 6.63 x 3.76 | 21.8 x 12.3 | - |
| Family Room(Upper) | 6.63 x 3.76 | 21.8 x 12.3 | - |
| Family Room(Upper) | 6.63 x 3.76 | 21.8 x 12.3 | - |
| Family Room(Upper) | 6.63 x 3.76 | 21.8 x 12.3 | - |
| Family Room(Upper) | 6.63 x 3.76 | 21.8 x 12.3 | - |
| Family Room(Upper) | 6.63 x 3.76 | 21.8 x 12.3 | - |
| Family Room(Upper) | 6.63 x 3.76 | 21.8 x 12.3 | - |
| Family Room(Upper) | 6.63 x 3.76 | 21.8 x 12.3 | - |
| Bedroom 3(Upper) | 3.71 x 2.95 | 12.2 x 9.7 | - |
| Bedroom 3(Upper) | 3.71 x 2.95 | 12.2 x 9.7 | - |
| Bedroom 3(Upper) | 3.71 x 2.95 | 12.2 x 9.7 | - |
| Bedroom 3(Upper) | 3.71 x 2.95 | 12.2 x 9.7 | - |
| Bedroom 3(Upper) | 3.71 x 2.95 | 12.2 x 9.7 | - |
| Bedroom 3(Upper) | 3.71 x 2.95 | 12.2 x 9.7 | - |
| Bedroom 3(Upper) | 3.71 x 2.95 | 12.2 x 9.7 | - |
| Bedroom 3(Upper) | 3.71 x 2.95 | 12.2 x 9.7 | - |
| Bedroom 3(Upper) | 3.71 x 2.95 | 12.2 x 9.7 | - |
| Bedroom 3(Upper) | 3.71 x 2.95 | 12.2 x 9.7 | - |
| Bedroom 3(Upper) | 3.71 x 2.95 | 12.2 x 9.7 | - |
| Bedroom 3(Upper) | 3.71 x 2.95 | 12.2 x 9.7 | - |
| Bedroom 3(Upper) | 3.71 x 2.95 | 12.2 x 9.7 | - |
| Bedroom 3(Upper) | 3.71 x 2.95 | 12.2 x 9.7 | - |
| Bedroom 3(Upper) | 3.71 x 2.95 | 12.2 x 9.7 | - |
| Recreation(Lower) | 5.97 x 5.36 | 19.6 x 17.6 | - |
| Recreation(Lower) | 5.97 x 5.36 | 19.6 x 17.6 | - |
| Recreation(Lower) | 5.97 x 5.36 | 19.6 x 17.6 | - |
| Recreation(Lower) | 5.97 x 5.36 | 19.6 x 17.6 | - |
| Recreation(Lower) | 5.97 x 5.36 | 19.6 x 17.6 | - |
| Recreation(Lower) | 5.97 x 5.36 | 19.6 x 17.6 | - |
| Recreation(Lower) | 5.97 x 5.36 | 19.6 x 17.6 | - |
| Recreation(Lower) | 5.97 x 5.36 | 19.6 x 17.6 | - |
| Recreation(Lower) | 5.97 x 5.36 | 19.6 x 17.6 | - |
| Recreation(Lower) | 5.97 x 5.36 | 19.6 x 17.6 | - |
| Recreation(Lower) | 5.97 x 5.36 | 19.6 x 17.6 | - |
| Recreation(Lower) | 5.97 x 5.36 | 19.6 x 17.6 | - |
| Recreation(Lower) | 5.97 x 5.36 | 19.6 x 17.6 | - |
| Recreation(Lower) | 5.97 x 5.36 | 19.6 x 17.6 | - |
| Recreation(Lower) | 5.97 x 5.36 | 19.6 x 17.6 | - |
| Family Room(Lower) | 5.08 x 4.01 | 16.7 x 13.2 | - |
| Family Room(Lower) | 5.08 x 4.01 | 16.7 x 13.2 | - |
| Family Room(Lower) | 5.08 x 4.01 | 16.7 x 13.2 | - |
| Family Room(Lower) | 5.08 x 4.01 | 16.7 x 13.2 | - |
| Family Room(Lower) | 5.08 x 4.01 | 16.7 x 13.2 | - |
| Family Room(Lower) | 5.08 x 4.01 | 16.7 x 13.2 | - |
| Family Room(Lower) | 5.08 x 4.01 | 16.7 x 13.2 | - |
| Family Room(Lower) | 5.08 x 4.01 | 16.7 x 13.2 | - |
| Family Room(Lower) | 5.08 x 4.01 | 16.7 x 13.2 | - |
| Family Room(Lower) | 5.08 x 4.01 | 16.7 x 13.2 | - |
| Family Room(Lower) | 5.08 x 4.01 | 16.7 x 13.2 | - |
| Family Room(Lower) | 5.08 x 4.01 | 16.7 x 13.2 | - |
| Family Room(Lower) | 5.08 x 4.01 | 16.7 x 13.2 | - |
| Family Room(Lower) | 5.08 x 4.01 | 16.7 x 13.2 | - |
| Family Room(Lower) | 5.08 x 4.01 | 16.7 x 13.2 | - |
| Bedroom 4(Lower) | 4.01 x 3.3 | 13.2 x 10.8 | - |
| Bedroom 4(Lower) | 4.01 x 3.3 | 13.2 x 10.8 | - |
| Bedroom 4(Lower) | 4.01 x 3.3 | 13.2 x 10.8 | - |
| Bedroom 4(Lower) | 4.01 x 3.3 | 13.2 x 10.8 | - |
| Bedroom 4(Lower) | 4.01 x 3.3 | 13.2 x 10.8 | - |
| Bedroom 4(Lower) | 4.01 x 3.3 | 13.2 x 10.8 | - |
| Bedroom 4(Lower) | 4.01 x 3.3 | 13.2 x 10.8 | - |
| Bedroom 4(Lower) | 4.01 x 3.3 | 13.2 x 10.8 | - |
| Bedroom 4(Lower) | 4.01 x 3.3 | 13.2 x 10.8 | - |
| Bedroom 4(Lower) | 4.01 x 3.3 | 13.2 x 10.8 | - |
| Bedroom 4(Lower) | 4.01 x 3.3 | 13.2 x 10.8 | - |
| Bedroom 4(Lower) | 4.01 x 3.3 | 13.2 x 10.8 | - |
| Bedroom 4(Lower) | 4.01 x 3.3 | 13.2 x 10.8 | - |
| Bedroom 4(Lower) | 4.01 x 3.3 | 13.2 x 10.8 | - |
| Bedroom 4(Lower) | 4.01 x 3.3 | 13.2 x 10.8 | - |
| Bedroom 5(Lower) | 3.84 x 3.02 | 12.6 x 9.9 | - |
| Bedroom 5(Lower) | 3.84 x 3.02 | 12.6 x 9.9 | - |
| Bedroom 5(Lower) | 3.84 x 3.02 | 12.6 x 9.9 | - |
| Bedroom 5(Lower) | 3.84 x 3.02 | 12.6 x 9.9 | - |
| Bedroom 5(Lower) | 3.84 x 3.02 | 12.6 x 9.9 | - |
| Bedroom 5(Lower) | 3.84 x 3.02 | 12.6 x 9.9 | - |
| Bedroom 5(Lower) | 3.84 x 3.02 | 12.6 x 9.9 | - |
| Bedroom 5(Lower) | 3.84 x 3.02 | 12.6 x 9.9 | - |
| Bedroom 5(Lower) | 3.84 x 3.02 | 12.6 x 9.9 | - |
| Bedroom 5(Lower) | 3.84 x 3.02 | 12.6 x 9.9 | - |
| Bedroom 5(Lower) | 3.84 x 3.02 | 12.6 x 9.9 | - |
| Bedroom 5(Lower) | 3.84 x 3.02 | 12.6 x 9.9 | - |
| Bedroom 5(Lower) | 3.84 x 3.02 | 12.6 x 9.9 | - |
| Bedroom 5(Lower) | 3.84 x 3.02 | 12.6 x 9.9 | - |
| Bedroom 5(Lower) | 3.84 x 3.02 | 12.6 x 9.9 | - |
| Kitchen(Lower) | 4.34 x 3.4 | 14.2 x 11.2 | - |
| Kitchen(Lower) | 4.34 x 3.4 | 14.2 x 11.2 | - |
| Kitchen(Lower) | 4.34 x 3.4 | 14.2 x 11.2 | - |
| Kitchen(Lower) | 4.34 x 3.4 | 14.2 x 11.2 | - |
| Kitchen(Lower) | 4.34 x 3.4 | 14.2 x 11.2 | - |
| Kitchen(Lower) | 4.34 x 3.4 | 14.2 x 11.2 | - |
| Kitchen(Lower) | 4.34 x 3.4 | 14.2 x 11.2 | - |
| Kitchen(Lower) | 4.34 x 3.4 | 14.2 x 11.2 | - |
| Kitchen(Lower) | 4.34 x 3.4 | 14.2 x 11.2 | - |
| Kitchen(Lower) | 4.34 x 3.4 | 14.2 x 11.2 | - |
| Kitchen(Lower) | 4.34 x 3.4 | 14.2 x 11.2 | - |
| Kitchen(Lower) | 4.34 x 3.4 | 14.2 x 11.2 | - |
| Kitchen(Lower) | 4.34 x 3.4 | 14.2 x 11.2 | - |
| Kitchen(Lower) | 4.34 x 3.4 | 14.2 x 11.2 | - |
| Kitchen(Lower) | 4.34 x 3.4 | 14.2 x 11.2 | - |
| Cold Room/Cantina(Lower) | 3.38 x 1.85 | 11.1 x 6.1 | - |
| Cold Room/Cantina(Lower) | 3.38 x 1.85 | 11.1 x 6.1 | - |
| Cold Room/Cantina(Lower) | 3.38 x 1.85 | 11.1 x 6.1 | - |
| Cold Room/Cantina(Lower) | 3.38 x 1.85 | 11.1 x 6.1 | - |
| Cold Room/Cantina(Lower) | 3.38 x 1.85 | 11.1 x 6.1 | - |
| Cold Room/Cantina(Lower) | 3.38 x 1.85 | 11.1 x 6.1 | - |
| Cold Room/Cantina(Lower) | 3.38 x 1.85 | 11.1 x 6.1 | - |
| Cold Room/Cantina(Lower) | 3.38 x 1.85 | 11.1 x 6.1 | - |
| Cold Room/Cantina(Lower) | 3.38 x 1.85 | 11.1 x 6.1 | - |
| Cold Room/Cantina(Lower) | 3.38 x 1.85 | 11.1 x 6.1 | - |
| Cold Room/Cantina(Lower) | 3.38 x 1.85 | 11.1 x 6.1 | - |
| Cold Room/Cantina(Lower) | 3.38 x 1.85 | 11.1 x 6.1 | - |
| Cold Room/Cantina(Lower) | 3.38 x 1.85 | 11.1 x 6.1 | - |
| Cold Room/Cantina(Lower) | 3.38 x 1.85 | 11.1 x 6.1 | - |
| Cold Room/Cantina(Lower) | 3.38 x 1.85 | 11.1 x 6.1 | - |
| Other(Lower) | 3.38 x 2.36 | 11.1 x 7.7 | - |
| Other(Lower) | 3.38 x 2.36 | 11.1 x 7.7 | - |
| Other(Lower) | 3.38 x 2.36 | 11.1 x 7.7 | - |
| Other(Lower) | 3.38 x 2.36 | 11.1 x 7.7 | - |
| Other(Lower) | 3.38 x 2.36 | 11.1 x 7.7 | - |
| Other(Lower) | 3.38 x 2.36 | 11.1 x 7.7 | - |
| Other(Lower) | 3.38 x 2.36 | 11.1 x 7.7 | - |
| Other(Lower) | 3.38 x 2.36 | 11.1 x 7.7 | - |
| Other(Lower) | 3.38 x 2.36 | 11.1 x 7.7 | - |
| Other(Lower) | 3.38 x 2.36 | 11.1 x 7.7 | - |
| Other(Lower) | 3.38 x 2.36 | 11.1 x 7.7 | - |
| Other(Lower) | 3.38 x 2.36 | 11.1 x 7.7 | - |
| Other(Lower) | 3.38 x 2.36 | 11.1 x 7.7 | - |
| Other(Lower) | 3.38 x 2.36 | 11.1 x 7.7 | - |
| Other(Lower) | 3.38 x 2.36 | 11.1 x 7.7 | - |
| Laundry(Lower) | 3.45 x 2.31 | 11.3 x 7.6 | - |
| Laundry(Lower) | 3.45 x 2.31 | 11.3 x 7.6 | - |
| Laundry(Lower) | 3.45 x 2.31 | 11.3 x 7.6 | - |
| Laundry(Lower) | 3.45 x 2.31 | 11.3 x 7.6 | - |
| Laundry(Lower) | 3.45 x 2.31 | 11.3 x 7.6 | - |
| Laundry(Lower) | 3.45 x 2.31 | 11.3 x 7.6 | - |
| Laundry(Lower) | 3.45 x 2.31 | 11.3 x 7.6 | - |
| Laundry(Lower) | 3.45 x 2.31 | 11.3 x 7.6 | - |
| Laundry(Lower) | 3.45 x 2.31 | 11.3 x 7.6 | - |
| Laundry(Lower) | 3.45 x 2.31 | 11.3 x 7.6 | - |
| Laundry(Lower) | 3.45 x 2.31 | 11.3 x 7.6 | - |
| Laundry(Lower) | 3.45 x 2.31 | 11.3 x 7.6 | - |
| Laundry(Lower) | 3.45 x 2.31 | 11.3 x 7.6 | - |
| Laundry(Lower) | 3.45 x 2.31 | 11.3 x 7.6 | - |
| Laundry(Lower) | 3.45 x 2.31 | 11.3 x 7.6 | - |
Register for free to view complete room dimensions and access exclusive sold data
Free account • No credit card required
Complete transaction history for this property
Register for free to view complete transaction history and access exclusive sold data
Free account • No credit card required
Original List Price
$1,275,000
Listed on Jul 13, 2026
Sold Price
$1,200,000
Sold on Oct 14, 2026
-$75,000
-5.9%
Register for free to view complete price history and access exclusive sold data
Free account • No credit card required
Your Agent
Broker of Record
PREMIER MATRIX REALTY LTD. BROKERAGE
See the comparable sold, tax-matched, and currently-competing listings for 126 Moore Crescent.
Register for free to view complete price estimate and access exclusive sold data
Free account • No credit card required
Contact OVAIS QASSIM
126 Moore Crescent, Hamilton, ON L9G 4Z8 is a 5-bedroom, 4-bathroom bungaloft detached with approximately 1500-2000 square feet of living space, situated on a 59 108 foot lot. This property is currently sold (sold for $1,200,000). The home features a built-in garage and a finished with walk-out basement, built approximately 16-30 years ago.
This home is located in Ancaster, part of Hamilton in the Hamilton area. Explore more homes for sale and recently sold properties in this neighbourhood.
Whether you are looking to buy, sell, or lease in Ancaster, our team of experienced real estate professionals can help you navigate the market and find the perfect home. Contact us today for a free consultation.
126 Moore Crescent, Hamilton, ON L9G 4Z8 sold,5 bedroom detached Ancaster,Hamilton homes for sale,Hamilton real estate,Bungaloft homes, detached sold


