
$2,240,000
190 Dorval Drive, Oakville, ON L6K 0H3
Oakville, ON L6K 3X6
3 Bed · 3 Bath · Att/Row/Townhouse
MLS #W12163250
Listed Price
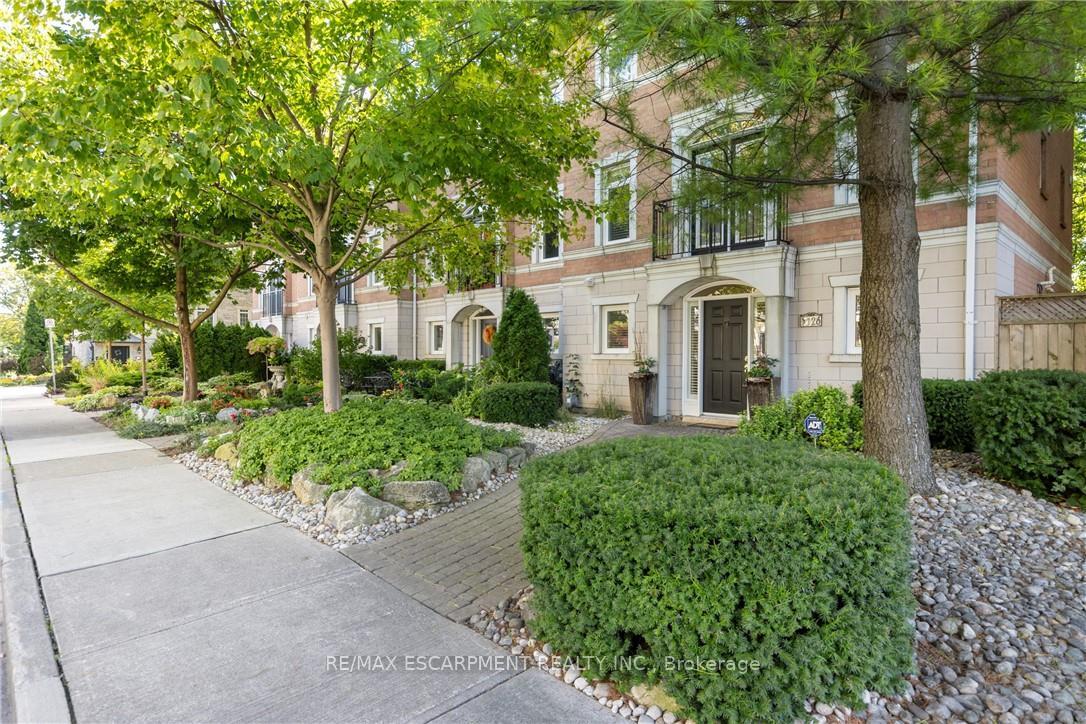
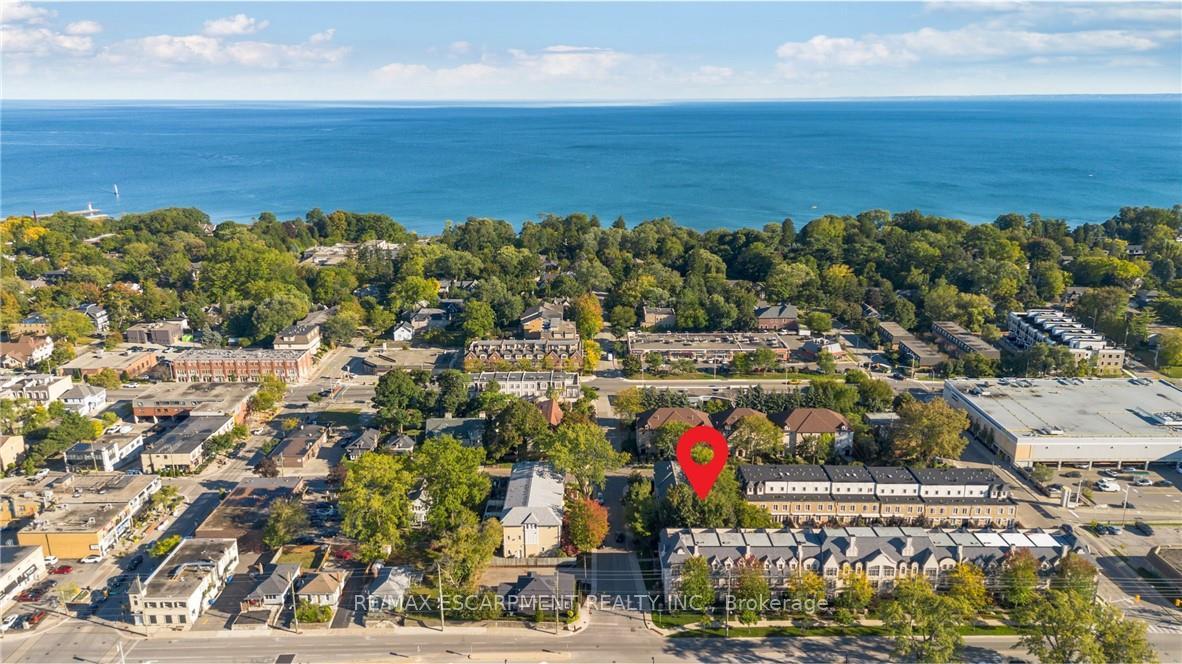
Welcome to this beautifully maintained and rarely available freehold end-unit townhome, tucked away on a quiet, tree-lined street in sought-after South Oakville. Just a short stroll to the lively energy of Kerr Village, you'll enjoy trendy cafés, local shops, the waterfront, parks, downtown Oakville, and easy access to the GO Station and major routes. This bright and spacious home is part of an exclusive block of just four townhomes. The main level features a welcoming foyer, a cozy family room with a walk-out to the private rear yard, laundry, storage, and convenient inside entry to the garage. Upstairs, the sun-filled second level is designed for easy entertaining with a generous living room complete with a gas fireplace, a separate dining area, and a kitchen with granite countertops, plenty of cabinetry, and lovely treed backyard views. A handy powder room rounds out the floor, while a Juliette balcony invites in natural light and a refreshing breeze. On the upper level, you'll find a spacious primary retreat with two closets and a 3-piece ensuite, plus two additional bedrooms and a 4-piece main bathroom. Thoughtful touches include California shutters throughout, neutral finishes, and calming tree-top views from nearly every window. This is a rare opportunity to own a freehold home in one of Oakville's most dynamic and walkable neighbourhoods - where lakefront charm meets urban convenience. Enjoyed and well cared for by the original owner.
Bedrooms
3
Bathrooms
3
Square Feet
1500-2000 sqft
Property Type
Att/Row/Townhouse
| Name | Size (m) | Size (ft) | Features |
|---|---|---|---|
| Foyer(Main) | 4.24 x 3.02 | 13.9 x 9.9 | - |
| Family Room(Main) | 3.68 x 4.9 | 12.1 x 16.1 | - |
| Laundry(Main) | 2.62 x 1.88 | 8.6 x 6.2 | - |
| Living Room(Second) | 6.96 x 4.6 | 22.8 x 15.1 | - |
| Kitchen(Second) | 3.84 x 3.33 | 12.6 x 10.9 | - |
| Dining Room(Second) | 3.02 x 3.33 | 9.9 x 10.9 | - |
| Bathroom(Second) | 1.55 x 1.24 | 5.1 x 4.1 | - |
| Primary Bedroom(Third) | 4.55 x 3.25 | 14.9 x 10.7 | - |
| Bathroom(Third) | 2.44 x 1.52 | 8.0 x 5.0 | - |
| Bedroom(Third) | 3.73 x 3.94 | 12.2 x 12.9 | - |
| Bedroom(Third) | 3.1 x 2.67 | 10.2 x 8.8 | - |
| Bathroom(Third) | - | - | - |
Complete transaction history for this property
Sold: Apr 29, 2026
$1,440,000
-$58,000 (-3.9%)
Register free to see the complete unit history
Register for free to view complete transaction history and access exclusive sold data
Free account • No credit card required
Your Agent
Broker of Record
PREMIER MATRIX REALTY LTD. BROKERAGE
See the comparable sold, tax-matched, and currently-competing listings for 126 Brant Street.
Register for free to view complete price estimate and access exclusive sold data
Free account • No credit card required
Contact OVAIS QASSIM
126 Brant Street, Oakville, ON L6K 3X6 is a 3-bedroom, 3-bathroom 3-storey att/row/townhouse with approximately 1500-2000 square feet of living space, situated on a 28 80 foot lot. This property is currently for sale at $1,598,000. The home features a attached garage, built approximately 31-50 years ago.
This home is located in 1002 - CO Central, part of Oakville in the Halton area. Explore more homes for sale and recently sold properties in this neighbourhood.
Whether you are looking to buy, sell, or lease in 1002 - CO Central, our team of experienced real estate professionals can help you navigate the market and find the perfect home. Contact us today for a free consultation.
126 Brant Street, Oakville, ON L6K 3X6 for sale,3 bedroom att/row/townhouse 1002 - CO Central,Oakville homes for sale,Halton real estate,3-Storey homes, att/row/townhouse for sale


