$3,125,000
12 Old English Lane, Markham, ON L3T 2T9

Register for free to view the complete photo gallery and property details
Showing 2 of 20 photos
Markham, ON L3T 1N1
7 Bed · 4 Bath · Detached
MLS #N12185562
Sold on December 16, 2025
December 16, 2025
Originally listed at $3,280,000 85 days on market

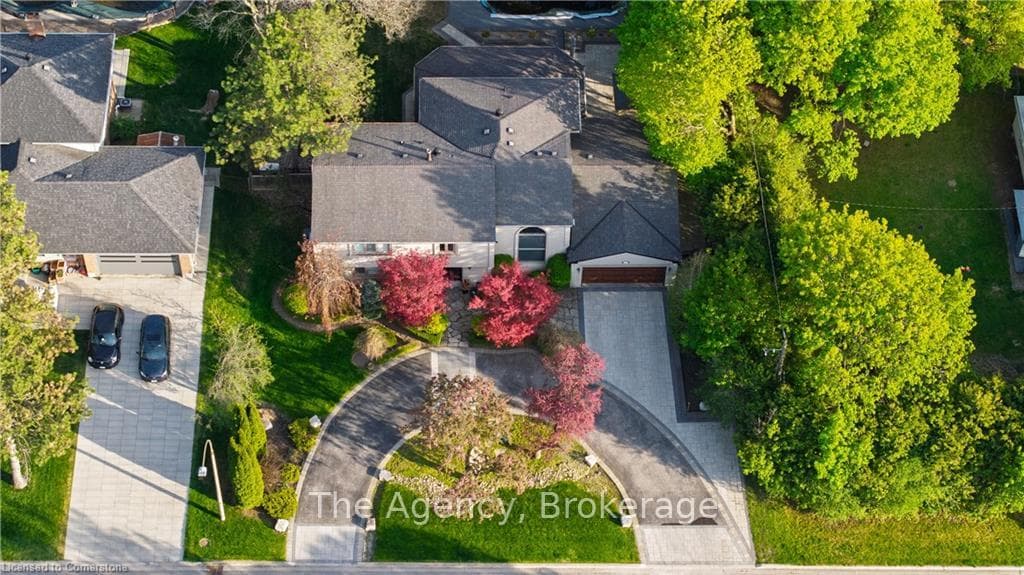
Welcome to Refined Living in Prestigious Bayview Glen. This distinguished executive residence is nestled in the coveted Bayview Glen community, offering an exceptional blend of luxury, comfort, and timeless appeal. Set on an expansive 100' x 150' south-facing lot, the property boasts over 4,000 sq. ft. of total living space and exudes elegance from the moment you arrive. A stately circular driveway accommodates up to eight vehicles and is complemented by meticulously landscaped grounds. The private backyard is a true sanctuary, featuring an inground pool, stone patios, custom planters, and towering mature trees that create a tranquil, resort-like ambianceperfect for entertaining or quiet retreat. Inside, the chef-inspired kitchen is thoughtfully designed with a central island ideal for culinary preparation and social gatherings. The spacious primary suite offers a serene escape, complete with a spa-like ensuite and a generous walk-in closet. Additional features include a "Generac" backup generator, rough-in built-in speakers / EV charger, and sophisticated finishes throughout the home. Located within the highly regarded Bayview Glen School District and just moments from Bayview Golf and Country Club, fine dining, upscale shopping, and major commuter routes, this exceptional property delivers the perfect balance of luxury, lifestyle, and location.
Bedrooms
7
Bathrooms
4
Square Feet
3000-3500 sqft
Property Type
Detached
Register for free to view complete property details and access exclusive sold data
Free account • No credit card required
| Name | Size (m) | Size (ft) | Features |
|---|---|---|---|
| Living Room(Ground) | 6.1 x 3.6 | 20.0 x 11.8 | - |
| Dining Room(Ground) | 5 x 4.3 | 16.4 x 14.1 | - |
| Kitchen(Ground) | 4 x 6.2 | 13.1 x 20.3 | - |
| Breakfast(Ground) | 4.05 x 3.38 | 13.3 x 11.1 | - |
| Family Room(Ground) | 4.1 x 5.7 | 13.5 x 18.7 | - |
| Office(Ground) | 3.25 x 2.95 | 10.7 x 9.7 | - |
| Laundry(Ground) | 1.7 x 2.2 | 5.6 x 7.2 | - |
| Mud Room(Ground) | 5.1 x 2.2 | 16.7 x 7.2 | - |
| Primary Bedroom(Second) | 4.1 x 5.3 | 13.5 x 17.4 | - |
| Bedroom 2(Second) | 3.8 x 4.5 | 12.5 x 14.8 | - |
| Bedroom 3(Second) | 4.8 x 2.7 | 15.7 x 8.9 | - |
| Bedroom 4(Second) | 2.8 x 2.7 | 9.2 x 8.9 | - |
| Bathroom(Second) | 2.1 x 1.9 | 6.9 x 6.2 | - |
| Bathroom(Second) | 3.3 x 1.4 | 10.8 x 4.6 | - |
| Bathroom(Second) | 3.5 x 3.7 | 11.5 x 12.1 | - |
| Bedroom 5(Second) | 7.3 x 3.3 | 24.0 x 10.8 | - |
| Recreation(Basement) | 8.5 x 7.8 | 27.9 x 25.6 | - |
| Bedroom 5(Basement) | 7.3 x 3.3 | 24.0 x 10.8 | - |
| Furnace Room(Basement) | 4 x 3.5 | 13.1 x 11.5 | - |
| Bathroom(Basement) | 2.1 x 1.8 | 6.9 x 5.9 | - |
| Other(Basement) | 3.2 x 3.5 | 10.5 x 11.5 | - |
Register for free to view complete room dimensions and access exclusive sold data
Free account • No credit card required
Complete transaction history for this property
Register free to see the complete unit history
Register for free to view complete transaction history and access exclusive sold data
Free account • No credit card required
Original List Price
$3,280,000
Listed on May 29, 2025
Sold Price
$3,120,000
Sold on Dec 16, 2025
-$160,000
-4.9%
Register for free to view complete price history and access exclusive sold data
Free account • No credit card required
Your Agent
Broker of Record
PREMIER MATRIX REALTY LTD. BROKERAGE
See the comparable sold, tax-matched, and currently-competing listings for 126 Babcombe Drive.
Register for free to view complete price estimate and access exclusive sold data
Free account • No credit card required
Contact OVAIS QASSIM
126 Babcombe Drive, Markham, ON L3T 1N1 is a 7-bedroom, 4-bathroom 2-storey detached with approximately 3000-3500 square feet of living space, situated on a 100 150 foot lot. This property is currently sold (sold for $3,120,000). The home features a attached garage and a finished basement.
This home is located in Bayview Glen, part of Markham in the York area. Explore more homes for sale and recently sold properties in this neighbourhood.
Whether you are looking to buy, sell, or lease in Bayview Glen, our team of experienced real estate professionals can help you navigate the market and find the perfect home. Contact us today for a free consultation.
126 Babcombe Drive, Markham, ON L3T 1N1 sold,7 bedroom detached Bayview Glen,Markham homes for sale,York real estate,2-Storey homes, detached sold