
$655,000
1250 St.Martins Drive 105, Pickering, ON L1W 0A2

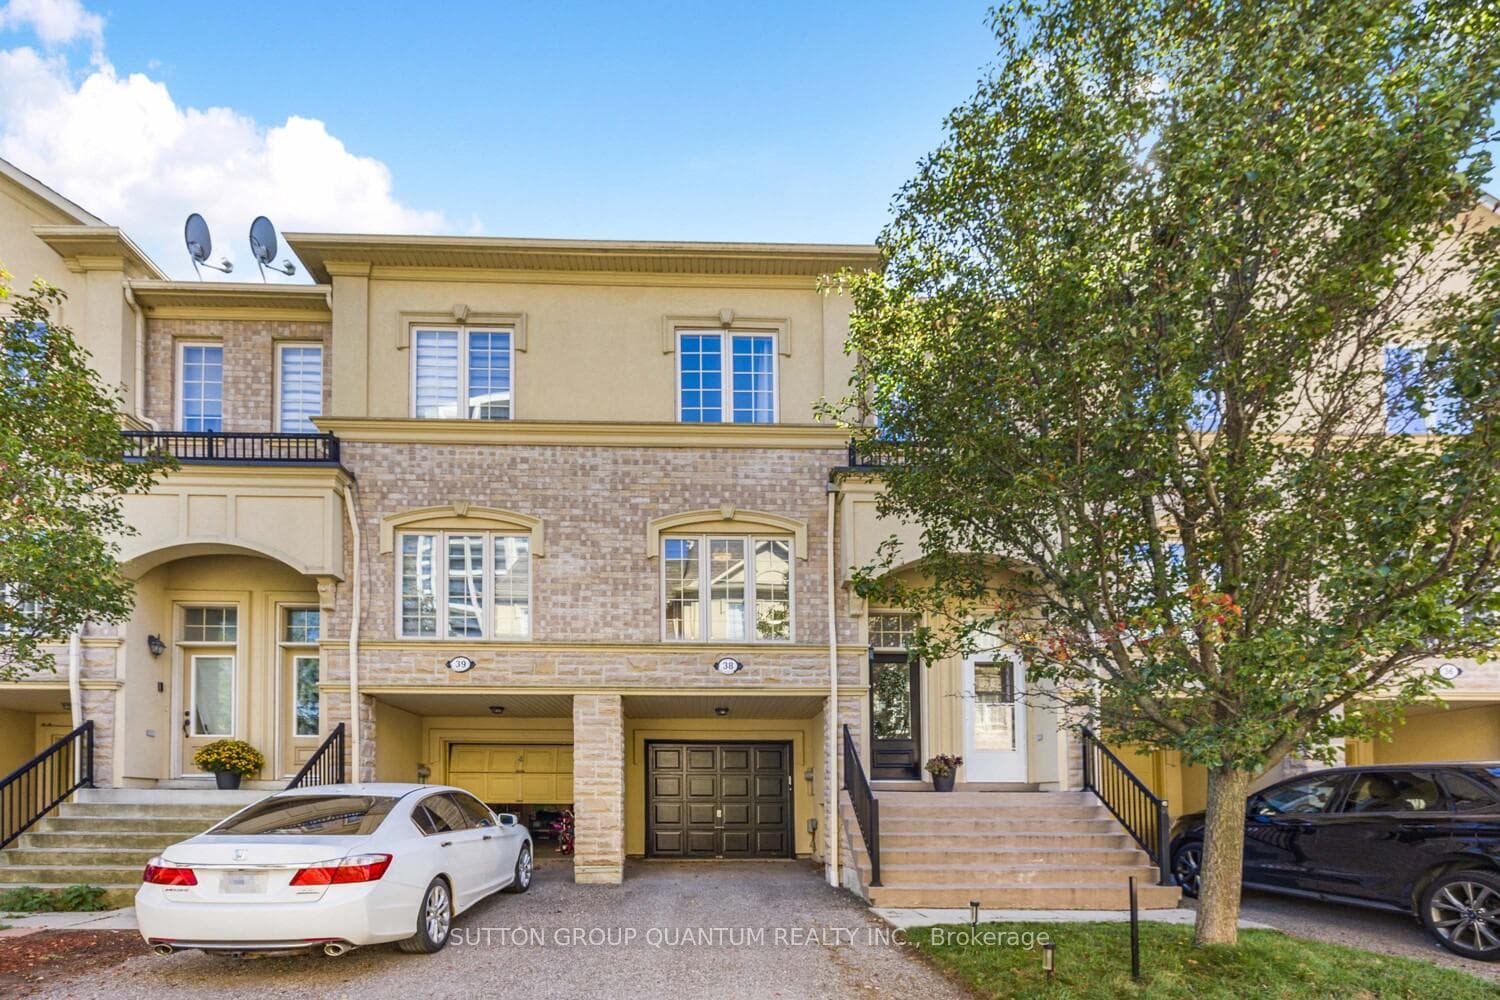
Register for free to view the complete photo gallery and property details
Showing 2 of 20 photos
Pickering, ON L1W 0A2
3 Bed · 3 Bath · Att/Row/Townhouse
MLS #E12444552
Sold on March 11, 2026
March 11, 2026
Originally listed at $798,000 97 days on market
This charming townhome is an excellent choice for first-time buyers or investors seeking a turnkey property in a prime location. Featuring 3 bedrooms and 3 bathrooms, this fully finished home offers generous space and functionality for a growing family. Highlights include 9-ft ceilings on the main floor, an open-concept living and dining area, a walkout to the backyard, stainless steel kitchen appliances, central vac, and direct garage access. The primary bedroom boasts a 3-piece ensuite and a large closet, while a second full bathroom serves the additional bedrooms on the upper level. Nestled in Pickering's desirable Bay Ridges community, this address combines lifestyle and convenience. Commuters will appreciate quick access to Pickering GO Station and Highway 401, while shopping and dining are just minutes away at Pickering Town Centre. Families will value nearby schools, and outdoor lovers can enjoy Frenchmans Bay, waterfront parks, and scenic trails. With the Pickering Recreation Complex also close by, this location truly delivers a perfect balance of transit, amenities, and a vibrant lakeside lifestyle.
Bedrooms
3
Bathrooms
3
Square Feet
1100-1500 sqft
Property Type
Att/Row/Townhouse
Register for free to view complete property details and access exclusive sold data
Free account • No credit card required
| Name | Size (m) | Size (ft) | Features |
|---|---|---|---|
| Kitchen(Main) | 2.49 x 4.6 | 8.2 x 15.1 | - |
| Kitchen(Main) | 2.49 x 4.6 | 8.2 x 15.1 | - |
| Living Room(Main) | 7.96 x 3.16 | 26.1 x 10.4 | - |
| Living Room(Main) | 7.96 x 3.16 | 26.1 x 10.4 | - |
| Dining Room(Main) | 7.96 x 3.16 | 26.1 x 10.4 | - |
| Dining Room(Main) | 7.96 x 3.16 | 26.1 x 10.4 | - |
| Primary Bedroom(Second) | 3.75 x 3.92 | 12.3 x 12.9 | - |
| Primary Bedroom(Second) | 3.75 x 3.92 | 12.3 x 12.9 | - |
| Bedroom 2(Second) | 4.3 x 2.5 | 14.1 x 8.2 | - |
| Bedroom 2(Second) | 4.3 x 2.5 | 14.1 x 8.2 | - |
| Bedroom 3(Second) | 4.39 x 2.53 | 14.4 x 8.3 | - |
| Bedroom 3(Second) | 4.39 x 2.53 | 14.4 x 8.3 | - |
| Recreation(Lower) | 2.35 x 3.2 | 7.7 x 10.5 | - |
| Recreation(Lower) | 2.35 x 3.2 | 7.7 x 10.5 | - |
Register for free to view complete room dimensions and access exclusive sold data
Free account • No credit card required
Original List Price
$798,000
Listed on Oct 1, 2025
Sold Price
$765,000
Sold on Mar 11, 2026
-$33,000
-4.1%
Register for free to view complete price history and access exclusive sold data
Free account • No credit card required
Your Agent
Broker of Record
PREMIER MATRIX REALTY LTD. BROKERAGE
See the comparable sold, tax-matched, and currently-competing listings for 1250 St Martins Drive #38.
Register for free to view complete price estimate and access exclusive sold data
Free account • No credit card required
Contact OVAIS QASSIM
1250 St Martins Drive #38, Pickering, ON L1W 0A2 is a 3-bedroom, 3-bathroom 3-storey att/row/townhouse with approximately 1100-1500 square feet of living space, situated on a 16 73 foot lot. This property is currently sold (sold for $765,000). The home features a built-in garage, built approximately 16-30 years ago.
This home is located in Bay Ridges, part of Pickering in the Durham area. Explore more homes for sale and recently sold properties in this neighbourhood.
Whether you are looking to buy, sell, or lease in Bay Ridges, our team of experienced real estate professionals can help you navigate the market and find the perfect home. Contact us today for a free consultation.
1250 St Martins Drive #38, Pickering, ON L1W 0A2 sold,3 bedroom att/row/townhouse Bay Ridges,Pickering homes for sale,Durham real estate,3-Storey homes, att/row/townhouse sold


