
$2,150,000
1250 Davenport Road, Toronto W03, ON M6H 2G9

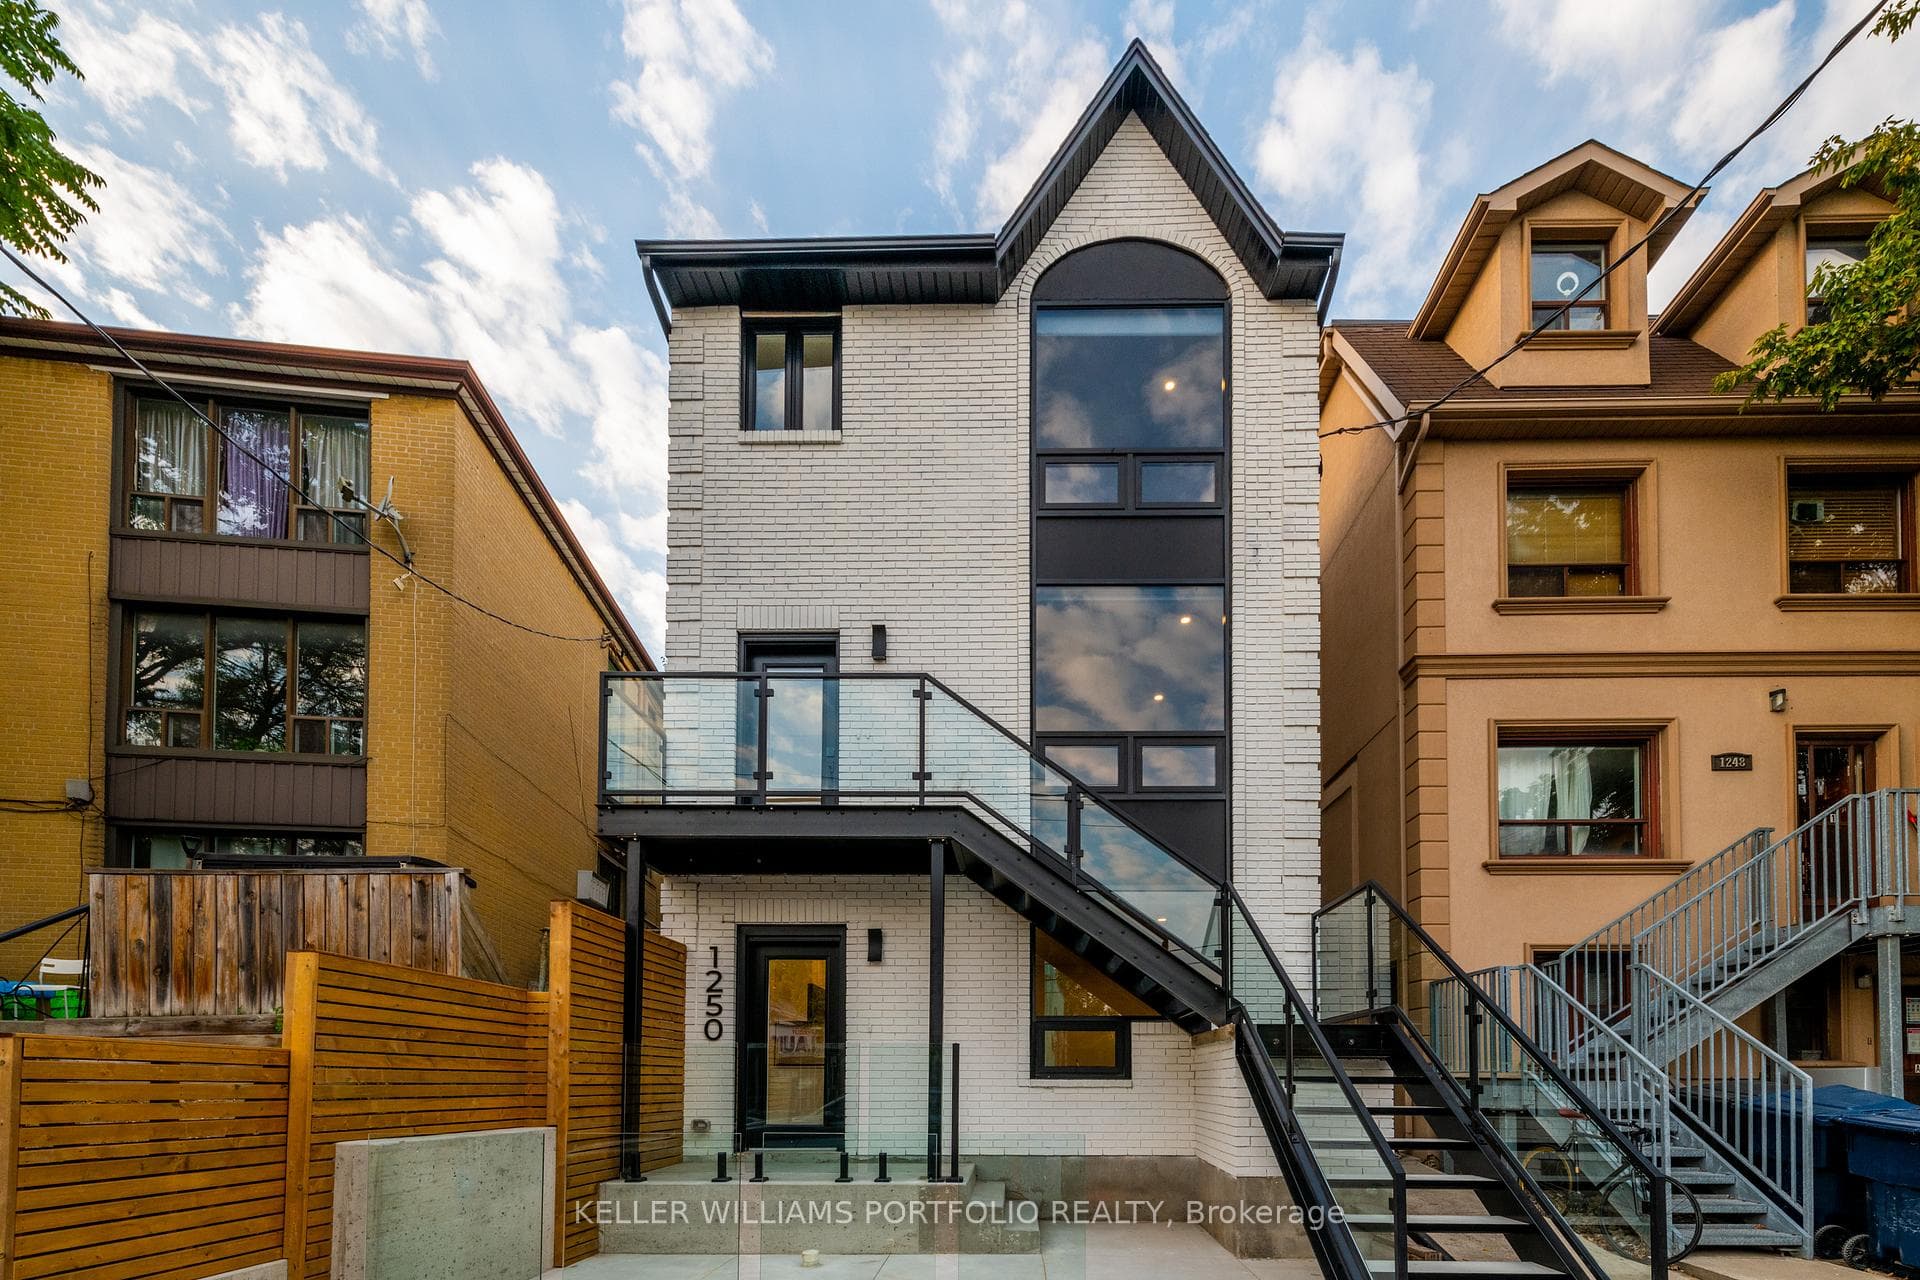
Toronto W03, ON M6H 2G9
7 Bed · 4 Bath · Triplex
MLS #W12095540
Listed Price
Welcome to 1250 Davenport Rd A Rare Turn-Key Investment Property, professionally rebuilt & re-imagined by Reve DVMT with permits in 2021. This detached legal triplex was crafted for low-maintenance & high-end living to attract AAA tenants. It offers two spacious 2-bedroom suites & a 3-bedroom ground-level suite with private walkout. Each unit includes separate entrances, private landscaped spaces & tenant-paid utilities via dedicated meters. Situated near Wychwood, Dovercourt Village, and Corso Italia, tenants enjoy fast access to transit, parks & amenities. Upgraded with gutted-to-bricks interior+exterior reno, all-new windows+doors, kitchens & baths; full plumbing, electrical & HVAC overhaul; industrial steel+glass features. Includes 3 laneway parking spots, + a 1-car garage for total of 4 parking spaces. Upper Unit will be vacant as of July 1, Main Unit willing to stay to go on buyer preference. Lower Unit on lease until August 31 (AAA Tenant). Rent potential $129K gross $116K Net (based based on performance over past 2 years). Premium finishes, high-quality rent-able suites, and thoughtful design for seamless management and stable cash flow - an ideal, low-maintenance investment opportunity for the discerning buyer. Note: photos are virtually staged. Zoning certificate obtained for a 3-level, 1,300+ sq ft laneway house, and with the new major streets by-law allowing for up to 6 stories and 10 units on Davenport, there is plenty of future development opportunity. Don't miss this unique investment!
Bedrooms
7
Bathrooms
4
Square Feet
1500-2000 sqft
Property Type
Triplex
| Name | Size (m) | Size (ft) | Features |
|---|---|---|---|
| Kitchen(Second) | 4.47 x 6.42 | 14.7 x 21.1 | - |
| Living Room(Second) | 4.47 x 6.42 | 14.7 x 21.1 | - |
| Primary Bedroom(Second) | 3.82 x 3.97 | 12.5 x 13.0 | - |
| Bedroom 2(Second) | 2.84 x 2.62 | 9.3 x 8.6 | - |
| Kitchen(Main) | 4.21 x 3.64 | 13.8 x 11.9 | - |
| Living Room(Main) | 4.88 x 4.37 | 16.0 x 14.3 | - |
| Primary Bedroom(Main) | 2.78 x 3.47 | 9.1 x 11.4 | - |
| Bedroom 2(Main) | 2.69 x 2.87 | 8.8 x 9.4 | - |
| Kitchen(Lower) | 5.12 x 4.83 | 16.8 x 15.8 | - |
| Living Room(Lower) | 5.12 x 4.83 | 16.8 x 15.8 | - |
| Primary Bedroom(Lower) | 3.63 x 3.95 | 11.9 x 13.0 | - |
| Bedroom 2(Lower) | 3.95 x 2.39 | 13.0 x 7.8 | - |
| Bedroom 3(Lower) | 2.64 x 2.63 | 8.7 x 8.6 | - |
Complete transaction history for this property
Sold: Aug 20, 2025
$2,150,000
-$149,888 (-6.5%)
Register free to see the complete unit history
Register for free to view complete transaction history and access exclusive sold data
Free account • No credit card required
Your Agent
Broker of Record
PREMIER MATRIX REALTY LTD. BROKERAGE
See the comparable sold, tax-matched, and currently-competing listings for 1250 Davenport Road.
Register for free to view complete price estimate and access exclusive sold data
Free account • No credit card required
Contact OVAIS QASSIM
1250 Davenport Road, Toronto W03, ON M6H 2G9 is a 7-bedroom, 4-bathroom 2-storey triplex with approximately 1500-2000 square feet of living space, situated on a 23 102 foot lot. This property is currently for sale at $2,399,888. The home features a detached garage and a apartment basement, built approximately 31-50 years ago.
This home is located in Corso Italia-Davenport, part of Toronto W03 in the Toronto area. Explore more homes for sale and recently sold properties in this neighbourhood.
Whether you are looking to buy, sell, or lease in Corso Italia-Davenport, our team of experienced real estate professionals can help you navigate the market and find the perfect home. Contact us today for a free consultation.
1250 Davenport Road, Toronto W03, ON M6H 2G9 for sale,7 bedroom triplex Corso Italia-Davenport,Toronto W03 homes for sale,Toronto real estate,2-Storey homes, triplex for sale

