
$2,150,000
1250 Davenport Road, Toronto W03, ON M6H 2G9
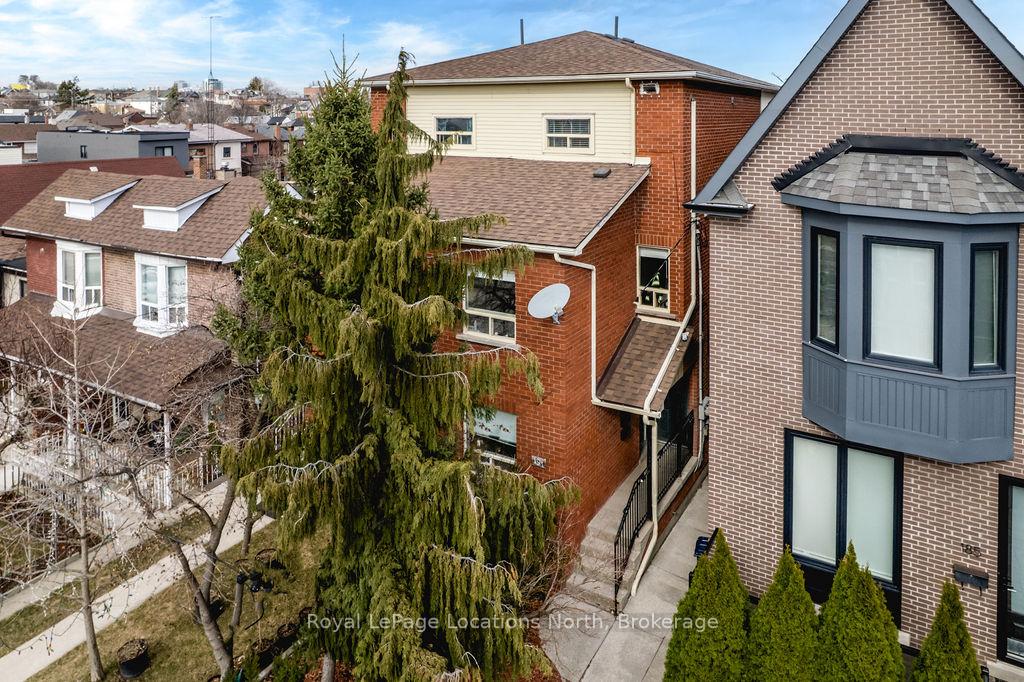
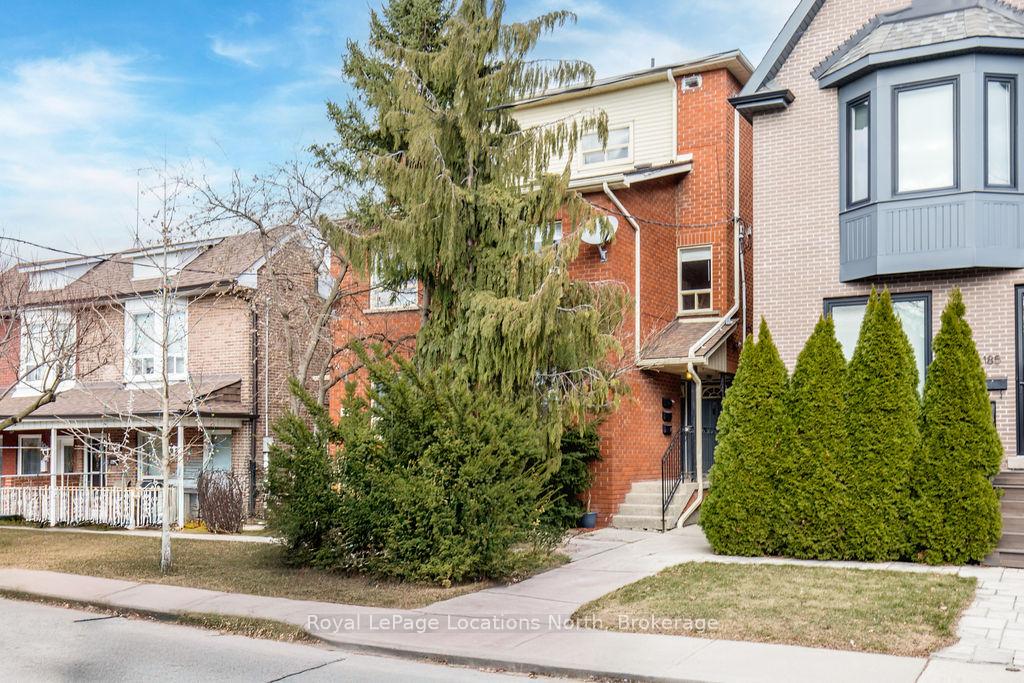
Register for free to view the complete photo gallery and property details
Showing 2 of 20 photos
Toronto W03, ON M6E 4B2
5 Bed · 4 Bath · Triplex
MLS #W12148693
Sold on August 19, 2025
August 19, 2025
Originally listed at $1,249,000 64 days on market
TRIPLEX IN A GREAT LOCATION! This semi-detached, full-brick triplex is situated in a prime location in a vibrant and well-connected neighbourhood known for its family-friendly atmosphere and strong sense of community. As a legal triplex with separate hydro meters, it is a fantastic investment opportunity. Well maintained and recently updated, it features a new roof (2020), updated bathrooms, refreshed flooring, and newer appliances in select units. The property is landscaped and offers two-car parking. The upper unit - which will be vacant - is a spacious three-bedroom apartment with one full and one half bathroom, as well as in-suite laundry. One of the bedrooms has access to a balcony overlooking the backyard, providing a private outdoor space. Updates to this unit include a renovated bathroom and updated flooring. It also comes with one designated parking spot. The main floor unit is a bright and inviting one-bedroom, one-bathroom apartment. It features large windows that offer views of both the front and back yards. This unit also comes with one parking spot. The lower unit is a well-appointed one-bedroom, one-bathroom apartment. It features a remodelled bathroom, new vinyl flooring, and a brand-new stove. A large window in the main living space brings in plenty of natural light, creating a bright and welcoming atmosphere. Located in the heart of Earlscourt, the property is within walking distance of parks, schools, and public transit, offering easy access to downtown Toronto. Earlscourt Park provides sports fields and walking trails, while the nearby St. Clair West corridor features shops, restaurants, and cafes. The area is well-served by TTC streetcars and buses, making it a convenient location for families and professionals.
Bedrooms
5
Bathrooms
4
Square Feet
1500-2000 sqft
Property Type
Triplex
Register for free to view complete property details and access exclusive sold data
Free account • No credit card required
| Name | Size (m) | Size (ft) | Features |
|---|---|---|---|
| Living Room(Main) | 5.67 x 3.98 | 18.6 x 13.1 | - |
| Kitchen(Main) | 2.39 x 2.04 | 7.8 x 6.7 | - |
| Bedroom(Main) | 3.14 x 2.97 | 10.3 x 9.7 | - |
| Living Room(Second) | 5.81 x 3.98 | 19.1 x 13.1 | - |
| Kitchen(Second) | 2.5 x 1.98 | 8.2 x 6.5 | - |
| Bedroom(Second) | 3.13 x 2.92 | 10.3 x 9.6 | - |
| Bedroom(Third) | 3 x 3 | 9.8 x 9.8 | - |
| Bedroom(Third) | 3.98 x 2.76 | 13.1 x 9.1 | - |
| Bedroom(Basement) | 3.09 x 2.96 | 10.1 x 9.7 | - |
| Living Room(Basement) | 5.52 x 3.87 | 18.1 x 12.7 | - |
| Kitchen(Basement) | 2.37 x 1.93 | 7.8 x 6.3 | - |
Register for free to view complete room dimensions and access exclusive sold data
Free account • No credit card required
Complete transaction history for this property
Register for free to view complete transaction history and access exclusive sold data
Free account • No credit card required
Original List Price
$1,249,000
Listed on May 12, 2025
Sold Price
$1,175,000
Sold on Aug 19, 2025
-$74,000
-5.9%
Register for free to view complete price history and access exclusive sold data
Free account • No credit card required
Your Agent
Broker of Record
PREMIER MATRIX REALTY LTD. BROKERAGE
See the comparable sold, tax-matched, and currently-competing listings for 191 Earlscourt Avenue.
Register for free to view complete price estimate and access exclusive sold data
Free account • No credit card required
Contact OVAIS QASSIM
191 Earlscourt Avenue, Toronto W03, ON M6E 4B2 is a 5-bedroom, 4-bathroom 3-storey triplex with approximately 1500-2000 square feet of living space, situated on a 17 128 foot lot. This property is currently sold (sold for $1,175,000). The home features a none garage and a full, finished basement, built approximately 31-50 years ago.
This home is located in Corso Italia-Davenport, part of Toronto W03 in the Toronto area. Explore more homes for sale and recently sold properties in this neighbourhood.
Whether you are looking to buy, sell, or lease in Corso Italia-Davenport, our team of experienced real estate professionals can help you navigate the market and find the perfect home. Contact us today for a free consultation.
191 Earlscourt Avenue, Toronto W03, ON M6E 4B2 sold,5 bedroom triplex Corso Italia-Davenport,Toronto W03 homes for sale,Toronto real estate,3-Storey homes, triplex sold


