
$1,770,000
10916 22nd Side Road, Halton Hills, ON L0P 1H0

Halton Hills, ON L0P 1H0
3 Bed · 4 Bath · Detached
MLS #W13467346
Listed Price
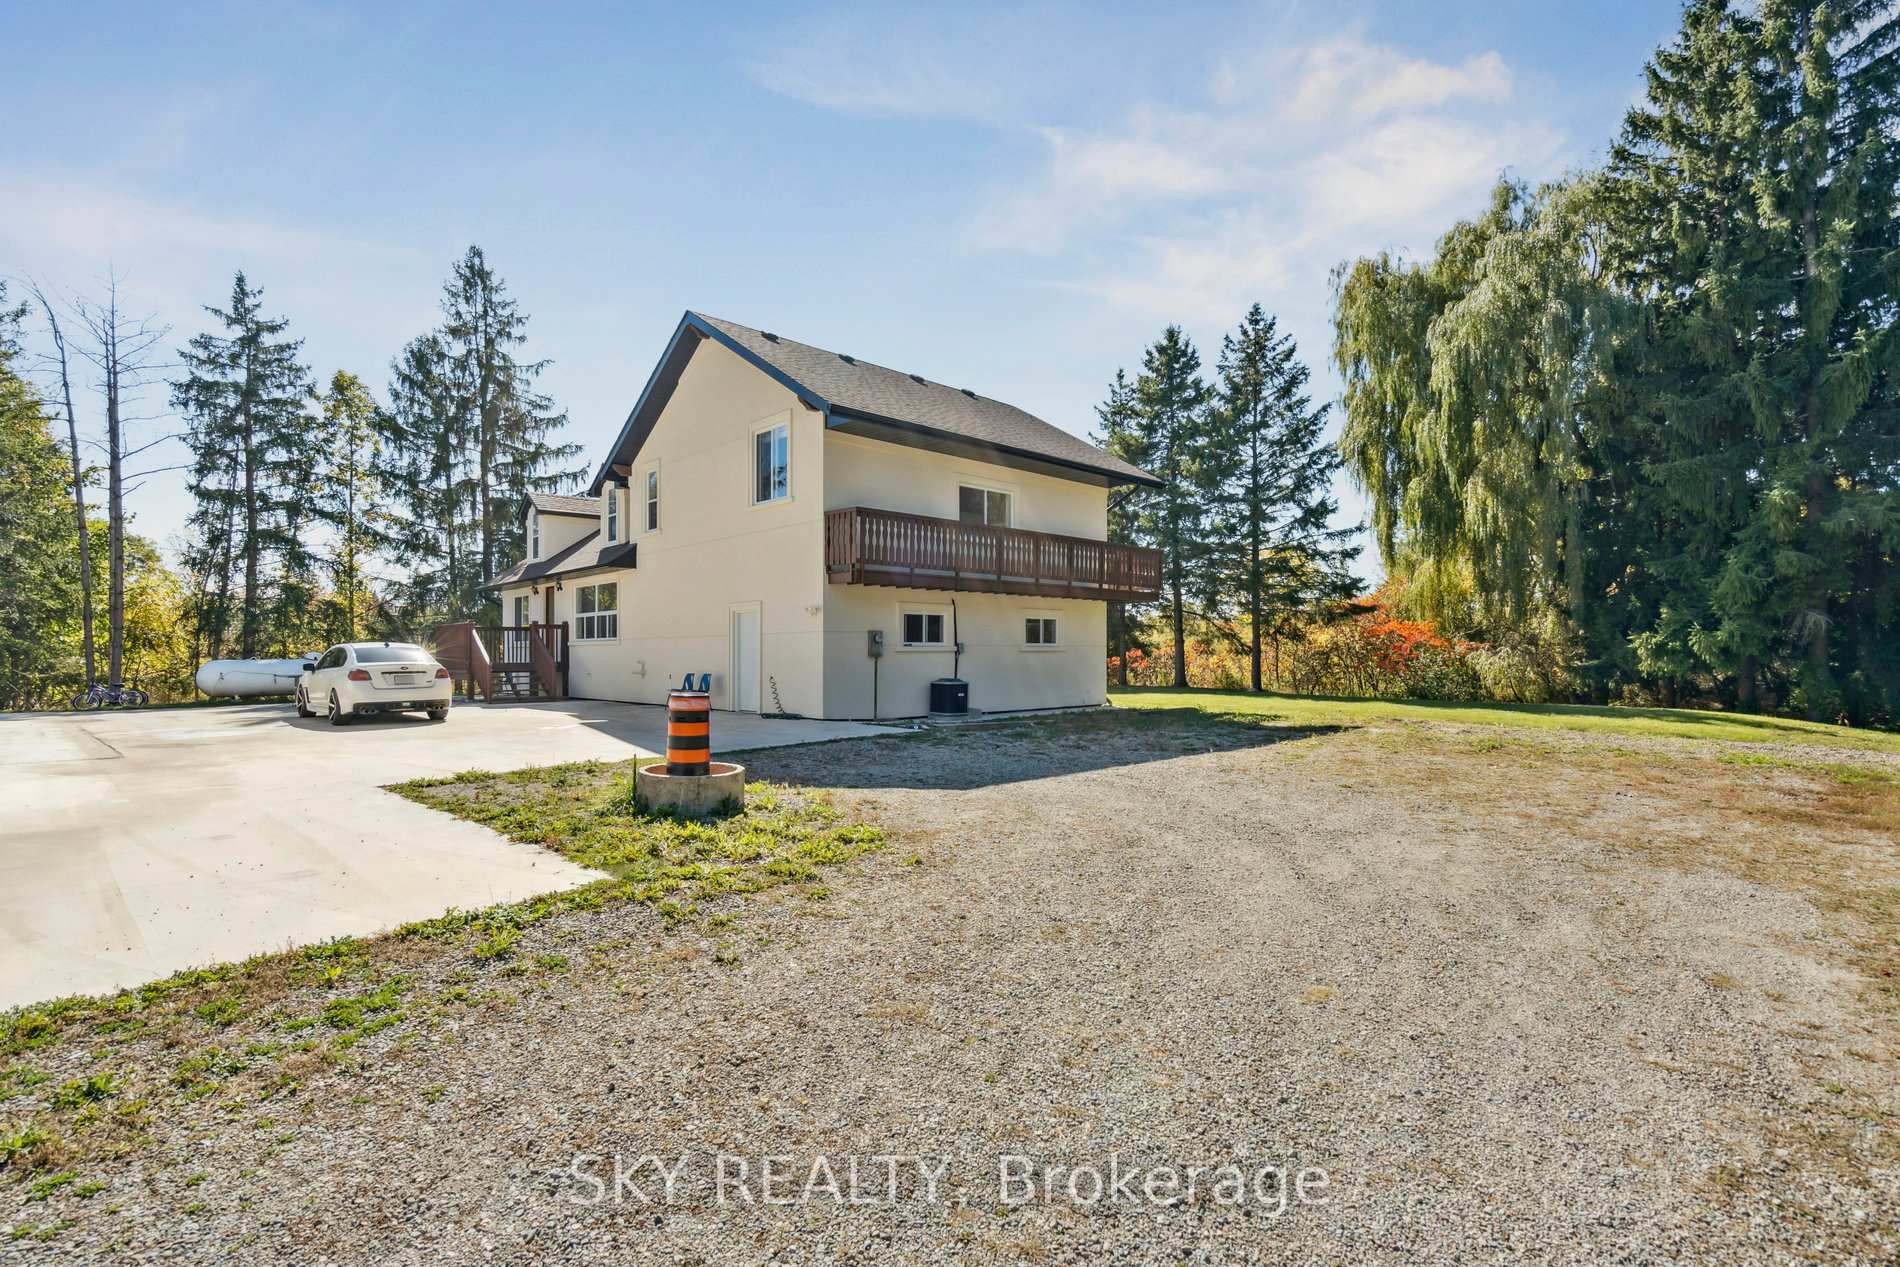
Unique 1 acre property featuring a Renovated 3 bedroom house and freestanding 9000 sq ft Commercial/industrial Building with a 2 Legal bedroom unit above the warehouse. The Renovated House has 3 bedrooms on 2nd floor, large living areas, and basement. High speed internet available. The commercial/industrial building is zoned Rcc which includes various uses including Light manufacturing/warehousing. Commercial building also has a legal 2 bedroom apartment on 2nd floor with a separate entrance (not included in sq footage). The building has 2 grade level drive-in doors, and 1 truck level dock which can accommodate a 53' trailer. @ Bathrooms in warehouse. Many updates have been done to the property including Stucco on the house's exterior, 50% of the roof was replaced in 2021, Epoxy Floor though out the warehouse. Warehouse has 208V - 3 Phase Power available. Minutes drive from Milton, Georgetown, Acton and HWY 401. Close to Limehouse Conservation Area and hiking trails. VTB available for qualified Buyers
Bedrooms
3
Bathrooms
4
Square Feet
2500-3000 sqft
Property Type
Detached
| Name | Size (m) | Size (ft) | Features |
|---|---|---|---|
| Kitchen(Main) | 4.14 x 3.25 | 13.6 x 10.7 | - |
| Kitchen(Main) | 4.14 x 3.25 | 13.6 x 10.7 | - |
| Kitchen(Main) | 4.14 x 3.25 | 13.6 x 10.7 | - |
| Kitchen(Main) | 4.14 x 3.25 | 13.6 x 10.7 | - |
| Dining Room(Main) | 2.99 x 3.32 | 9.8 x 10.9 | - |
| Dining Room(Main) | 2.99 x 3.32 | 9.8 x 10.9 | - |
| Dining Room(Main) | 2.99 x 3.32 | 9.8 x 10.9 | - |
| Dining Room(Main) | 2.99 x 3.32 | 9.8 x 10.9 | - |
| Primary Bedroom(Second) | 7.89 x 8.38 | 25.9 x 27.5 | - |
| Primary Bedroom(Second) | 7.89 x 8.38 | 25.9 x 27.5 | - |
| Primary Bedroom(Second) | 7.89 x 8.38 | 25.9 x 27.5 | - |
| Primary Bedroom(Second) | 7.89 x 8.38 | 25.9 x 27.5 | - |
| Bedroom 2(Second) | 6.52 x 2.56 | 21.4 x 8.4 | - |
| Bedroom 2(Second) | 6.52 x 2.56 | 21.4 x 8.4 | - |
| Bedroom 2(Second) | 6.52 x 2.56 | 21.4 x 8.4 | - |
| Bedroom 2(Second) | 6.52 x 2.56 | 21.4 x 8.4 | - |
| Bedroom 3(Second) | 6.52 x 3.81 | 21.4 x 12.5 | - |
| Bedroom 3(Second) | 6.52 x 3.81 | 21.4 x 12.5 | - |
| Bedroom 3(Second) | 6.52 x 3.81 | 21.4 x 12.5 | - |
| Bedroom 3(Second) | 6.52 x 3.81 | 21.4 x 12.5 | - |
Complete transaction history for this property
Register free to see the complete unit history
Register for free to view complete transaction history and access exclusive sold data
Free account • No credit card required
Your Agent
Broker of Record
PREMIER MATRIX REALTY LTD. BROKERAGE
See the comparable sold, tax-matched, and currently-competing listings for 12478 5 Line.
Register for free to view complete price estimate and access exclusive sold data
Free account • No credit card required
Contact OVAIS QASSIM
12478 5 Line, Halton Hills, ON L0P 1H0 is a 3-bedroom, 4-bathroom 2-storey detached with approximately 2500-3000 square feet of living space, situated on a 50 352 foot lot. This property is currently for sale at $2,999,900. The home features a none garage and a partially finished basement.
This home is located in 1048 - Limehouse, part of Halton Hills in the Halton area. Explore more homes for sale and recently sold properties in this neighbourhood.
Whether you are looking to buy, sell, or lease in 1048 - Limehouse, our team of experienced real estate professionals can help you navigate the market and find the perfect home. Contact us today for a free consultation.
12478 5 Line, Halton Hills, ON L0P 1H0 for sale,3 bedroom detached 1048 - Limehouse,Halton Hills homes for sale,Halton real estate,2-Storey homes, detached for sale


