
$1,770,000
10916 22nd Side Road, Halton Hills, ON L0P 1H0
Register for free to view the complete photo gallery and property details
Showing 2 of 20 photos
Halton Hills, ON L0P 1H0
3 Bed · 2 Bath · Detached
MLS #W12215801
Sold on July 10, 2025
July 10, 2025
Originally listed at $699,000 18 days on market
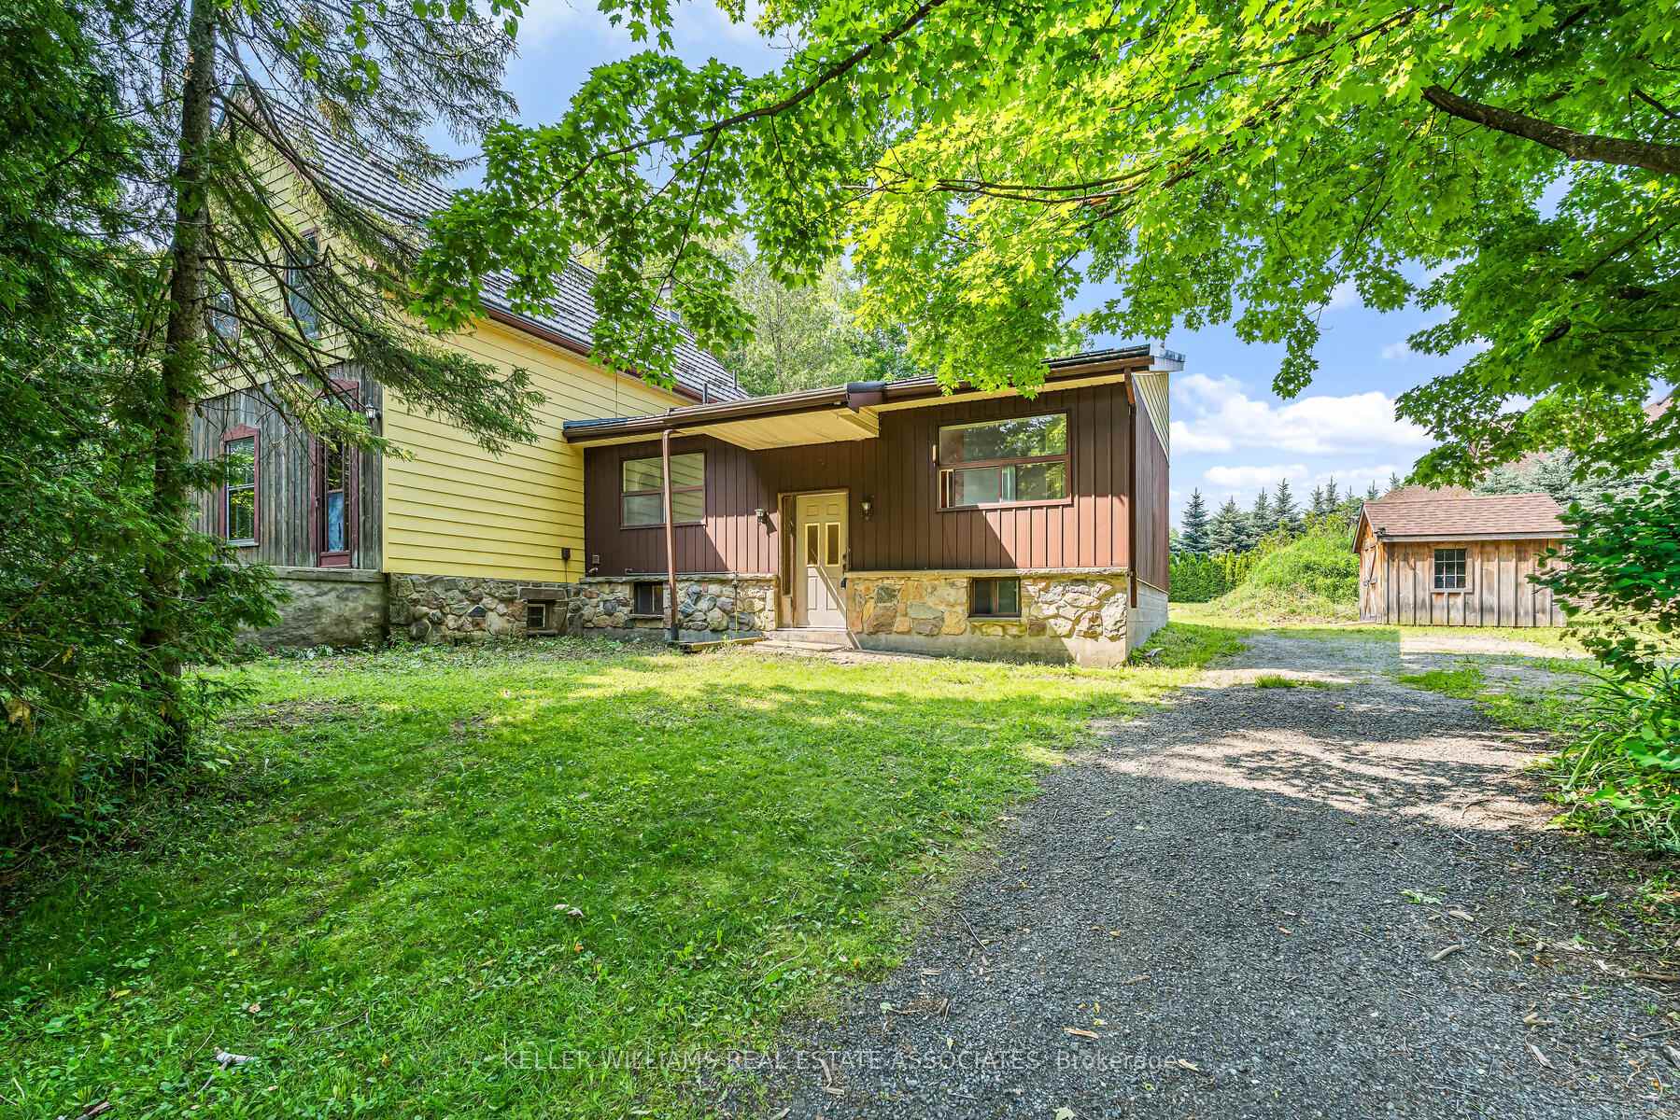
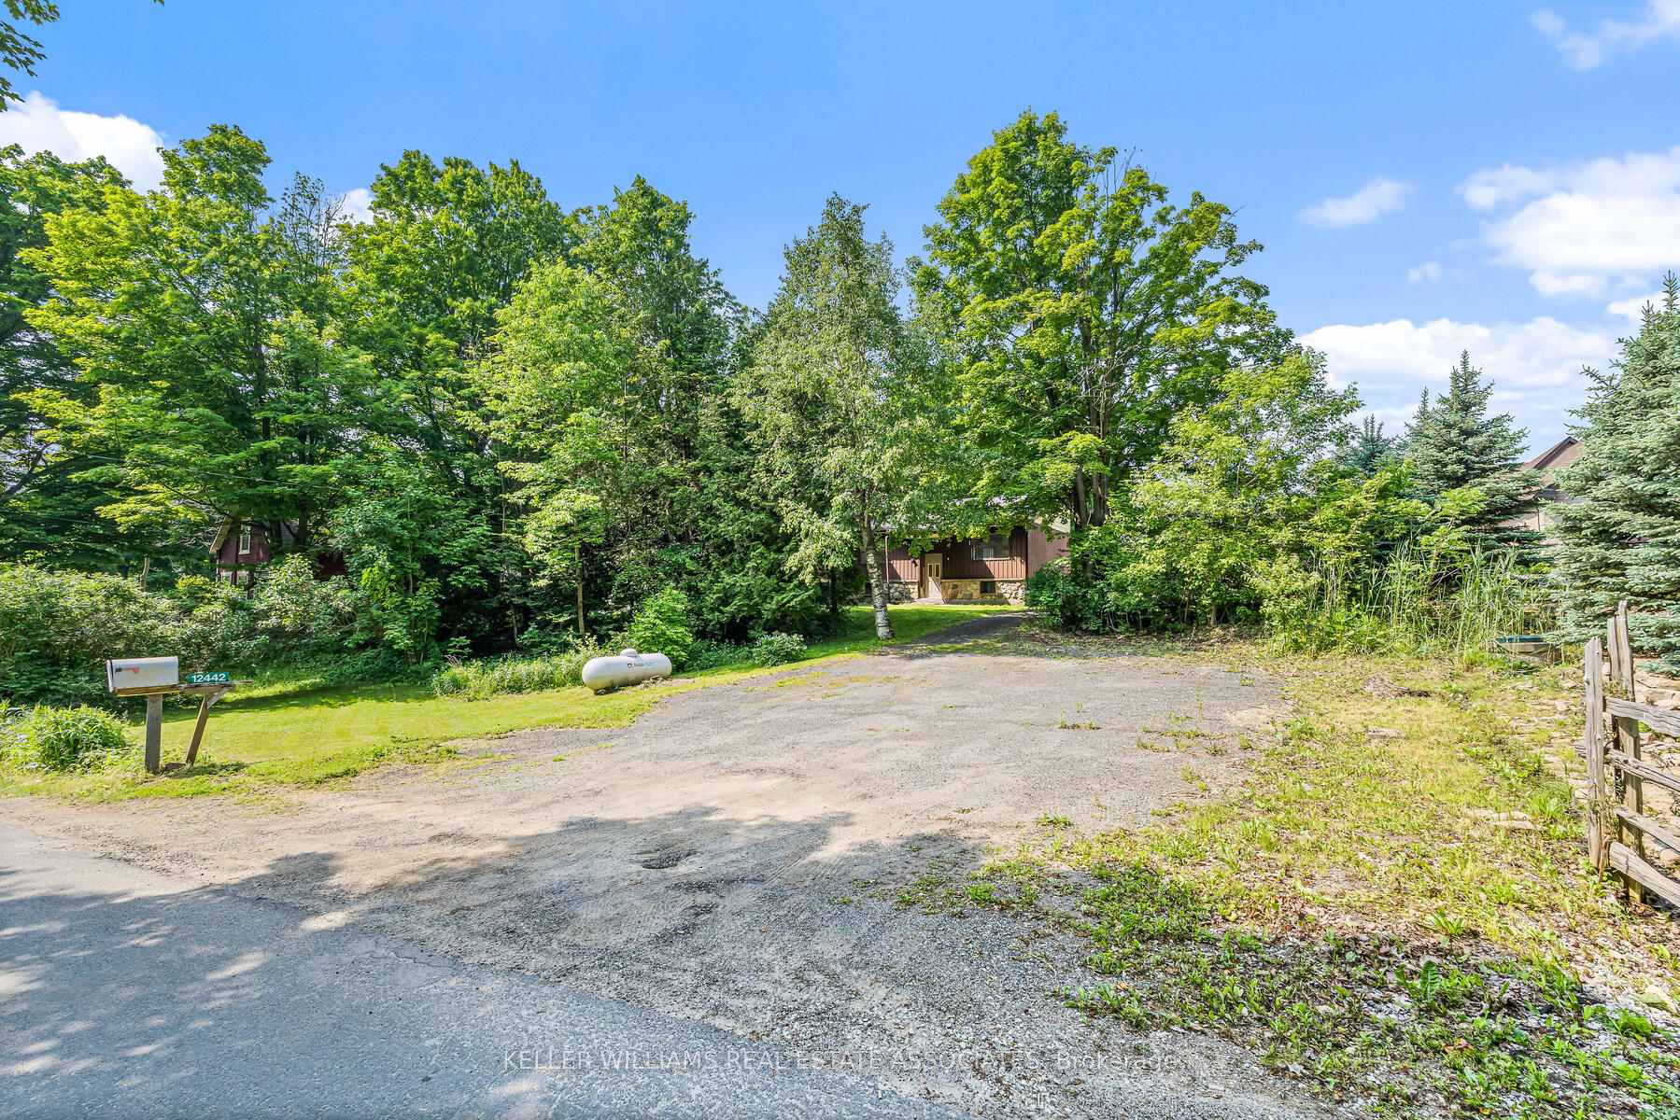
Set on a private, tree-lined lot just over half an acre, this property sits in the heart of Limehouse and has been part of the community's landscape for generations and offers exciting potential for the right buyer. The existing home features main floor living and oversized eat-in kitchen with oak cabinets. Upstairs has 2 great size bedrooms and full washroom, potential to turn into 3 bedrooms. The addition to the home has a dining area with walk-out to deck, vaulted ceilings, main floor bedroom, an office and 3 piece bath. Lower level rec room, storage and utility area. With parking for up to six vehicles and a location surrounded by conservation lands, scenic trails, and rural charm, its a special place to create something new in a setting full of history. Enjoy the feel of country living just minutes from Georgetown, Acton, major commuter routes, and endless outdoor spaces. Whether you're planning a full renovation or starting fresh with a new build, this is a space to dream and a chance to honour the past while building toward the future in one of Halton Hills most charming rural pockets. Septic Pumped (2025).
Bedrooms
3
Bathrooms
2
Square Feet
2000-2500 sqft
Property Type
Detached
Register for free to view complete property details and access exclusive sold data
Free account • No credit card required
| Name | Size (m) | Size (ft) | Features |
|---|---|---|---|
| Kitchen(Main) | 5.73 x 3.75 | 18.8 x 12.3 | - |
| Living Room(Main) | 4.92 x 3.77 | 16.1 x 12.4 | - |
| Dining Room(Main) | 3.91 x 3.06 | 12.8 x 10.0 | - |
| Bedroom(Main) | 3.92 x 2.82 | 12.9 x 9.3 | - |
| Office(Upper) | 2.89 x 2.87 | 9.5 x 9.4 | - |
| Bedroom(Second) | 4.84 x 3.79 | 15.9 x 12.4 | - |
| Bedroom 2(Second) | 3.78 x 2.99 | 12.4 x 9.8 | - |
| Recreation(Basement) | 5.34 x 2.79 | 17.5 x 9.2 | - |
| Workshop(Basement) | 6.76 x 4.17 | 22.2 x 13.7 | - |
| Laundry(Main) | 0.95 x 2.87 | 3.1 x 9.4 | - |
Register for free to view complete room dimensions and access exclusive sold data
Free account • No credit card required
Original List Price
$699,000
Listed on Jun 11, 2025
Sold Price
$699,000
Sold on Jul 10, 2025
Register for free to view complete price history and access exclusive sold data
Free account • No credit card required
Your Agent
Broker of Record
PREMIER MATRIX REALTY LTD. BROKERAGE
See the comparable sold, tax-matched, and currently-competing listings for 12442 Wolseley Street.
Register for free to view complete price estimate and access exclusive sold data
Free account • No credit card required
Contact OVAIS QASSIM
12442 Wolseley Street, Halton Hills, ON L0P 1H0 is a 3-bedroom, 2-bathroom 2-storey detached with approximately 2000-2500 square feet of living space, situated on a 103 186 foot lot. This property is currently sold (sold for $699,000). The home features a none garage and a partially finished basement.
This home is located in 1048 - Limehouse, part of Halton Hills in the Halton area. Explore more homes for sale and recently sold properties in this neighbourhood.
Whether you are looking to buy, sell, or lease in 1048 - Limehouse, our team of experienced real estate professionals can help you navigate the market and find the perfect home. Contact us today for a free consultation.
12442 Wolseley Street, Halton Hills, ON L0P 1H0 sold,3 bedroom detached 1048 - Limehouse,Halton Hills homes for sale,Halton real estate,2-Storey homes, detached sold


