
$800,000
122 Thicket Crescent, Pickering, ON L1V 6S6

Pickering, ON L1V 6S6
3 Bed · 4 Bath · Link
MLS #E12626972
Listed Price
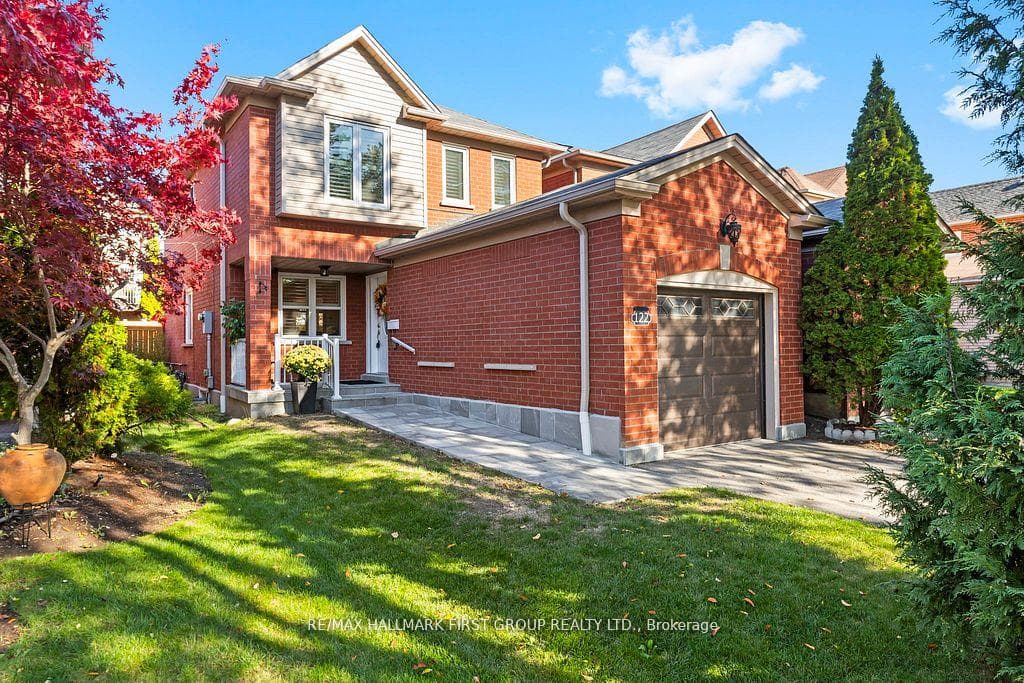
Welcome to a wonderful 3 bedroom link home that is currently remodeled into a 2 bedroom, adding an extra space in the primary bedroom that is perfect for a nursery, dressing room or media nook. Easy to remodel back to a 3 bedroom as the door and bulkhead are still in place. This well cared for home is set in quiet West Pickering with the sprawling ravines of Rouge National Urban Park at the end of the street. Offering an open main floor living and dining space and a modern eat in kitchen that overlooks the lush garden. The spacious primary bedroom houses a 3 pc ensuite with a newer tub and counter. Newer windows soak the home in natural light, equipped with California shutters throughout for privacy and convenience. Set on a deep lot with no sidewalk. The curb appeal is enhanced by the new driveway, walkway, porch and eavestroughs ('21). Step through the recently replaced sliding doors into the comfortable backyard setting that is wrapped in a newer fence. The basement is finished and adds versatile extra space, home to a good sized rec room with a large window, plus a bedroom/ office or gym space with a second window and a large 3 pc bath. There is still lots of room for storage etc. There's not much to do but move in and enjoy all the updates and features this family home offers.
Bedrooms
3
Bathrooms
4
Square Feet
1100-1500 sqft
Property Type
Link
| Name | Size (m) | Size (ft) | Features |
|---|---|---|---|
| Living Room(Ground) | 6.15 x 3.6 | 20.2 x 11.8 | - |
| Living Room(Ground) | 6.15 x 3.6 | 20.2 x 11.8 | - |
| Dining Room(Ground) | 6.15 x 3.6 | 20.2 x 11.8 | - |
| Dining Room(Ground) | 6.15 x 3.6 | 20.2 x 11.8 | - |
| Kitchen(Ground) | 5.46 x 2.45 | 17.9 x 8.0 | - |
| Kitchen(Ground) | 5.46 x 2.45 | 17.9 x 8.0 | - |
| Primary Bedroom(Second) | 4.23 x 3.76 | 13.9 x 12.3 | - |
| Primary Bedroom(Second) | 4.23 x 3.76 | 13.9 x 12.3 | - |
| Nursery(Second) | 3.2 x 1.83 | 10.5 x 6.0 | - |
| Nursery(Second) | 3.2 x 1.83 | 10.5 x 6.0 | - |
| Bedroom 2(Second) | 3.78 x 3.21 | 12.4 x 10.5 | - |
| Bedroom 2(Second) | 3.78 x 3.21 | 12.4 x 10.5 | - |
| Recreation(Basement) | 3.57 x 5.07 | 11.7 x 16.6 | - |
| Recreation(Basement) | 3.57 x 5.07 | 11.7 x 16.6 | - |
| Bedroom(Basement) | 3.18 x 3.28 | 10.4 x 10.8 | - |
| Bedroom(Basement) | 3.18 x 3.28 | 10.4 x 10.8 | - |
Your Agent
Broker of Record
PREMIER MATRIX REALTY LTD. BROKERAGE
See the comparable sold, tax-matched, and currently-competing listings for 122 Thicket Crescent.
Register for free to view complete price estimate and access exclusive sold data
Free account • No credit card required
Contact OVAIS QASSIM
122 Thicket Crescent, Pickering, ON L1V 6S6 is a 3-bedroom, 4-bathroom 2-storey link with approximately 1100-1500 square feet of living space, situated on a 28 108 foot lot. This property is currently for sale at $859,000. The home features a attached garage and a finished basement.
This home is located in Highbush, part of Pickering in the Durham area. Explore more homes for sale and recently sold properties in this neighbourhood.
Whether you are looking to buy, sell, or lease in Highbush, our team of experienced real estate professionals can help you navigate the market and find the perfect home. Contact us today for a free consultation.
122 Thicket Crescent, Pickering, ON L1V 6S6 for sale,3 bedroom link Highbush,Pickering homes for sale,Durham real estate,2-Storey homes, link for sale

