
$1,145,000
80 Foxhollow Drive, Thames Centre, ON N0L 1G3

Register for free to view the complete photo gallery and property details
Showing 2 of 20 photos
Thames Centre, ON N0L 1G2
5 Bed · 3 Bath · Detached
MLS #X12891652
Sold on July 29, 2026
July 29, 2026
Originally listed at $825,000 42 days on market
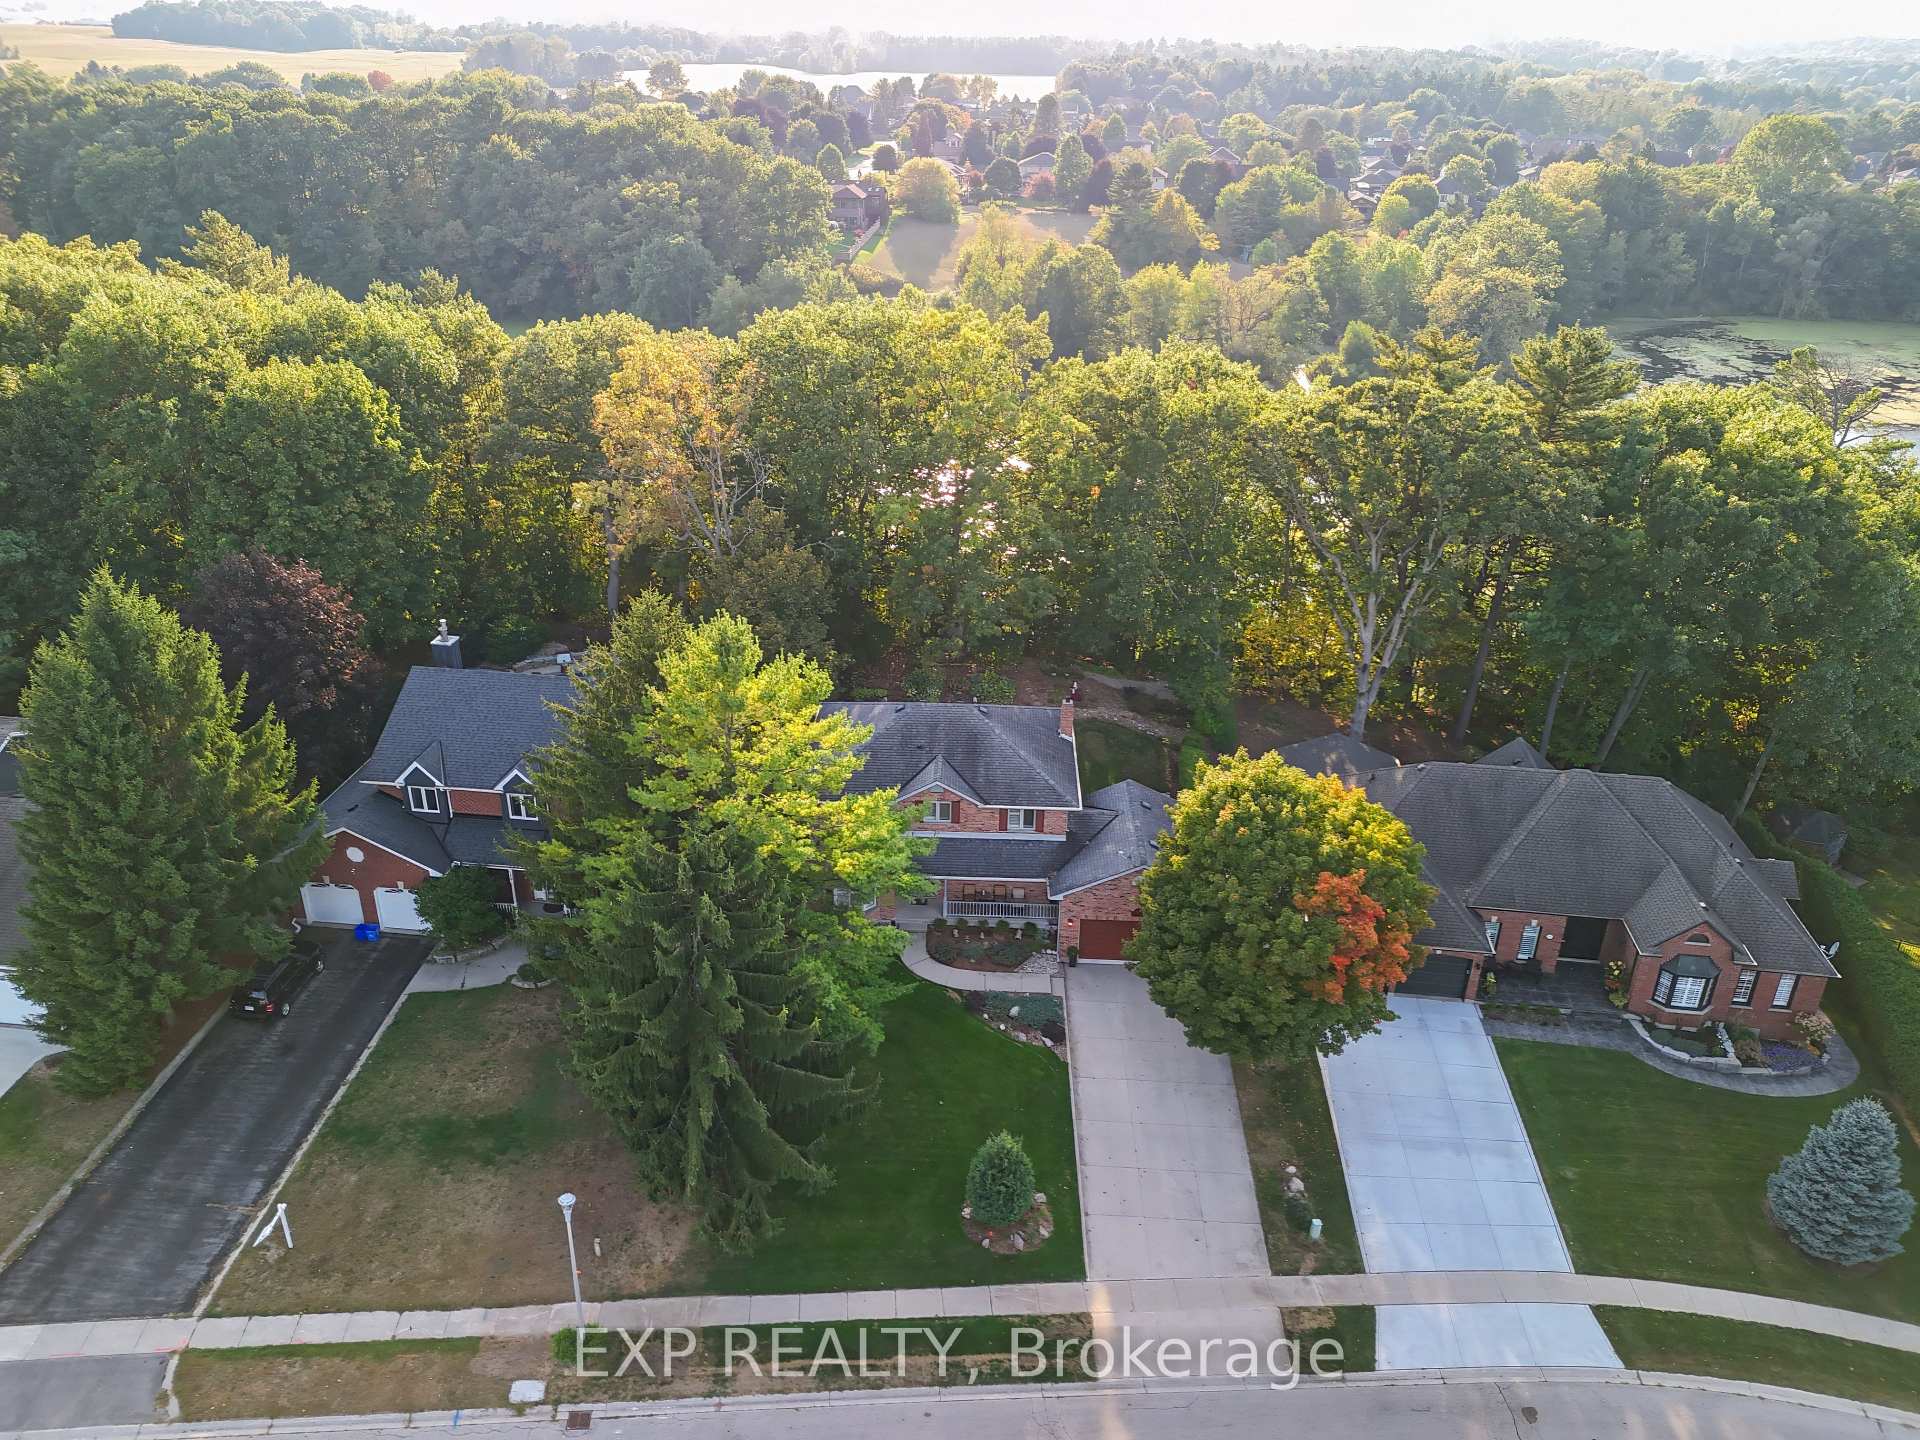
Welcome to this beautifully maintained home on a quiet street with friendly neighbours, backing onto the Mill Pond with seasonal water views and stunning sunsets. The large front porch is the perfect place to relax and take in the peaceful surroundings, while the private backyard offers a composite deck, patio behind the garage, hot tub (as is), irrigation system, and mature landscaping with cedar, hedges, bushes, and perennials. Inside, elegant French doors open to a bright living room, where rich hardwood flooring flows seamlessly into a spacious formal dining room. The refreshed kitchen features stainless steel appliances with a built-in microwave, quartz countertops, an updated backsplash, sink, and cabinet doors, while ceramic tile flooring continues into the laundry room. A cozy family room with a wood-burning fireplace and a convenient 2-piece bath complete the main level. The second floor offers four spacious bedrooms, all with hardwood flooring, a main 4-piece bath, and a primary retreat with walk-in closet and beautifully renovated 5-piece ensuite featuring a soaker tub, double sink vanity, and separate shower. The fully finished basement adds excellent living space with a large, open-concept recreation room, an additional bedroom, office area, workshop/hobby room, fruit cellar, and enlarged basement windows for natural light. An exercise room provides potential to convert into a spacious bathroom with ensuite privileges. Additional highlights include an owned water softener. Enjoy a spacious cement driveway accommodating six cars plus a two-car garage. Notable updates include the kitchen refresh (2018), primary ensuite renovation (2019), bathroom fixture updates (2020), finished basement with enlarged windows (2022), new furnace and water heater (2024), and garage door mechanism replacement (2025). A wonderful opportunity to enjoy space, privacy, and thoughtful updates in a beautiful natural setting.
Bedrooms
5
Bathrooms
3
Square Feet
2000-2500 sqft
Property Type
Detached
Register for free to view complete property details and access exclusive sold data
Free account • No credit card required
| Name | Size (m) | Size (ft) | Features |
|---|---|---|---|
| Foyer(Main) | 2.12 x 1.65 | 7.0 x 5.4 | - |
| Foyer(Main) | 2.12 x 1.65 | 7.0 x 5.4 | - |
| Foyer(Main) | 2.12 x 1.65 | 7.0 x 5.4 | - |
| Foyer(Main) | 2.12 x 1.65 | 7.0 x 5.4 | - |
| Foyer(Main) | 2.12 x 1.65 | 7.0 x 5.4 | - |
| Foyer(Main) | 2.12 x 1.65 | 7.0 x 5.4 | - |
| Foyer(Main) | 2.12 x 1.65 | 7.0 x 5.4 | - |
| Foyer(Main) | 2.12 x 1.65 | 7.0 x 5.4 | - |
| Foyer(Main) | 2.12 x 1.65 | 7.0 x 5.4 | - |
| Living Room(Main) | 3.36 x 6.34 | 11.0 x 20.8 | - |
| Living Room(Main) | 3.36 x 6.34 | 11.0 x 20.8 | - |
| Living Room(Main) | 3.36 x 6.34 | 11.0 x 20.8 | - |
| Living Room(Main) | 3.36 x 6.34 | 11.0 x 20.8 | - |
| Living Room(Main) | 3.36 x 6.34 | 11.0 x 20.8 | - |
| Living Room(Main) | 3.36 x 6.34 | 11.0 x 20.8 | - |
| Living Room(Main) | 3.36 x 6.34 | 11.0 x 20.8 | - |
| Living Room(Main) | 3.36 x 6.34 | 11.0 x 20.8 | - |
| Living Room(Main) | 3.36 x 6.34 | 11.0 x 20.8 | - |
| Dining Room(Main) | 3.36 x 3.9 | 11.0 x 12.8 | - |
| Dining Room(Main) | 3.36 x 3.9 | 11.0 x 12.8 | - |
| Dining Room(Main) | 3.36 x 3.9 | 11.0 x 12.8 | - |
| Dining Room(Main) | 3.36 x 3.9 | 11.0 x 12.8 | - |
| Dining Room(Main) | 3.36 x 3.9 | 11.0 x 12.8 | - |
| Dining Room(Main) | 3.36 x 3.9 | 11.0 x 12.8 | - |
| Dining Room(Main) | 3.36 x 3.9 | 11.0 x 12.8 | - |
| Dining Room(Main) | 3.36 x 3.9 | 11.0 x 12.8 | - |
| Dining Room(Main) | 3.36 x 3.9 | 11.0 x 12.8 | - |
| Kitchen(Main) | 3.47 x 6.58 | 11.4 x 21.6 | - |
| Kitchen(Main) | 3.47 x 6.58 | 11.4 x 21.6 | - |
| Kitchen(Main) | 3.47 x 6.58 | 11.4 x 21.6 | - |
| Kitchen(Main) | 3.47 x 6.58 | 11.4 x 21.6 | - |
| Kitchen(Main) | 3.47 x 6.58 | 11.4 x 21.6 | - |
| Kitchen(Main) | 3.47 x 6.58 | 11.4 x 21.6 | - |
| Kitchen(Main) | 3.47 x 6.58 | 11.4 x 21.6 | - |
| Kitchen(Main) | 3.47 x 6.58 | 11.4 x 21.6 | - |
| Kitchen(Main) | 3.47 x 6.58 | 11.4 x 21.6 | - |
| Family Room(Main) | 3.61 x 5.32 | 11.8 x 17.5 | - |
| Family Room(Main) | 3.61 x 5.32 | 11.8 x 17.5 | - |
| Family Room(Main) | 3.61 x 5.32 | 11.8 x 17.5 | - |
| Family Room(Main) | 3.61 x 5.32 | 11.8 x 17.5 | - |
| Family Room(Main) | 3.61 x 5.32 | 11.8 x 17.5 | - |
| Family Room(Main) | 3.61 x 5.32 | 11.8 x 17.5 | - |
| Family Room(Main) | 3.61 x 5.32 | 11.8 x 17.5 | - |
| Family Room(Main) | 3.61 x 5.32 | 11.8 x 17.5 | - |
| Family Room(Main) | 3.61 x 5.32 | 11.8 x 17.5 | - |
| Laundry(Main) | 2.9 x 2.57 | 9.5 x 8.4 | - |
| Laundry(Main) | 2.9 x 2.57 | 9.5 x 8.4 | - |
| Laundry(Main) | 2.9 x 2.57 | 9.5 x 8.4 | - |
| Laundry(Main) | 2.9 x 2.57 | 9.5 x 8.4 | - |
| Laundry(Main) | 2.9 x 2.57 | 9.5 x 8.4 | - |
| Laundry(Main) | 2.9 x 2.57 | 9.5 x 8.4 | - |
| Laundry(Main) | 2.9 x 2.57 | 9.5 x 8.4 | - |
| Laundry(Main) | 2.9 x 2.57 | 9.5 x 8.4 | - |
| Laundry(Main) | 2.9 x 2.57 | 9.5 x 8.4 | - |
| Bathroom(Main) | 1.38 x 1.63 | 4.5 x 5.3 | - |
| Bathroom(Main) | 1.38 x 1.63 | 4.5 x 5.3 | - |
| Bathroom(Main) | 1.38 x 1.63 | 4.5 x 5.3 | - |
| Bathroom(Main) | 1.38 x 1.63 | 4.5 x 5.3 | - |
| Bathroom(Main) | 1.38 x 1.63 | 4.5 x 5.3 | - |
| Bathroom(Main) | 1.38 x 1.63 | 4.5 x 5.3 | - |
| Bathroom(Main) | 1.38 x 1.63 | 4.5 x 5.3 | - |
| Bathroom(Main) | 1.38 x 1.63 | 4.5 x 5.3 | - |
| Bathroom(Main) | 1.38 x 1.63 | 4.5 x 5.3 | - |
| Primary Bedroom(Second) | 3.38 x 5.46 | 11.1 x 17.9 | - |
| Primary Bedroom(Second) | 3.38 x 5.46 | 11.1 x 17.9 | - |
| Primary Bedroom(Second) | 3.38 x 5.46 | 11.1 x 17.9 | - |
| Primary Bedroom(Second) | 3.38 x 5.46 | 11.1 x 17.9 | - |
| Primary Bedroom(Second) | 3.38 x 5.46 | 11.1 x 17.9 | - |
| Primary Bedroom(Second) | 3.38 x 5.46 | 11.1 x 17.9 | - |
| Primary Bedroom(Second) | 3.38 x 5.46 | 11.1 x 17.9 | - |
| Primary Bedroom(Second) | 3.38 x 5.46 | 11.1 x 17.9 | - |
| Primary Bedroom(Second) | 3.38 x 5.46 | 11.1 x 17.9 | - |
| Bathroom(Second) | 4.08 x 2.49 | 13.4 x 8.2 | - |
| Bathroom(Second) | 4.08 x 2.49 | 13.4 x 8.2 | - |
| Bathroom(Second) | 4.08 x 2.49 | 13.4 x 8.2 | - |
| Bathroom(Second) | 4.08 x 2.49 | 13.4 x 8.2 | - |
| Bathroom(Second) | 4.08 x 2.49 | 13.4 x 8.2 | - |
| Bathroom(Second) | 4.08 x 2.49 | 13.4 x 8.2 | - |
| Bathroom(Second) | 4.08 x 2.49 | 13.4 x 8.2 | - |
| Bathroom(Second) | 4.08 x 2.49 | 13.4 x 8.2 | - |
| Bathroom(Second) | 4.08 x 2.49 | 13.4 x 8.2 | - |
| Bedroom 2(Second) | 3.04 x 3.8 | 10.0 x 12.5 | - |
| Bedroom 2(Second) | 3.04 x 3.8 | 10.0 x 12.5 | - |
| Bedroom 2(Second) | 3.04 x 3.8 | 10.0 x 12.5 | - |
| Bedroom 2(Second) | 3.04 x 3.8 | 10.0 x 12.5 | - |
| Bedroom 2(Second) | 3.04 x 3.8 | 10.0 x 12.5 | - |
| Bedroom 2(Second) | 3.04 x 3.8 | 10.0 x 12.5 | - |
| Bedroom 2(Second) | 3.04 x 3.8 | 10.0 x 12.5 | - |
| Bedroom 2(Second) | 3.04 x 3.8 | 10.0 x 12.5 | - |
| Bedroom 2(Second) | 3.04 x 3.8 | 10.0 x 12.5 | - |
| Bedroom 3(Second) | 3.54 x 3.81 | 11.6 x 12.5 | - |
| Bedroom 3(Second) | 3.54 x 3.81 | 11.6 x 12.5 | - |
| Bedroom 3(Second) | 3.54 x 3.81 | 11.6 x 12.5 | - |
| Bedroom 3(Second) | 3.54 x 3.81 | 11.6 x 12.5 | - |
| Bedroom 3(Second) | 3.54 x 3.81 | 11.6 x 12.5 | - |
| Bedroom 3(Second) | 3.54 x 3.81 | 11.6 x 12.5 | - |
| Bedroom 3(Second) | 3.54 x 3.81 | 11.6 x 12.5 | - |
| Bedroom 3(Second) | 3.54 x 3.81 | 11.6 x 12.5 | - |
| Bedroom 3(Second) | 3.54 x 3.81 | 11.6 x 12.5 | - |
| Bedroom 4(Second) | 3.82 x 3.46 | 12.5 x 11.4 | - |
| Bedroom 4(Second) | 3.82 x 3.46 | 12.5 x 11.4 | - |
| Bedroom 4(Second) | 3.82 x 3.46 | 12.5 x 11.4 | - |
| Bedroom 4(Second) | 3.82 x 3.46 | 12.5 x 11.4 | - |
| Bedroom 4(Second) | 3.82 x 3.46 | 12.5 x 11.4 | - |
| Bedroom 4(Second) | 3.82 x 3.46 | 12.5 x 11.4 | - |
| Bedroom 4(Second) | 3.82 x 3.46 | 12.5 x 11.4 | - |
| Bedroom 4(Second) | 3.82 x 3.46 | 12.5 x 11.4 | - |
| Bedroom 4(Second) | 3.82 x 3.46 | 12.5 x 11.4 | - |
| Bathroom(Second) | 2.77 x 1.53 | 9.1 x 5.0 | - |
| Bathroom(Second) | 2.77 x 1.53 | 9.1 x 5.0 | - |
| Bathroom(Second) | 2.77 x 1.53 | 9.1 x 5.0 | - |
| Bathroom(Second) | 2.77 x 1.53 | 9.1 x 5.0 | - |
| Bathroom(Second) | 2.77 x 1.53 | 9.1 x 5.0 | - |
| Bathroom(Second) | 2.77 x 1.53 | 9.1 x 5.0 | - |
| Bathroom(Second) | 2.77 x 1.53 | 9.1 x 5.0 | - |
| Bathroom(Second) | 2.77 x 1.53 | 9.1 x 5.0 | - |
| Bathroom(Second) | 2.77 x 1.53 | 9.1 x 5.0 | - |
| Family Room(Lower) | 7.58 x 7.74 | 24.9 x 25.4 | - |
| Family Room(Lower) | 7.58 x 7.74 | 24.9 x 25.4 | - |
| Family Room(Lower) | 7.58 x 7.74 | 24.9 x 25.4 | - |
| Family Room(Lower) | 7.58 x 7.74 | 24.9 x 25.4 | - |
| Family Room(Lower) | 7.58 x 7.74 | 24.9 x 25.4 | - |
| Family Room(Lower) | 7.58 x 7.74 | 24.9 x 25.4 | - |
| Family Room(Lower) | 7.58 x 7.74 | 24.9 x 25.4 | - |
| Family Room(Lower) | 7.58 x 7.74 | 24.9 x 25.4 | - |
| Family Room(Lower) | 7.58 x 7.74 | 24.9 x 25.4 | - |
| Office(Lower) | 3.5 x 2.66 | 11.5 x 8.7 | - |
| Office(Lower) | 3.5 x 2.66 | 11.5 x 8.7 | - |
| Office(Lower) | 3.5 x 2.66 | 11.5 x 8.7 | - |
| Office(Lower) | 3.5 x 2.66 | 11.5 x 8.7 | - |
| Office(Lower) | 3.5 x 2.66 | 11.5 x 8.7 | - |
| Office(Lower) | 3.5 x 2.66 | 11.5 x 8.7 | - |
| Office(Lower) | 3.5 x 2.66 | 11.5 x 8.7 | - |
| Office(Lower) | 3.5 x 2.66 | 11.5 x 8.7 | - |
| Office(Lower) | 3.5 x 2.66 | 11.5 x 8.7 | - |
| Other(Lower) | 3.47 x 2.83 | 11.4 x 9.3 | - |
| Other(Lower) | 3.47 x 2.83 | 11.4 x 9.3 | - |
| Other(Lower) | 3.47 x 2.83 | 11.4 x 9.3 | - |
| Other(Lower) | 3.47 x 2.83 | 11.4 x 9.3 | - |
| Other(Lower) | 3.47 x 2.83 | 11.4 x 9.3 | - |
| Other(Lower) | 3.47 x 2.83 | 11.4 x 9.3 | - |
| Other(Lower) | 3.47 x 2.83 | 11.4 x 9.3 | - |
| Other(Lower) | 3.47 x 2.83 | 11.4 x 9.3 | - |
| Other(Lower) | 3.47 x 2.83 | 11.4 x 9.3 | - |
| Bedroom 5(Lower) | 3.24 x 5.94 | 10.6 x 19.5 | - |
| Bedroom 5(Lower) | 3.24 x 5.94 | 10.6 x 19.5 | - |
| Bedroom 5(Lower) | 3.24 x 5.94 | 10.6 x 19.5 | - |
| Bedroom 5(Lower) | 3.24 x 5.94 | 10.6 x 19.5 | - |
| Bedroom 5(Lower) | 3.24 x 5.94 | 10.6 x 19.5 | - |
| Bedroom 5(Lower) | 3.24 x 5.94 | 10.6 x 19.5 | - |
| Bedroom 5(Lower) | 3.24 x 5.94 | 10.6 x 19.5 | - |
| Bedroom 5(Lower) | 3.24 x 5.94 | 10.6 x 19.5 | - |
| Bedroom 5(Lower) | 3.24 x 5.94 | 10.6 x 19.5 | - |
| Exercise Room(Lower) | 2.95 x 3.35 | 9.7 x 11.0 | - |
| Exercise Room(Lower) | 2.95 x 3.35 | 9.7 x 11.0 | - |
| Exercise Room(Lower) | 2.95 x 3.35 | 9.7 x 11.0 | - |
| Exercise Room(Lower) | 2.95 x 3.35 | 9.7 x 11.0 | - |
| Exercise Room(Lower) | 2.95 x 3.35 | 9.7 x 11.0 | - |
| Exercise Room(Lower) | 2.95 x 3.35 | 9.7 x 11.0 | - |
| Exercise Room(Lower) | 2.95 x 3.35 | 9.7 x 11.0 | - |
| Exercise Room(Lower) | 2.95 x 3.35 | 9.7 x 11.0 | - |
| Exercise Room(Lower) | 2.95 x 3.35 | 9.7 x 11.0 | - |
| Other(Lower) | 7.08 x 1.2 | 23.2 x 3.9 | - |
| Other(Lower) | 7.08 x 1.2 | 23.2 x 3.9 | - |
| Other(Lower) | 7.08 x 1.2 | 23.2 x 3.9 | - |
| Other(Lower) | 7.08 x 1.2 | 23.2 x 3.9 | - |
| Other(Lower) | 7.08 x 1.2 | 23.2 x 3.9 | - |
| Other(Lower) | 7.08 x 1.2 | 23.2 x 3.9 | - |
| Other(Lower) | 7.08 x 1.2 | 23.2 x 3.9 | - |
| Other(Lower) | 7.08 x 1.2 | 23.2 x 3.9 | - |
| Other(Lower) | 7.08 x 1.2 | 23.2 x 3.9 | - |
Register for free to view complete room dimensions and access exclusive sold data
Free account • No credit card required
Original List Price
$825,000
Listed on Mar 16, 2026
Sold Price
$825,000
Sold on Jul 29, 2026
Register for free to view complete price history and access exclusive sold data
Free account • No credit card required
Your Agent
Broker of Record
PREMIER MATRIX REALTY LTD. BROKERAGE
See the comparable sold, tax-matched, and currently-competing listings for 122 Parkview Drive.
Register for free to view complete price estimate and access exclusive sold data
Free account • No credit card required
Contact OVAIS QASSIM
122 Parkview Drive, Thames Centre, ON N0L 1G2 is a 5-bedroom, 3-bathroom 2-storey detached with approximately 2000-2500 square feet of living space, situated on a 76 128 foot lot. This property is currently sold (sold for $825,000). The home features a attached garage and a finished, full basement, built approximately 31-50 years ago.
This home is located in Dorchester, part of Thames Centre in the Middlesex area. Explore more homes for sale and recently sold properties in this neighbourhood.
Whether you are looking to buy, sell, or lease in Dorchester, our team of experienced real estate professionals can help you navigate the market and find the perfect home. Contact us today for a free consultation.
122 Parkview Drive, Thames Centre, ON N0L 1G2 sold,5 bedroom detached Dorchester,Thames Centre homes for sale,Middlesex real estate,2-Storey homes, detached sold


