
$900,000
90 Golden Shores Road, Hastings Highlands, ON K0L 1C0
Hastings Highlands, ON K0L 1C0
3 Bed · 2 Bath · Detached
MLS #X13132554
Listed Price
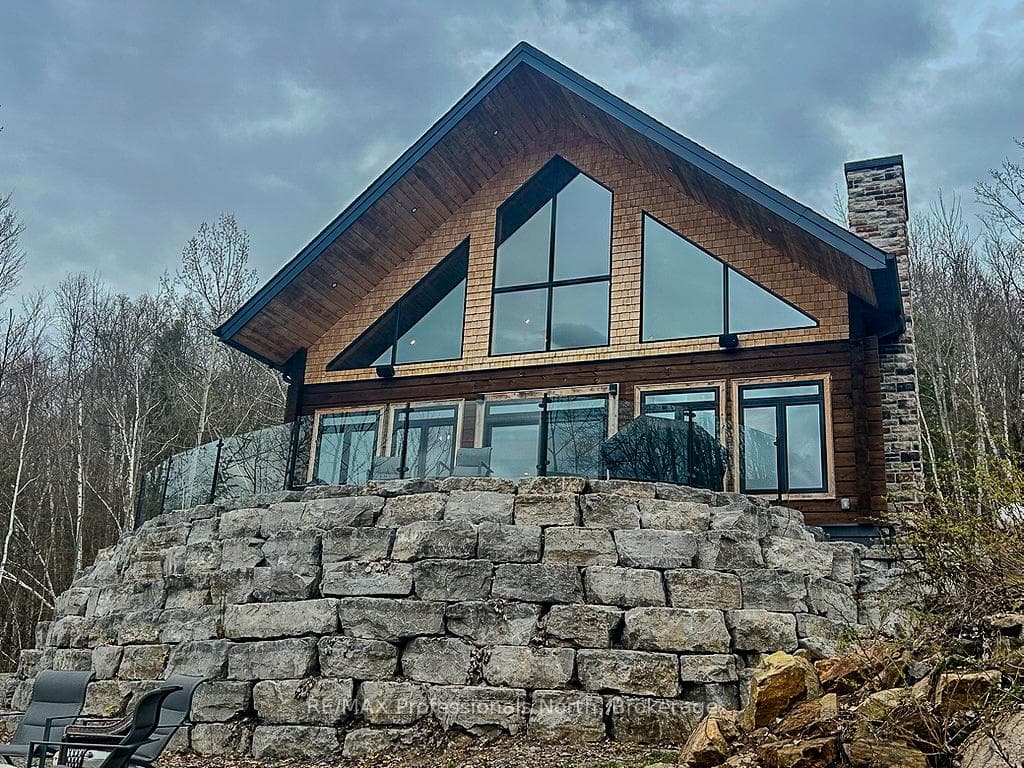
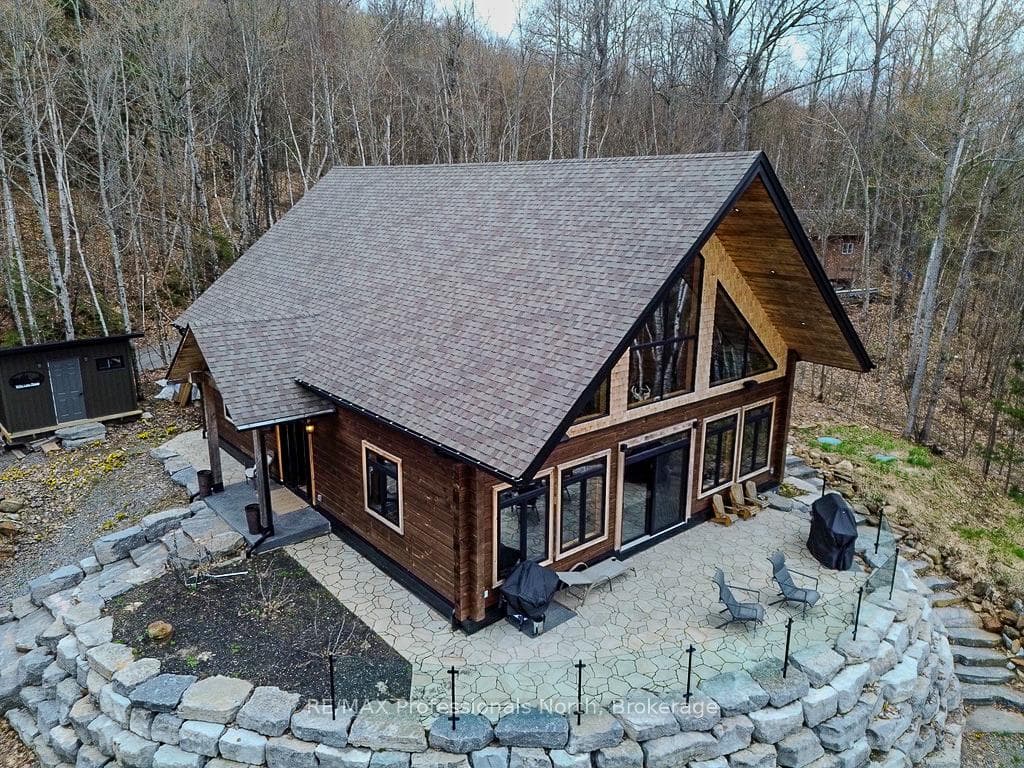
A Masterpiece of Modern Rustic Living on Baptiste Lake. Escape to a sanctuary where luxury meets the rugged beauty of the Highlands, designed specifically for those who value the finer details of lake life and uncompromised comfort. This custom log home is far more than a residence; it is a meticulously crafted retreat situated in the heart of the rolling hills and breathtaking scenery. Only a few years old and fully equipped for four-season living, this property reflects a commitment to relaxation and sophisticated style in every square inch. The main home features three spacious bedrooms and two bathrooms, headlined by a primary suite with a spa-inspired lake-view ensuite for the ultimate private getaway. The heart of the home is a luxury kitchen that would delight any chef, featuring high-end appliances and custom finishes that blend seamlessly with the natural warmth of the log construction. The transition from the interior to the outdoors is effortless, with a walk-out leading to a stunning stamped patio perfect for lakeside entertaining or simply soaking in the million-dollar views. Spread across nearly an acre at 0.964 of an acre, the property offers 137 feet of frontage on the weed-free, crystal-clear waters of Baptiste Lake. Whether you are gathering around the dedicated fire pit area under the stars or using the bunky and shed for guests and gear, the layout maximizes the land's utility and beauty. True luxury includes reliability, and this property delivers with a comprehensive Generac generator system, a modern well, and a septic system. These critical components reflect a deep understanding of the high standards required for premier waterfront and rural logistics in the Haliburton and Highland regions. Attention Investors! This home short-term rents out for over $5000 per week!
Bedrooms
3
Bathrooms
2
Square Feet
2000-2500 sqft
Property Type
Detached
| Name | Size (m) | Size (ft) | Features |
|---|---|---|---|
| Foyer(Main) | 2.76 x 4.53 | 9.1 x 14.9 | - |
| Foyer(Main) | 2.76 x 4.53 | 9.1 x 14.9 | - |
| Foyer(Main) | 2.76 x 4.53 | 9.1 x 14.9 | - |
| Foyer(Main) | 2.76 x 4.53 | 9.1 x 14.9 | - |
| Foyer(Main) | 2.76 x 4.53 | 9.1 x 14.9 | - |
| Foyer(Main) | 2.76 x 4.53 | 9.1 x 14.9 | - |
| Kitchen(Main) | 4.43 x 3.19 | 14.5 x 10.5 | - |
| Kitchen(Main) | 4.43 x 3.19 | 14.5 x 10.5 | - |
| Kitchen(Main) | 4.43 x 3.19 | 14.5 x 10.5 | - |
| Kitchen(Main) | 4.43 x 3.19 | 14.5 x 10.5 | - |
| Kitchen(Main) | 4.43 x 3.19 | 14.5 x 10.5 | - |
| Kitchen(Main) | 4.43 x 3.19 | 14.5 x 10.5 | - |
| Dining Room(Main) | 2.76 x 5.36 | 9.1 x 17.6 | - |
| Dining Room(Main) | 2.76 x 5.36 | 9.1 x 17.6 | - |
| Dining Room(Main) | 2.76 x 5.36 | 9.1 x 17.6 | - |
| Dining Room(Main) | 2.76 x 5.36 | 9.1 x 17.6 | - |
| Dining Room(Main) | 2.76 x 5.36 | 9.1 x 17.6 | - |
| Dining Room(Main) | 2.76 x 5.36 | 9.1 x 17.6 | - |
| Living Room(Main) | 7.26 x 5.36 | 23.8 x 17.6 | - |
| Living Room(Main) | 7.26 x 5.36 | 23.8 x 17.6 | - |
| Living Room(Main) | 7.26 x 5.36 | 23.8 x 17.6 | - |
| Living Room(Main) | 7.26 x 5.36 | 23.8 x 17.6 | - |
| Living Room(Main) | 7.26 x 5.36 | 23.8 x 17.6 | - |
| Living Room(Main) | 7.26 x 5.36 | 23.8 x 17.6 | - |
| Bedroom 2(Main) | 3.61 x 3.22 | 11.8 x 10.6 | - |
| Bedroom 2(Main) | 3.61 x 3.22 | 11.8 x 10.6 | - |
| Bedroom 2(Main) | 3.61 x 3.22 | 11.8 x 10.6 | - |
| Bedroom 2(Main) | 3.61 x 3.22 | 11.8 x 10.6 | - |
| Bedroom 2(Main) | 3.61 x 3.22 | 11.8 x 10.6 | - |
| Bedroom 2(Main) | 3.61 x 3.22 | 11.8 x 10.6 | - |
| Bedroom 3(Main) | 3.65 x 3.27 | 12.0 x 10.7 | - |
| Bedroom 3(Main) | 3.65 x 3.27 | 12.0 x 10.7 | - |
| Bedroom 3(Main) | 3.65 x 3.27 | 12.0 x 10.7 | - |
| Bedroom 3(Main) | 3.65 x 3.27 | 12.0 x 10.7 | - |
| Bedroom 3(Main) | 3.65 x 3.27 | 12.0 x 10.7 | - |
| Bedroom 3(Main) | 3.65 x 3.27 | 12.0 x 10.7 | - |
| Laundry(Main) | 2.62 x 3.52 | 8.6 x 11.5 | - |
| Laundry(Main) | 2.62 x 3.52 | 8.6 x 11.5 | - |
| Laundry(Main) | 2.62 x 3.52 | 8.6 x 11.5 | - |
| Laundry(Main) | 2.62 x 3.52 | 8.6 x 11.5 | - |
| Laundry(Main) | 2.62 x 3.52 | 8.6 x 11.5 | - |
| Laundry(Main) | 2.62 x 3.52 | 8.6 x 11.5 | - |
| Bathroom(Main) | 2.53 x 2.35 | 8.3 x 7.7 | - |
| Bathroom(Main) | 2.53 x 2.35 | 8.3 x 7.7 | - |
| Bathroom(Main) | 2.53 x 2.35 | 8.3 x 7.7 | - |
| Bathroom(Main) | 2.53 x 2.35 | 8.3 x 7.7 | - |
| Bathroom(Main) | 2.53 x 2.35 | 8.3 x 7.7 | - |
| Bathroom(Main) | 2.53 x 2.35 | 8.3 x 7.7 | - |
| Primary Bedroom(Second) | 6.51 x 4.61 | 21.4 x 15.1 | - |
| Primary Bedroom(Second) | 6.51 x 4.61 | 21.4 x 15.1 | - |
| Primary Bedroom(Second) | 6.51 x 4.61 | 21.4 x 15.1 | - |
| Primary Bedroom(Second) | 6.51 x 4.61 | 21.4 x 15.1 | - |
| Primary Bedroom(Second) | 6.51 x 4.61 | 21.4 x 15.1 | - |
| Primary Bedroom(Second) | 6.51 x 4.61 | 21.4 x 15.1 | - |
| Bathroom(Second) | 3.51 x 4.48 | 11.5 x 14.7 | - |
| Bathroom(Second) | 3.51 x 4.48 | 11.5 x 14.7 | - |
| Bathroom(Second) | 3.51 x 4.48 | 11.5 x 14.7 | - |
| Bathroom(Second) | 3.51 x 4.48 | 11.5 x 14.7 | - |
| Bathroom(Second) | 3.51 x 4.48 | 11.5 x 14.7 | - |
| Bathroom(Second) | 3.51 x 4.48 | 11.5 x 14.7 | - |
| Loft(Second) | 10.15 x 3.52 | 33.3 x 11.5 | - |
| Loft(Second) | 10.15 x 3.52 | 33.3 x 11.5 | - |
| Loft(Second) | 10.15 x 3.52 | 33.3 x 11.5 | - |
| Loft(Second) | 10.15 x 3.52 | 33.3 x 11.5 | - |
| Loft(Second) | 10.15 x 3.52 | 33.3 x 11.5 | - |
| Loft(Second) | 10.15 x 3.52 | 33.3 x 11.5 | - |
Complete transaction history for this property
Register for free to view complete transaction history and access exclusive sold data
Free account • No credit card required
Your Agent
Broker of Record
PREMIER MATRIX REALTY LTD. BROKERAGE
See the comparable sold, tax-matched, and currently-competing listings for 122 Millionaires Walk.
Register for free to view complete price estimate and access exclusive sold data
Free account • No credit card required
Contact OVAIS QASSIM
122 Millionaires Walk, Hastings Highlands, ON K0L 1C0 is a 3-bedroom, 2-bathroom chalet detached with approximately 2000-2500 square feet of living space, situated on a 120 306 foot lot. This property is currently for sale at $1,799,000. The home features a none garage.
This home is located in Herschel Ward, part of Hastings Highlands in the Hastings area. Explore more homes for sale and recently sold properties in this neighbourhood.
Whether you are looking to buy, sell, or lease in Herschel Ward, our team of experienced real estate professionals can help you navigate the market and find the perfect home. Contact us today for a free consultation.
122 Millionaires Walk, Hastings Highlands, ON K0L 1C0 for sale,3 bedroom detached Herschel Ward,Hastings Highlands homes for sale,Hastings real estate,Chalet homes, detached for sale


