
$570,000
565 West Diamond Lake Road, Hastings Highlands, ON K0L 2A0

Register for free to view the complete photo gallery and property details
Showing 2 of 20 photos
Hastings Highlands, ON K0L 1C0
3 Bed · 3 Bath · Detached
MLS #X13477920
Sold on October 6, 2026
October 6, 2026
Originally listed at $975,000 51 days on market
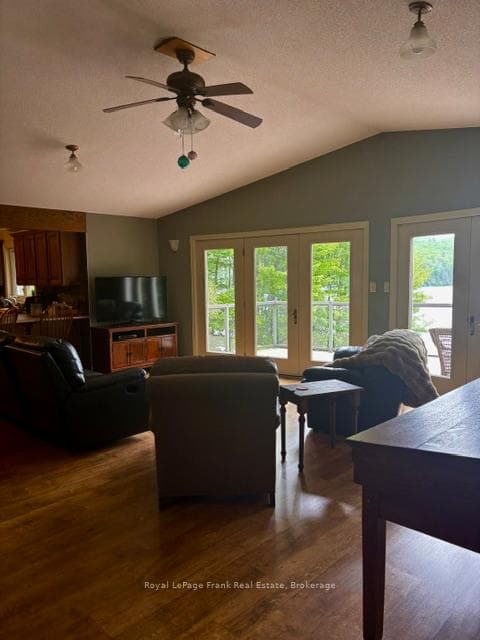
Gorgeous 3 bedroom home with eastern exposure and fantastic view on Baptiste Lake. Gentle slope to a shallow entry waterfront. Main floor living with a abundance of oak cupboards and in-floor heating in kitchen area. Large living space with walkout to a Trex flooring deck and glass railing overlooking the lake makes a great spot to sit with your morning coffee and watch the sunrise. Master bedroom overlooks the lake and has a 2pc ensuite and walk-in closet. Main floor laundry with lots of storage cupboards. Large 4pc bathroom. Walk out lower level with large family room, 2nd bedroom with 3 pc bathroom and large 3rd bedroom, all rooms having a great waterfront view. There is an approx. 28x45 garage a the roadside with a separate entrance to attached workshop. This property would make a great place for year round living or second home on Baptiste Lake which is part of a 3 lake chain and over 90 km to tour. Close to town.
Bedrooms
3
Bathrooms
3
Square Feet
1100-1500 sqft
Property Type
Detached
Register for free to view complete property details and access exclusive sold data
Free account • No credit card required
| Name | Size (m) | Size (ft) | Features |
|---|---|---|---|
| Kitchen(Main) | 5.61 x 4.33 | 18.4 x 14.2 | - |
| Kitchen(Main) | 5.61 x 4.33 | 18.4 x 14.2 | - |
| Kitchen(Main) | 5.61 x 4.33 | 18.4 x 14.2 | - |
| Kitchen(Main) | 5.61 x 4.33 | 18.4 x 14.2 | - |
| Kitchen(Main) | 5.61 x 4.33 | 18.4 x 14.2 | - |
| Kitchen(Main) | 5.61 x 4.33 | 18.4 x 14.2 | - |
| Kitchen(Main) | 5.61 x 4.33 | 18.4 x 14.2 | - |
| Kitchen(Main) | 5.61 x 4.33 | 18.4 x 14.2 | - |
| Kitchen(Main) | 5.61 x 4.33 | 18.4 x 14.2 | - |
| Kitchen(Main) | 5.61 x 4.33 | 18.4 x 14.2 | - |
| Living Room(Main) | 7.33 x 5.68 | 24.0 x 18.6 | - |
| Living Room(Main) | 7.33 x 5.68 | 24.0 x 18.6 | - |
| Living Room(Main) | 7.33 x 5.68 | 24.0 x 18.6 | - |
| Living Room(Main) | 7.33 x 5.68 | 24.0 x 18.6 | - |
| Living Room(Main) | 7.33 x 5.68 | 24.0 x 18.6 | - |
| Living Room(Main) | 7.33 x 5.68 | 24.0 x 18.6 | - |
| Living Room(Main) | 7.33 x 5.68 | 24.0 x 18.6 | - |
| Living Room(Main) | 7.33 x 5.68 | 24.0 x 18.6 | - |
| Living Room(Main) | 7.33 x 5.68 | 24.0 x 18.6 | - |
| Living Room(Main) | 7.33 x 5.68 | 24.0 x 18.6 | - |
| Primary Bedroom(Main) | 4.11 x 3.89 | 13.5 x 12.8 | - |
| Primary Bedroom(Main) | 4.11 x 3.89 | 13.5 x 12.8 | - |
| Primary Bedroom(Main) | 4.11 x 3.89 | 13.5 x 12.8 | - |
| Primary Bedroom(Main) | 4.11 x 3.89 | 13.5 x 12.8 | - |
| Primary Bedroom(Main) | 4.11 x 3.89 | 13.5 x 12.8 | - |
| Primary Bedroom(Main) | 4.11 x 3.89 | 13.5 x 12.8 | - |
| Primary Bedroom(Main) | 4.11 x 3.89 | 13.5 x 12.8 | - |
| Primary Bedroom(Main) | 4.11 x 3.89 | 13.5 x 12.8 | - |
| Primary Bedroom(Main) | 4.11 x 3.89 | 13.5 x 12.8 | - |
| Primary Bedroom(Main) | 4.11 x 3.89 | 13.5 x 12.8 | - |
| Laundry(Main) | 2.09 x 2.6 | 6.9 x 8.5 | - |
| Laundry(Main) | 2.09 x 2.6 | 6.9 x 8.5 | - |
| Laundry(Main) | 2.09 x 2.6 | 6.9 x 8.5 | - |
| Laundry(Main) | 2.09 x 2.6 | 6.9 x 8.5 | - |
| Laundry(Main) | 2.09 x 2.6 | 6.9 x 8.5 | - |
| Laundry(Main) | 2.09 x 2.6 | 6.9 x 8.5 | - |
| Laundry(Main) | 2.09 x 2.6 | 6.9 x 8.5 | - |
| Laundry(Main) | 2.09 x 2.6 | 6.9 x 8.5 | - |
| Laundry(Main) | 2.09 x 2.6 | 6.9 x 8.5 | - |
| Laundry(Main) | 2.09 x 2.6 | 6.9 x 8.5 | - |
| Foyer(Main) | 2.93 x 1.21 | 9.6 x 4.0 | - |
| Foyer(Main) | 2.93 x 1.21 | 9.6 x 4.0 | - |
| Foyer(Main) | 2.93 x 1.21 | 9.6 x 4.0 | - |
| Foyer(Main) | 2.93 x 1.21 | 9.6 x 4.0 | - |
| Foyer(Main) | 2.93 x 1.21 | 9.6 x 4.0 | - |
| Foyer(Main) | 2.93 x 1.21 | 9.6 x 4.0 | - |
| Foyer(Main) | 2.93 x 1.21 | 9.6 x 4.0 | - |
| Foyer(Main) | 2.93 x 1.21 | 9.6 x 4.0 | - |
| Foyer(Main) | 2.93 x 1.21 | 9.6 x 4.0 | - |
| Foyer(Main) | 2.93 x 1.21 | 9.6 x 4.0 | - |
| Recreation(Lower) | 5.89 x 7.32 | 19.3 x 24.0 | - |
| Recreation(Lower) | 5.89 x 7.32 | 19.3 x 24.0 | - |
| Recreation(Lower) | 5.89 x 7.32 | 19.3 x 24.0 | - |
| Recreation(Lower) | 5.89 x 7.32 | 19.3 x 24.0 | - |
| Recreation(Lower) | 5.89 x 7.32 | 19.3 x 24.0 | - |
| Recreation(Lower) | 5.89 x 7.32 | 19.3 x 24.0 | - |
| Recreation(Lower) | 5.89 x 7.32 | 19.3 x 24.0 | - |
| Recreation(Lower) | 5.89 x 7.32 | 19.3 x 24.0 | - |
| Recreation(Lower) | 5.89 x 7.32 | 19.3 x 24.0 | - |
| Recreation(Lower) | 5.89 x 7.32 | 19.3 x 24.0 | - |
| Bedroom(Lower) | 3.92 x 3.81 | 12.9 x 12.5 | - |
| Bedroom(Lower) | 3.92 x 3.81 | 12.9 x 12.5 | - |
| Bedroom(Lower) | 3.92 x 3.81 | 12.9 x 12.5 | - |
| Bedroom(Lower) | 3.92 x 3.81 | 12.9 x 12.5 | - |
| Bedroom(Lower) | 3.92 x 3.81 | 12.9 x 12.5 | - |
| Bedroom(Lower) | 3.92 x 3.81 | 12.9 x 12.5 | - |
| Bedroom(Lower) | 3.92 x 3.81 | 12.9 x 12.5 | - |
| Bedroom(Lower) | 3.92 x 3.81 | 12.9 x 12.5 | - |
| Bedroom(Lower) | 3.92 x 3.81 | 12.9 x 12.5 | - |
| Bedroom(Lower) | 3.92 x 3.81 | 12.9 x 12.5 | - |
| Bedroom(Lower) | 4 x 4.58 | 13.1 x 15.0 | - |
| Bedroom(Lower) | 4 x 4.58 | 13.1 x 15.0 | - |
| Bedroom(Lower) | 4 x 4.58 | 13.1 x 15.0 | - |
| Bedroom(Lower) | 4 x 4.58 | 13.1 x 15.0 | - |
| Bedroom(Lower) | 4 x 4.58 | 13.1 x 15.0 | - |
| Bedroom(Lower) | 4 x 4.58 | 13.1 x 15.0 | - |
| Bedroom(Lower) | 4 x 4.58 | 13.1 x 15.0 | - |
| Bedroom(Lower) | 4 x 4.58 | 13.1 x 15.0 | - |
| Bedroom(Lower) | 4 x 4.58 | 13.1 x 15.0 | - |
| Bedroom(Lower) | 4 x 4.58 | 13.1 x 15.0 | - |
| Utility Room(Lower) | 3.5 x 3.38 | 11.5 x 11.1 | - |
| Utility Room(Lower) | 3.5 x 3.38 | 11.5 x 11.1 | - |
| Utility Room(Lower) | 3.5 x 3.38 | 11.5 x 11.1 | - |
| Utility Room(Lower) | 3.5 x 3.38 | 11.5 x 11.1 | - |
| Utility Room(Lower) | 3.5 x 3.38 | 11.5 x 11.1 | - |
| Utility Room(Lower) | 3.5 x 3.38 | 11.5 x 11.1 | - |
| Utility Room(Lower) | 3.5 x 3.38 | 11.5 x 11.1 | - |
| Utility Room(Lower) | 3.5 x 3.38 | 11.5 x 11.1 | - |
| Utility Room(Lower) | 3.5 x 3.38 | 11.5 x 11.1 | - |
| Utility Room(Lower) | 3.5 x 3.38 | 11.5 x 11.1 | - |
Register for free to view complete room dimensions and access exclusive sold data
Free account • No credit card required
Complete transaction history for this property
Register free to see the complete unit history
Register for free to view complete transaction history and access exclusive sold data
Free account • No credit card required
Original List Price
$975,000
Listed on Jun 22, 2026
Sold Price
$900,000
Sold on Oct 6, 2026
-$75,000
-7.7%
Register for free to view complete price history and access exclusive sold data
Free account • No credit card required
Your Agent
Broker of Record
PREMIER MATRIX REALTY LTD. BROKERAGE
See the comparable sold, tax-matched, and currently-competing listings for 90 Golden Shores Road.
Register for free to view complete price estimate and access exclusive sold data
Free account • No credit card required
Contact OVAIS QASSIM
90 Golden Shores Road, Hastings Highlands, ON K0L 1C0 is a 3-bedroom, 3-bathroom bungalow-raised detached with approximately 1100-1500 square feet of living space, situated on a 99 176 foot lot. This property is currently sold (sold for $900,000). The home features a detached garage and a finished with walk-out, full basement, built approximately 16-30 years ago.
This home is located in Herschel Ward, part of Hastings Highlands in the Hastings area. Explore more homes for sale and recently sold properties in this neighbourhood.
Whether you are looking to buy, sell, or lease in Herschel Ward, our team of experienced real estate professionals can help you navigate the market and find the perfect home. Contact us today for a free consultation.
90 Golden Shores Road, Hastings Highlands, ON K0L 1C0 sold,3 bedroom detached Herschel Ward,Hastings Highlands homes for sale,Hastings real estate,Bungalow-Raised homes, detached sold


