
$894,500
122 King Street E, Caledon, ON L7E 3G2
Caledon, ON L7E 3G2
3 Bed · 2 Bath · Detached
MLS #W12559970
Listed Price
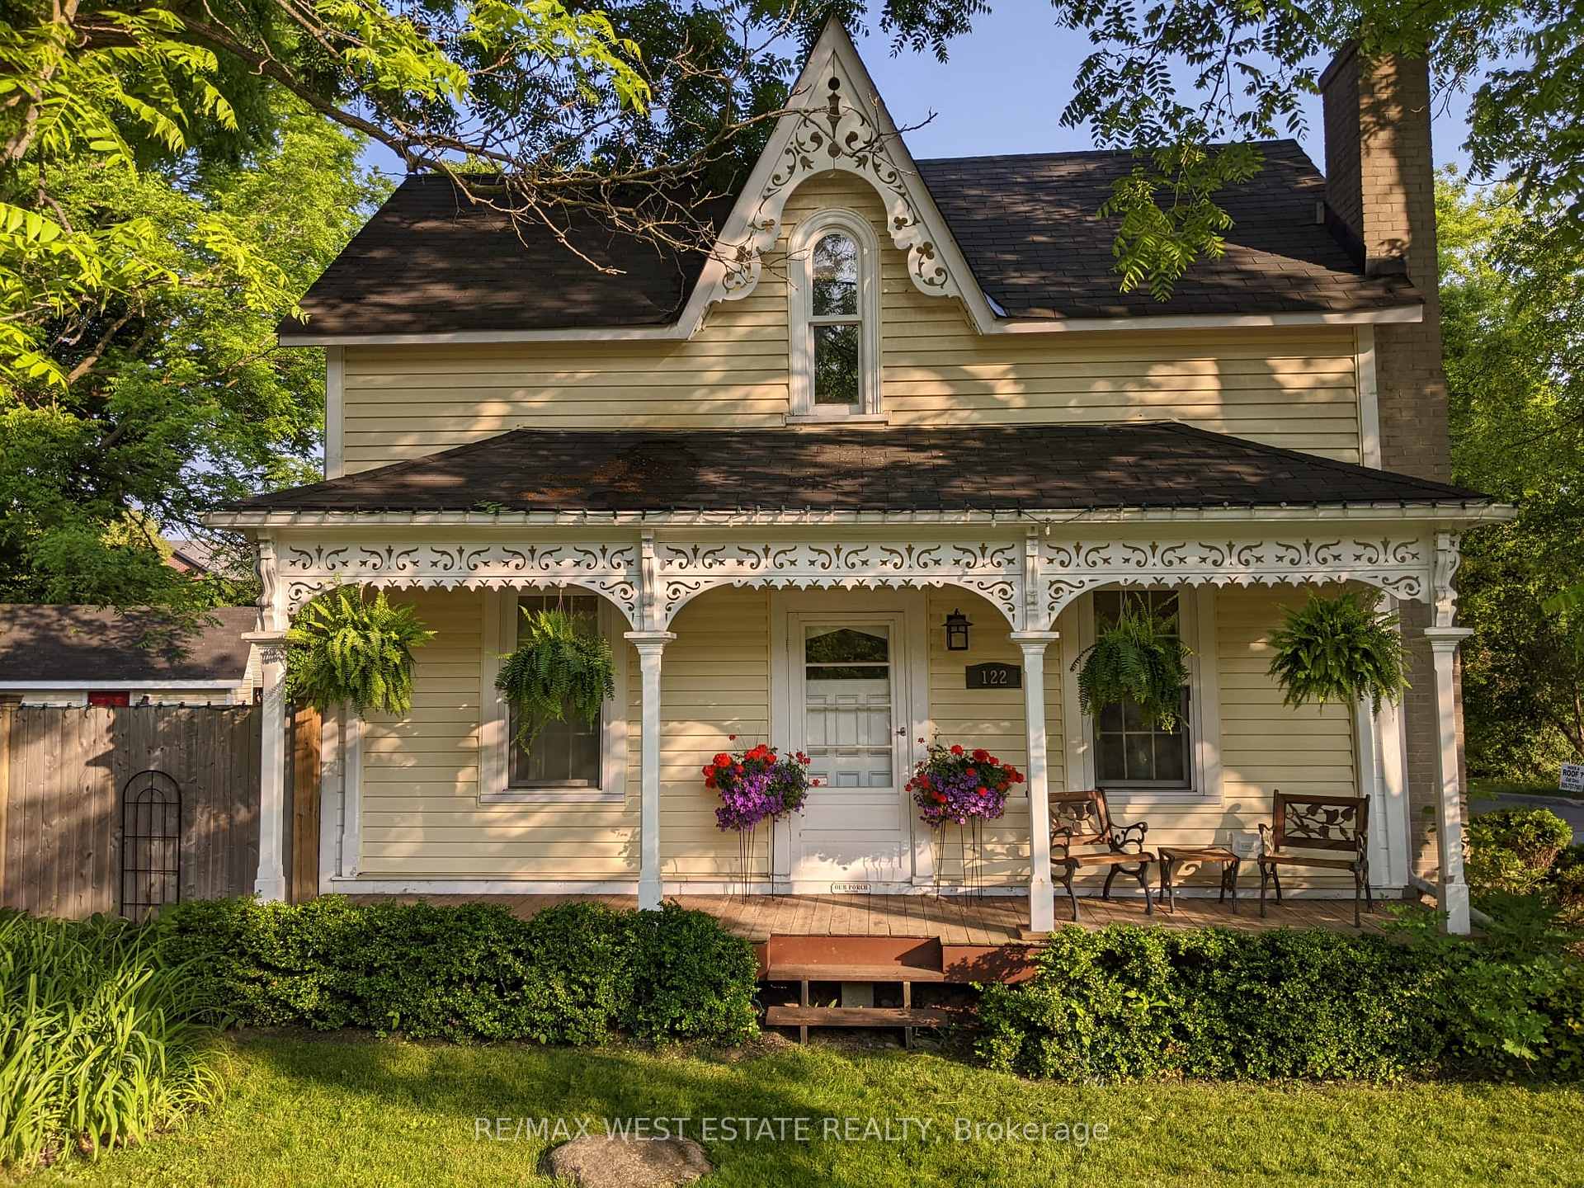
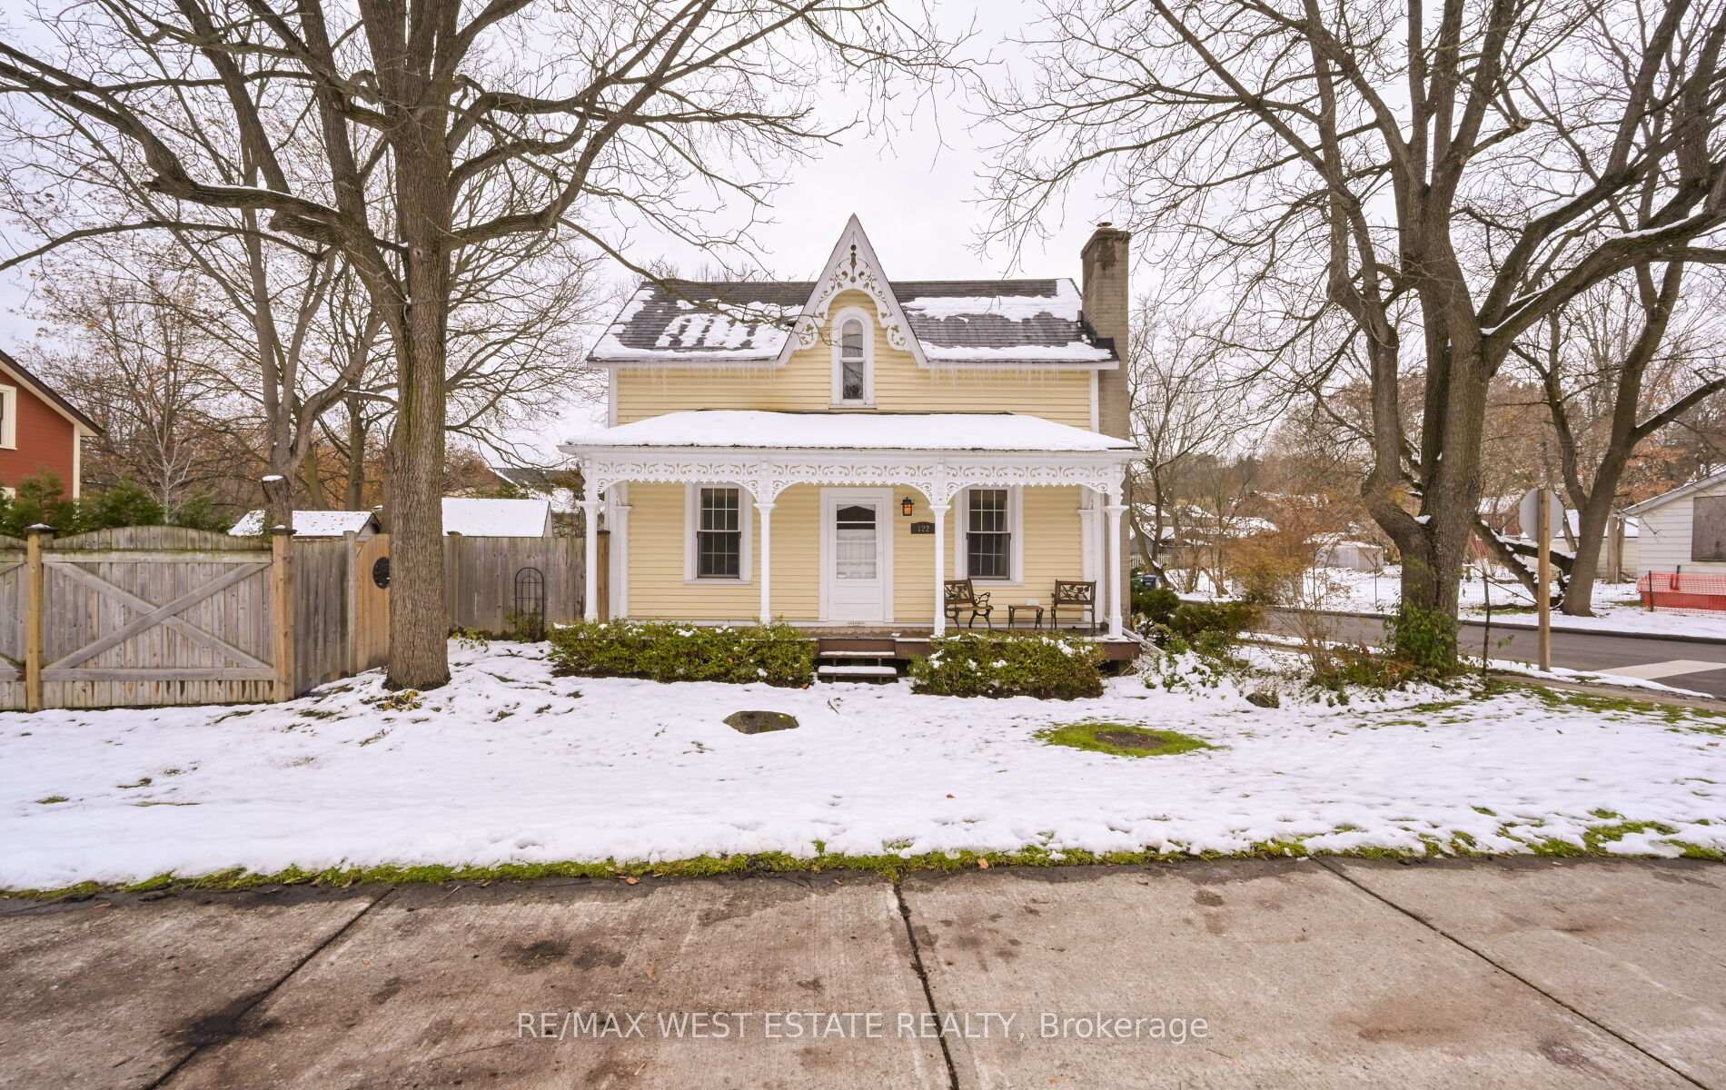
Are you looking for that one-of-a-kind residence? You have come to the right place. The "Mosey Botham House" will fill that void in you. The addition of wide plank floors on the main level stir up the charm of yesteryear. Thick stone countertops tastefully create a streamline look to your kitchen workspace. The breakfast bar satisfies those quick meals. With young children in the home, the main floor powder room is a welcome added feature. Smart lighting is great for those families on the go. The open living and dining areas offer inviting flow, while sunlight pours into the cozy bay window area, creating the perfect spot to enjoy your morning coffee or unwind at the end of the day. Thoughtfully designed bedrooms sharing a charming bath complete with claw foot tub and separate shower stall. The two-car carport has been reshingled and remember to the south, the other driveway is also yours (two-car deep!). Replaced wood fencing adds to your privacy and the extra-large garden shed has hydro. Upgraded landscaping and tiered decking adds to your enjoyment with family and friends during those backyard BBQ's. Leaf guards in the eaves offer you peace of mind and one less reason to get that extension ladder out. Come see!
Bedrooms
3
Bathrooms
2
Square Feet
1100-1500 sqft
Property Type
Detached
| Name | Size (m) | Size (ft) | Features |
|---|---|---|---|
| Kitchen(Ground) | 3.91 x 3.53 | 12.8 x 11.6 | - |
| Kitchen(Ground) | 3.91 x 3.53 | 12.8 x 11.6 | - |
| Kitchen(Ground) | 3.91 x 3.53 | 12.8 x 11.6 | - |
| Kitchen(Ground) | 3.91 x 3.53 | 12.8 x 11.6 | - |
| Kitchen(Ground) | 3.91 x 3.53 | 12.8 x 11.6 | - |
| Kitchen(Ground) | 3.91 x 3.53 | 12.8 x 11.6 | - |
| Dining Room(Ground) | 4.01 x 3.64 | 13.2 x 11.9 | - |
| Dining Room(Ground) | 4.01 x 3.64 | 13.2 x 11.9 | - |
| Dining Room(Ground) | 4.01 x 3.64 | 13.2 x 11.9 | - |
| Dining Room(Ground) | 4.01 x 3.64 | 13.2 x 11.9 | - |
| Dining Room(Ground) | 4.01 x 3.64 | 13.2 x 11.9 | - |
| Dining Room(Ground) | 4.01 x 3.64 | 13.2 x 11.9 | - |
| Living Room(Ground) | 3.64 x 3.49 | 11.9 x 11.5 | - |
| Living Room(Ground) | 3.64 x 3.49 | 11.9 x 11.5 | - |
| Living Room(Ground) | 3.64 x 3.49 | 11.9 x 11.5 | - |
| Living Room(Ground) | 3.64 x 3.49 | 11.9 x 11.5 | - |
| Living Room(Ground) | 3.64 x 3.49 | 11.9 x 11.5 | - |
| Living Room(Ground) | 3.64 x 3.49 | 11.9 x 11.5 | - |
| Primary Bedroom(Second) | 3.5 x 3.38 | 11.5 x 11.1 | - |
| Primary Bedroom(Second) | 3.5 x 3.38 | 11.5 x 11.1 | - |
| Primary Bedroom(Second) | 3.5 x 3.38 | 11.5 x 11.1 | - |
| Primary Bedroom(Second) | 3.5 x 3.38 | 11.5 x 11.1 | - |
| Primary Bedroom(Second) | 3.5 x 3.38 | 11.5 x 11.1 | - |
| Primary Bedroom(Second) | 3.5 x 3.38 | 11.5 x 11.1 | - |
| Bedroom 2(Second) | 3.48 x 3.13 | 11.4 x 10.3 | - |
| Bedroom 2(Second) | 3.48 x 3.13 | 11.4 x 10.3 | - |
| Bedroom 2(Second) | 3.48 x 3.13 | 11.4 x 10.3 | - |
| Bedroom 2(Second) | 3.48 x 3.13 | 11.4 x 10.3 | - |
| Bedroom 2(Second) | 3.48 x 3.13 | 11.4 x 10.3 | - |
| Bedroom 2(Second) | 3.48 x 3.13 | 11.4 x 10.3 | - |
| Bedroom 3(Second) | 4.3 x 2.45 | 14.1 x 8.0 | - |
| Bedroom 3(Second) | 4.3 x 2.45 | 14.1 x 8.0 | - |
| Bedroom 3(Second) | 4.3 x 2.45 | 14.1 x 8.0 | - |
| Bedroom 3(Second) | 4.3 x 2.45 | 14.1 x 8.0 | - |
| Bedroom 3(Second) | 4.3 x 2.45 | 14.1 x 8.0 | - |
| Bedroom 3(Second) | 4.3 x 2.45 | 14.1 x 8.0 | - |
Complete transaction history for this property
Sold: Oct 28, 2026
$894,500
-$34,500 (-3.7%)
Register for free to view complete transaction history and access exclusive sold data
Free account • No credit card required
Your Agent
Broker of Record
PREMIER MATRIX REALTY LTD. BROKERAGE
See the comparable sold, tax-matched, and currently-competing listings for 122 King Street E.
Register for free to view complete price estimate and access exclusive sold data
Free account • No credit card required
Contact OVAIS QASSIM
122 King Street E, Caledon, ON L7E 3G2 is a 3-bedroom, 2-bathroom 2-storey detached with approximately 1100-1500 square feet of living space, situated on a 77 82 foot lot. This property is currently for sale at $949,000. The home features a carport garage and a partial basement basement, built approximately 100+ years ago.
This home is located in Bolton East, part of Caledon in the Peel area. Explore more homes for sale and recently sold properties in this neighbourhood.
Whether you are looking to buy, sell, or lease in Bolton East, our team of experienced real estate professionals can help you navigate the market and find the perfect home. Contact us today for a free consultation.
122 King Street E, Caledon, ON L7E 3G2 for sale,3 bedroom detached Bolton East,Caledon homes for sale,Peel real estate,2-Storey homes, detached for sale


