
$630,000
253 Fernwood Crescent, Hamilton, ON L8T 3L7

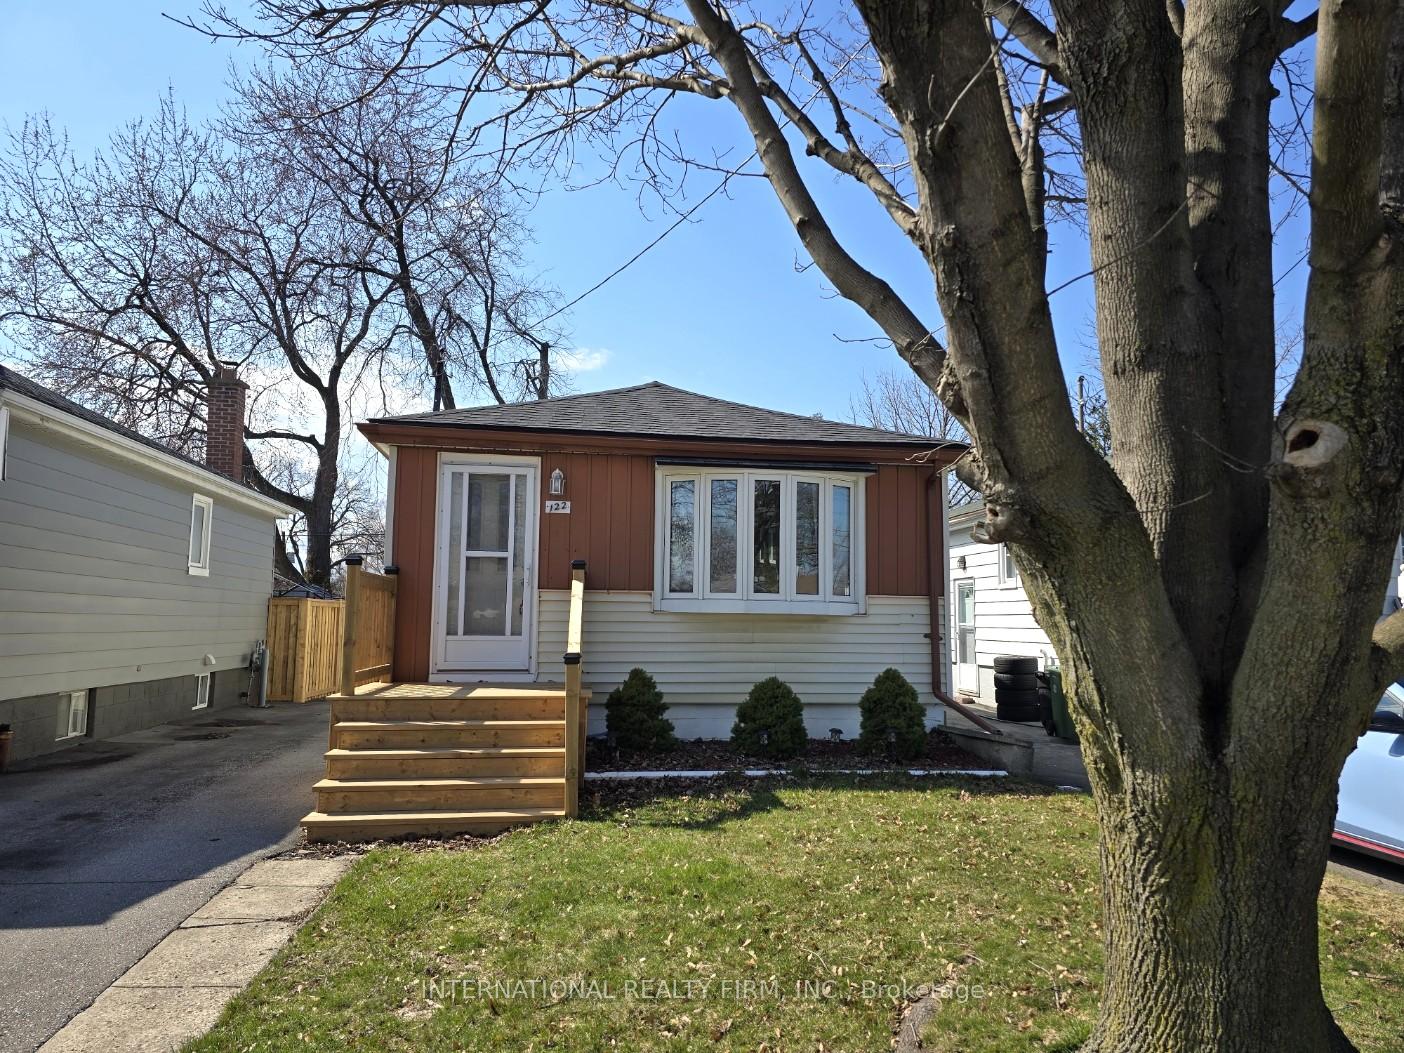
Register for free to view the complete photo gallery and property details
Showing 2 of 20 photos
Hamilton, ON L8T 3K1
2 Bed · 2 Bath · Detached
MLS #X11967670
Sold on July 14, 2025
July 14, 2025
Originally listed at $559,000 104 days on market
his charming one-bedroom plus one-in-basement home is perfect for individuals, couples, first-time buyers, or those downsizing. It has plenty of natural light and offers a cozy living room, a comfy bedroom, and an updated kitchen that awaits your culinary touch. Also updated is the main bathroom with a shower and deep bathtub for your soaking pleasure. Ideally located, within walking distance of essential amenities like grocery stores, restaurants, and public transportation, yet it's situated on a quiet, friendly street. The long private driveway adds convenience for several vehicles and leads to a single-car garage. The backyard has a large deck perfect for entertaining guests. This home focuses on comfortable living, with everything you need within easy reach, making it a perfect place to call home. Whether starting a new chapter or simplifying life, it awaits your personal touch, and with a little TLC, you can make it your own. Your Lifestyle awaits You Here!
Bedrooms
2
Bathrooms
2
Square Feet
< 700 sqft
Property Type
Detached
Register for free to view complete property details and access exclusive sold data
Free account • No credit card required
| Name | Size (m) | Size (ft) | Features |
|---|---|---|---|
| Living Room(Main) | 3 x 5.34 | 9.8 x 17.5 | - |
| Kitchen(Main) | 3.23 x 2.69 | 10.6 x 8.8 | - |
| Breakfast(Main) | 3.92 x 2.65 | 12.9 x 8.7 | - |
| Primary Bedroom(Main) | 3.05 x 2.54 | 10.0 x 8.3 | - |
| Recreation(Basement) | 2.97 x 5.03 | 9.7 x 16.5 | - |
| Bedroom(Basement) | 3 x 1.91 | 9.8 x 6.3 | - |
Register for free to view complete room dimensions and access exclusive sold data
Free account • No credit card required
Original List Price
$559,000
Listed on Feb 10, 2025
Sold Price
$500,000
Sold on Jul 14, 2025
-$59,000
-10.6%
Register for free to view complete price history and access exclusive sold data
Free account • No credit card required
Your Agent
Broker of Record
PREMIER MATRIX REALTY LTD. BROKERAGE
See the comparable sold, tax-matched, and currently-competing listings for 122 East 45th Street.
Register for free to view complete price estimate and access exclusive sold data
Free account • No credit card required
Contact OVAIS QASSIM
122 East 45th Street, Hamilton, ON L8T 3K1 is a 2-bedroom, 2-bathroom bungalow-raised detached with approximately < 700 square feet of living space, situated on a 30 100 foot lot. This property is currently sold (sold for $500,000). The home features a detached garage and a finished, full basement, built approximately 51-99 years ago.
This home is located in Hampton Heights, part of Hamilton in the Hamilton area. Explore more homes for sale and recently sold properties in this neighbourhood.
Whether you are looking to buy, sell, or lease in Hampton Heights, our team of experienced real estate professionals can help you navigate the market and find the perfect home. Contact us today for a free consultation.
122 East 45th Street, Hamilton, ON L8T 3K1 sold,2 bedroom detached Hampton Heights,Hamilton homes for sale,Hamilton real estate,Bungalow-Raised homes, detached sold


