
Sold
$455,000
3bed|2bath|1200-1399sqft
1 parking|1 locker
Unit 509
1210 Radom Street 509, Pickering, ON L1W 2Z3
Residential Condo & Other|$843 fees|$3143 tax
MLS #E13466260
View complete sale history and details

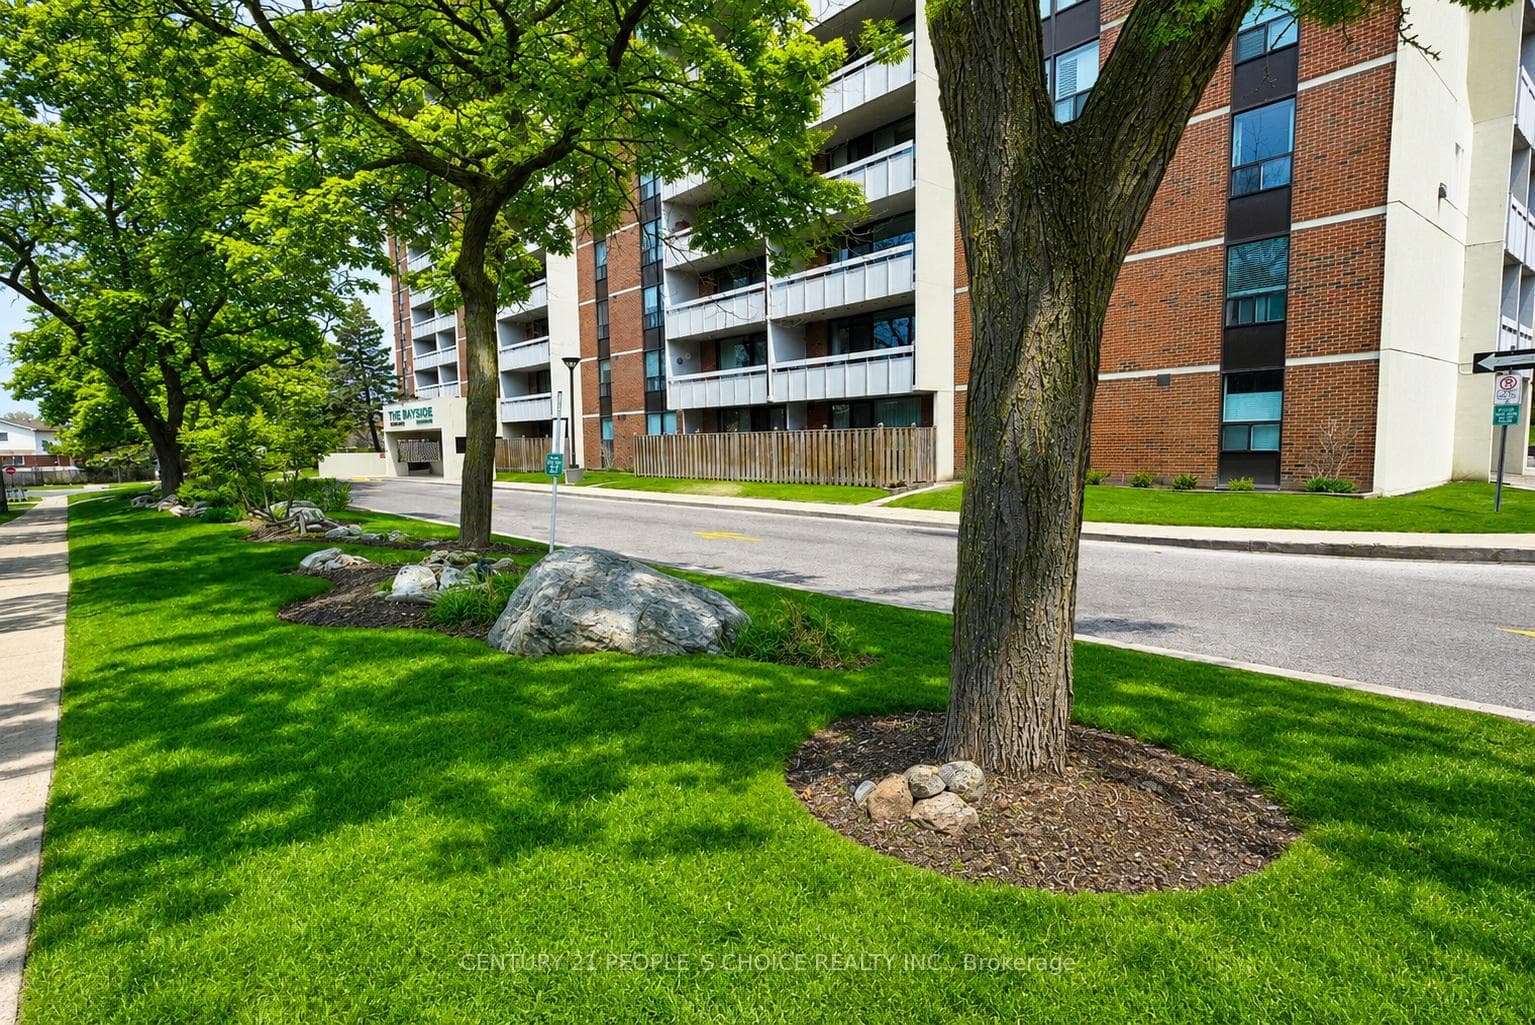
Register for free to view the complete photo gallery and property details
Showing 2 of 20 photos
1210 Radom Street 1602, Pickering, ON L1W 2Z3
MLS #E13475088
Sold on August 3, 2026
August 3, 2026
Originally listed at $549,900 30 days on market
Welcome to 1602 at 1210 Radom Street Renovated 1,250 sq ft condo offering 3 bedrooms and 2 full bathrooms. New updates over $ 80,000.00, the functional layout with new central A/C, new Vinyl flooring, new custom kitchen w/ porcelain floor, new s/s Appliances, and washer/dryer, new light fixtures, new custom paint, new modern window covering and much more. The Condo perfectly situated in a prime location, just steps to the Pickering GO Station for effortless commuting and minutes to Highway 401. Enjoy close proximity to the scenic shores of Lake Ontario and the vibrant charm of Frenchman's Bay. This bright and spacious unit features large windows that flood the interior with natural light, enhancing its warm and inviting ambiance. Conveniently located near schools, shopping, parks, and picturesque waterfront trails, this residence offers the perfect balance of urban accessibility and lakeside living. An exceptional opportunity not to be missed.
Analysis based on 0 sales and 0 leases in this building. Unit size estimated at 1300 sqft.
Bedrooms
3
Bathrooms
2
Square Feet
1200-1399 sqft
Property Type
Residential Condo & Other
Register for free to view complete property details and access exclusive sold data
Free account • No credit card required
| Name | Size (m) | Size (ft) | Features |
|---|---|---|---|
| Living Room(Main) | 3.41 x 7.08 | 11.2 x 23.2 | - |
| Living Room(Main) | 3.41 x 7.08 | 11.2 x 23.2 | - |
| Living Room(Main) | 3.41 x 7.08 | 11.2 x 23.2 | - |
| Living Room(Main) | 3.41 x 7.08 | 11.2 x 23.2 | - |
| Living Room(Main) | 3.41 x 7.08 | 11.2 x 23.2 | - |
| Living Room(Main) | 3.41 x 7.08 | 11.2 x 23.2 | - |
| Living Room(Main) | 3.41 x 7.08 | 11.2 x 23.2 | - |
| Living Room(Main) | 3.41 x 7.08 | 11.2 x 23.2 | - |
| Living Room(Main) | 3.41 x 7.08 | 11.2 x 23.2 | - |
| Living Room(Main) | 3.41 x 7.08 | 11.2 x 23.2 | - |
| Living Room(Main) | 3.41 x 7.08 | 11.2 x 23.2 | - |
| Living Room(Main) | 3.41 x 7.08 | 11.2 x 23.2 | - |
| Living Room(Main) | 3.41 x 7.08 | 11.2 x 23.2 | - |
| Kitchen(Main) | 2.27 x 3.94 | 7.4 x 12.9 | - |
| Kitchen(Main) | 2.27 x 3.94 | 7.4 x 12.9 | - |
| Kitchen(Main) | 2.27 x 3.94 | 7.4 x 12.9 | - |
| Kitchen(Main) | 2.27 x 3.94 | 7.4 x 12.9 | - |
| Kitchen(Main) | 2.27 x 3.94 | 7.4 x 12.9 | - |
| Kitchen(Main) | 2.27 x 3.94 | 7.4 x 12.9 | - |
| Kitchen(Main) | 2.27 x 3.94 | 7.4 x 12.9 | - |
| Kitchen(Main) | 2.27 x 3.94 | 7.4 x 12.9 | - |
| Kitchen(Main) | 2.27 x 3.94 | 7.4 x 12.9 | - |
| Kitchen(Main) | 2.27 x 3.94 | 7.4 x 12.9 | - |
| Kitchen(Main) | 2.27 x 3.94 | 7.4 x 12.9 | - |
| Kitchen(Main) | 2.27 x 3.94 | 7.4 x 12.9 | - |
| Kitchen(Main) | 2.27 x 3.94 | 7.4 x 12.9 | - |
| Dining Room(Main) | 2.37 x 3.04 | 7.8 x 10.0 | - |
| Dining Room(Main) | 2.37 x 3.04 | 7.8 x 10.0 | - |
| Dining Room(Main) | 2.37 x 3.04 | 7.8 x 10.0 | - |
| Dining Room(Main) | 2.37 x 3.04 | 7.8 x 10.0 | - |
| Dining Room(Main) | 2.37 x 3.04 | 7.8 x 10.0 | - |
| Dining Room(Main) | 2.37 x 3.04 | 7.8 x 10.0 | - |
| Dining Room(Main) | 2.37 x 3.04 | 7.8 x 10.0 | - |
| Dining Room(Main) | 2.37 x 3.04 | 7.8 x 10.0 | - |
| Dining Room(Main) | 2.37 x 3.04 | 7.8 x 10.0 | - |
| Dining Room(Main) | 2.37 x 3.04 | 7.8 x 10.0 | - |
| Dining Room(Main) | 2.37 x 3.04 | 7.8 x 10.0 | - |
| Dining Room(Main) | 2.37 x 3.04 | 7.8 x 10.0 | - |
| Dining Room(Main) | 2.37 x 3.04 | 7.8 x 10.0 | - |
| Primary Bedroom(Main) | 3.46 x 5.3 | 11.4 x 17.4 | - |
| Primary Bedroom(Main) | 3.46 x 5.3 | 11.4 x 17.4 | - |
| Primary Bedroom(Main) | 3.46 x 5.3 | 11.4 x 17.4 | - |
| Primary Bedroom(Main) | 3.46 x 5.3 | 11.4 x 17.4 | - |
| Primary Bedroom(Main) | 3.46 x 5.3 | 11.4 x 17.4 | - |
| Primary Bedroom(Main) | 3.46 x 5.3 | 11.4 x 17.4 | - |
| Primary Bedroom(Main) | 3.46 x 5.3 | 11.4 x 17.4 | - |
| Primary Bedroom(Main) | 3.46 x 5.3 | 11.4 x 17.4 | - |
| Primary Bedroom(Main) | 3.46 x 5.3 | 11.4 x 17.4 | - |
| Primary Bedroom(Main) | 3.46 x 5.3 | 11.4 x 17.4 | - |
| Primary Bedroom(Main) | 3.46 x 5.3 | 11.4 x 17.4 | - |
| Primary Bedroom(Main) | 3.46 x 5.3 | 11.4 x 17.4 | - |
| Primary Bedroom(Main) | 3.46 x 5.3 | 11.4 x 17.4 | - |
| Bedroom 2(Main) | 3.01 x 3.59 | 9.9 x 11.8 | - |
| Bedroom 2(Main) | 3.01 x 3.59 | 9.9 x 11.8 | - |
| Bedroom 2(Main) | 3.01 x 3.59 | 9.9 x 11.8 | - |
| Bedroom 2(Main) | 3.01 x 3.59 | 9.9 x 11.8 | - |
| Bedroom 2(Main) | 3.01 x 3.59 | 9.9 x 11.8 | - |
| Bedroom 2(Main) | 3.01 x 3.59 | 9.9 x 11.8 | - |
| Bedroom 2(Main) | 3.01 x 3.59 | 9.9 x 11.8 | - |
| Bedroom 2(Main) | 3.01 x 3.59 | 9.9 x 11.8 | - |
| Bedroom 2(Main) | 3.01 x 3.59 | 9.9 x 11.8 | - |
| Bedroom 2(Main) | 3.01 x 3.59 | 9.9 x 11.8 | - |
| Bedroom 2(Main) | 3.01 x 3.59 | 9.9 x 11.8 | - |
| Bedroom 2(Main) | 3.01 x 3.59 | 9.9 x 11.8 | - |
| Bedroom 2(Main) | 3.01 x 3.59 | 9.9 x 11.8 | - |
| Bedroom 3(Main) | 2.77 x 3.59 | 9.1 x 11.8 | - |
| Bedroom 3(Main) | 2.77 x 3.59 | 9.1 x 11.8 | - |
| Bedroom 3(Main) | 2.77 x 3.59 | 9.1 x 11.8 | - |
| Bedroom 3(Main) | 2.77 x 3.59 | 9.1 x 11.8 | - |
| Bedroom 3(Main) | 2.77 x 3.59 | 9.1 x 11.8 | - |
| Bedroom 3(Main) | 2.77 x 3.59 | 9.1 x 11.8 | - |
| Bedroom 3(Main) | 2.77 x 3.59 | 9.1 x 11.8 | - |
| Bedroom 3(Main) | 2.77 x 3.59 | 9.1 x 11.8 | - |
| Bedroom 3(Main) | 2.77 x 3.59 | 9.1 x 11.8 | - |
| Bedroom 3(Main) | 2.77 x 3.59 | 9.1 x 11.8 | - |
| Bedroom 3(Main) | 2.77 x 3.59 | 9.1 x 11.8 | - |
| Bedroom 3(Main) | 2.77 x 3.59 | 9.1 x 11.8 | - |
| Bedroom 3(Main) | 2.77 x 3.59 | 9.1 x 11.8 | - |
Register for free to view complete room dimensions and access exclusive sold data
Free account • No credit card required
Complete transaction history for this unit
Sold: Mar 17, 2025
$465,000
-$60,000 (-11.4%)
Register free to see the complete unit history
Register for free to view complete transaction history and access exclusive sold data
Free account • No credit card required
Original List Price
$549,900
Listed on Jun 21, 2026
Sold Price
$540,000
Sold on Aug 3, 2026
-$9,900
-1.8%
Register for free to view complete price history and access exclusive sold data
Free account • No credit card required
$455,000
1210 Radom Street 509, Pickering, ON L1W 2Z3
MLS #E13466260
View complete sale history and details

$510,000
1210 Radom Street 608, Pickering, ON L1W 2Z3
MLS #E13198826
View complete sale history and details

$453,000
1210 Radom Street 708, Pickering, ON L1W 2Z3
MLS #E13058374
View complete sale history and details

$460,000
1210 Radom Street 705, Pickering, ON L1W 2Z3
MLS #E12869458
View complete sale history and details
Your Agent
Broker of Record
PREMIER MATRIX REALTY LTD. BROKERAGE
See the comparable sold, tax-matched, and currently-competing listings for The Bayshore.
Register for free to view complete price estimate and access exclusive sold data
Free account • No credit card required
Contact OVAIS QASSIM
Unit 1602 is a residential condo & other with 3 bedrooms, 2 bathrooms spanning approximately 1200-1399 square feet located at The Bayshore, 1210 Radom Street, Pickering. This unit is currently sold (sold for $540K).
The Bayshore is located at 1210 Radom Street, Pickering. Explore more units for sale and rent in this building, view building amenities, transaction history, and market insights.
This unit is located in Bay Ridges, part of Pickering in the Durham area. Explore more condos for sale and rent in this community.
Whether you're looking to buy, sell, or rent at The Bayshore, our team of experienced real estate professionals can help you navigate the market and find the perfect unit to match your needs. Contact us today for a free consultation.
Unit 1602 The Bayshore,1210 Radom Street 1602, Pickering, ON L1W 2Z3 for sale, 3 bedroom residential condo & other Pickering, The Bayshore condos, Pickering residential condo & other sold, 1210 Radom Street, Pickering real estate
