
$1,100,000
2565 Christie Lake Road, Tay Valley, ON K7H 3C6

Tay Valley, ON K7H 0B3
5 Bed · 4 Bath · Rural Residential
MLS #X12792234
Listed Price
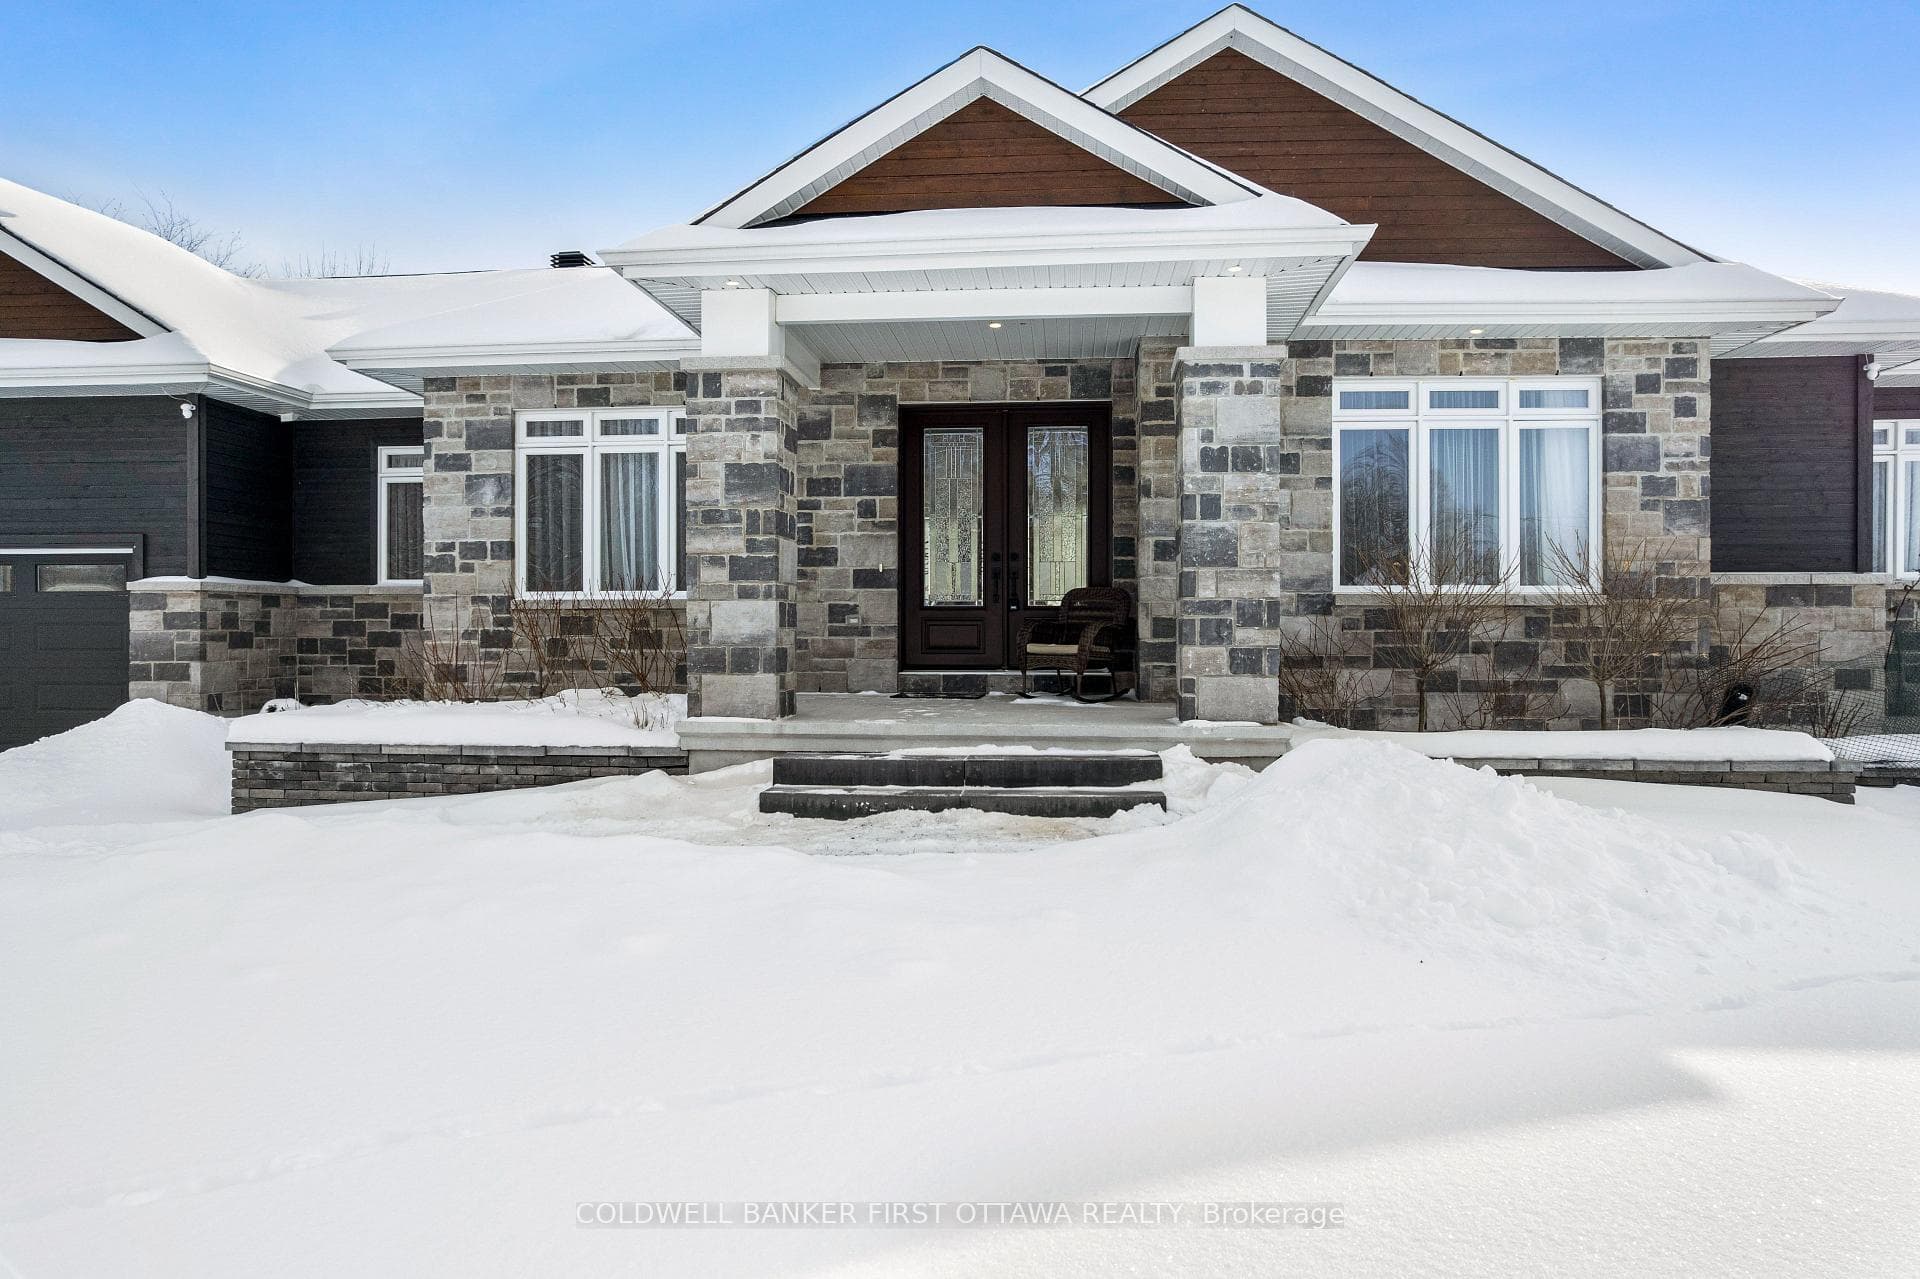
Elegant walkout bungalow built in 2022, with impressive balance of architecture style and modern contemporary design. Front Cortona stone with accents of quality Maibec wood siding both complement each other while blending into the surrounding two acres. Front porch graciously welcomes you with set of beveled glass doors that open into big bright foyer and double closet. The open floor plan is a palette of calming soft colours and full of natural light flowing in from all the tall windows. Modern hardwood, luxury vinyl and ceramic flooring through this spacious 3+2 bedroom, 3.5 bathroom home. Living room has showcase recessed shelving next to propane fireplace that is the ideal gathering place for family and friends. Dining area defined by attractive drop ceiling plus wrap-around windows and patio doors to deck. You'll love the kitchen with its two-tone cabinetry, gold-accent hardware, quartz countertops and subway tile backsplash; grand chef island-breakfast bar fits 4-5 comfortably. Primary suite retreat includes quality blackout curtains and full wall of closets; luxurious ensuite quartz vanity, makeup nook, touch-light mirrors, soaker tub and glass shower with luxury body-spa showerhead. Two more large bedrooms. Main bathroom quartz vanity, touch-light mirror and clock display; shower has exotic tile and body-spa showerhead. Main floor laundry room with cabinets and window. Lower level features luxury vinyl floors and pot lights. Rec room patio doors open to outdoors. Family room has area for entertainment centre. Den provides flex space, could be hobby room or office. Lower level also has two more bedrooms; one includes walk-in closet. Lower level 3-pc bathroom quartz vanity, touch-light mirror and soaker tub, Both lower and main floors access attached double garage with its storage loft and yard door. Architectural roof shingles. And, under Tarion warranty. Located on township paved road with school bus pickup. Hi-speed and cell service. 10 mins to Perth.
Bedrooms
5
Bathrooms
4
Square Feet
2000-2500 sqft
Property Type
Rural Residential
| Name | Size (m) | Size (ft) | Features |
|---|---|---|---|
| Foyer(Main) | 3.11 x 2.68 | 10.2 x 8.8 | - |
| Foyer(Main) | 3.11 x 2.68 | 10.2 x 8.8 | - |
| Foyer(Main) | 3.11 x 2.68 | 10.2 x 8.8 | - |
| Foyer(Main) | 3.11 x 2.68 | 10.2 x 8.8 | - |
| Foyer(Main) | 3.11 x 2.68 | 10.2 x 8.8 | - |
| Foyer(Main) | 3.11 x 2.68 | 10.2 x 8.8 | - |
| Foyer(Main) | 3.11 x 2.68 | 10.2 x 8.8 | - |
| Foyer(Main) | 3.11 x 2.68 | 10.2 x 8.8 | - |
| Foyer(Main) | 3.11 x 2.68 | 10.2 x 8.8 | - |
| Living Room(Main) | 6.4 x 5.85 | 21.0 x 19.2 | - |
| Living Room(Main) | 6.4 x 5.85 | 21.0 x 19.2 | - |
| Living Room(Main) | 6.4 x 5.85 | 21.0 x 19.2 | - |
| Living Room(Main) | 6.4 x 5.85 | 21.0 x 19.2 | - |
| Living Room(Main) | 6.4 x 5.85 | 21.0 x 19.2 | - |
| Living Room(Main) | 6.4 x 5.85 | 21.0 x 19.2 | - |
| Living Room(Main) | 6.4 x 5.85 | 21.0 x 19.2 | - |
| Living Room(Main) | 6.4 x 5.85 | 21.0 x 19.2 | - |
| Living Room(Main) | 6.4 x 5.85 | 21.0 x 19.2 | - |
| Dining Room(Main) | 4.27 x 3.08 | 14.0 x 10.1 | - |
| Dining Room(Main) | 4.27 x 3.08 | 14.0 x 10.1 | - |
| Dining Room(Main) | 4.27 x 3.08 | 14.0 x 10.1 | - |
| Dining Room(Main) | 4.27 x 3.08 | 14.0 x 10.1 | - |
| Dining Room(Main) | 4.27 x 3.08 | 14.0 x 10.1 | - |
| Dining Room(Main) | 4.27 x 3.08 | 14.0 x 10.1 | - |
| Dining Room(Main) | 4.27 x 3.08 | 14.0 x 10.1 | - |
| Dining Room(Main) | 4.27 x 3.08 | 14.0 x 10.1 | - |
| Dining Room(Main) | 4.27 x 3.08 | 14.0 x 10.1 | - |
| Kitchen(Main) | 4.92 x 3.37 | 16.1 x 11.1 | - |
| Kitchen(Main) | 4.92 x 3.37 | 16.1 x 11.1 | - |
| Kitchen(Main) | 4.92 x 3.37 | 16.1 x 11.1 | - |
| Kitchen(Main) | 4.92 x 3.37 | 16.1 x 11.1 | - |
| Kitchen(Main) | 4.92 x 3.37 | 16.1 x 11.1 | - |
| Kitchen(Main) | 4.92 x 3.37 | 16.1 x 11.1 | - |
| Kitchen(Main) | 4.92 x 3.37 | 16.1 x 11.1 | - |
| Kitchen(Main) | 4.92 x 3.37 | 16.1 x 11.1 | - |
| Kitchen(Main) | 4.92 x 3.37 | 16.1 x 11.1 | - |
| Primary Bedroom(Main) | 4.29 x 4.28 | 14.1 x 14.0 | - |
| Primary Bedroom(Main) | 4.29 x 4.28 | 14.1 x 14.0 | - |
| Primary Bedroom(Main) | 4.29 x 4.28 | 14.1 x 14.0 | - |
| Primary Bedroom(Main) | 4.29 x 4.28 | 14.1 x 14.0 | - |
| Primary Bedroom(Main) | 4.29 x 4.28 | 14.1 x 14.0 | - |
| Primary Bedroom(Main) | 4.29 x 4.28 | 14.1 x 14.0 | - |
| Primary Bedroom(Main) | 4.29 x 4.28 | 14.1 x 14.0 | - |
| Primary Bedroom(Main) | 4.29 x 4.28 | 14.1 x 14.0 | - |
| Primary Bedroom(Main) | 4.29 x 4.28 | 14.1 x 14.0 | - |
| Bathroom(Main) | 3.25 x 2.61 | 10.7 x 8.6 | - |
| Bathroom(Main) | 3.25 x 2.61 | 10.7 x 8.6 | - |
| Bathroom(Main) | 3.25 x 2.61 | 10.7 x 8.6 | - |
| Bathroom(Main) | 3.25 x 2.61 | 10.7 x 8.6 | - |
| Bathroom(Main) | 3.25 x 2.61 | 10.7 x 8.6 | - |
| Bathroom(Main) | 3.25 x 2.61 | 10.7 x 8.6 | - |
| Bathroom(Main) | 3.25 x 2.61 | 10.7 x 8.6 | - |
| Bathroom(Main) | 3.25 x 2.61 | 10.7 x 8.6 | - |
| Bathroom(Main) | 3.25 x 2.61 | 10.7 x 8.6 | - |
| Bedroom 2(Main) | 3.32 x 3.16 | 10.9 x 10.4 | - |
| Bedroom 2(Main) | 3.32 x 3.16 | 10.9 x 10.4 | - |
| Bedroom 2(Main) | 3.32 x 3.16 | 10.9 x 10.4 | - |
| Bedroom 2(Main) | 3.32 x 3.16 | 10.9 x 10.4 | - |
| Bedroom 2(Main) | 3.32 x 3.16 | 10.9 x 10.4 | - |
| Bedroom 2(Main) | 3.32 x 3.16 | 10.9 x 10.4 | - |
| Bedroom 2(Main) | 3.32 x 3.16 | 10.9 x 10.4 | - |
| Bedroom 2(Main) | 3.32 x 3.16 | 10.9 x 10.4 | - |
| Bedroom 2(Main) | 3.32 x 3.16 | 10.9 x 10.4 | - |
| Bedroom 3(Main) | 3.16 x 3.09 | 10.4 x 10.1 | - |
| Bedroom 3(Main) | 3.16 x 3.09 | 10.4 x 10.1 | - |
| Bedroom 3(Main) | 3.16 x 3.09 | 10.4 x 10.1 | - |
| Bedroom 3(Main) | 3.16 x 3.09 | 10.4 x 10.1 | - |
| Bedroom 3(Main) | 3.16 x 3.09 | 10.4 x 10.1 | - |
| Bedroom 3(Main) | 3.16 x 3.09 | 10.4 x 10.1 | - |
| Bedroom 3(Main) | 3.16 x 3.09 | 10.4 x 10.1 | - |
| Bedroom 3(Main) | 3.16 x 3.09 | 10.4 x 10.1 | - |
| Bedroom 3(Main) | 3.16 x 3.09 | 10.4 x 10.1 | - |
| Bathroom(Main) | 3.32 x 3.16 | 10.9 x 10.4 | - |
| Bathroom(Main) | 3.32 x 3.16 | 10.9 x 10.4 | - |
| Bathroom(Main) | 3.32 x 3.16 | 10.9 x 10.4 | - |
| Bathroom(Main) | 3.32 x 3.16 | 10.9 x 10.4 | - |
| Bathroom(Main) | 3.32 x 3.16 | 10.9 x 10.4 | - |
| Bathroom(Main) | 3.32 x 3.16 | 10.9 x 10.4 | - |
| Bathroom(Main) | 3.32 x 3.16 | 10.9 x 10.4 | - |
| Bathroom(Main) | 3.32 x 3.16 | 10.9 x 10.4 | - |
| Bathroom(Main) | 3.32 x 3.16 | 10.9 x 10.4 | - |
| Bathroom(Main) | 1.68 x 1.53 | 5.5 x 5.0 | - |
| Bathroom(Main) | 1.68 x 1.53 | 5.5 x 5.0 | - |
| Bathroom(Main) | 1.68 x 1.53 | 5.5 x 5.0 | - |
| Bathroom(Main) | 1.68 x 1.53 | 5.5 x 5.0 | - |
| Bathroom(Main) | 1.68 x 1.53 | 5.5 x 5.0 | - |
| Bathroom(Main) | 1.68 x 1.53 | 5.5 x 5.0 | - |
| Bathroom(Main) | 1.68 x 1.53 | 5.5 x 5.0 | - |
| Bathroom(Main) | 1.68 x 1.53 | 5.5 x 5.0 | - |
| Bathroom(Main) | 1.68 x 1.53 | 5.5 x 5.0 | - |
| Laundry(Main) | 2.59 x 1.93 | 8.5 x 6.3 | - |
| Laundry(Main) | 2.59 x 1.93 | 8.5 x 6.3 | - |
| Laundry(Main) | 2.59 x 1.93 | 8.5 x 6.3 | - |
| Laundry(Main) | 2.59 x 1.93 | 8.5 x 6.3 | - |
| Laundry(Main) | 2.59 x 1.93 | 8.5 x 6.3 | - |
| Laundry(Main) | 2.59 x 1.93 | 8.5 x 6.3 | - |
| Laundry(Main) | 2.59 x 1.93 | 8.5 x 6.3 | - |
| Laundry(Main) | 2.59 x 1.93 | 8.5 x 6.3 | - |
| Laundry(Main) | 2.59 x 1.93 | 8.5 x 6.3 | - |
| Foyer(Main) | 5.2 x 2.76 | 17.1 x 9.1 | - |
| Foyer(Main) | 5.2 x 2.76 | 17.1 x 9.1 | - |
| Foyer(Main) | 5.2 x 2.76 | 17.1 x 9.1 | - |
| Foyer(Main) | 5.2 x 2.76 | 17.1 x 9.1 | - |
| Foyer(Main) | 5.2 x 2.76 | 17.1 x 9.1 | - |
| Foyer(Main) | 5.2 x 2.76 | 17.1 x 9.1 | - |
| Foyer(Main) | 5.2 x 2.76 | 17.1 x 9.1 | - |
| Foyer(Main) | 5.2 x 2.76 | 17.1 x 9.1 | - |
| Foyer(Main) | 5.2 x 2.76 | 17.1 x 9.1 | - |
| Recreation(Lower) | 7.28 x 4.06 | 23.9 x 13.3 | - |
| Recreation(Lower) | 7.28 x 4.06 | 23.9 x 13.3 | - |
| Recreation(Lower) | 7.28 x 4.06 | 23.9 x 13.3 | - |
| Recreation(Lower) | 7.28 x 4.06 | 23.9 x 13.3 | - |
| Recreation(Lower) | 7.28 x 4.06 | 23.9 x 13.3 | - |
| Recreation(Lower) | 7.28 x 4.06 | 23.9 x 13.3 | - |
| Recreation(Lower) | 7.28 x 4.06 | 23.9 x 13.3 | - |
| Recreation(Lower) | 7.28 x 4.06 | 23.9 x 13.3 | - |
| Recreation(Lower) | 7.28 x 4.06 | 23.9 x 13.3 | - |
| Family Room(Lower) | 6.68 x 5.33 | 21.9 x 17.5 | - |
| Family Room(Lower) | 6.68 x 5.33 | 21.9 x 17.5 | - |
| Family Room(Lower) | 6.68 x 5.33 | 21.9 x 17.5 | - |
| Family Room(Lower) | 6.68 x 5.33 | 21.9 x 17.5 | - |
| Family Room(Lower) | 6.68 x 5.33 | 21.9 x 17.5 | - |
| Family Room(Lower) | 6.68 x 5.33 | 21.9 x 17.5 | - |
| Family Room(Lower) | 6.68 x 5.33 | 21.9 x 17.5 | - |
| Family Room(Lower) | 6.68 x 5.33 | 21.9 x 17.5 | - |
| Family Room(Lower) | 6.68 x 5.33 | 21.9 x 17.5 | - |
| Den(Lower) | 3.64 x 2.13 | 11.9 x 7.0 | - |
| Den(Lower) | 3.64 x 2.13 | 11.9 x 7.0 | - |
| Den(Lower) | 3.64 x 2.13 | 11.9 x 7.0 | - |
| Den(Lower) | 3.64 x 2.13 | 11.9 x 7.0 | - |
| Den(Lower) | 3.64 x 2.13 | 11.9 x 7.0 | - |
| Den(Lower) | 3.64 x 2.13 | 11.9 x 7.0 | - |
| Den(Lower) | 3.64 x 2.13 | 11.9 x 7.0 | - |
| Den(Lower) | 3.64 x 2.13 | 11.9 x 7.0 | - |
| Den(Lower) | 3.64 x 2.13 | 11.9 x 7.0 | - |
| Bedroom 4(Lower) | 4.96 x 4.25 | 16.3 x 13.9 | - |
| Bedroom 4(Lower) | 4.96 x 4.25 | 16.3 x 13.9 | - |
| Bedroom 4(Lower) | 4.96 x 4.25 | 16.3 x 13.9 | - |
| Bedroom 4(Lower) | 4.96 x 4.25 | 16.3 x 13.9 | - |
| Bedroom 4(Lower) | 4.96 x 4.25 | 16.3 x 13.9 | - |
| Bedroom 4(Lower) | 4.96 x 4.25 | 16.3 x 13.9 | - |
| Bedroom 4(Lower) | 4.96 x 4.25 | 16.3 x 13.9 | - |
| Bedroom 4(Lower) | 4.96 x 4.25 | 16.3 x 13.9 | - |
| Bedroom 4(Lower) | 4.96 x 4.25 | 16.3 x 13.9 | - |
| Bedroom 5(Lower) | 3.71 x 3.62 | 12.2 x 11.9 | - |
| Bedroom 5(Lower) | 3.71 x 3.62 | 12.2 x 11.9 | - |
| Bedroom 5(Lower) | 3.71 x 3.62 | 12.2 x 11.9 | - |
| Bedroom 5(Lower) | 3.71 x 3.62 | 12.2 x 11.9 | - |
| Bedroom 5(Lower) | 3.71 x 3.62 | 12.2 x 11.9 | - |
| Bedroom 5(Lower) | 3.71 x 3.62 | 12.2 x 11.9 | - |
| Bedroom 5(Lower) | 3.71 x 3.62 | 12.2 x 11.9 | - |
| Bedroom 5(Lower) | 3.71 x 3.62 | 12.2 x 11.9 | - |
| Bedroom 5(Lower) | 3.71 x 3.62 | 12.2 x 11.9 | - |
| Bathroom(Lower) | 2.96 x 2.52 | 9.7 x 8.3 | - |
| Bathroom(Lower) | 2.96 x 2.52 | 9.7 x 8.3 | - |
| Bathroom(Lower) | 2.96 x 2.52 | 9.7 x 8.3 | - |
| Bathroom(Lower) | 2.96 x 2.52 | 9.7 x 8.3 | - |
| Bathroom(Lower) | 2.96 x 2.52 | 9.7 x 8.3 | - |
| Bathroom(Lower) | 2.96 x 2.52 | 9.7 x 8.3 | - |
| Bathroom(Lower) | 2.96 x 2.52 | 9.7 x 8.3 | - |
| Bathroom(Lower) | 2.96 x 2.52 | 9.7 x 8.3 | - |
| Bathroom(Lower) | 2.96 x 2.52 | 9.7 x 8.3 | - |
| Utility Room(Lower) | 6.66 x 2.36 | 21.9 x 7.7 | - |
| Utility Room(Lower) | 6.66 x 2.36 | 21.9 x 7.7 | - |
| Utility Room(Lower) | 6.66 x 2.36 | 21.9 x 7.7 | - |
| Utility Room(Lower) | 6.66 x 2.36 | 21.9 x 7.7 | - |
| Utility Room(Lower) | 6.66 x 2.36 | 21.9 x 7.7 | - |
| Utility Room(Lower) | 6.66 x 2.36 | 21.9 x 7.7 | - |
| Utility Room(Lower) | 6.66 x 2.36 | 21.9 x 7.7 | - |
| Utility Room(Lower) | 6.66 x 2.36 | 21.9 x 7.7 | - |
| Utility Room(Lower) | 6.66 x 2.36 | 21.9 x 7.7 | - |
Your Agent
Broker of Record
PREMIER MATRIX REALTY LTD. BROKERAGE
See the comparable sold, tax-matched, and currently-competing listings for 121 Ernest Way.
Register for free to view complete price estimate and access exclusive sold data
Free account • No credit card required
Contact OVAIS QASSIM
121 Ernest Way, Tay Valley, ON K7H 0B3 is a 5-bedroom, 4-bathroom bungalow rural residential with approximately 2000-2500 square feet of living space, situated on a 220 399 foot lot. This property is currently for sale at $1,199,000. The home features a attached garage and a finished with walk-out basement, built approximately 0-5 years ago.
This home is located in 906 - Bathurst/Burgess & Sherbrooke (Bathurst) Twp, part of Tay Valley in the Lanark area. Explore more homes for sale and recently sold properties in this neighbourhood.
Whether you are looking to buy, sell, or lease in 906 - Bathurst/Burgess & Sherbrooke (Bathurst) Twp, our team of experienced real estate professionals can help you navigate the market and find the perfect home. Contact us today for a free consultation.
121 Ernest Way, Tay Valley, ON K7H 0B3 for sale,5 bedroom rural residential 906 - Bathurst/Burgess & Sherbrooke (Bathurst) Twp,Tay Valley homes for sale,Lanark real estate,Bungalow homes, rural residential for sale


