
$827,500
142 Leonard Side Road, Tay Valley, ON K7H 3C6
Register for free to view the complete photo gallery and property details
Showing 2 of 20 photos
Tay Valley, ON K7H 3C9
3 Bed · 3 Bath · Rural Residential
MLS #X13071080
Sold on September 2, 2026
September 2, 2026
Originally listed at $875,000 53 days on market
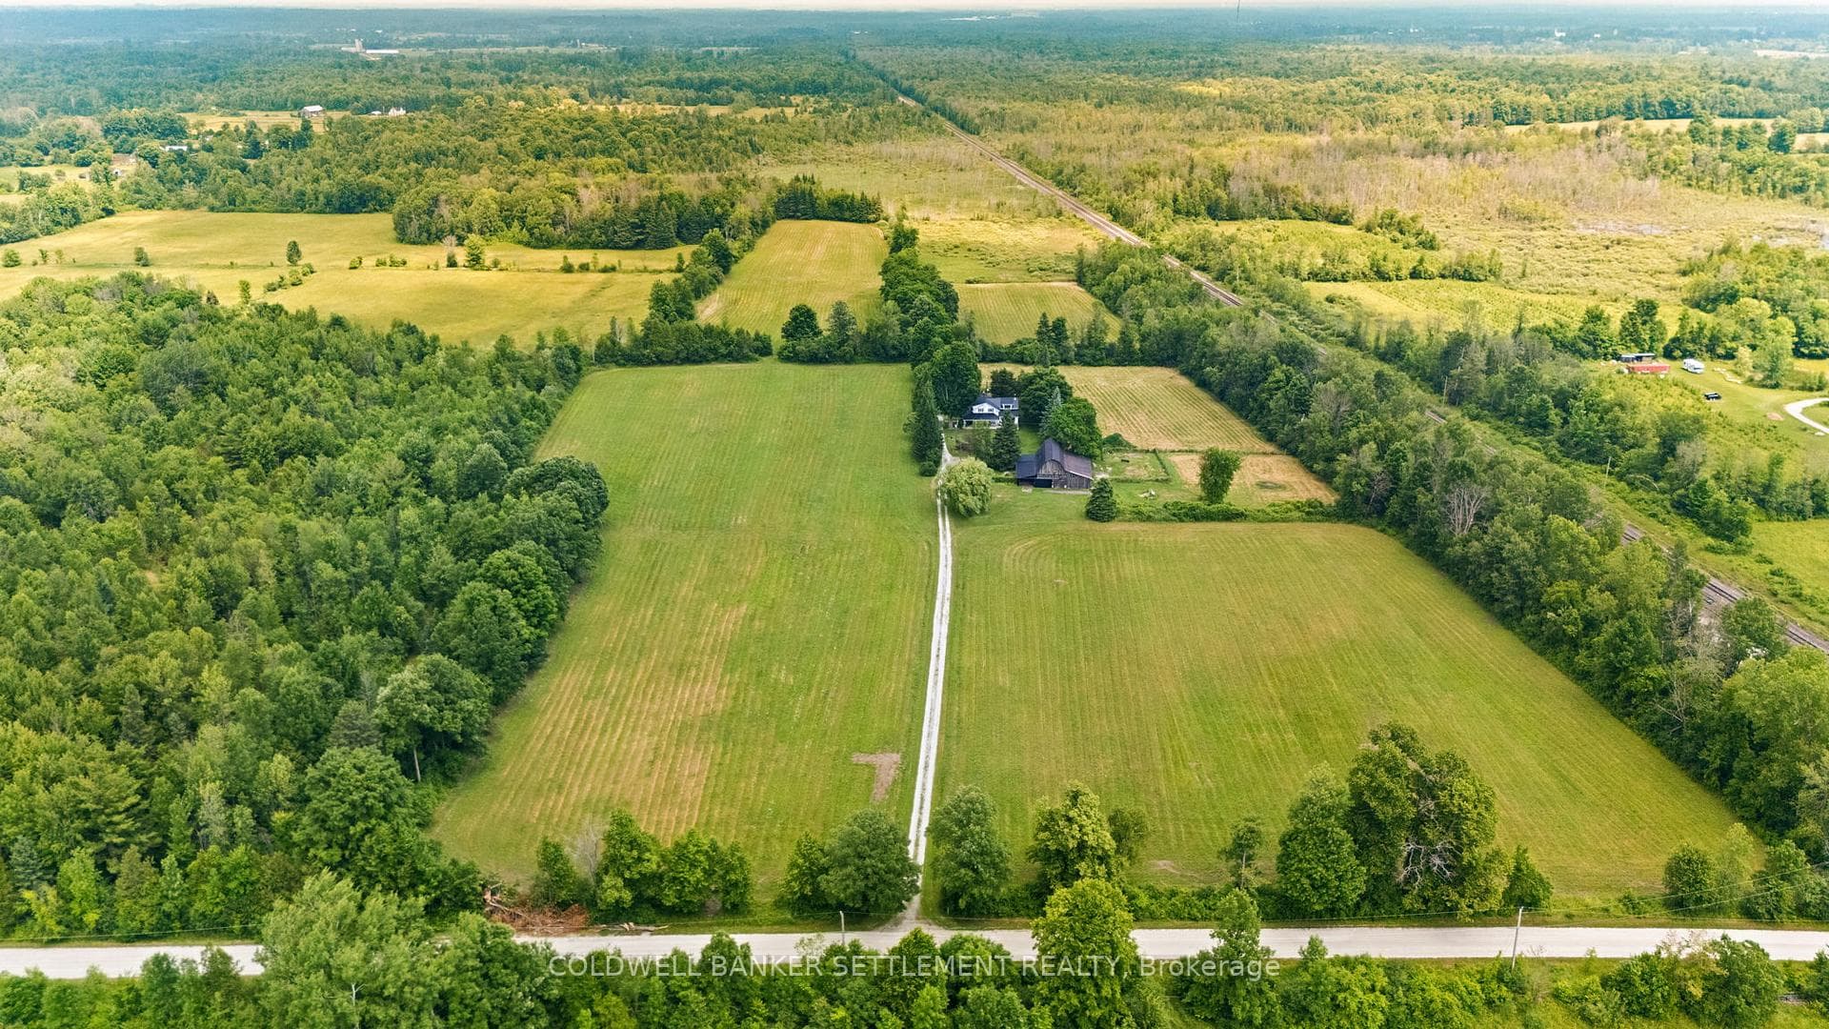
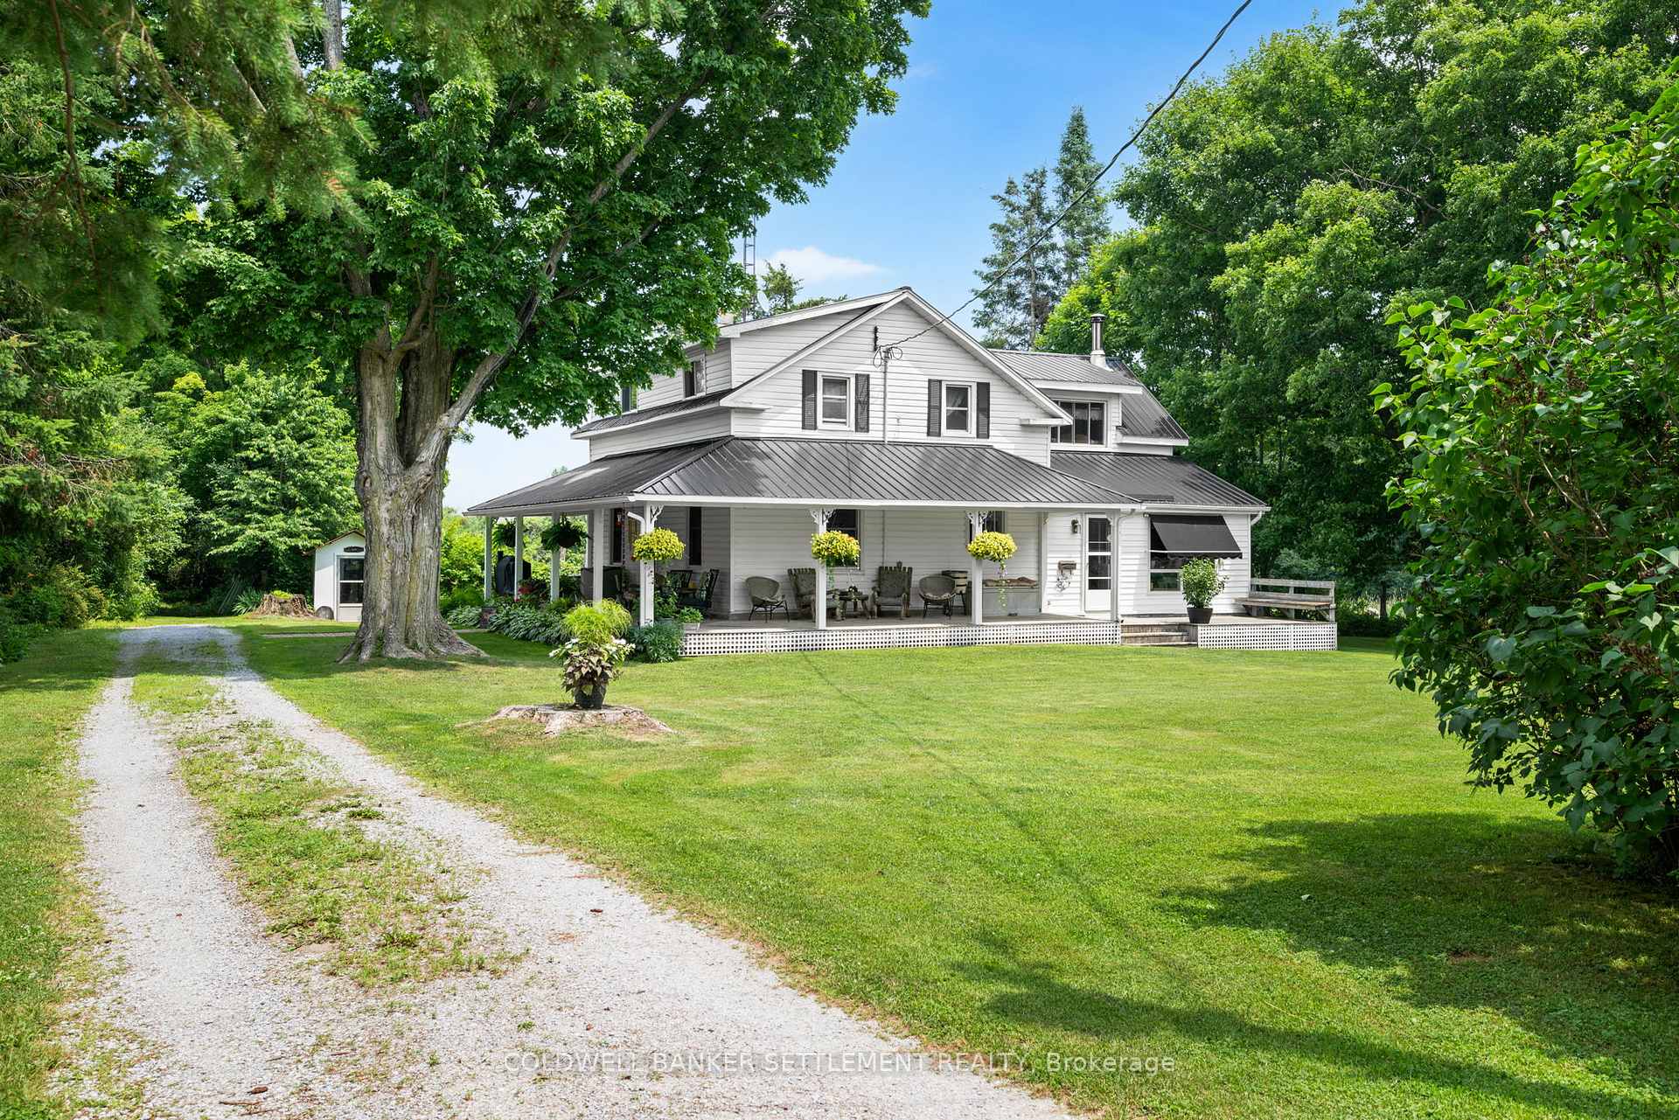
Private and very beautiful 46 acre country home/hobby farm only 15 minutes to historic Perth. The owners particularly love their gardens with gorgeous perennials, fruit trees that include plum, apple, pear, cherry, plus raspberry, black current bushes, rhubarb, grape vines and vegetables. The property offers pastures, hay fields, bush. The farmhouse was built in 1896 with many updates over the years and many recent improvements - for example: the attractive kitchen was renovated in 2009, furnace 2015, metal roof 2014, main bathroom and ensuite updated in 2009. Open concept living/dining/kitchen - kitchen with cream coloured cabinets, granite counters, up to date stainless steel appliances. At the back of the house is the family room with woodstove to keep you cozy, sunroom with entrance to side porch and a powder room, office with propane fireplace and wood caddy handy to the woodstove. On the second level - large primary bedroom with walk in closet and additional closet, its own staircase to the main level plus ensuite bath with tons of storage and walk-in shower. Two additional bedrooms, plus full bath. The barn is no longer used for animals by these owners, but offers plenty of space, stalls, power and water., and a garage type parking spot. Plus, a chicken coop. Additional outbuildings including a wood shed close to the house. Farm equipment can be purchased separately. You will definitely love spending time on the covered wrap around porch. This is a spacious, lovely home, picturesque property and ready for you to move in and enjoy the country quiet and privacy.
Bedrooms
3
Bathrooms
3
Square Feet
1500-2000 sqft
Property Type
Rural Residential
Register for free to view complete property details and access exclusive sold data
Free account • No credit card required
| Name | Size (m) | Size (ft) | Features |
|---|---|---|---|
| Living Room(Main) | 4.72 x 6.44 | 15.5 x 21.1 | - |
| Living Room(Main) | 4.72 x 6.44 | 15.5 x 21.1 | - |
| Living Room(Main) | 4.72 x 6.44 | 15.5 x 21.1 | - |
| Living Room(Main) | 4.72 x 6.44 | 15.5 x 21.1 | - |
| Living Room(Main) | 4.72 x 6.44 | 15.5 x 21.1 | - |
| Living Room(Main) | 4.72 x 6.44 | 15.5 x 21.1 | - |
| Kitchen(Main) | 3.53 x 2.55 | 11.6 x 8.4 | - |
| Kitchen(Main) | 3.53 x 2.55 | 11.6 x 8.4 | - |
| Kitchen(Main) | 3.53 x 2.55 | 11.6 x 8.4 | - |
| Kitchen(Main) | 3.53 x 2.55 | 11.6 x 8.4 | - |
| Kitchen(Main) | 3.53 x 2.55 | 11.6 x 8.4 | - |
| Kitchen(Main) | 3.53 x 2.55 | 11.6 x 8.4 | - |
| Dining Room(Main) | 3.63 x 3.91 | 11.9 x 12.8 | - |
| Dining Room(Main) | 3.63 x 3.91 | 11.9 x 12.8 | - |
| Dining Room(Main) | 3.63 x 3.91 | 11.9 x 12.8 | - |
| Dining Room(Main) | 3.63 x 3.91 | 11.9 x 12.8 | - |
| Dining Room(Main) | 3.63 x 3.91 | 11.9 x 12.8 | - |
| Dining Room(Main) | 3.63 x 3.91 | 11.9 x 12.8 | - |
| Family Room(Main) | 4.6 x 5.33 | 15.1 x 17.5 | - |
| Family Room(Main) | 4.6 x 5.33 | 15.1 x 17.5 | - |
| Family Room(Main) | 4.6 x 5.33 | 15.1 x 17.5 | - |
| Family Room(Main) | 4.6 x 5.33 | 15.1 x 17.5 | - |
| Family Room(Main) | 4.6 x 5.33 | 15.1 x 17.5 | - |
| Family Room(Main) | 4.6 x 5.33 | 15.1 x 17.5 | - |
| Sunroom(Main) | 2.62 x 5.35 | 8.6 x 17.6 | - |
| Sunroom(Main) | 2.62 x 5.35 | 8.6 x 17.6 | - |
| Sunroom(Main) | 2.62 x 5.35 | 8.6 x 17.6 | - |
| Sunroom(Main) | 2.62 x 5.35 | 8.6 x 17.6 | - |
| Sunroom(Main) | 2.62 x 5.35 | 8.6 x 17.6 | - |
| Sunroom(Main) | 2.62 x 5.35 | 8.6 x 17.6 | - |
| Office(Main) | 4.19 x 3.48 | 13.7 x 11.4 | - |
| Office(Main) | 4.19 x 3.48 | 13.7 x 11.4 | - |
| Office(Main) | 4.19 x 3.48 | 13.7 x 11.4 | - |
| Office(Main) | 4.19 x 3.48 | 13.7 x 11.4 | - |
| Office(Main) | 4.19 x 3.48 | 13.7 x 11.4 | - |
| Office(Main) | 4.19 x 3.48 | 13.7 x 11.4 | - |
| Other(Main) | 1.15 x 2.13 | 3.8 x 7.0 | - |
| Other(Main) | 1.15 x 2.13 | 3.8 x 7.0 | - |
| Other(Main) | 1.15 x 2.13 | 3.8 x 7.0 | - |
| Other(Main) | 1.15 x 2.13 | 3.8 x 7.0 | - |
| Other(Main) | 1.15 x 2.13 | 3.8 x 7.0 | - |
| Other(Main) | 1.15 x 2.13 | 3.8 x 7.0 | - |
| Bathroom(Main) | 1.59 x 0.89 | 5.2 x 2.9 | - |
| Bathroom(Main) | 1.59 x 0.89 | 5.2 x 2.9 | - |
| Bathroom(Main) | 1.59 x 0.89 | 5.2 x 2.9 | - |
| Bathroom(Main) | 1.59 x 0.89 | 5.2 x 2.9 | - |
| Bathroom(Main) | 1.59 x 0.89 | 5.2 x 2.9 | - |
| Bathroom(Main) | 1.59 x 0.89 | 5.2 x 2.9 | - |
| Bedroom(Second) | 4.58 x 5.27 | 15.0 x 17.3 | - |
| Bedroom(Second) | 4.58 x 5.27 | 15.0 x 17.3 | - |
| Bedroom(Second) | 4.58 x 5.27 | 15.0 x 17.3 | - |
| Bedroom(Second) | 4.58 x 5.27 | 15.0 x 17.3 | - |
| Bedroom(Second) | 4.58 x 5.27 | 15.0 x 17.3 | - |
| Bedroom(Second) | 4.58 x 5.27 | 15.0 x 17.3 | - |
| Bedroom(Second) | 3.51 x 3.71 | 11.5 x 12.2 | - |
| Bedroom(Second) | 3.51 x 3.71 | 11.5 x 12.2 | - |
| Bedroom(Second) | 3.51 x 3.71 | 11.5 x 12.2 | - |
| Bedroom(Second) | 3.51 x 3.71 | 11.5 x 12.2 | - |
| Bedroom(Second) | 3.51 x 3.71 | 11.5 x 12.2 | - |
| Bedroom(Second) | 3.51 x 3.71 | 11.5 x 12.2 | - |
| Bedroom(Second) | 3.56 x 2.71 | 11.7 x 8.9 | - |
| Bedroom(Second) | 3.56 x 2.71 | 11.7 x 8.9 | - |
| Bedroom(Second) | 3.56 x 2.71 | 11.7 x 8.9 | - |
| Bedroom(Second) | 3.56 x 2.71 | 11.7 x 8.9 | - |
| Bedroom(Second) | 3.56 x 2.71 | 11.7 x 8.9 | - |
| Bedroom(Second) | 3.56 x 2.71 | 11.7 x 8.9 | - |
| Laundry(Basement) | 4.39 x 5.04 | 14.4 x 16.5 | - |
| Laundry(Basement) | 4.39 x 5.04 | 14.4 x 16.5 | - |
| Laundry(Basement) | 4.39 x 5.04 | 14.4 x 16.5 | - |
| Laundry(Basement) | 4.39 x 5.04 | 14.4 x 16.5 | - |
| Laundry(Basement) | 4.39 x 5.04 | 14.4 x 16.5 | - |
| Laundry(Basement) | 4.39 x 5.04 | 14.4 x 16.5 | - |
Register for free to view complete room dimensions and access exclusive sold data
Free account • No credit card required
Complete transaction history for this property
Register for free to view complete transaction history and access exclusive sold data
Free account • No credit card required
Original List Price
$875,000
Listed on Apr 30, 2026
Sold Price
$860,000
Sold on Sep 2, 2026
-$15,000
-1.7%
Register for free to view complete price history and access exclusive sold data
Free account • No credit card required
Your Agent
Broker of Record
PREMIER MATRIX REALTY LTD. BROKERAGE
See the comparable sold, tax-matched, and currently-competing listings for 394 Elliott Road.
Register for free to view complete price estimate and access exclusive sold data
Free account • No credit card required
Contact OVAIS QASSIM
394 Elliott Road, Tay Valley, ON K7H 3C9 is a 3-bedroom, 3-bathroom 2-storey rural residential with approximately 1500-2000 square feet of living space. This property is currently sold (sold for $860,000). The home features a detached garage and a partial basement basement.
This home is located in 906 - Bathurst/Burgess & Sherbrooke (Bathurst) Twp, part of Tay Valley in the Lanark area. Explore more homes for sale and recently sold properties in this neighbourhood.
Whether you are looking to buy, sell, or lease in 906 - Bathurst/Burgess & Sherbrooke (Bathurst) Twp, our team of experienced real estate professionals can help you navigate the market and find the perfect home. Contact us today for a free consultation.
394 Elliott Road, Tay Valley, ON K7H 3C9 sold,3 bedroom rural residential 906 - Bathurst/Burgess & Sherbrooke (Bathurst) Twp,Tay Valley homes for sale,Lanark real estate,2-Storey homes, rural residential sold


