
$2,050,000
121 Earlton Road, Toronto E05, ON M1T 2R8
Toronto E05, ON M1T 2R8
8 Bed · 7 Bath · Detached
MLS #E12113824
Listed Price
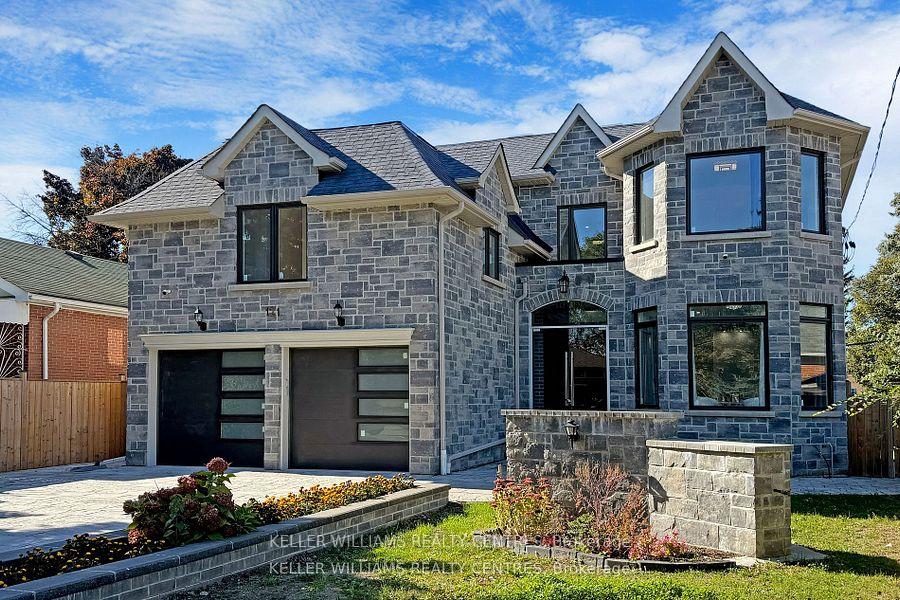
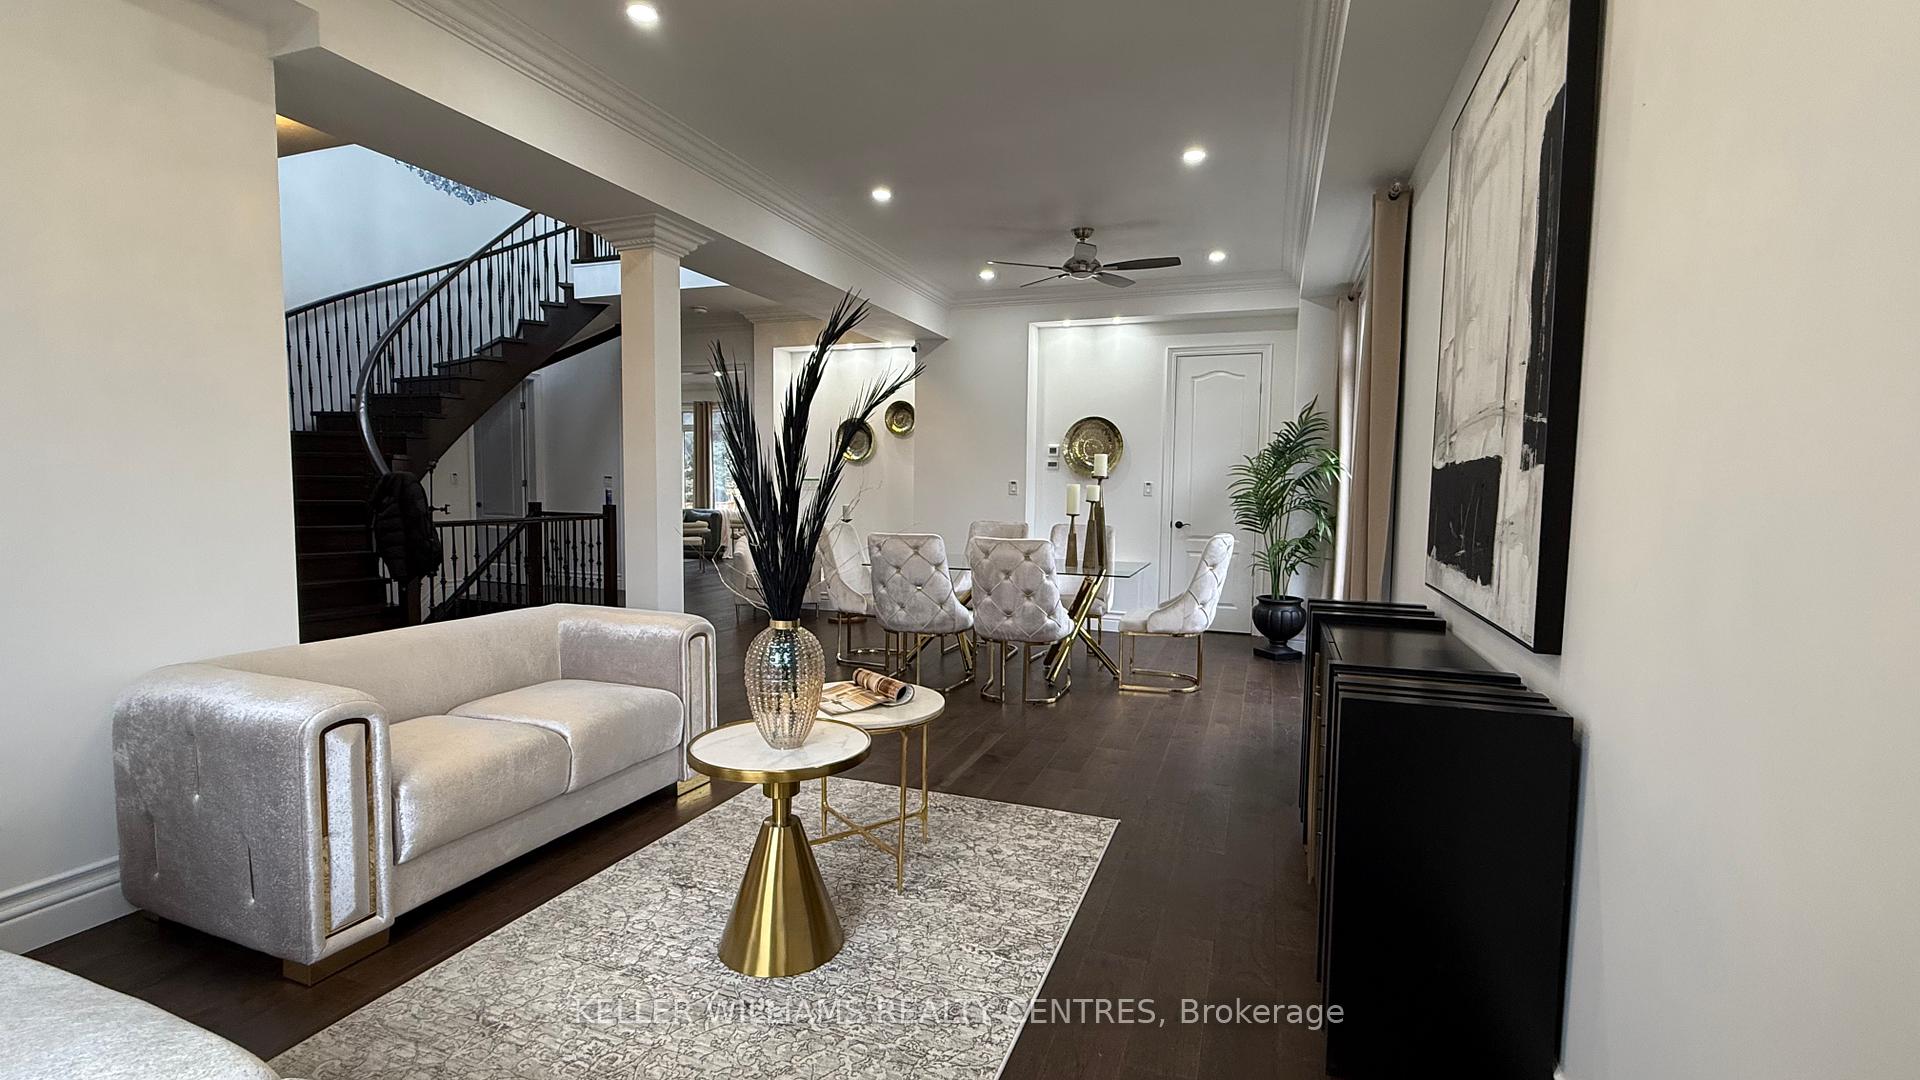
Newly built 2021 home in move-in condition. This is a perfect home for a family with a Nanny suite or in-law suite. All roomshave en-suite bathrooms for privacy. A MUST SEE home. New rear aluminum railing, outdoor tiles for basement landing. Finished second-floorStorage can be used as a game room. An oasis master bathroom. Interlock driveway. Basement Suite has two bathrooms and threebedrooms, full kitchen and a separate entrance.
Bedrooms
8
Bathrooms
7
Square Feet
3500-5000 sqft
Property Type
Detached
| Name | Size (m) | Size (ft) | Features |
|---|---|---|---|
| Living Room(Main) | 7.62 x 3.66 | 25.0 x 12.0 | - |
| Dining Room(Main) | 7.62 x 3.66 | 25.0 x 12.0 | - |
| Family Room(Main) | 4.45 x 4.88 | 14.6 x 16.0 | - |
| Breakfast(Main) | 2.93 x 4.88 | 9.6 x 16.0 | - |
| Kitchen(Main) | 4.18 x 4.88 | 13.7 x 16.0 | - |
| Study(Main) | 3.63 x 3.29 | 11.9 x 10.8 | - |
| Primary Bedroom(Second) | 4.88 x 4.27 | 16.0 x 14.0 | - |
| Bedroom 2(Second) | 4.48 x 3.35 | 14.7 x 11.0 | - |
| Bedroom 3(Second) | 3.66 x 3.39 | 12.0 x 11.1 | - |
| Bedroom 4(Second) | 4.3 x 3.72 | 14.1 x 12.2 | - |
| Laundry(Second) | 1.52 x 1 | 5.0 x 3.3 | - |
| Utility Room(Second) | - | - | - |
Complete transaction history for this property
Sold: Sep 14, 2025
$2,050,000
-$119,990 (-5.5%)
Register free to see the complete unit history
Register for free to view complete transaction history and access exclusive sold data
Free account • No credit card required
Your Agent
Broker of Record
PREMIER MATRIX REALTY LTD. BROKERAGE
See the comparable sold, tax-matched, and currently-competing listings for 121 Earlton Road.
Register for free to view complete price estimate and access exclusive sold data
Free account • No credit card required
Contact OVAIS QASSIM
121 Earlton Road, Toronto E05, ON M1T 2R8 is a 8-bedroom, 7-bathroom 2-storey detached with approximately 3500-5000 square feet of living space, situated on a 50 130 foot lot. This property is currently for sale at $1,988,888. The home features a built-in garage and a finished basement.
This home is located in Tam O'Shanter-Sullivan, part of Toronto E05 in the Toronto area. Explore more homes for sale and recently sold properties in this neighbourhood.
Whether you are looking to buy, sell, or lease in Tam O'Shanter-Sullivan, our team of experienced real estate professionals can help you navigate the market and find the perfect home. Contact us today for a free consultation.
121 Earlton Road, Toronto E05, ON M1T 2R8 for sale,8 bedroom detached Tam O'Shanter-Sullivan,Toronto E05 homes for sale,Toronto real estate,2-Storey homes, detached for sale


