
$2,460,888
3 Milton Road, Toronto E03, ON M4J 4V1
Register for free to view the complete photo gallery and property details
Showing 2 of 20 photos
Toronto, ON M4J 4W3
6 Bed · 5 Bath · Detached
MLS #E13456146
Sold on September 7, 2026
September 7, 2026
Originally listed at $2,629,000 49 days on market
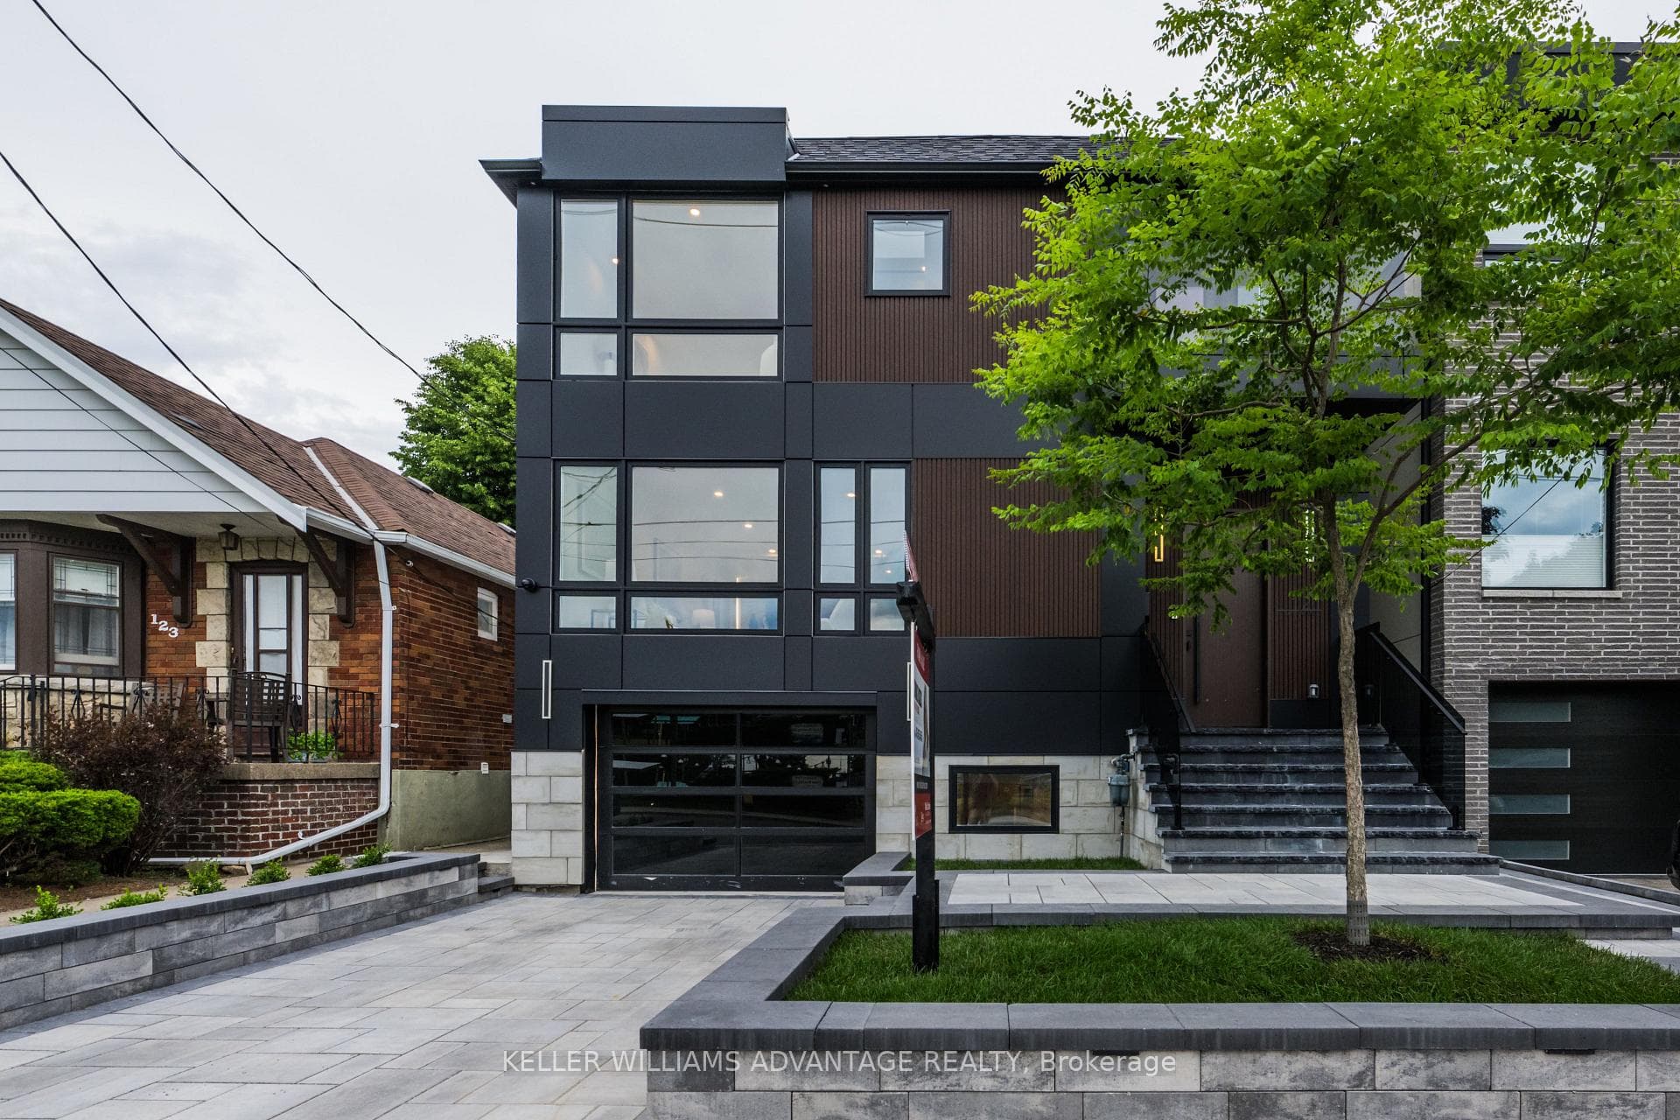
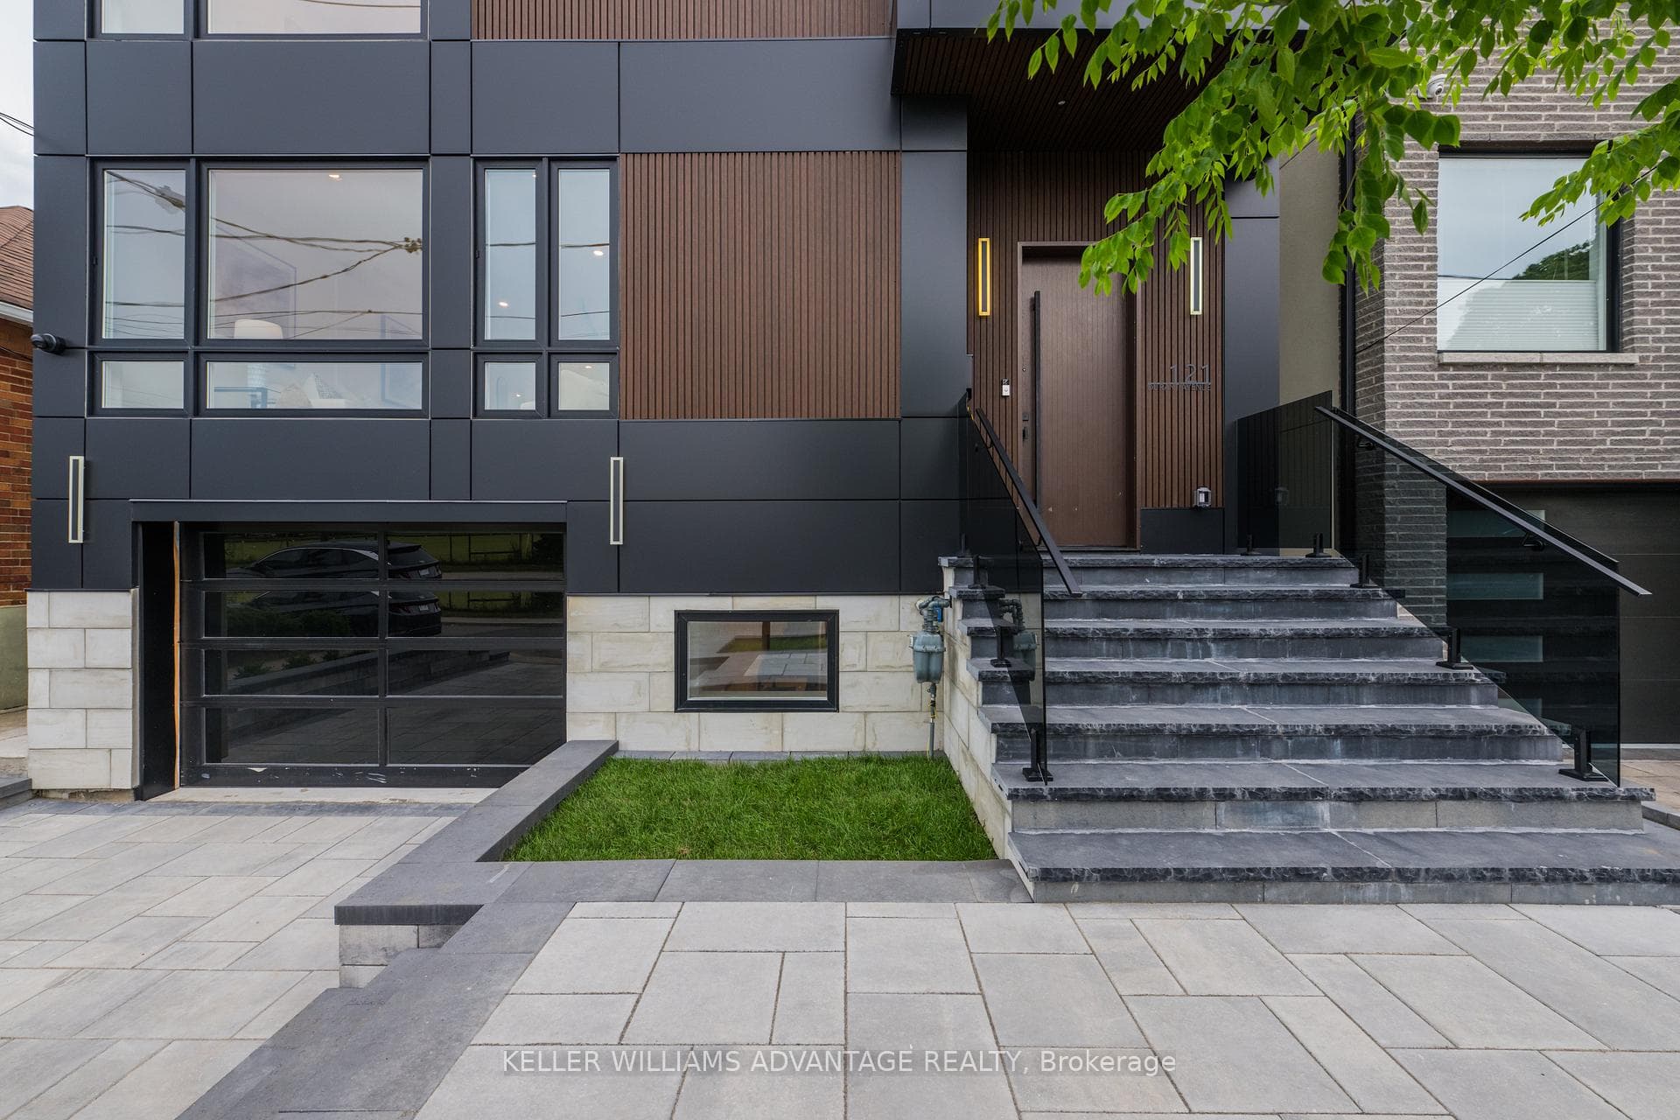
Nestled in one of Toronto's most sought-after family communities, this exceptional residence offers the ideal blend of outstanding schools, a vibrant neighbourhood atmosphere, and unparalleled convenience. Thoughtfully designed from the ground up, every aspect of the home has been carefully considered to create a seamless balance between entertaining, family life, work, and relaxation. Distinguished by superior craftsmanship and an intuitive floor plan, the residence delivers both elegance and everyday functionality. Featuring 4+2 bedrooms and 5 bathrooms, the home offers exceptional flow throughout its generously proportioned living spaces. Privacy and togetherness have been masterfully balanced, creating inviting areas for family gatherings while preserving quiet retreats for individual comfort. The heart of the home is designed for effortless entertaining, with interconnected living spaces that transition naturally from one room to the next. Whether hosting guests, working from home, or enjoying family time, every space has been curated to enhance comfort and ease of living. Outside, the low-maintenance exterior allows more time to enjoy life's pleasures. Unwind on the private rear deck, an ideal setting for morning coffee, summer evenings, or peaceful moments surrounded by tranquility. A rare offering where thoughtful design, exceptional quality, and family-focused living come together in perfect harmony. Engineered Hardwood throughout, heated floors foyer and powder room as well as Primary Bath. Car charger in garage. Wired for sound all wires leading back to the furnace room. Security Cameras with Alarm settings.
Bedrooms
6
Bathrooms
5
Square Feet
2500-3000 sqft
Property Type
Detached
Register for free to view complete property details and access exclusive sold data
Free account • No credit card required
| Name | Size (m) | Size (ft) | Features |
|---|---|---|---|
| Foyer(Main) | 7.57 x 4.1 | 24.8 x 13.5 | - |
| Foyer(Main) | 7.57 x 4.1 | 24.8 x 13.5 | - |
| Foyer(Main) | 7.57 x 4.1 | 24.8 x 13.5 | - |
| Foyer(Main) | 7.57 x 4.1 | 24.8 x 13.5 | - |
| Foyer(Main) | 7.57 x 4.1 | 24.8 x 13.5 | - |
| Foyer(Main) | 7.57 x 4.1 | 24.8 x 13.5 | - |
| Foyer(Main) | 7.57 x 4.1 | 24.8 x 13.5 | - |
| Foyer(Main) | 7.57 x 4.1 | 24.8 x 13.5 | - |
| Foyer(Main) | 7.57 x 4.1 | 24.8 x 13.5 | - |
| Foyer(Main) | 7.57 x 4.1 | 24.8 x 13.5 | - |
| Foyer(Main) | 7.57 x 4.1 | 24.8 x 13.5 | - |
| Living Room(In Between) | 3.7 x 4.1 | 12.1 x 13.5 | - |
| Living Room(In Between) | 3.7 x 4.1 | 12.1 x 13.5 | - |
| Living Room(In Between) | 3.7 x 4.1 | 12.1 x 13.5 | - |
| Living Room(In Between) | 3.7 x 4.1 | 12.1 x 13.5 | - |
| Living Room(In Between) | 3.7 x 4.1 | 12.1 x 13.5 | - |
| Living Room(In Between) | 3.7 x 4.1 | 12.1 x 13.5 | - |
| Living Room(In Between) | 3.7 x 4.1 | 12.1 x 13.5 | - |
| Living Room(In Between) | 3.7 x 4.1 | 12.1 x 13.5 | - |
| Living Room(In Between) | 3.7 x 4.1 | 12.1 x 13.5 | - |
| Living Room(In Between) | 3.7 x 4.1 | 12.1 x 13.5 | - |
| Living Room(In Between) | 3.7 x 4.1 | 12.1 x 13.5 | - |
| Dining Room(In Between) | 3.87 x 4.1 | 12.7 x 13.5 | - |
| Dining Room(In Between) | 3.87 x 4.1 | 12.7 x 13.5 | - |
| Dining Room(In Between) | 3.87 x 4.1 | 12.7 x 13.5 | - |
| Dining Room(In Between) | 3.87 x 4.1 | 12.7 x 13.5 | - |
| Dining Room(In Between) | 3.87 x 4.1 | 12.7 x 13.5 | - |
| Dining Room(In Between) | 3.87 x 4.1 | 12.7 x 13.5 | - |
| Dining Room(In Between) | 3.87 x 4.1 | 12.7 x 13.5 | - |
| Dining Room(In Between) | 3.87 x 4.1 | 12.7 x 13.5 | - |
| Dining Room(In Between) | 3.87 x 4.1 | 12.7 x 13.5 | - |
| Dining Room(In Between) | 3.87 x 4.1 | 12.7 x 13.5 | - |
| Dining Room(In Between) | 3.87 x 4.1 | 12.7 x 13.5 | - |
| Kitchen(Main) | 4.72 x 4.27 | 15.5 x 14.0 | - |
| Kitchen(Main) | 4.72 x 4.27 | 15.5 x 14.0 | - |
| Kitchen(Main) | 4.72 x 4.27 | 15.5 x 14.0 | - |
| Kitchen(Main) | 4.72 x 4.27 | 15.5 x 14.0 | - |
| Kitchen(Main) | 4.72 x 4.27 | 15.5 x 14.0 | - |
| Kitchen(Main) | 4.72 x 4.27 | 15.5 x 14.0 | - |
| Kitchen(Main) | 4.72 x 4.27 | 15.5 x 14.0 | - |
| Kitchen(Main) | 4.72 x 4.27 | 15.5 x 14.0 | - |
| Kitchen(Main) | 4.72 x 4.27 | 15.5 x 14.0 | - |
| Kitchen(Main) | 4.72 x 4.27 | 15.5 x 14.0 | - |
| Kitchen(Main) | 4.72 x 4.27 | 15.5 x 14.0 | - |
| Family Room(Main) | 4.72 x 4.27 | 15.5 x 14.0 | - |
| Family Room(Main) | 4.72 x 4.27 | 15.5 x 14.0 | - |
| Family Room(Main) | 4.72 x 4.27 | 15.5 x 14.0 | - |
| Family Room(Main) | 4.72 x 4.27 | 15.5 x 14.0 | - |
| Family Room(Main) | 4.72 x 4.27 | 15.5 x 14.0 | - |
| Family Room(Main) | 4.72 x 4.27 | 15.5 x 14.0 | - |
| Family Room(Main) | 4.72 x 4.27 | 15.5 x 14.0 | - |
| Family Room(Main) | 4.72 x 4.27 | 15.5 x 14.0 | - |
| Family Room(Main) | 4.72 x 4.27 | 15.5 x 14.0 | - |
| Family Room(Main) | 4.72 x 4.27 | 15.5 x 14.0 | - |
| Family Room(Main) | 4.72 x 4.27 | 15.5 x 14.0 | - |
| Bedroom(Second) | 5.77 x 3.95 | 18.9 x 13.0 | - |
| Bedroom(Second) | 5.77 x 3.95 | 18.9 x 13.0 | - |
| Bedroom(Second) | 5.77 x 3.95 | 18.9 x 13.0 | - |
| Bedroom(Second) | 5.77 x 3.95 | 18.9 x 13.0 | - |
| Bedroom(Second) | 5.77 x 3.95 | 18.9 x 13.0 | - |
| Bedroom(Second) | 5.77 x 3.95 | 18.9 x 13.0 | - |
| Bedroom(Second) | 5.77 x 3.95 | 18.9 x 13.0 | - |
| Bedroom(Second) | 5.77 x 3.95 | 18.9 x 13.0 | - |
| Bedroom(Second) | 5.77 x 3.95 | 18.9 x 13.0 | - |
| Bedroom(Second) | 5.77 x 3.95 | 18.9 x 13.0 | - |
| Bedroom(Second) | 5.77 x 3.95 | 18.9 x 13.0 | - |
| Bedroom 2(Second) | 5.18 x 3.49 | 17.0 x 11.5 | - |
| Bedroom 2(Second) | 5.18 x 3.49 | 17.0 x 11.5 | - |
| Bedroom 2(Second) | 5.18 x 3.49 | 17.0 x 11.5 | - |
| Bedroom 2(Second) | 5.18 x 3.49 | 17.0 x 11.5 | - |
| Bedroom 2(Second) | 5.18 x 3.49 | 17.0 x 11.5 | - |
| Bedroom 2(Second) | 5.18 x 3.49 | 17.0 x 11.5 | - |
| Bedroom 2(Second) | 5.18 x 3.49 | 17.0 x 11.5 | - |
| Bedroom 2(Second) | 5.18 x 3.49 | 17.0 x 11.5 | - |
| Bedroom 2(Second) | 5.18 x 3.49 | 17.0 x 11.5 | - |
| Bedroom 2(Second) | 5.18 x 3.49 | 17.0 x 11.5 | - |
| Bedroom 2(Second) | 5.18 x 3.49 | 17.0 x 11.5 | - |
| Bedroom 3(Second) | 5.18 x 3.33 | 17.0 x 10.9 | - |
| Bedroom 3(Second) | 5.18 x 3.33 | 17.0 x 10.9 | - |
| Bedroom 3(Second) | 5.18 x 3.33 | 17.0 x 10.9 | - |
| Bedroom 3(Second) | 5.18 x 3.33 | 17.0 x 10.9 | - |
| Bedroom 3(Second) | 5.18 x 3.33 | 17.0 x 10.9 | - |
| Bedroom 3(Second) | 5.18 x 3.33 | 17.0 x 10.9 | - |
| Bedroom 3(Second) | 5.18 x 3.33 | 17.0 x 10.9 | - |
| Bedroom 3(Second) | 5.18 x 3.33 | 17.0 x 10.9 | - |
| Bedroom 3(Second) | 5.18 x 3.33 | 17.0 x 10.9 | - |
| Bedroom 3(Second) | 5.18 x 3.33 | 17.0 x 10.9 | - |
| Bedroom 3(Second) | 5.18 x 3.33 | 17.0 x 10.9 | - |
| Bedroom 4(Second) | 5.77 x 3.15 | 18.9 x 10.3 | - |
| Bedroom 4(Second) | 5.77 x 3.15 | 18.9 x 10.3 | - |
| Bedroom 4(Second) | 5.77 x 3.15 | 18.9 x 10.3 | - |
| Bedroom 4(Second) | 5.77 x 3.15 | 18.9 x 10.3 | - |
| Bedroom 4(Second) | 5.77 x 3.15 | 18.9 x 10.3 | - |
| Bedroom 4(Second) | 5.77 x 3.15 | 18.9 x 10.3 | - |
| Bedroom 4(Second) | 5.77 x 3.15 | 18.9 x 10.3 | - |
| Bedroom 4(Second) | 5.77 x 3.15 | 18.9 x 10.3 | - |
| Bedroom 4(Second) | 5.77 x 3.15 | 18.9 x 10.3 | - |
| Bedroom 4(Second) | 5.77 x 3.15 | 18.9 x 10.3 | - |
| Bedroom 4(Second) | 5.77 x 3.15 | 18.9 x 10.3 | - |
| Kitchen(Lower) | 5.72 x 3.94 | 18.8 x 12.9 | - |
| Kitchen(Lower) | 5.72 x 3.94 | 18.8 x 12.9 | - |
| Kitchen(Lower) | 5.72 x 3.94 | 18.8 x 12.9 | - |
| Kitchen(Lower) | 5.72 x 3.94 | 18.8 x 12.9 | - |
| Kitchen(Lower) | 5.72 x 3.94 | 18.8 x 12.9 | - |
| Kitchen(Lower) | 5.72 x 3.94 | 18.8 x 12.9 | - |
| Kitchen(Lower) | 5.72 x 3.94 | 18.8 x 12.9 | - |
| Kitchen(Lower) | 5.72 x 3.94 | 18.8 x 12.9 | - |
| Kitchen(Lower) | 5.72 x 3.94 | 18.8 x 12.9 | - |
| Kitchen(Lower) | 5.72 x 3.94 | 18.8 x 12.9 | - |
| Kitchen(Lower) | 5.72 x 3.94 | 18.8 x 12.9 | - |
| Bedroom(Lower) | 3.02 x 3.47 | 9.9 x 11.4 | - |
| Bedroom(Lower) | 3.02 x 3.47 | 9.9 x 11.4 | - |
| Bedroom(Lower) | 3.02 x 3.47 | 9.9 x 11.4 | - |
| Bedroom(Lower) | 3.02 x 3.47 | 9.9 x 11.4 | - |
| Bedroom(Lower) | 3.02 x 3.47 | 9.9 x 11.4 | - |
| Bedroom(Lower) | 3.02 x 3.47 | 9.9 x 11.4 | - |
| Bedroom(Lower) | 3.02 x 3.47 | 9.9 x 11.4 | - |
| Bedroom(Lower) | 3.02 x 3.47 | 9.9 x 11.4 | - |
| Bedroom(Lower) | 3.02 x 3.47 | 9.9 x 11.4 | - |
| Bedroom(Lower) | 3.02 x 3.47 | 9.9 x 11.4 | - |
| Bedroom(Lower) | 3.02 x 3.47 | 9.9 x 11.4 | - |
| Bedroom 2(Lower) | 2.97 x 2.56 | 9.7 x 8.4 | - |
| Bedroom 2(Lower) | 2.97 x 2.56 | 9.7 x 8.4 | - |
| Bedroom 2(Lower) | 2.97 x 2.56 | 9.7 x 8.4 | - |
| Bedroom 2(Lower) | 2.97 x 2.56 | 9.7 x 8.4 | - |
| Bedroom 2(Lower) | 2.97 x 2.56 | 9.7 x 8.4 | - |
| Bedroom 2(Lower) | 2.97 x 2.56 | 9.7 x 8.4 | - |
| Bedroom 2(Lower) | 2.97 x 2.56 | 9.7 x 8.4 | - |
| Bedroom 2(Lower) | 2.97 x 2.56 | 9.7 x 8.4 | - |
| Bedroom 2(Lower) | 2.97 x 2.56 | 9.7 x 8.4 | - |
| Bedroom 2(Lower) | 2.97 x 2.56 | 9.7 x 8.4 | - |
| Bedroom 2(Lower) | 2.97 x 2.56 | 9.7 x 8.4 | - |
| Recreation(Lower) | 6.37 x 6.82 | 20.9 x 22.4 | - |
| Recreation(Lower) | 6.37 x 6.82 | 20.9 x 22.4 | - |
| Recreation(Lower) | 6.37 x 6.82 | 20.9 x 22.4 | - |
| Recreation(Lower) | 6.37 x 6.82 | 20.9 x 22.4 | - |
| Recreation(Lower) | 6.37 x 6.82 | 20.9 x 22.4 | - |
| Recreation(Lower) | 6.37 x 6.82 | 20.9 x 22.4 | - |
| Recreation(Lower) | 6.37 x 6.82 | 20.9 x 22.4 | - |
| Recreation(Lower) | 6.37 x 6.82 | 20.9 x 22.4 | - |
| Recreation(Lower) | 6.37 x 6.82 | 20.9 x 22.4 | - |
| Recreation(Lower) | 6.37 x 6.82 | 20.9 x 22.4 | - |
| Recreation(Lower) | 6.37 x 6.82 | 20.9 x 22.4 | - |
Register for free to view complete room dimensions and access exclusive sold data
Free account • No credit card required
Original List Price
$2,629,000
Listed on Jun 16, 2026
Sold Price
$2,537,500
Sold on Sep 7, 2026
-$91,500
-3.5%
Register for free to view complete price history and access exclusive sold data
Free account • No credit card required
Your Agent
Broker of Record
PREMIER MATRIX REALTY LTD. BROKERAGE
See the comparable sold, tax-matched, and currently-competing listings for 121 Durant Avenue.
Register for free to view complete price estimate and access exclusive sold data
Free account • No credit card required
Contact OVAIS QASSIM
121 Durant Avenue, Toronto, ON M4J 4W3 is a 6-bedroom, 5-bathroom 2-storey detached with approximately 2500-3000 square feet of living space, situated on a 35 90 foot lot. This property is currently sold (sold for $2,537,500). The home features a built-in garage and a finished, finished with walk-out, separate entrance, walk-out, walk-up basement, built approximately New years ago.
This home is located in East York, part of Toronto E03 in the Toronto area. Explore more homes for sale and recently sold properties in this neighbourhood.
Whether you are looking to buy, sell, or lease in East York, our team of experienced real estate professionals can help you navigate the market and find the perfect home. Contact us today for a free consultation.
121 Durant Avenue, Toronto, ON M4J 4W3 sold,6 bedroom detached East York,Toronto E03 homes for sale,Toronto real estate,2-Storey homes, detached sold


