
$1,575,000
271 Rose Green Drive, Vaughan, ON L4J 4S8

Vaughan, ON L4J 7A2
4 Bed · 4 Bath · Detached
MLS #N13509650
Listed Price
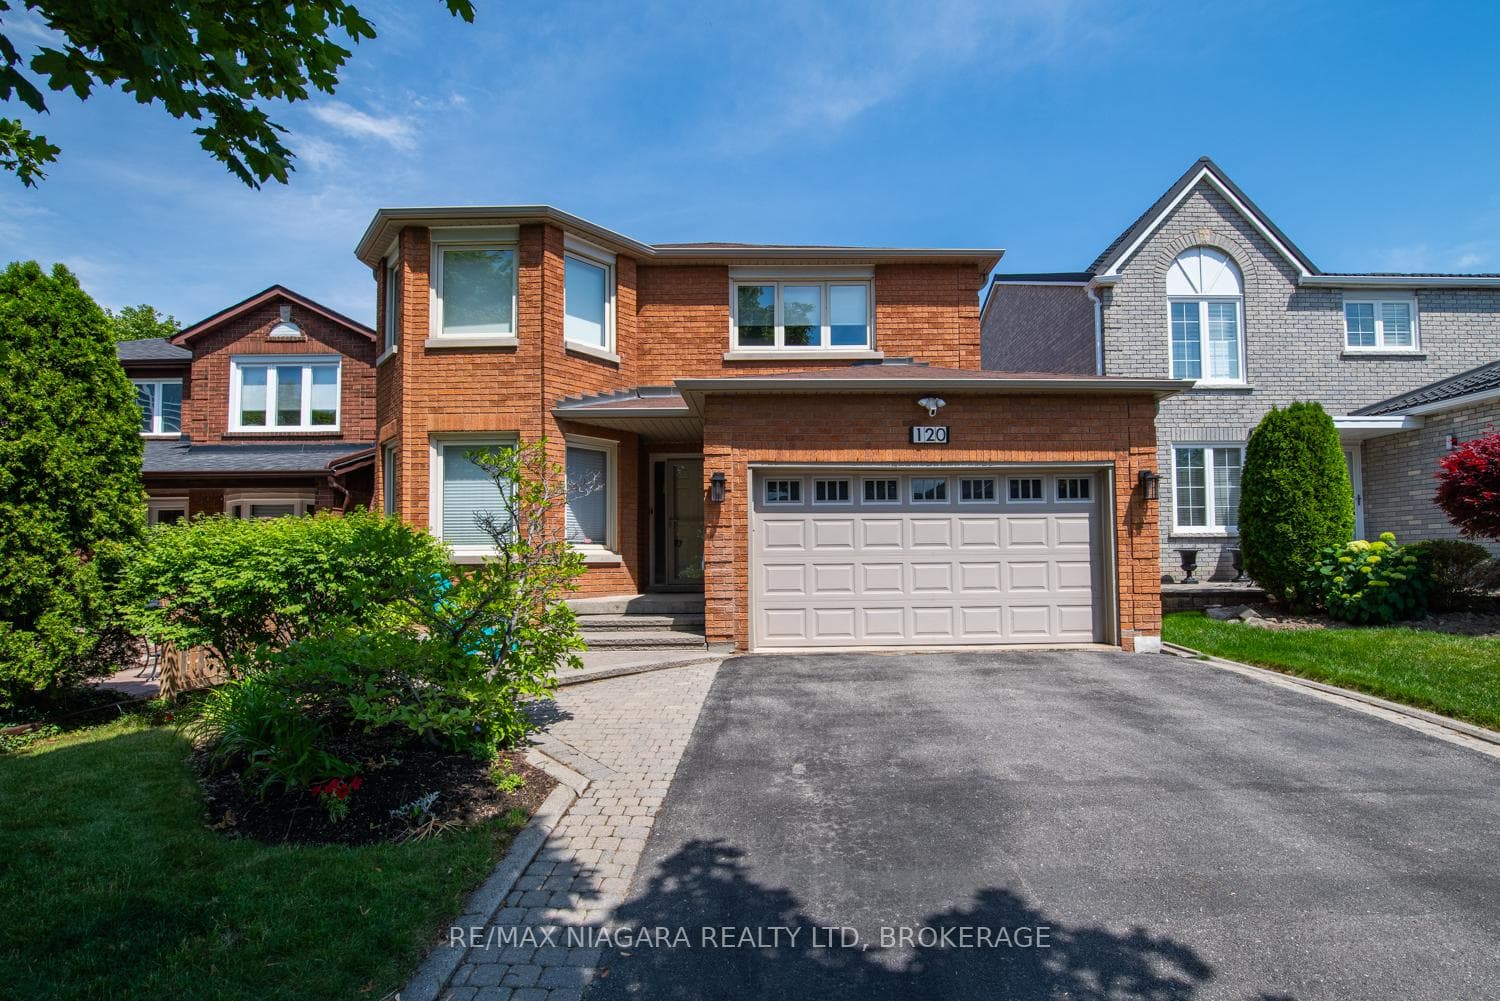
Welcome to 120 Janesville Road, a spacious family home in the highly sought-after Uplands community, located in Thornhill, city of Vaughan. Offering approximately 2,750 sq. ft. above grade, this well-maintained 2-storey Home sits on a 39 x 103 ft. lot and delivers the ideal blend of space, comfort, and opportunity.The main level features bright, oversized principal rooms designed for both everyday living and entertaining. Enjoy a combined living and dining area with a bay window, porcelain tiled floors and pot lights through out. A functional eat-in kitchen offers two dishwashers, kitchen island, pantry cabinets, central vacuum and a walk-out to the backyard. A warm, inviting family room is complete with hardwood floors, pot lights and a wood-burning fireplace. A convenient main floor laundry room with yard access adds everyday practicality.Upstairs, you'll find four generous bedrooms, including a spacious primary retreat with a walk-in closet, hardwood floors and 5-piece ensuite. A rare secondary bedroom offers its own 2-piece ensuite, hardwood floors and walk-in closet - perfect for guests, teens, or multigenerational living. The two remaining bedrooms feature hardwood floors and ample storage, one bedroom includes a bay window and walk-in closet, the other includes pot lights and ceiling fan.The unfinished basement with rough-in, provides endless potential to create additional living space tailored to your needs.With a double car garage, parking for six vehicles, "magic windows" that slide open and a carpet-free interior, this home offers exceptional value in a mature, family-friendly neighbourhood close to top-rated schools, parks, community centres, places of worship, and convenient transit access. A fantastic opportunity to own in one of Vaughan's most established and desirable communities.
Bedrooms
4
Bathrooms
4
Square Feet
2500-3000 sqft
Property Type
Detached
| Name | Size (m) | Size (ft) | Features |
|---|---|---|---|
| Living Room(Main) | 5.18 x 3.35 | 17.0 x 11.0 | - |
| Living Room(Main) | 5.18 x 3.35 | 17.0 x 11.0 | - |
| Living Room(Main) | 5.18 x 3.35 | 17.0 x 11.0 | - |
| Living Room(Main) | 5.18 x 3.35 | 17.0 x 11.0 | - |
| Living Room(Main) | 5.18 x 3.35 | 17.0 x 11.0 | - |
| Living Room(Main) | 5.18 x 3.35 | 17.0 x 11.0 | - |
| Living Room(Main) | 5.18 x 3.35 | 17.0 x 11.0 | - |
| Dining Room(Main) | 4.57 x 3.35 | 15.0 x 11.0 | - |
| Dining Room(Main) | 4.57 x 3.35 | 15.0 x 11.0 | - |
| Dining Room(Main) | 4.57 x 3.35 | 15.0 x 11.0 | - |
| Dining Room(Main) | 4.57 x 3.35 | 15.0 x 11.0 | - |
| Dining Room(Main) | 4.57 x 3.35 | 15.0 x 11.0 | - |
| Dining Room(Main) | 4.57 x 3.35 | 15.0 x 11.0 | - |
| Dining Room(Main) | 4.57 x 3.35 | 15.0 x 11.0 | - |
| Kitchen(Main) | 5.44 x 5.18 | 17.8 x 17.0 | - |
| Kitchen(Main) | 5.44 x 5.18 | 17.8 x 17.0 | - |
| Kitchen(Main) | 5.44 x 5.18 | 17.8 x 17.0 | - |
| Kitchen(Main) | 5.44 x 5.18 | 17.8 x 17.0 | - |
| Kitchen(Main) | 5.44 x 5.18 | 17.8 x 17.0 | - |
| Kitchen(Main) | 5.44 x 5.18 | 17.8 x 17.0 | - |
| Kitchen(Main) | 5.44 x 5.18 | 17.8 x 17.0 | - |
| Family Room(Main) | 5.97 x 3.25 | 19.6 x 10.7 | - |
| Family Room(Main) | 5.97 x 3.25 | 19.6 x 10.7 | - |
| Family Room(Main) | 5.97 x 3.25 | 19.6 x 10.7 | - |
| Family Room(Main) | 5.97 x 3.25 | 19.6 x 10.7 | - |
| Family Room(Main) | 5.97 x 3.25 | 19.6 x 10.7 | - |
| Family Room(Main) | 5.97 x 3.25 | 19.6 x 10.7 | - |
| Family Room(Main) | 5.97 x 3.25 | 19.6 x 10.7 | - |
| Laundry(Main) | - | - | - |
| Laundry(Main) | - | - | - |
| Laundry(Main) | - | - | - |
| Laundry(Main) | - | - | - |
| Laundry(Main) | - | - | - |
| Laundry(Main) | - | - | - |
| Laundry(Main) | - | - | - |
| Primary Bedroom(Second) | 5.77 x 5.11 | 18.9 x 16.8 | - |
| Primary Bedroom(Second) | 5.77 x 5.11 | 18.9 x 16.8 | - |
| Primary Bedroom(Second) | 5.77 x 5.11 | 18.9 x 16.8 | - |
| Primary Bedroom(Second) | 5.77 x 5.11 | 18.9 x 16.8 | - |
| Primary Bedroom(Second) | 5.77 x 5.11 | 18.9 x 16.8 | - |
| Primary Bedroom(Second) | 5.77 x 5.11 | 18.9 x 16.8 | - |
| Primary Bedroom(Second) | 5.77 x 5.11 | 18.9 x 16.8 | - |
| Bedroom 2(Second) | 3.66 x 3.35 | 12.0 x 11.0 | - |
| Bedroom 2(Second) | 3.66 x 3.35 | 12.0 x 11.0 | - |
| Bedroom 2(Second) | 3.66 x 3.35 | 12.0 x 11.0 | - |
| Bedroom 2(Second) | 3.66 x 3.35 | 12.0 x 11.0 | - |
| Bedroom 2(Second) | 3.66 x 3.35 | 12.0 x 11.0 | - |
| Bedroom 2(Second) | 3.66 x 3.35 | 12.0 x 11.0 | - |
| Bedroom 2(Second) | 3.66 x 3.35 | 12.0 x 11.0 | - |
| Bedroom 3(Second) | 4.45 x 3.79 | 14.6 x 12.4 | - |
| Bedroom 3(Second) | 4.45 x 3.79 | 14.6 x 12.4 | - |
| Bedroom 3(Second) | 4.45 x 3.79 | 14.6 x 12.4 | - |
| Bedroom 3(Second) | 4.45 x 3.79 | 14.6 x 12.4 | - |
| Bedroom 3(Second) | 4.45 x 3.79 | 14.6 x 12.4 | - |
| Bedroom 3(Second) | 4.45 x 3.79 | 14.6 x 12.4 | - |
| Bedroom 3(Second) | 4.45 x 3.79 | 14.6 x 12.4 | - |
| Bedroom 4(Second) | 5.66 x 3.38 | 18.6 x 11.1 | - |
| Bedroom 4(Second) | 5.66 x 3.38 | 18.6 x 11.1 | - |
| Bedroom 4(Second) | 5.66 x 3.38 | 18.6 x 11.1 | - |
| Bedroom 4(Second) | 5.66 x 3.38 | 18.6 x 11.1 | - |
| Bedroom 4(Second) | 5.66 x 3.38 | 18.6 x 11.1 | - |
| Bedroom 4(Second) | 5.66 x 3.38 | 18.6 x 11.1 | - |
| Bedroom 4(Second) | 5.66 x 3.38 | 18.6 x 11.1 | - |
Complete transaction history for this property
Register for free to view complete transaction history and access exclusive sold data
Free account • No credit card required
Your Agent
Broker of Record
PREMIER MATRIX REALTY LTD. BROKERAGE
See the comparable sold, tax-matched, and currently-competing listings for 120 Janesville Road.
Register for free to view complete price estimate and access exclusive sold data
Free account • No credit card required
Contact OVAIS QASSIM
120 Janesville Road, Vaughan, ON L4J 7A2 is a 4-bedroom, 4-bathroom 2-storey detached with approximately 2500-3000 square feet of living space, situated on a 39 103 foot lot. This property is currently for sale at $1,525,000. The home features a attached garage and a unfinished basement, built approximately 31-50 years ago.
This home is located in Uplands, part of Vaughan in the York area. Explore more homes for sale and recently sold properties in this neighbourhood.
Whether you are looking to buy, sell, or lease in Uplands, our team of experienced real estate professionals can help you navigate the market and find the perfect home. Contact us today for a free consultation.
120 Janesville Road, Vaughan, ON L4J 7A2 for sale,4 bedroom detached Uplands,Vaughan homes for sale,York real estate,2-Storey homes, detached for sale


