
$1,575,000
271 Rose Green Drive, Vaughan, ON L4J 4S8

Register for free to view the complete photo gallery and property details
Showing 2 of 20 photos
Vaughan, ON L4J 4V1
4 Bed · 4 Bath · Detached
MLS #N13460458
Sold on August 24, 2026
August 24, 2026
Originally listed at $1,629,000 8 days on market
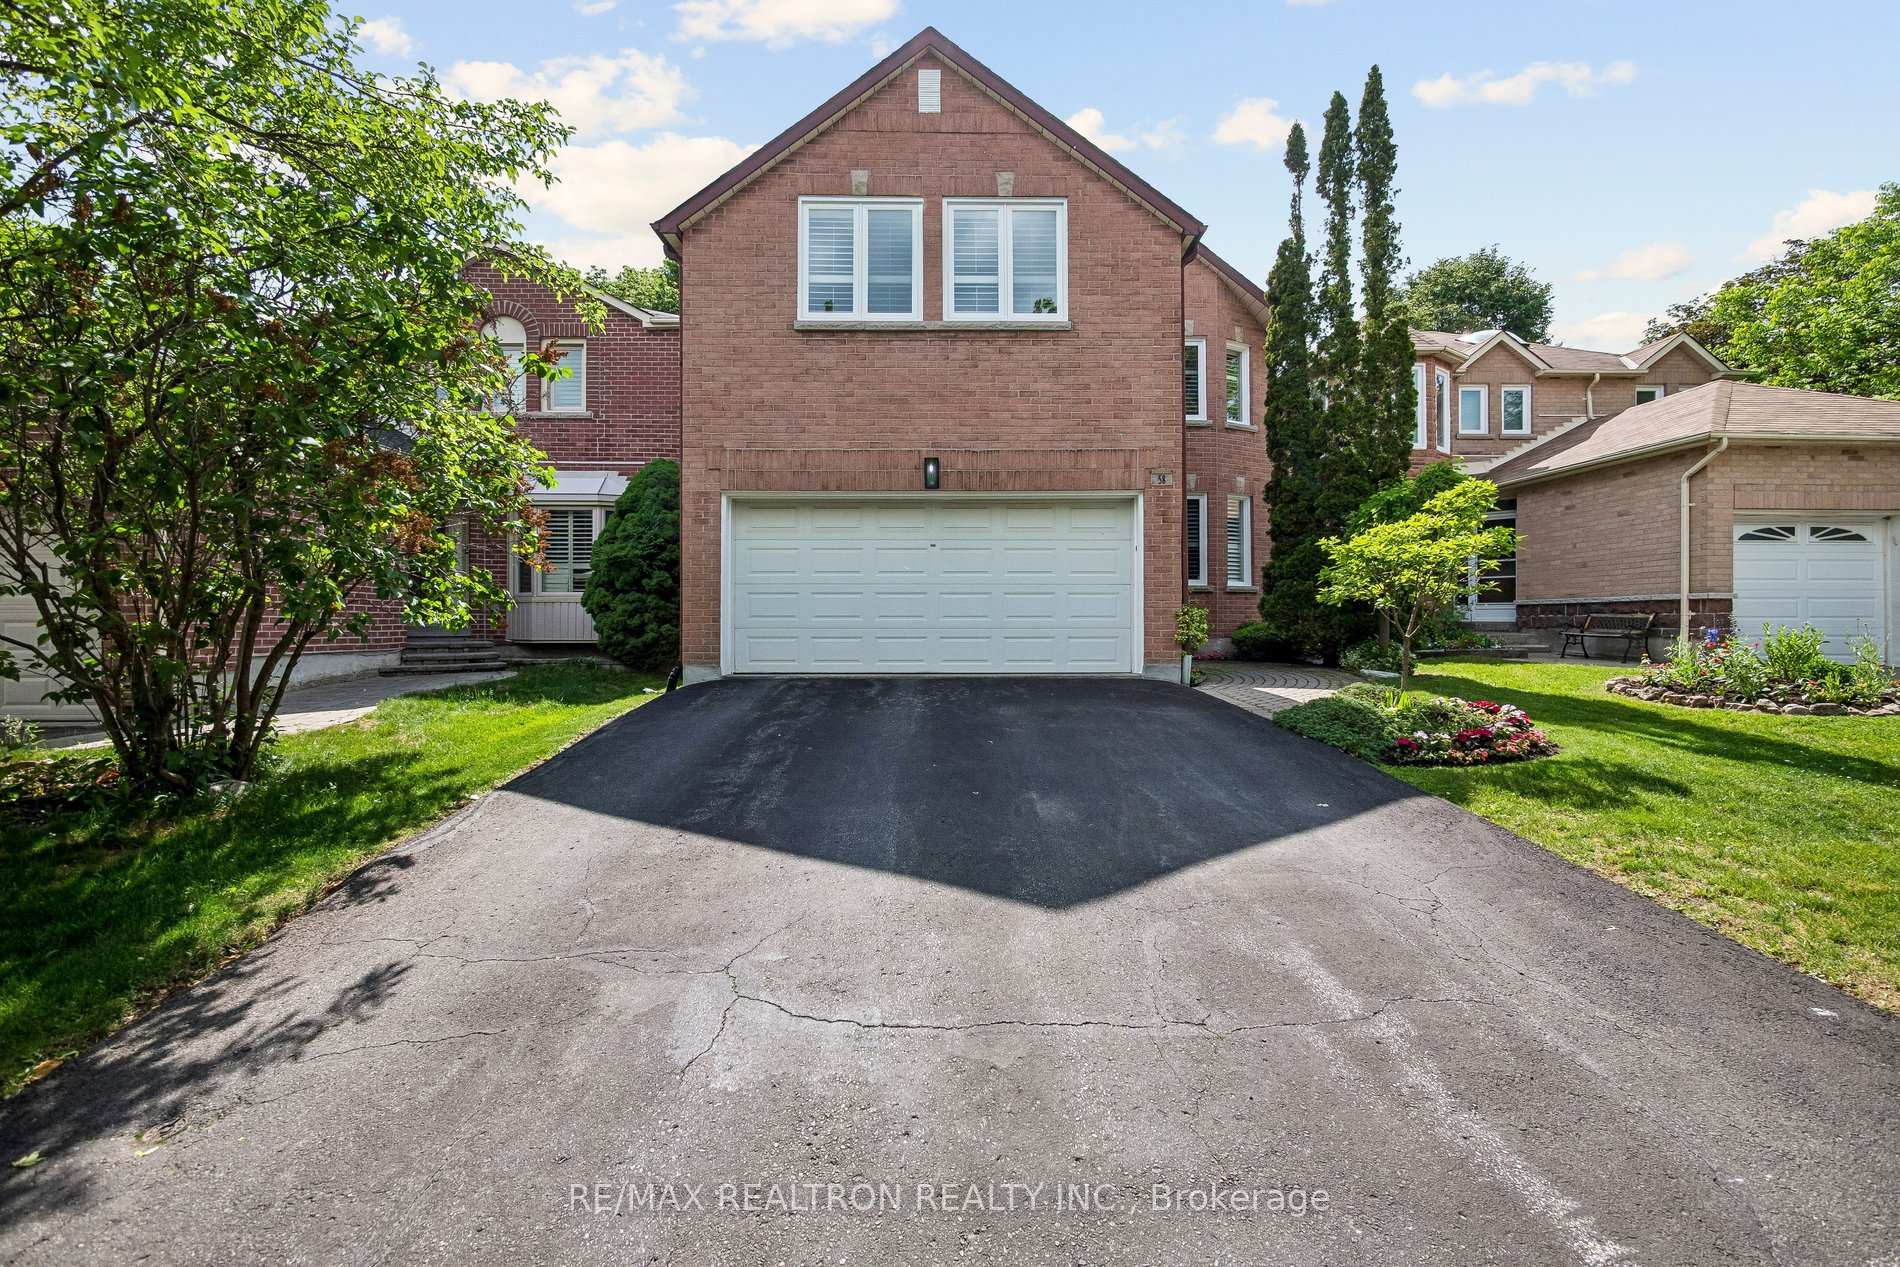
Welcome to 58 Roseborough Crescent, a beautifully maintained family home in the highly sought-after Thornhill Uplands Community. Situated on a premium 34.81 x 110.73 ft. lot with picturesque Park views, this spacious 4-bedroom, 4-bathroom residence offers over 3,500 sq. ft. of finished living space designed for comfortable family living & effortless entertaining. Step inside to find hardwood floors, pot lights, built-ins, fresh paint & elegant principal rooms. Formal living & dining rooms provide the perfect setting for gatherings, while the inviting Family Room offers a warm space to relax. The chef-inspired Kitchen, fully renovated in 2020, features KitchenAid appliances, Quartz countertops, oversized Italian tile flooring & exceptional custom storage. Upstairs offers 4 generously sized bedrooms, including a spacious primary retreat with multiple closets & a renovated ensuite featuring separate vanities. Updated bathrooms, upgraded Berber carpeting & ample storage add comfort & functionality throughout. The finished Basement provides outstanding versatility with a large recreation area, 3-piece bath, separate Laundry room, Utility room & abundant storage-ideal for a home office, gym, media room, playroom or guest suite. Enjoy the private backyard deck overlooking the Park, perfect for entertaining, family barbecues with Gas BBQ or peaceful mornings. Extensively upgraded throughout, major improvements include Kitchen Renovation (2020), Furnace (2020), Central Air Conditioning (2020), Humidifier (2020), Primary Bedroom Window (2020), Roof (2022), Powder Room Update (2025), New Dryer (2025), Updated Smoke & Carbon Monoxide Detectors (2025), Fresh Paint (2025) Driveway Sealing (2025) & Updated Hardware (2025). Bell Fibe available. Ideally located close to top-rated schools, parks, transit, shopping, community centres, libraries, places of worship, cafés & restaurants. A rare move-in-ready opportunity in one of Thornhill's most desirable neighbourhoods.
Bedrooms
4
Bathrooms
4
Square Feet
2000-2500 sqft
Property Type
Detached
Register for free to view complete property details and access exclusive sold data
Free account • No credit card required
| Name | Size (m) | Size (ft) | Features |
|---|---|---|---|
| Dining Room(Main) | 3.03 x 4.19 | 9.9 x 13.7 | - |
| Dining Room(Main) | 3.03 x 4.19 | 9.9 x 13.7 | - |
| Dining Room(Main) | 3.03 x 4.19 | 9.9 x 13.7 | - |
| Dining Room(Main) | 3.03 x 4.19 | 9.9 x 13.7 | - |
| Dining Room(Main) | 3.03 x 4.19 | 9.9 x 13.7 | - |
| Dining Room(Main) | 3.03 x 4.19 | 9.9 x 13.7 | - |
| Kitchen(Main) | 5.34 x 3.7 | 17.5 x 12.1 | - |
| Kitchen(Main) | 5.34 x 3.7 | 17.5 x 12.1 | - |
| Kitchen(Main) | 5.34 x 3.7 | 17.5 x 12.1 | - |
| Kitchen(Main) | 5.34 x 3.7 | 17.5 x 12.1 | - |
| Kitchen(Main) | 5.34 x 3.7 | 17.5 x 12.1 | - |
| Kitchen(Main) | 5.34 x 3.7 | 17.5 x 12.1 | - |
| Family Room(Main) | 3.19 x 5.45 | 10.5 x 17.9 | - |
| Family Room(Main) | 3.19 x 5.45 | 10.5 x 17.9 | - |
| Family Room(Main) | 3.19 x 5.45 | 10.5 x 17.9 | - |
| Family Room(Main) | 3.19 x 5.45 | 10.5 x 17.9 | - |
| Family Room(Main) | 3.19 x 5.45 | 10.5 x 17.9 | - |
| Family Room(Main) | 3.19 x 5.45 | 10.5 x 17.9 | - |
| Living Room(Main) | 3.7 x 5.18 | 12.1 x 17.0 | - |
| Living Room(Main) | 3.7 x 5.18 | 12.1 x 17.0 | - |
| Living Room(Main) | 3.7 x 5.18 | 12.1 x 17.0 | - |
| Living Room(Main) | 3.7 x 5.18 | 12.1 x 17.0 | - |
| Living Room(Main) | 3.7 x 5.18 | 12.1 x 17.0 | - |
| Living Room(Main) | 3.7 x 5.18 | 12.1 x 17.0 | - |
| Primary Bedroom(Second) | 5.46 x 5.72 | 17.9 x 18.8 | - |
| Primary Bedroom(Second) | 5.46 x 5.72 | 17.9 x 18.8 | - |
| Primary Bedroom(Second) | 5.46 x 5.72 | 17.9 x 18.8 | - |
| Primary Bedroom(Second) | 5.46 x 5.72 | 17.9 x 18.8 | - |
| Primary Bedroom(Second) | 5.46 x 5.72 | 17.9 x 18.8 | - |
| Primary Bedroom(Second) | 5.46 x 5.72 | 17.9 x 18.8 | - |
| Bedroom 2(Second) | 3.19 x 4.12 | 10.5 x 13.5 | - |
| Bedroom 2(Second) | 3.19 x 4.12 | 10.5 x 13.5 | - |
| Bedroom 2(Second) | 3.19 x 4.12 | 10.5 x 13.5 | - |
| Bedroom 2(Second) | 3.19 x 4.12 | 10.5 x 13.5 | - |
| Bedroom 2(Second) | 3.19 x 4.12 | 10.5 x 13.5 | - |
| Bedroom 2(Second) | 3.19 x 4.12 | 10.5 x 13.5 | - |
| Bedroom 3(Second) | 3.19 x 4 | 10.5 x 13.1 | - |
| Bedroom 3(Second) | 3.19 x 4 | 10.5 x 13.1 | - |
| Bedroom 3(Second) | 3.19 x 4 | 10.5 x 13.1 | - |
| Bedroom 3(Second) | 3.19 x 4 | 10.5 x 13.1 | - |
| Bedroom 3(Second) | 3.19 x 4 | 10.5 x 13.1 | - |
| Bedroom 3(Second) | 3.19 x 4 | 10.5 x 13.1 | - |
| Bedroom 4(Second) | 3.05 x 4.11 | 10.0 x 13.5 | - |
| Bedroom 4(Second) | 3.05 x 4.11 | 10.0 x 13.5 | - |
| Bedroom 4(Second) | 3.05 x 4.11 | 10.0 x 13.5 | - |
| Bedroom 4(Second) | 3.05 x 4.11 | 10.0 x 13.5 | - |
| Bedroom 4(Second) | 3.05 x 4.11 | 10.0 x 13.5 | - |
| Bedroom 4(Second) | 3.05 x 4.11 | 10.0 x 13.5 | - |
| Recreation(Basement) | 8.63 x 4.84 | 28.3 x 15.9 | - |
| Recreation(Basement) | 8.63 x 4.84 | 28.3 x 15.9 | - |
| Recreation(Basement) | 8.63 x 4.84 | 28.3 x 15.9 | - |
| Recreation(Basement) | 8.63 x 4.84 | 28.3 x 15.9 | - |
| Recreation(Basement) | 8.63 x 4.84 | 28.3 x 15.9 | - |
| Recreation(Basement) | 8.63 x 4.84 | 28.3 x 15.9 | - |
Register for free to view complete room dimensions and access exclusive sold data
Free account • No credit card required
Original List Price
$1,629,000
Listed on Jun 17, 2026
Sold Price
$1,618,000
Sold on Aug 24, 2026
-$11,000
-0.7%
Register for free to view complete price history and access exclusive sold data
Free account • No credit card required
Your Agent
Broker of Record
PREMIER MATRIX REALTY LTD. BROKERAGE
See the comparable sold, tax-matched, and currently-competing listings for 58 Roseborough Crescent.
Register for free to view complete price estimate and access exclusive sold data
Free account • No credit card required
Contact OVAIS QASSIM
58 Roseborough Crescent, Vaughan, ON L4J 4V1 is a 4-bedroom, 4-bathroom 2-storey detached with approximately 2000-2500 square feet of living space, situated on a 36 111 foot lot. This property is currently sold (sold for $1,618,000). The home features a attached garage and a finished basement, built approximately 31-50 years ago.
This home is located in Uplands, part of Vaughan in the York area. Explore more homes for sale and recently sold properties in this neighbourhood.
Whether you are looking to buy, sell, or lease in Uplands, our team of experienced real estate professionals can help you navigate the market and find the perfect home. Contact us today for a free consultation.
58 Roseborough Crescent, Vaughan, ON L4J 4V1 sold,4 bedroom detached Uplands,Vaughan homes for sale,York real estate,2-Storey homes, detached sold


