
Sold
$848,500
2bed|2bath|800-899sqft
1 parking|1 locker
Unit 321
120 Homewood Avenue 321, Toronto C08, ON M4Y 2J3
Residential Condo & Other|$746 fees|$3921 tax
MLS #C12717342
View complete sale history and details
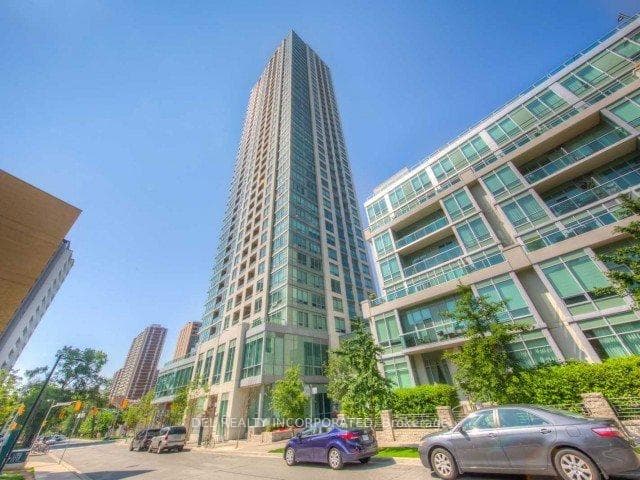
120 Homewood Avenue 2207, Toronto, ON M4Y 2J3
MLS #C12452493
Sold on August 30, 2026
August 30, 2026
Originally listed at $699,000 259 days on market
Tridel built and managed Iconic Verve, best maintained complex, stunning South East corner, clear view for miles, 861 square feet suite, state of the art amenities, 24 Hr concierge, fully equipped gym, sauna, steam room, party room, billiard, yoga, rooftop pool, hot tub, BBQ area, theatre, visitors parking, short walk to Wellesley subway, University of Toronto, Toronto Metropolitan University, College Park and Eaton Centre, Urban Living at it's finest, parking and locker included.
Analysis based on 0 sales and 0 leases in this building. Unit size estimated at 861 sqft.
Bedrooms
2
Bathrooms
2
Square Feet
861 sqft
Property Type
Residential Condo & Other
Register for free to view complete property details and access exclusive sold data
Free account • No credit card required
| Name | Size (m) | Size (ft) | Features |
|---|---|---|---|
| Living Room(Main) | 5.61 x 3.05 | 18.4 x 10.0 | - |
| Living Room(Main) | 5.61 x 3.05 | 18.4 x 10.0 | - |
| Living Room(Main) | 5.61 x 3.05 | 18.4 x 10.0 | - |
| Living Room(Main) | 5.61 x 3.05 | 18.4 x 10.0 | - |
| Living Room(Main) | 5.61 x 3.05 | 18.4 x 10.0 | - |
| Living Room(Main) | 5.61 x 3.05 | 18.4 x 10.0 | - |
| Living Room(Main) | 5.61 x 3.05 | 18.4 x 10.0 | - |
| Living Room(Main) | 5.61 x 3.05 | 18.4 x 10.0 | - |
| Living Room(Main) | 5.61 x 3.05 | 18.4 x 10.0 | - |
| Living Room(Main) | 5.61 x 3.05 | 18.4 x 10.0 | - |
| Living Room(Main) | 5.61 x 3.05 | 18.4 x 10.0 | - |
| Dining Room(Main) | 5.61 x 3.05 | 18.4 x 10.0 | - |
| Dining Room(Main) | 5.61 x 3.05 | 18.4 x 10.0 | - |
| Dining Room(Main) | 5.61 x 3.05 | 18.4 x 10.0 | - |
| Dining Room(Main) | 5.61 x 3.05 | 18.4 x 10.0 | - |
| Dining Room(Main) | 5.61 x 3.05 | 18.4 x 10.0 | - |
| Dining Room(Main) | 5.61 x 3.05 | 18.4 x 10.0 | - |
| Dining Room(Main) | 5.61 x 3.05 | 18.4 x 10.0 | - |
| Dining Room(Main) | 5.61 x 3.05 | 18.4 x 10.0 | - |
| Dining Room(Main) | 5.61 x 3.05 | 18.4 x 10.0 | - |
| Dining Room(Main) | 5.61 x 3.05 | 18.4 x 10.0 | - |
| Dining Room(Main) | 5.61 x 3.05 | 18.4 x 10.0 | - |
| Kitchen(Main) | 2.44 x 2.44 | 8.0 x 8.0 | - |
| Kitchen(Main) | 2.44 x 2.44 | 8.0 x 8.0 | - |
| Kitchen(Main) | 2.44 x 2.44 | 8.0 x 8.0 | - |
| Kitchen(Main) | 2.44 x 2.44 | 8.0 x 8.0 | - |
| Kitchen(Main) | 2.44 x 2.44 | 8.0 x 8.0 | - |
| Kitchen(Main) | 2.44 x 2.44 | 8.0 x 8.0 | - |
| Kitchen(Main) | 2.44 x 2.44 | 8.0 x 8.0 | - |
| Kitchen(Main) | 2.44 x 2.44 | 8.0 x 8.0 | - |
| Kitchen(Main) | 2.44 x 2.44 | 8.0 x 8.0 | - |
| Kitchen(Main) | 2.44 x 2.44 | 8.0 x 8.0 | - |
| Kitchen(Main) | 2.44 x 2.44 | 8.0 x 8.0 | - |
| Primary Bedroom(Main) | 3.96 x 3.05 | 13.0 x 10.0 | - |
| Primary Bedroom(Main) | 3.96 x 3.05 | 13.0 x 10.0 | - |
| Primary Bedroom(Main) | 3.96 x 3.05 | 13.0 x 10.0 | - |
| Primary Bedroom(Main) | 3.96 x 3.05 | 13.0 x 10.0 | - |
| Primary Bedroom(Main) | 3.96 x 3.05 | 13.0 x 10.0 | - |
| Primary Bedroom(Main) | 3.96 x 3.05 | 13.0 x 10.0 | - |
| Primary Bedroom(Main) | 3.96 x 3.05 | 13.0 x 10.0 | - |
| Primary Bedroom(Main) | 3.96 x 3.05 | 13.0 x 10.0 | - |
| Primary Bedroom(Main) | 3.96 x 3.05 | 13.0 x 10.0 | - |
| Primary Bedroom(Main) | 3.96 x 3.05 | 13.0 x 10.0 | - |
| Primary Bedroom(Main) | 3.96 x 3.05 | 13.0 x 10.0 | - |
| Bedroom 2(Main) | 3.05 x 2.71 | 10.0 x 8.9 | - |
| Bedroom 2(Main) | 3.05 x 2.71 | 10.0 x 8.9 | - |
| Bedroom 2(Main) | 3.05 x 2.71 | 10.0 x 8.9 | - |
| Bedroom 2(Main) | 3.05 x 2.71 | 10.0 x 8.9 | - |
| Bedroom 2(Main) | 3.05 x 2.71 | 10.0 x 8.9 | - |
| Bedroom 2(Main) | 3.05 x 2.71 | 10.0 x 8.9 | - |
| Bedroom 2(Main) | 3.05 x 2.71 | 10.0 x 8.9 | - |
| Bedroom 2(Main) | 3.05 x 2.71 | 10.0 x 8.9 | - |
| Bedroom 2(Main) | 3.05 x 2.71 | 10.0 x 8.9 | - |
| Bedroom 2(Main) | 3.05 x 2.71 | 10.0 x 8.9 | - |
| Bedroom 2(Main) | 3.05 x 2.71 | 10.0 x 8.9 | - |
Register for free to view complete room dimensions and access exclusive sold data
Free account • No credit card required
Original List Price
$699,000
Listed on Oct 7, 2025
Sold Price
$670,000
Sold on Aug 30, 2026
-$29,000
-4.1%
Register for free to view complete price history and access exclusive sold data
Free account • No credit card required
$848,500
120 Homewood Avenue 321, Toronto C08, ON M4Y 2J3
MLS #C12717342
View complete sale history and details

$760,000
120 Homewood Avenue 2804, Toronto C08, ON M4Y 2J3
MLS #C13015322
View complete sale history and details

$769,000
120 Homewood Avenue 3001, Toronto C08, ON M4Y 2J3
MLS #C12878404
View complete sale history and details

$787,000
120 Homewood Avenue 1701, Toronto C08, ON M4Y 2J3
MLS #C12641292
View complete sale history and details

$439,900
120 Homewood Avenue 1706, Toronto, ON M4Y 2J3

$442,000
120 Homewood Avenue 2805, Toronto, ON M4Y 2J3

$559,900
120 Homewood Avenue 411, Toronto C08, ON M4Y 2J3

$649,900
120 Homewood Avenue 1807, Toronto, ON M4Y 2J3
Your Agent
Broker of Record
PREMIER MATRIX REALTY LTD. BROKERAGE
See the comparable sold, tax-matched, and currently-competing listings for The Verve.
Register for free to view complete price estimate and access exclusive sold data
Free account • No credit card required
Contact OVAIS QASSIM
Unit 2207 is a residential condo & other with 2 bedrooms, 2 bathrooms spanning approximately 800-899 square feet located at The Verve, 120 Homewood Avenue, Toronto C08. This unit is currently sold (sold for $670K).
The Verve is located at 120 Homewood Avenue, Toronto C08. Explore more units for sale and rent in this building, view building amenities, transaction history, and market insights.
This unit is located in Moss Park, part of Toronto C08 in the Toronto area. Explore more condos for sale and rent in this community.
Whether you're looking to buy, sell, or rent at The Verve, our team of experienced real estate professionals can help you navigate the market and find the perfect unit to match your needs. Contact us today for a free consultation.
Unit 2207 The Verve,120 Homewood Avenue 2207, Toronto, ON M4Y 2J3 for sale, 2 bedroom residential condo & other Toronto C08, The Verve condos, Toronto C08 residential condo & other sold, 120 Homewood Avenue, Toronto C08 real estate