
Sold
$512,000
1bed|1bath|500-599sqft
0 parking|0 locker
Unit 3506
120 Homewood Avenue 3506, Toronto C08, ON M4Y 2J3
Residential Condo & Other|$412 fees|$2247 tax
MLS #C13015650
View complete sale history and details
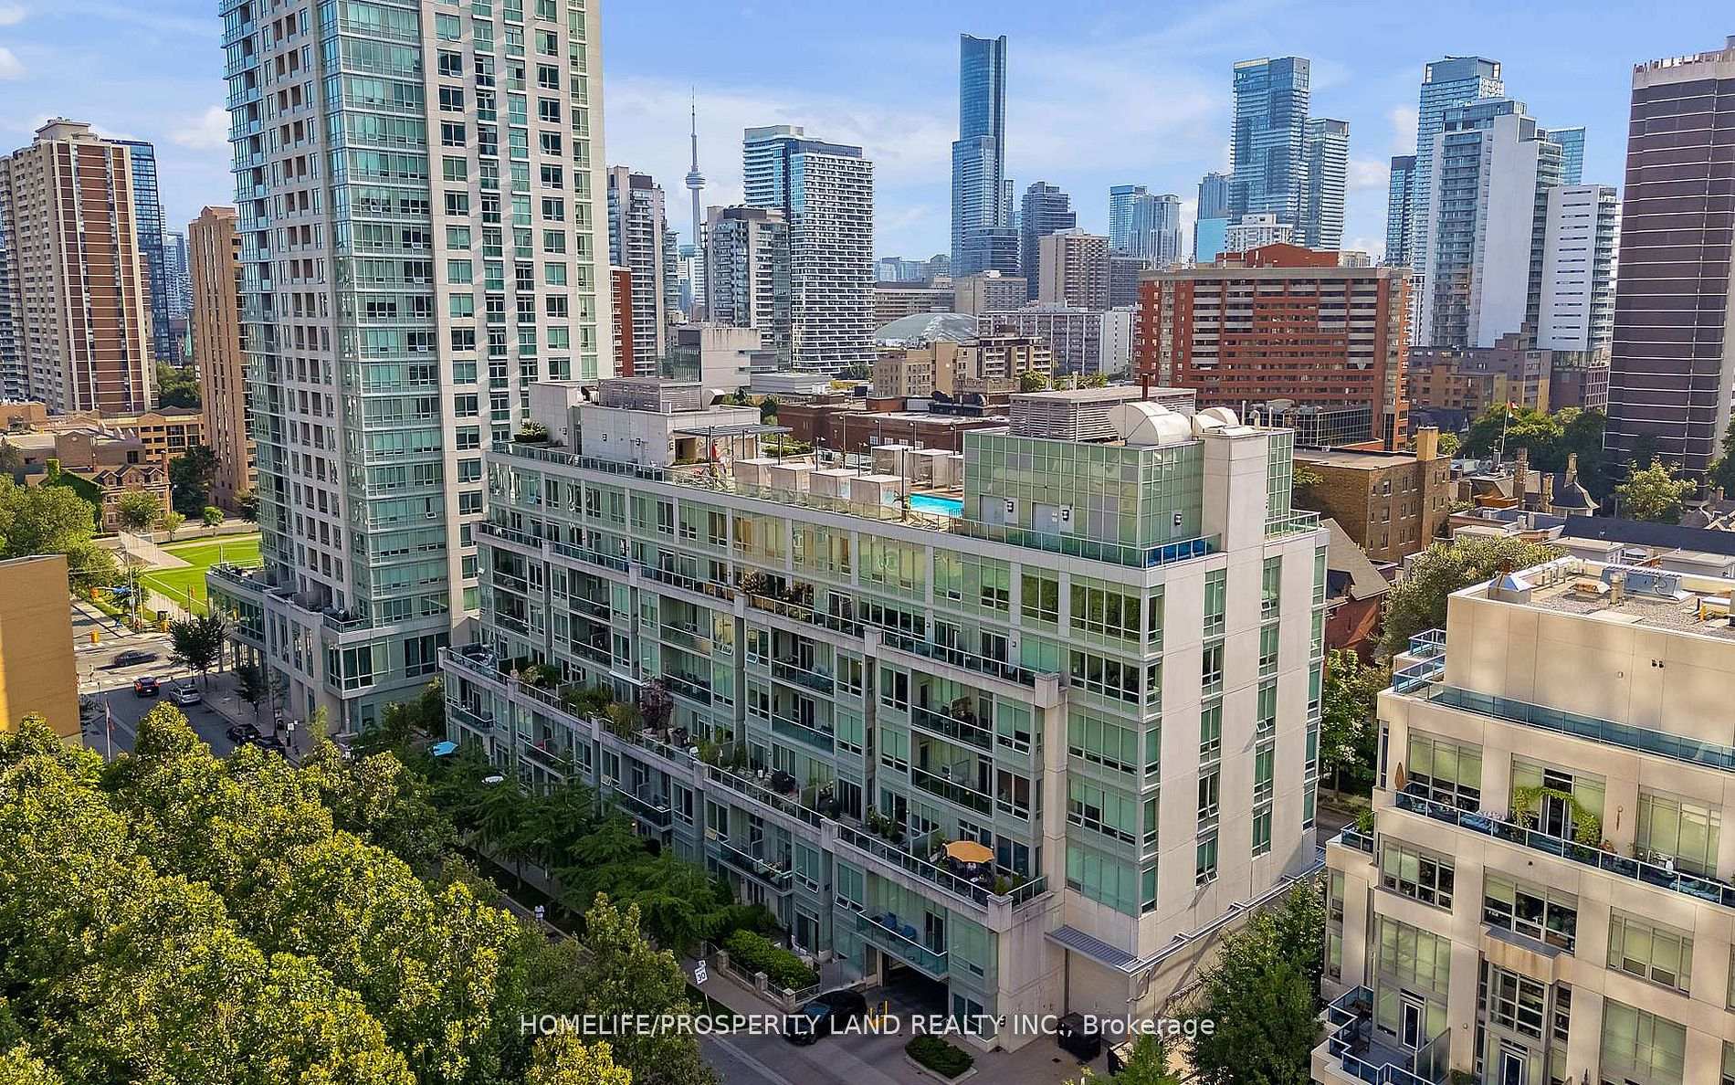
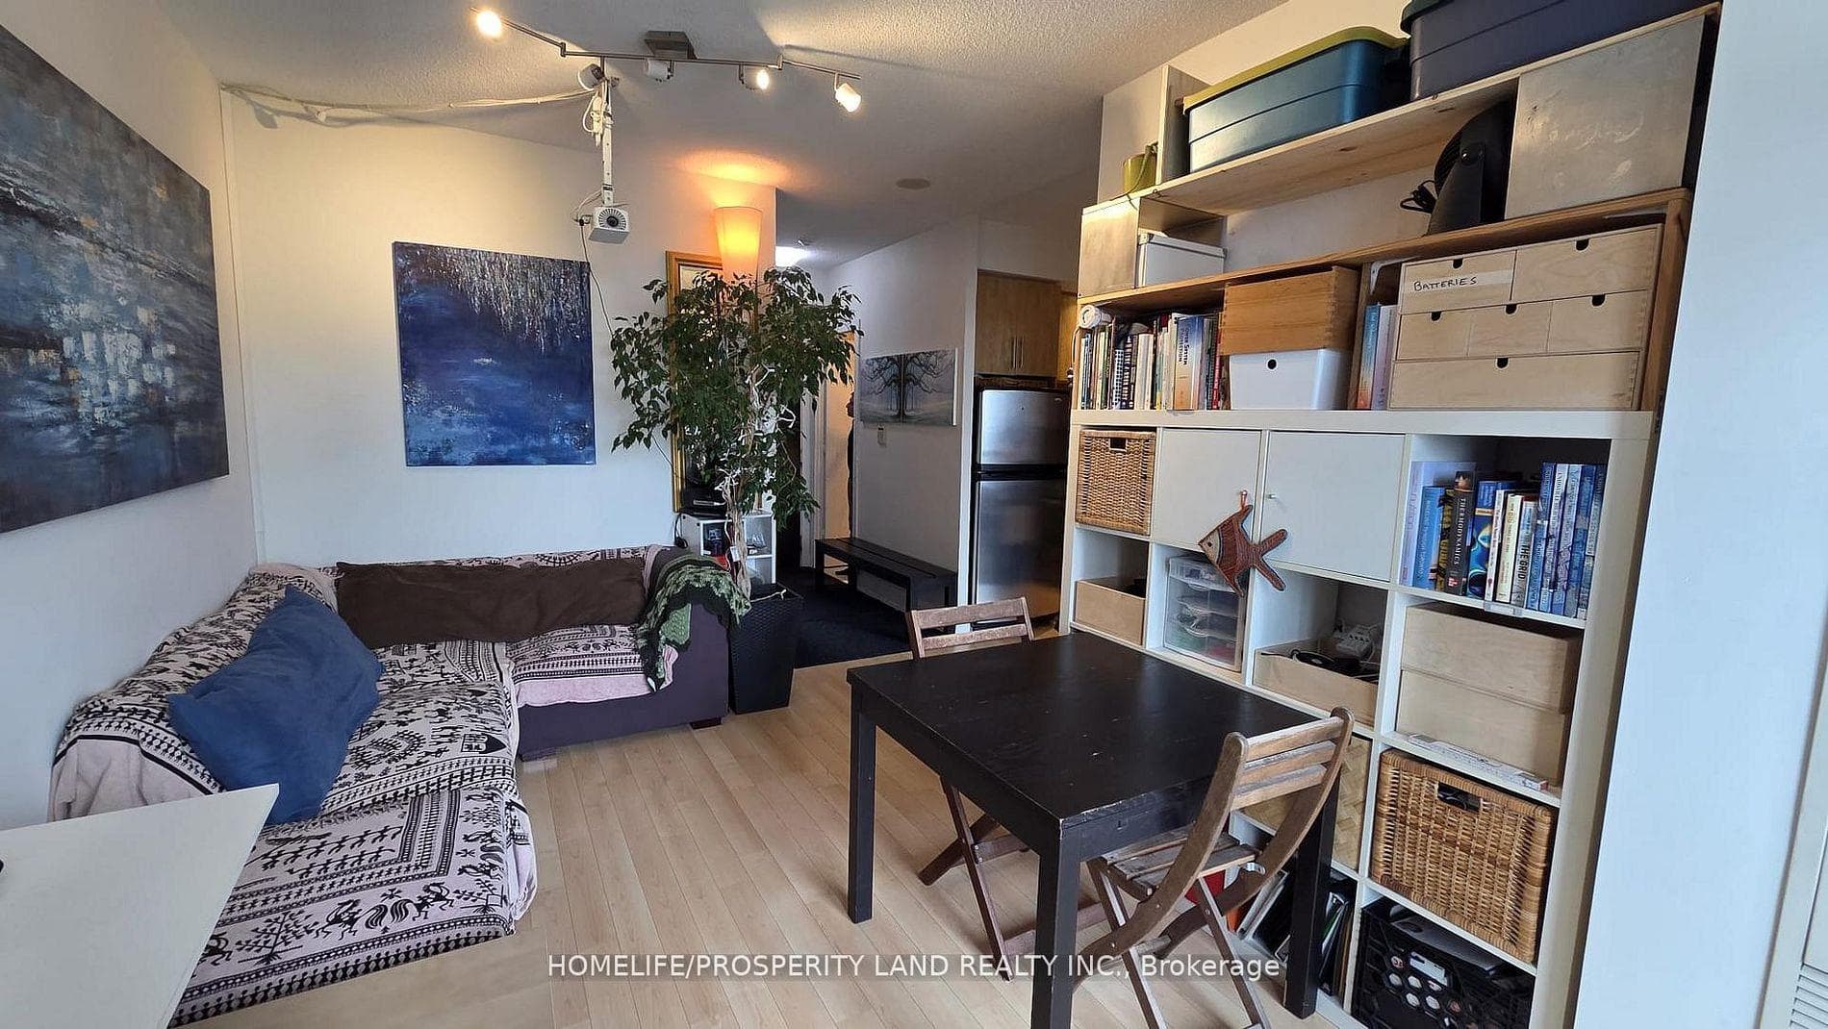
120 Homewood Avenue 1706, Toronto, ON M4Y 2J3
MLS #C13432772
Listed Price
Experience upscale urban living in this beautifully maintained 1-bedroom suite at The Verve, a sought-after Tridel-built residence in the heart of downtown Toronto. Enjoy bright east-facing views that fill the space with natural light, paired with a smart, functional layout designed for comfortable living. Well-maintained unit. Residents benefit from an impressive selection of amenities, including a stunning rooftop pool with sundeck and cabanas, BBQ areas, a fully equipped fitness centre, sauna and steam rooms, as well as stylish party, media, and billiards rooms. Additional features include visitor parking and 24-hour concierge service for added convenience and peace of mind. Ideally located just steps from parks, transit, shops, and cafes, with quick access to the Yonge & Bloor subway lines, this home offers the perfect blend of lifestyle and location. Situated in an eco-friendly, high-efficiency building, it also provides excellent value with low utility costs.
Analysis based on 0 sales and 0 leases in this building. Unit size estimated at 550 sqft.
Bedrooms
1
Bathrooms
1
Square Feet
500-599 sqft
Property Type
Residential Condo & Other
| Name | Size (m) | Size (ft) | Features |
|---|---|---|---|
| Living Room(Flat) | 4.57 x 3.05 | 15.0 x 10.0 | - |
| Living Room(Flat) | 4.57 x 3.05 | 15.0 x 10.0 | - |
| Living Room(Flat) | 4.57 x 3.05 | 15.0 x 10.0 | - |
| Living Room(Flat) | 4.57 x 3.05 | 15.0 x 10.0 | - |
| Living Room(Flat) | 4.57 x 3.05 | 15.0 x 10.0 | - |
| Living Room(Flat) | 4.57 x 3.05 | 15.0 x 10.0 | - |
| Living Room(Flat) | 4.57 x 3.05 | 15.0 x 10.0 | - |
| Living Room(Flat) | 4.57 x 3.05 | 15.0 x 10.0 | - |
| Living Room(Flat) | 4.57 x 3.05 | 15.0 x 10.0 | - |
| Living Room(Flat) | 4.57 x 3.05 | 15.0 x 10.0 | - |
| Dining Room(Flat) | 4.57 x 3.05 | 15.0 x 10.0 | - |
| Dining Room(Flat) | 4.57 x 3.05 | 15.0 x 10.0 | - |
| Dining Room(Flat) | 4.57 x 3.05 | 15.0 x 10.0 | - |
| Dining Room(Flat) | 4.57 x 3.05 | 15.0 x 10.0 | - |
| Dining Room(Flat) | 4.57 x 3.05 | 15.0 x 10.0 | - |
| Dining Room(Flat) | 4.57 x 3.05 | 15.0 x 10.0 | - |
| Dining Room(Flat) | 4.57 x 3.05 | 15.0 x 10.0 | - |
| Dining Room(Flat) | 4.57 x 3.05 | 15.0 x 10.0 | - |
| Dining Room(Flat) | 4.57 x 3.05 | 15.0 x 10.0 | - |
| Dining Room(Flat) | 4.57 x 3.05 | 15.0 x 10.0 | - |
| Kitchen(Flat) | 2.44 x 2.59 | 8.0 x 8.5 | - |
| Kitchen(Flat) | 2.44 x 2.59 | 8.0 x 8.5 | - |
| Kitchen(Flat) | 2.44 x 2.59 | 8.0 x 8.5 | - |
| Kitchen(Flat) | 2.44 x 2.59 | 8.0 x 8.5 | - |
| Kitchen(Flat) | 2.44 x 2.59 | 8.0 x 8.5 | - |
| Kitchen(Flat) | 2.44 x 2.59 | 8.0 x 8.5 | - |
| Kitchen(Flat) | 2.44 x 2.59 | 8.0 x 8.5 | - |
| Kitchen(Flat) | 2.44 x 2.59 | 8.0 x 8.5 | - |
| Kitchen(Flat) | 2.44 x 2.59 | 8.0 x 8.5 | - |
| Kitchen(Flat) | 2.44 x 2.59 | 8.0 x 8.5 | - |
| Primary Bedroom(Flat) | 3.35 x 3.05 | 11.0 x 10.0 | - |
| Primary Bedroom(Flat) | 3.35 x 3.05 | 11.0 x 10.0 | - |
| Primary Bedroom(Flat) | 3.35 x 3.05 | 11.0 x 10.0 | - |
| Primary Bedroom(Flat) | 3.35 x 3.05 | 11.0 x 10.0 | - |
| Primary Bedroom(Flat) | 3.35 x 3.05 | 11.0 x 10.0 | - |
| Primary Bedroom(Flat) | 3.35 x 3.05 | 11.0 x 10.0 | - |
| Primary Bedroom(Flat) | 3.35 x 3.05 | 11.0 x 10.0 | - |
| Primary Bedroom(Flat) | 3.35 x 3.05 | 11.0 x 10.0 | - |
| Primary Bedroom(Flat) | 3.35 x 3.05 | 11.0 x 10.0 | - |
| Primary Bedroom(Flat) | 3.35 x 3.05 | 11.0 x 10.0 | - |
Complete transaction history for this unit
Register free to see the complete unit history
Register for free to view complete transaction history and access exclusive sold data
Free account • No credit card required
$512,000
120 Homewood Avenue 3506, Toronto C08, ON M4Y 2J3
MLS #C13015650
View complete sale history and details

$525,000
120 Homewood Avenue 3106, Toronto C08, ON M4Y 2J3
MLS #C12720118
View complete sale history and details

$645,000
120 Homewood Avenue 215, Toronto C08, ON M4Y 2J3
MLS #C12296978
View complete sale history and details

$550,000
120 Homewood Avenue 3206, Toronto C08, ON M4Y 2J3
MLS #C11975387
View complete sale history and details

$442,000
120 Homewood Avenue 2805, Toronto, ON M4Y 2J3

$559,900
120 Homewood Avenue 411, Toronto C08, ON M4Y 2J3

$649,900
120 Homewood Avenue 1807, Toronto, ON M4Y 2J3

$699,000
120 Homewood Avenue 2307, Toronto C08, ON M4Y 2J3
Your Agent
Broker of Record
PREMIER MATRIX REALTY LTD. BROKERAGE
See the comparable sold, tax-matched, and currently-competing listings for The Verve.
Register for free to view complete price estimate and access exclusive sold data
Free account • No credit card required
Contact OVAIS QASSIM
Unit 1706 is a residential condo & other with 1 bedroom, 1 bathroom spanning approximately 500-599 square feet located at The Verve, 120 Homewood Avenue, Toronto C08. This unit is currently for sale at $440K.
The Verve is located at 120 Homewood Avenue, Toronto C08. Explore more units for sale and rent in this building, view building amenities, transaction history, and market insights.
This unit is located in North St. James Town, part of Toronto C08 in the Toronto area. Explore more condos for sale and rent in this community.
Whether you're looking to buy, sell, or rent at The Verve, our team of experienced real estate professionals can help you navigate the market and find the perfect unit to match your needs. Contact us today for a free consultation.
Unit 1706 The Verve,120 Homewood Avenue 1706, Toronto, ON M4Y 2J3 for sale, 1 bedroom residential condo & other Toronto C08, The Verve condos, Toronto C08 residential condo & other for sale, 120 Homewood Avenue, Toronto C08 real estate