
Sold
$570,000
2bed|1bath|600-699sqft
1 parking|1 locker
Unit 2310
120 Homewood Avenue 2310, Toronto C08, ON M4Y 2J3
Residential Condo & Other|$530 fees|$2854 tax
MLS #C13212470
View complete sale history and details

Register for free to view the complete photo gallery and property details
Showing 2 of 20 photos
120 Homewood Avenue 1102, Toronto, ON M4Y 1J4
MLS #C13438178
Sold on August 31, 2026
August 31, 2026
Originally listed at $539,900 45 days on market
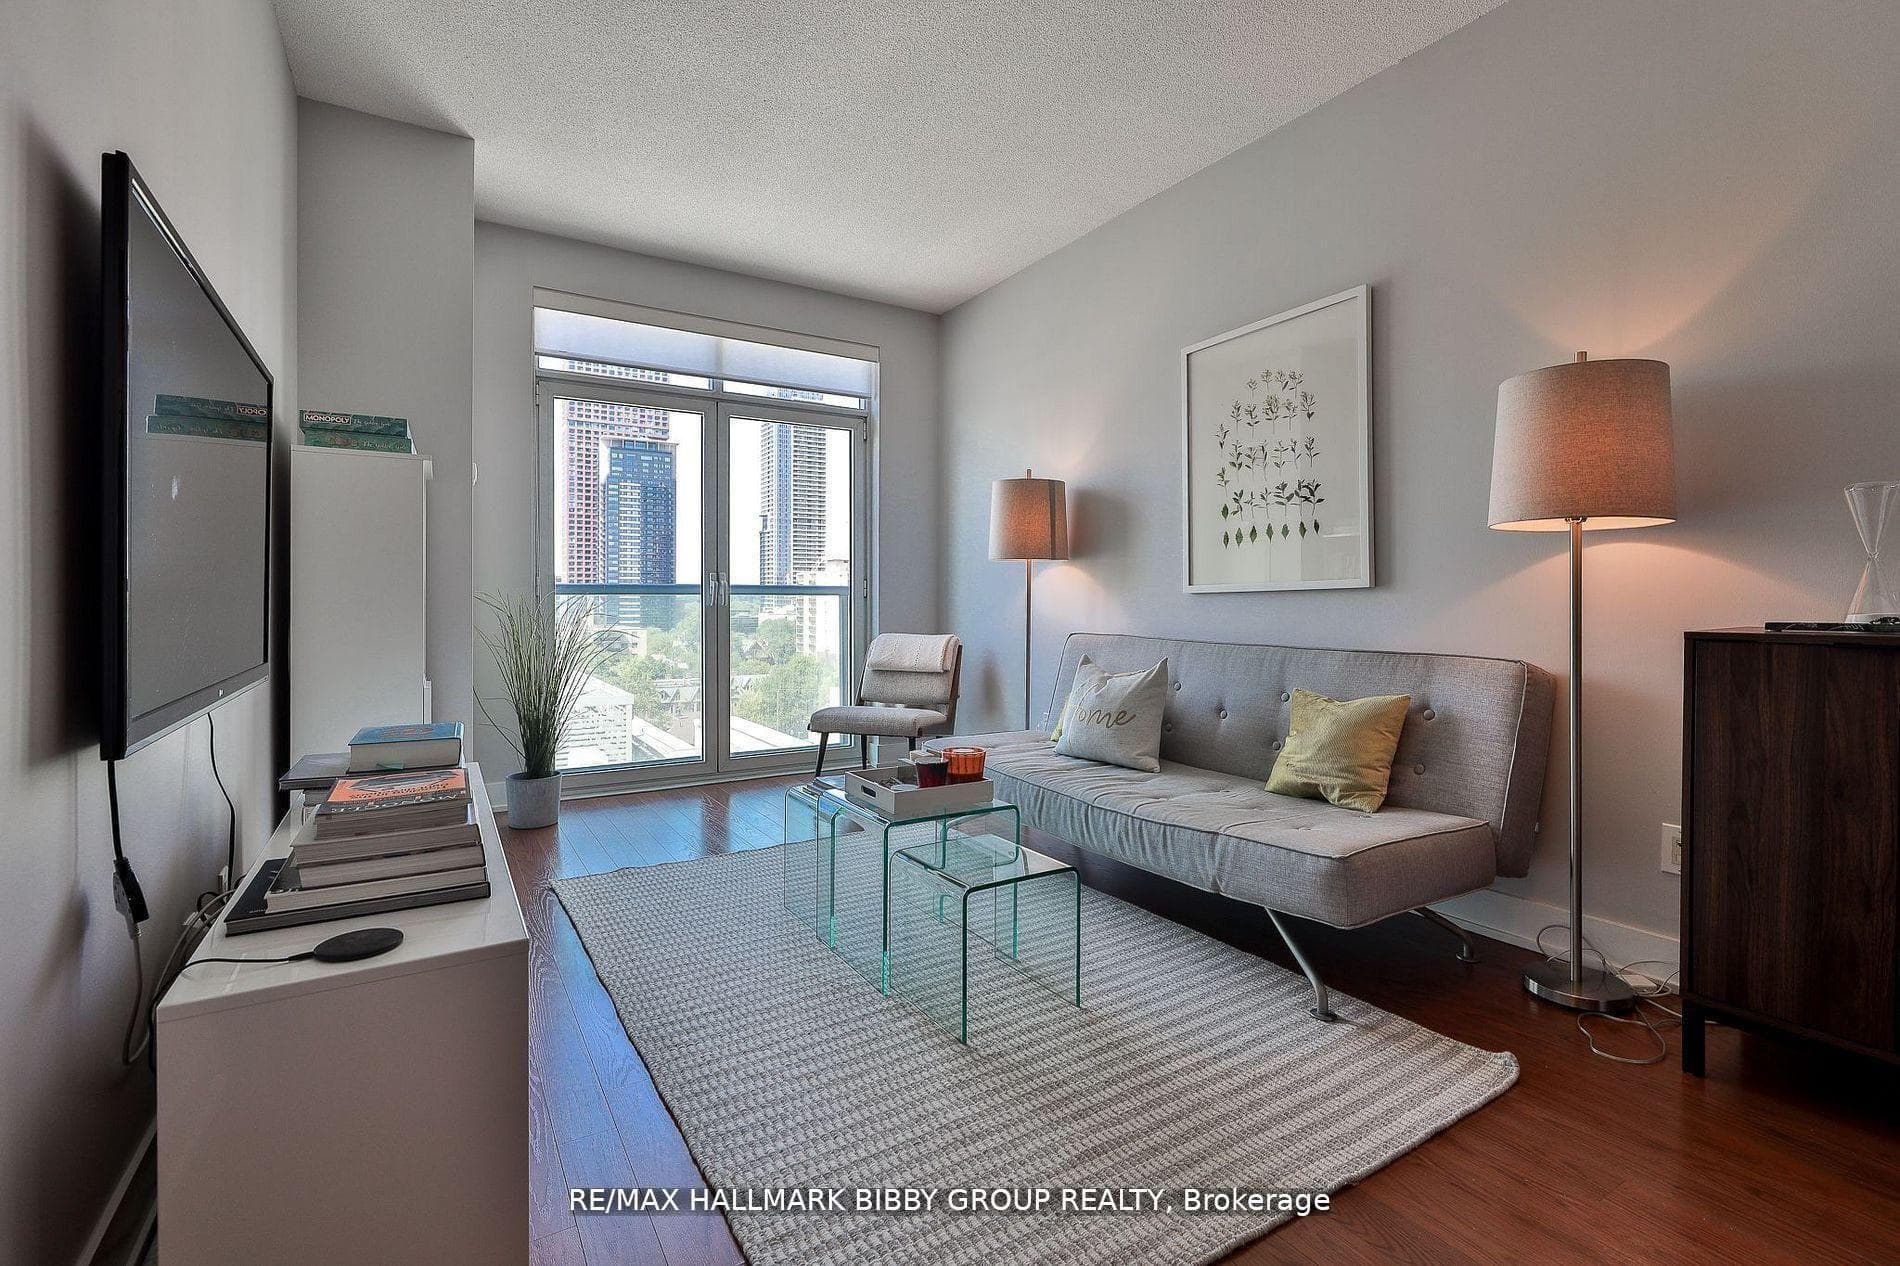
This Breathtaking, One-Bedroom + Den Masterpiece In The Highly Sought After Verve Condominiums Exudes Convenience And Offers A Unique Lifestyle. The Highly Coveted Floor Plan Draws An Abundance Of Natural Light And Is An Entertainers Dream As It Promotes Social Circulation With An Expansive Living & Dining Area Which Seamlessly Integrates Into A Dramatic North-Facing Juliette Balcony. The Contemporary Kitchen Includes Top Of The Line Full-Sized Stainless Steel Appliances, A Large Center Island With Convenient Breakfast Bar And Ample Storage. The Primary Bedroom Retreat Includes A Spacious Closet With Top Of The Line Custom Organizers. The Large Den Is Perfect For Those In Need Of An Expansive Home Office Or Nursery. The Suite Showcases Breathtaking Northeast And Northwest Views From Its Convenient Juliette Balcony.World Class Amenities Include Party Room, Full-Time Concierge, Outdoor Pool, Rooftop Garden Terrace & Visitor Parking. Unbeatable Location, Steps To Yorkville, Cabbagetown, The Village & Summerhill. Easy Access To Public Transit, Acclaimed Shopping & Restaurants, University Of Toronto, UHN & The Royal Ontario Museum.
Analysis based on 0 sales and 0 leases in this building. Unit size estimated at 650 sqft.
Bedrooms
2
Bathrooms
1
Square Feet
600-699 sqft
Property Type
Residential Condo & Other
Register for free to view complete property details and access exclusive sold data
Free account • No credit card required
| Name | Size (m) | Size (ft) | Features |
|---|---|---|---|
| Living Room(Ground) | 4.92 x 3.07 | 16.1 x 10.1 | - |
| Living Room(Ground) | 4.92 x 3.07 | 16.1 x 10.1 | - |
| Living Room(Ground) | 4.92 x 3.07 | 16.1 x 10.1 | - |
| Living Room(Ground) | 4.92 x 3.07 | 16.1 x 10.1 | - |
| Living Room(Ground) | 4.92 x 3.07 | 16.1 x 10.1 | - |
| Living Room(Ground) | 4.92 x 3.07 | 16.1 x 10.1 | - |
| Living Room(Ground) | 4.92 x 3.07 | 16.1 x 10.1 | - |
| Living Room(Ground) | 4.92 x 3.07 | 16.1 x 10.1 | - |
| Living Room(Ground) | 4.92 x 3.07 | 16.1 x 10.1 | - |
| Dining Room(Ground) | 4.92 x 3.07 | 16.1 x 10.1 | - |
| Dining Room(Ground) | 4.92 x 3.07 | 16.1 x 10.1 | - |
| Dining Room(Ground) | 4.92 x 3.07 | 16.1 x 10.1 | - |
| Dining Room(Ground) | 4.92 x 3.07 | 16.1 x 10.1 | - |
| Dining Room(Ground) | 4.92 x 3.07 | 16.1 x 10.1 | - |
| Dining Room(Ground) | 4.92 x 3.07 | 16.1 x 10.1 | - |
| Dining Room(Ground) | 4.92 x 3.07 | 16.1 x 10.1 | - |
| Dining Room(Ground) | 4.92 x 3.07 | 16.1 x 10.1 | - |
| Dining Room(Ground) | 4.92 x 3.07 | 16.1 x 10.1 | - |
| Kitchen(Ground) | 2.56 x 2.56 | 8.4 x 8.4 | - |
| Kitchen(Ground) | 2.56 x 2.56 | 8.4 x 8.4 | - |
| Kitchen(Ground) | 2.56 x 2.56 | 8.4 x 8.4 | - |
| Kitchen(Ground) | 2.56 x 2.56 | 8.4 x 8.4 | - |
| Kitchen(Ground) | 2.56 x 2.56 | 8.4 x 8.4 | - |
| Kitchen(Ground) | 2.56 x 2.56 | 8.4 x 8.4 | - |
| Kitchen(Ground) | 2.56 x 2.56 | 8.4 x 8.4 | - |
| Kitchen(Ground) | 2.56 x 2.56 | 8.4 x 8.4 | - |
| Kitchen(Ground) | 2.56 x 2.56 | 8.4 x 8.4 | - |
| Primary Bedroom(Ground) | 3.39 x 3.11 | 11.1 x 10.2 | - |
| Primary Bedroom(Ground) | 3.39 x 3.11 | 11.1 x 10.2 | - |
| Primary Bedroom(Ground) | 3.39 x 3.11 | 11.1 x 10.2 | - |
| Primary Bedroom(Ground) | 3.39 x 3.11 | 11.1 x 10.2 | - |
| Primary Bedroom(Ground) | 3.39 x 3.11 | 11.1 x 10.2 | - |
| Primary Bedroom(Ground) | 3.39 x 3.11 | 11.1 x 10.2 | - |
| Primary Bedroom(Ground) | 3.39 x 3.11 | 11.1 x 10.2 | - |
| Primary Bedroom(Ground) | 3.39 x 3.11 | 11.1 x 10.2 | - |
| Primary Bedroom(Ground) | 3.39 x 3.11 | 11.1 x 10.2 | - |
| Den(Ground) | 2.46 x 1.93 | 8.1 x 6.3 | - |
| Den(Ground) | 2.46 x 1.93 | 8.1 x 6.3 | - |
| Den(Ground) | 2.46 x 1.93 | 8.1 x 6.3 | - |
| Den(Ground) | 2.46 x 1.93 | 8.1 x 6.3 | - |
| Den(Ground) | 2.46 x 1.93 | 8.1 x 6.3 | - |
| Den(Ground) | 2.46 x 1.93 | 8.1 x 6.3 | - |
| Den(Ground) | 2.46 x 1.93 | 8.1 x 6.3 | - |
| Den(Ground) | 2.46 x 1.93 | 8.1 x 6.3 | - |
| Den(Ground) | 2.46 x 1.93 | 8.1 x 6.3 | - |
Register for free to view complete room dimensions and access exclusive sold data
Free account • No credit card required
Complete transaction history for this unit
Register free to see the complete unit history
Register for free to view complete transaction history and access exclusive sold data
Free account • No credit card required
Original List Price
$539,900
Listed on Jun 11, 2026
Sold Price
$505,000
Sold on Aug 31, 2026
-$34,900
-6.5%
Register for free to view complete price history and access exclusive sold data
Free account • No credit card required
$570,000
120 Homewood Avenue 2310, Toronto C08, ON M4Y 2J3
MLS #C13212470
View complete sale history and details

$626,000
120 Homewood Avenue 3408, Toronto C08, ON M4Y 2J3
MLS #C12860092
View complete sale history and details

$538,000
120 Homewood Avenue 3302, Toronto C08, ON M4Y 2J3
MLS #C12782008
View complete sale history and details

$552,500
120 Homewood Avenue 3603, Toronto C08, ON M4Y 2J3
MLS #C12428646
View complete sale history and details

$439,900
120 Homewood Avenue 1706, Toronto, ON M4Y 2J3

$442,000
120 Homewood Avenue 2805, Toronto, ON M4Y 2J3

$559,900
120 Homewood Avenue 411, Toronto C08, ON M4Y 2J3

$649,900
120 Homewood Avenue 1807, Toronto, ON M4Y 2J3
Your Agent
Broker of Record
PREMIER MATRIX REALTY LTD. BROKERAGE
See the comparable sold, tax-matched, and currently-competing listings for The Verve.
Register for free to view complete price estimate and access exclusive sold data
Free account • No credit card required
Contact OVAIS QASSIM
Unit 1102 is a residential condo & other with 2 bedrooms, 1 bathroom spanning approximately 600-699 square feet located at The Verve, 120 Homewood Avenue, Toronto C08. This unit is currently sold (sold for $505K).
The Verve is located at 120 Homewood Avenue, Toronto C08. Explore more units for sale and rent in this building, view building amenities, transaction history, and market insights.
This unit is located in Church-Yonge Corridor, part of Toronto C08 in the Toronto area. Explore more condos for sale and rent in this community.
Whether you're looking to buy, sell, or rent at The Verve, our team of experienced real estate professionals can help you navigate the market and find the perfect unit to match your needs. Contact us today for a free consultation.
Unit 1102 The Verve,120 Homewood Avenue 1102, Toronto, ON M4Y 1J4 for sale, 2 bedroom residential condo & other Toronto C08, The Verve condos, Toronto C08 residential condo & other sold, 120 Homewood Avenue, Toronto C08 real estate