
Leased
$2,800
2bed|2bath|750sqft
1 parking|1 locker
Unit 1204
120 Eagle Rock Way 1204, Vaughan, ON L6A 5C2
Residential Condo & Other
MLS #N13013388
View complete lease history and details
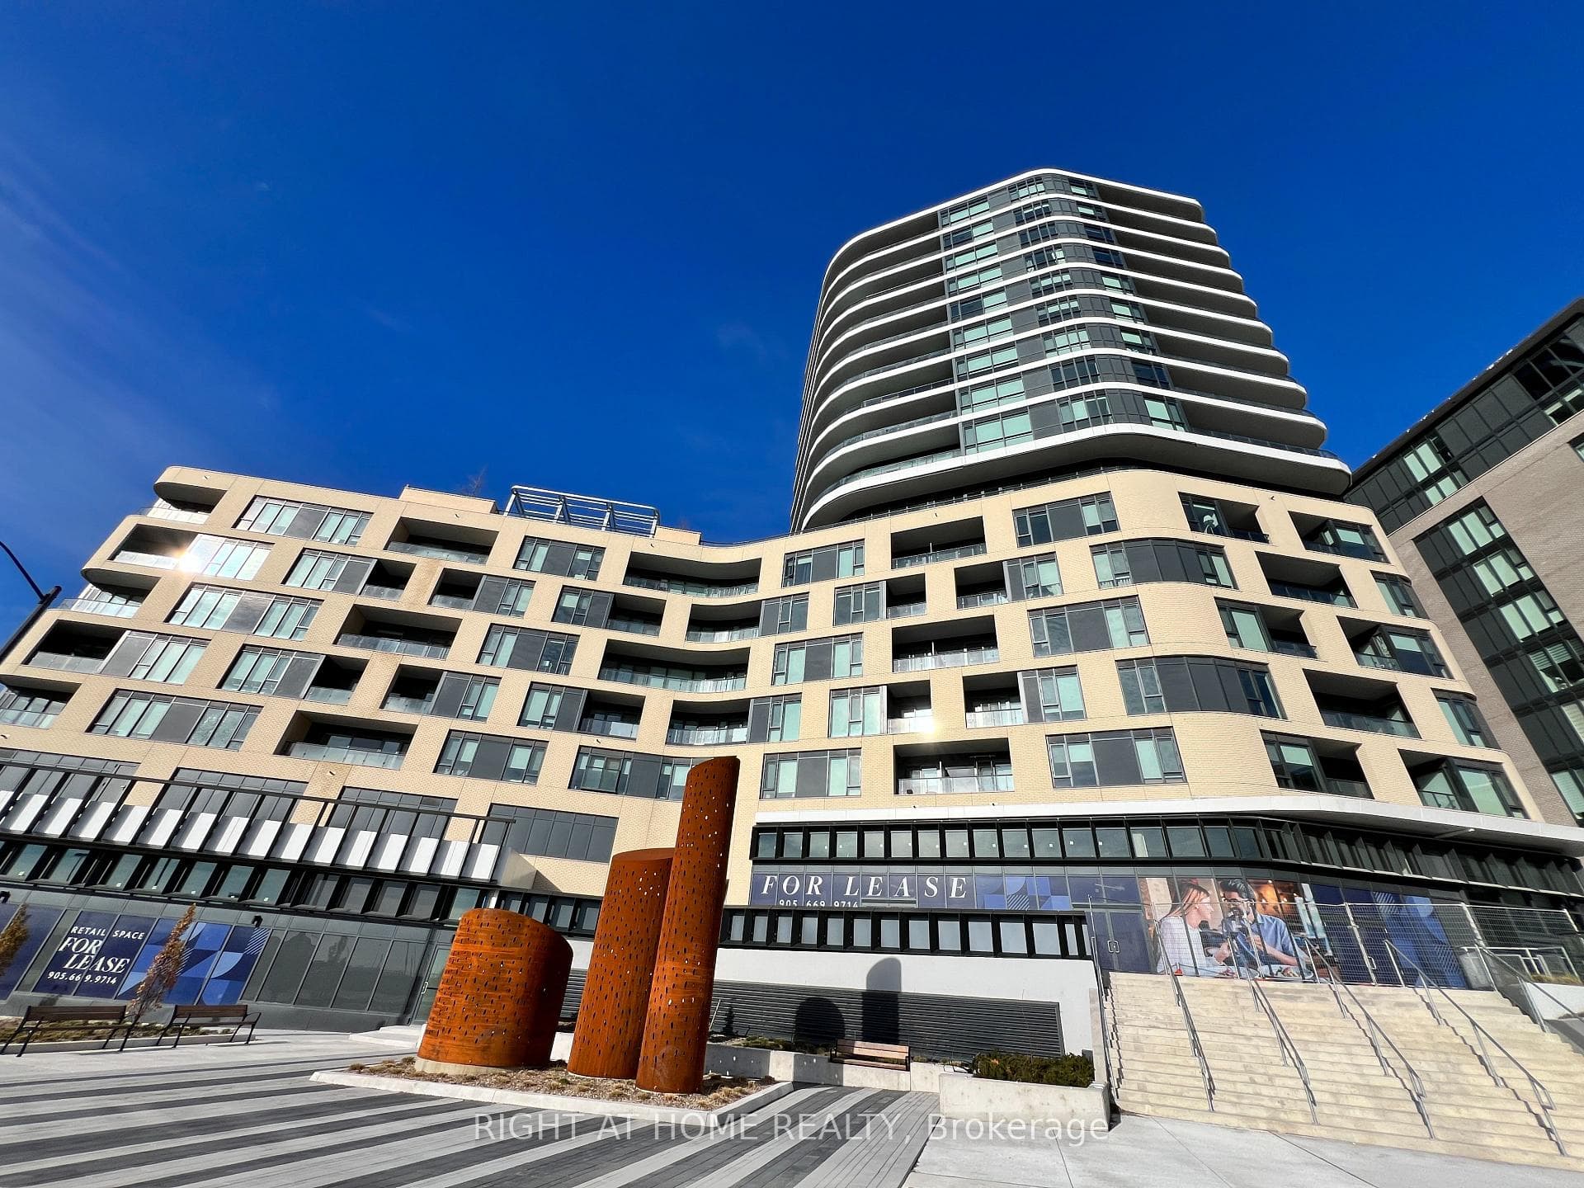
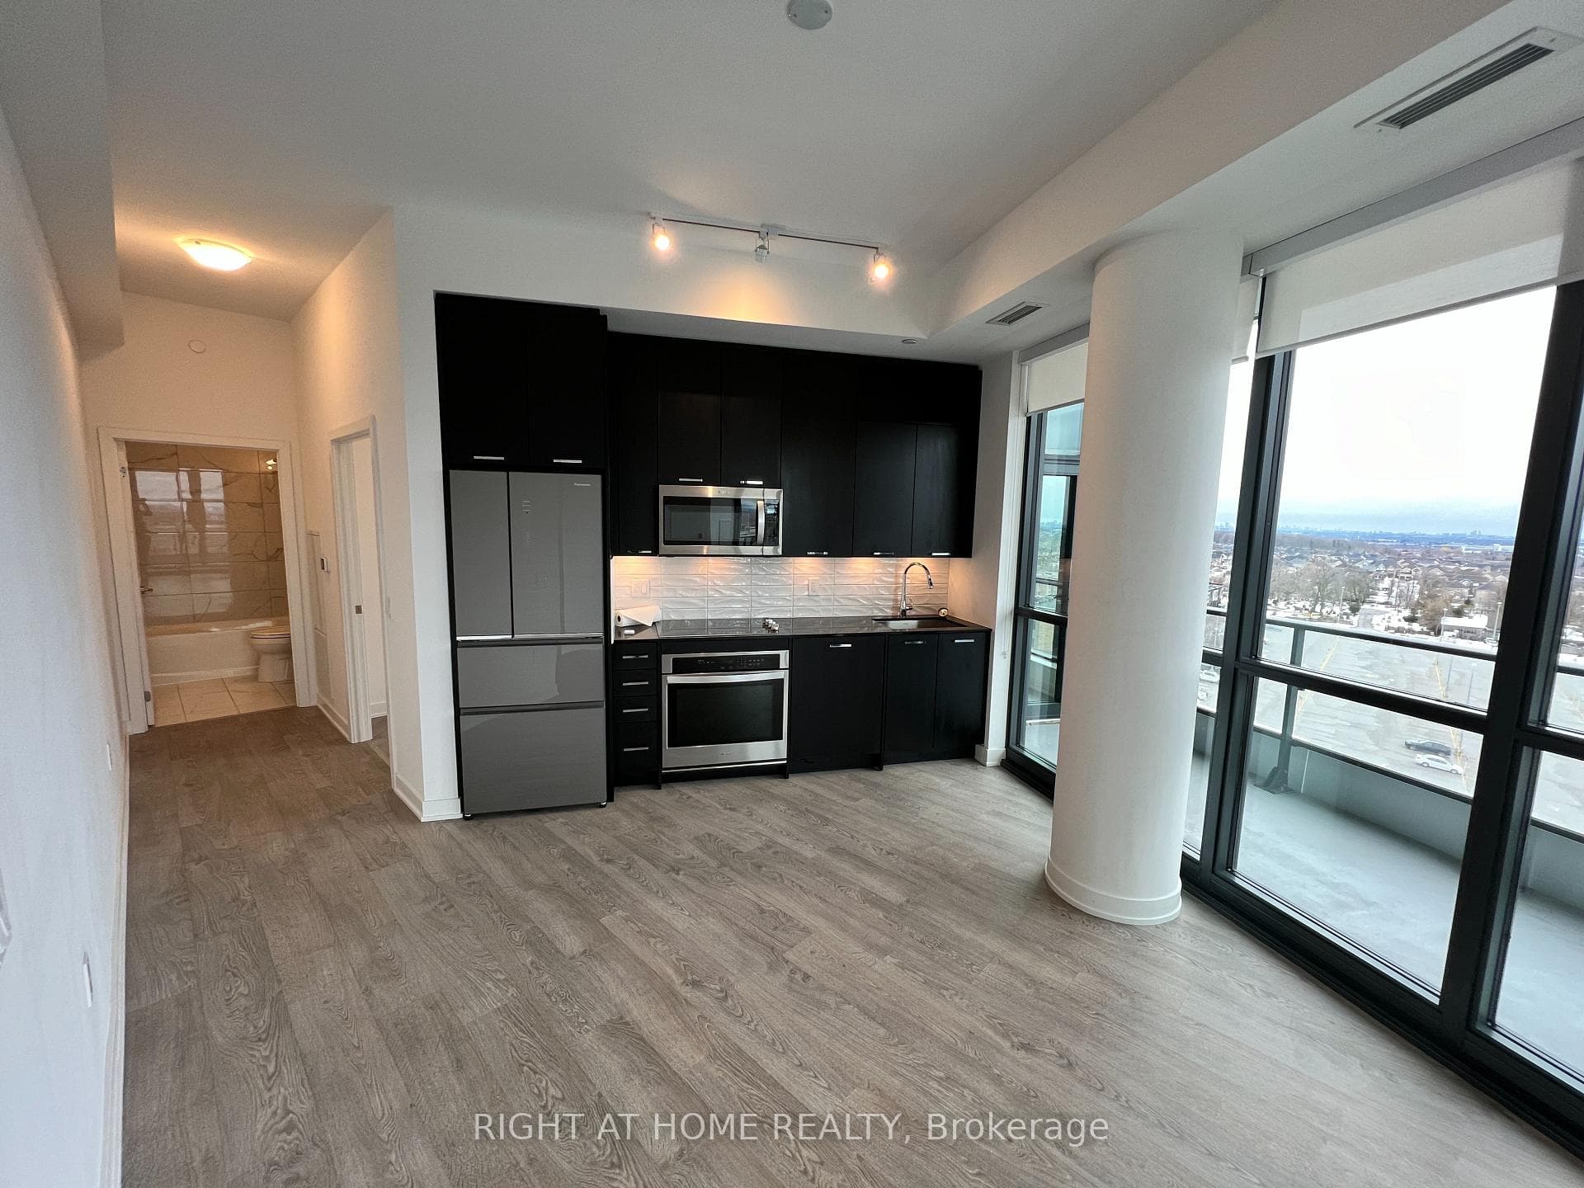
Register for free to view the complete photo gallery and property details
Showing 2 of 13 photos
120 Eagle Rock Way 801, Vaughan, ON L6A 5C2
MLS #N13130650
Leased on July 14, 2026
July 14, 2026
Originally listed at $3,100/mo 2 days on market
Welcome to this stunning 2-bedroom, 2-bathroom condo unit offering 985 sq. ft. of beautifully designed living space. Floor-to-ceiling windows and a highly sought-after south exposure fill the home with natural light and showcase breathtaking, unobstructed views. Ideally located near Maple GO Station and public transit, this condo offers exceptional everyday convenience and connectivity. The unit includes one underground parking space, a locker, and in-suite laundry for added comfort and practicality. Heat, water and A/C are also included. Enjoy an oversized balcony-perfect for relaxing or entertaining while taking in the open views. Situated close to major highways, schools, parks, shopping, dining, and entertainment, this residence offers an ideal blend of comfort and lifestyle. Residents benefit from outstanding building amenities, including a concierge, rooftop terrace, fitness centre, party/meeting room, guest suite, visitor parking, and more. Don't miss this opportunity to lease a bright, spacious, and well-appointed condo in a highly desirable location.
Bedrooms
2
Bathrooms
2
Square Feet
985 sqft
Property Type
Residential Condo & Other
Register for free to view complete property details and access exclusive sold data
Free account • No credit card required
| Name | Size (m) | Size (ft) | Features |
|---|---|---|---|
| Living Room(Main) | 3.53 x 3.96 | 11.6 x 13.0 | - |
| Living Room(Main) | 3.53 x 3.96 | 11.6 x 13.0 | - |
| Living Room(Main) | 3.53 x 3.96 | 11.6 x 13.0 | - |
| Living Room(Main) | 3.53 x 3.96 | 11.6 x 13.0 | - |
| Living Room(Main) | 3.53 x 3.96 | 11.6 x 13.0 | - |
| Living Room(Main) | 3.53 x 3.96 | 11.6 x 13.0 | - |
| Dining Room(Main) | 3.14 x 3.6 | 10.3 x 11.8 | - |
| Dining Room(Main) | 3.14 x 3.6 | 10.3 x 11.8 | - |
| Dining Room(Main) | 3.14 x 3.6 | 10.3 x 11.8 | - |
| Dining Room(Main) | 3.14 x 3.6 | 10.3 x 11.8 | - |
| Dining Room(Main) | 3.14 x 3.6 | 10.3 x 11.8 | - |
| Dining Room(Main) | 3.14 x 3.6 | 10.3 x 11.8 | - |
| Kitchen(Main) | 3.14 x 3.6 | 10.3 x 11.8 | - |
| Kitchen(Main) | 3.14 x 3.6 | 10.3 x 11.8 | - |
| Kitchen(Main) | 3.14 x 3.6 | 10.3 x 11.8 | - |
| Kitchen(Main) | 3.14 x 3.6 | 10.3 x 11.8 | - |
| Kitchen(Main) | 3.14 x 3.6 | 10.3 x 11.8 | - |
| Kitchen(Main) | 3.14 x 3.6 | 10.3 x 11.8 | - |
| Primary Bedroom(Main) | 3.41 x 4.29 | 11.2 x 14.1 | - |
| Primary Bedroom(Main) | 3.41 x 4.29 | 11.2 x 14.1 | - |
| Primary Bedroom(Main) | 3.41 x 4.29 | 11.2 x 14.1 | - |
| Primary Bedroom(Main) | 3.41 x 4.29 | 11.2 x 14.1 | - |
| Primary Bedroom(Main) | 3.41 x 4.29 | 11.2 x 14.1 | - |
| Primary Bedroom(Main) | 3.41 x 4.29 | 11.2 x 14.1 | - |
| Bedroom 2(Main) | 3.32 x 3.07 | 10.9 x 10.1 | - |
| Bedroom 2(Main) | 3.32 x 3.07 | 10.9 x 10.1 | - |
| Bedroom 2(Main) | 3.32 x 3.07 | 10.9 x 10.1 | - |
| Bedroom 2(Main) | 3.32 x 3.07 | 10.9 x 10.1 | - |
| Bedroom 2(Main) | 3.32 x 3.07 | 10.9 x 10.1 | - |
| Bedroom 2(Main) | 3.32 x 3.07 | 10.9 x 10.1 | - |
Register for free to view complete room dimensions and access exclusive sold data
Free account • No credit card required
Complete transaction history for this unit
Leased: Jul 14, 2025
$3,100/mo
+$100 (3.3%)
Register for free to view complete transaction history and access exclusive sold data
Free account • No credit card required
Original List Price
$3,100
Listed on May 13, 2026
Sold Price
$3,250
Sold on Jul 14, 2026
+$150
4.8%
Register for free to view complete price history and access exclusive sold data
Free account • No credit card required
$2,800
120 Eagle Rock Way 1204, Vaughan, ON L6A 5C2
MLS #N13013388
View complete lease history and details

$2,400
120 Eagle Rock Way N/A 207, Vaughan, ON L6A 5C2
MLS #N12955046
View complete lease history and details

$2,900
120 Eagle Rock Way 503, Vaughan, ON L6A 5C2
MLS #N13127964
View complete lease history and details

$2,550
120 Eagle Rock Way LPH02, Vaughan, ON L6A 5C2
MLS #N12958752
View complete lease history and details
Your Agent
Broker of Record
PREMIER MATRIX REALTY LTD. BROKERAGE
See the comparable rented and currently-competing listings for The Mackenzie.
Register for free to view complete price estimate and access exclusive sold data
Free account • No credit card required
Contact OVAIS QASSIM
Unit 801 is a residential condo & other with 2 bedrooms, 2 bathrooms spanning approximately 900-999 square feet located at The Mackenzie, 120 Eagle Rock Way, Vaughan. This unit is currently leased (leased for $3K).
The Mackenzie is located at 120 Eagle Rock Way, Vaughan. Explore more units available in this building, view building amenities, transaction history, and market insights.
This unit is located in Maple, part of Vaughan in the York area. Explore more condos available in this community.
Whether you're looking to buy, sell, or rent at The Mackenzie, our team of experienced real estate professionals can help you navigate the market and find the perfect unit to match your needs. Contact us today for a free consultation.
Unit 801 The Mackenzie,120 Eagle Rock Way 801, Vaughan, ON L6A 5C2 for rent, 2 bedroom residential condo & other Vaughan, The Mackenzie condos, Vaughan residential condo & other leased, 120 Eagle Rock Way, Vaughan real estate
