
Sold
$392,000
2bed|2bath|1000-1199sqft
1 parking|1 locker
Unit 701
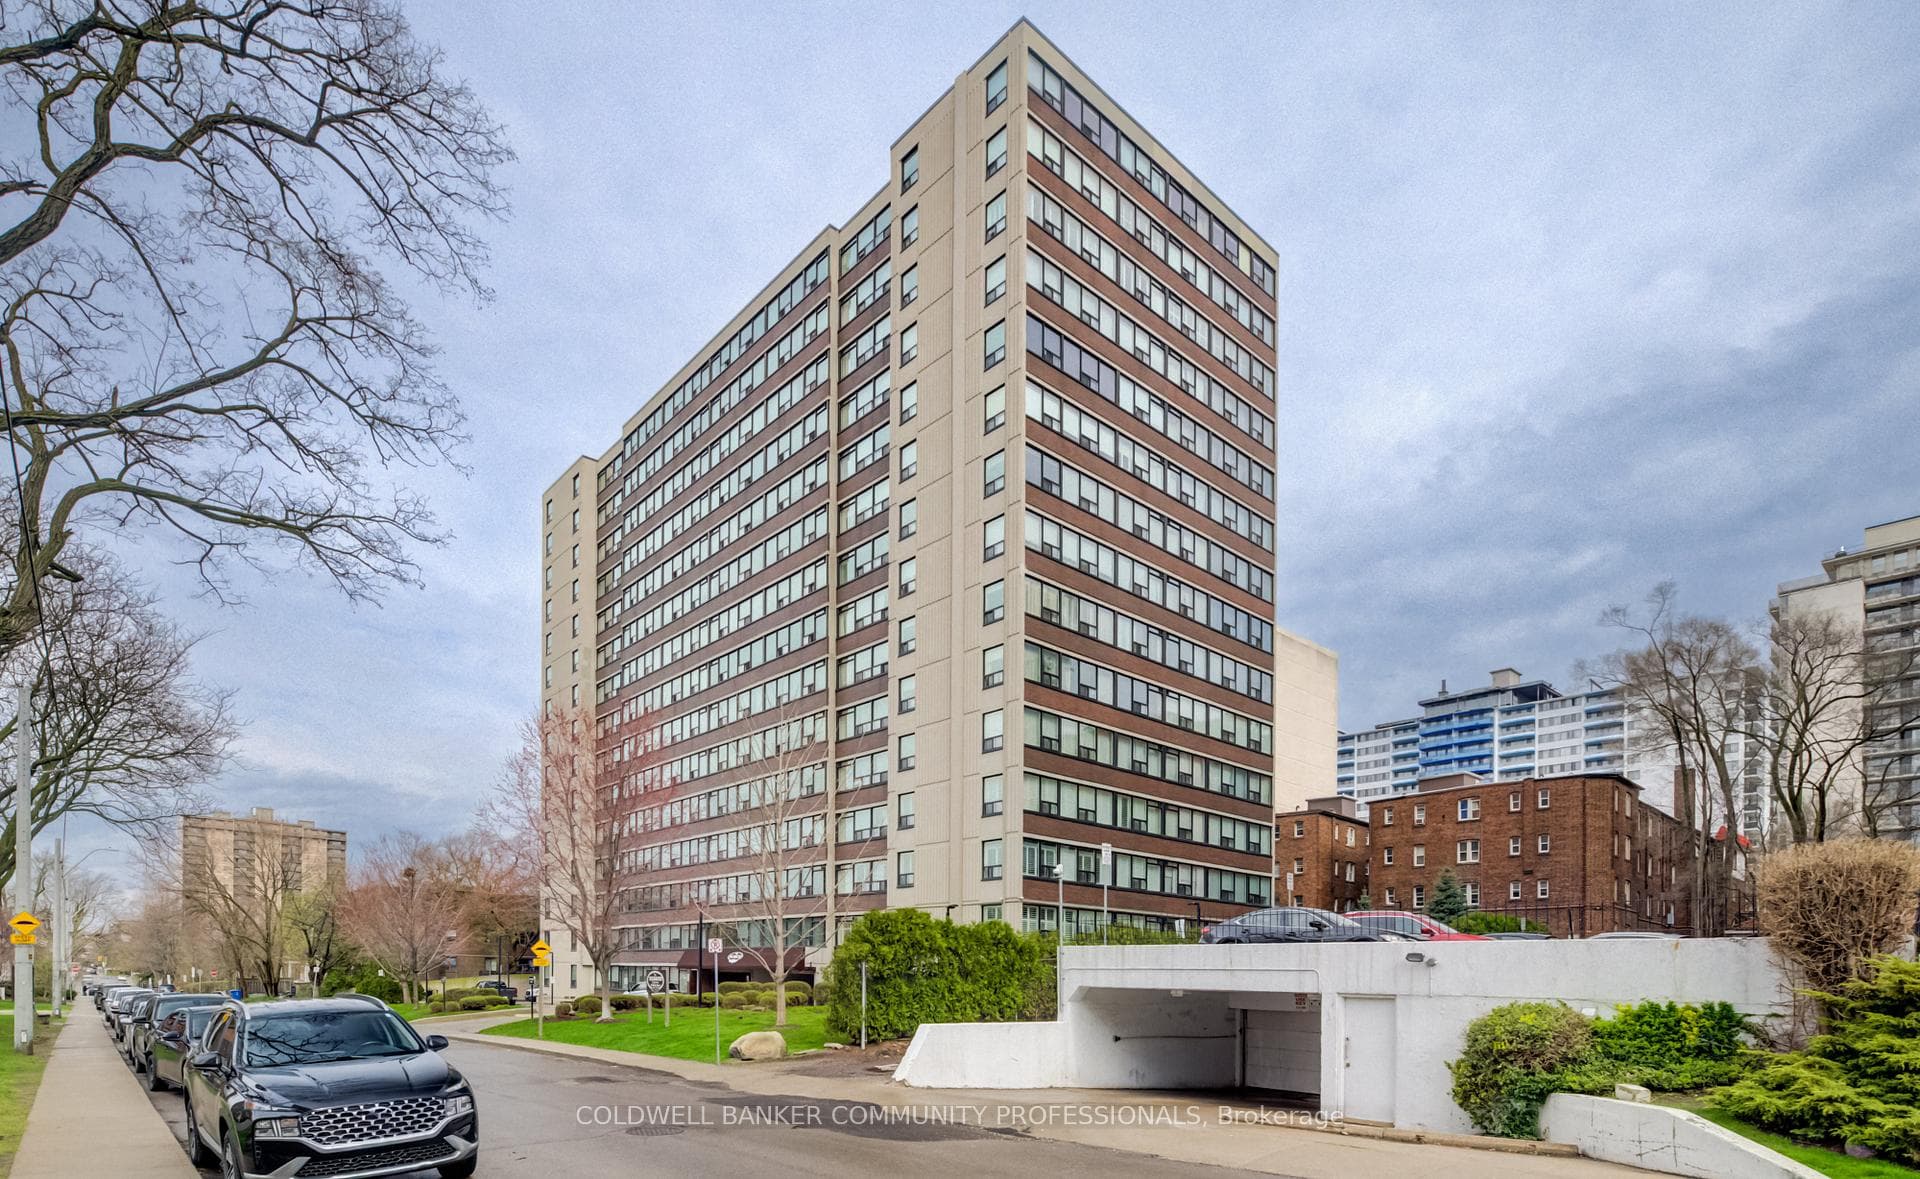
120 Duke Street 701, Hamilton, ON L8P 4T1
Residential Condo & Other|$1038 fees|$2650 tax
MLS #X13177080
View complete sale history and details

Register for free to view the complete photo gallery and property details
Showing 2 of 20 photos
120 Duke Street 505, Hamilton, ON L8P 4T1
MLS #X13011502
Sold on May 27, 2026
May 27, 2026
Originally listed at $319,900 14 days on market
Bright and spacious 2-bedroom + den, 2 bath condo with South facing views in the sought-after Durand neighbourhood. Offering an exceptional lifestyle with room to make it your own. This well-laid-out unit features an eat-in kitchen with ample cabinetry, plus separate dining area that opens into a sun-filled living room and versatile den, perfect for a home office or reading retreat. Enjoy the convenience of in-suite laundry and exclusive underground parking. The building offers a full suite of amenities including an indoor saltwater pool, hot tub, sauna, fitness room, library, covered visitor parking, and outdoor BBQ areas. Set in one of the city's most walkable pockets, you're just steps to downtown shops, restaurants, the hospital, parks, and scenic trails, with quick access to GO transit and major highways. A fantastic opportunity to get into a premium location and add your own vision over time.
Analysis based on 0 sales and 0 leases in this building. Unit size estimated at 1100 sqft.
Bedrooms
2
Bathrooms
2
Square Feet
1000-1199 sqft
Property Type
Residential Condo & Other
Register for free to view complete property details and access exclusive sold data
Free account • No credit card required
| Name | Size (m) | Size (ft) | Features |
|---|---|---|---|
| Kitchen(Main) | 4.39 x 2.26 | 14.4 x 7.4 | - |
| Kitchen(Main) | 4.39 x 2.26 | 14.4 x 7.4 | - |
| Kitchen(Main) | 4.39 x 2.26 | 14.4 x 7.4 | - |
| Kitchen(Main) | 4.39 x 2.26 | 14.4 x 7.4 | - |
| Dining Room(Main) | 2.29 x 2.9 | 7.5 x 9.5 | - |
| Dining Room(Main) | 2.29 x 2.9 | 7.5 x 9.5 | - |
| Dining Room(Main) | 2.29 x 2.9 | 7.5 x 9.5 | - |
| Dining Room(Main) | 2.29 x 2.9 | 7.5 x 9.5 | - |
| Office(Main) | 2.57 x 2.18 | 8.4 x 7.2 | - |
| Office(Main) | 2.57 x 2.18 | 8.4 x 7.2 | - |
| Office(Main) | 2.57 x 2.18 | 8.4 x 7.2 | - |
| Office(Main) | 2.57 x 2.18 | 8.4 x 7.2 | - |
| Living Room(Main) | 5.56 x 3.63 | 18.2 x 11.9 | - |
| Living Room(Main) | 5.56 x 3.63 | 18.2 x 11.9 | - |
| Living Room(Main) | 5.56 x 3.63 | 18.2 x 11.9 | - |
| Living Room(Main) | 5.56 x 3.63 | 18.2 x 11.9 | - |
| Primary Bedroom(Main) | 3.91 x 3.35 | 12.8 x 11.0 | - |
| Primary Bedroom(Main) | 3.91 x 3.35 | 12.8 x 11.0 | - |
| Primary Bedroom(Main) | 3.91 x 3.35 | 12.8 x 11.0 | - |
| Primary Bedroom(Main) | 3.91 x 3.35 | 12.8 x 11.0 | - |
| Bedroom 2(Main) | 3.91 x 2.67 | 12.8 x 8.8 | - |
| Bedroom 2(Main) | 3.91 x 2.67 | 12.8 x 8.8 | - |
| Bedroom 2(Main) | 3.91 x 2.67 | 12.8 x 8.8 | - |
| Bedroom 2(Main) | 3.91 x 2.67 | 12.8 x 8.8 | - |
| Bathroom(Main) | 2.41 x 1.5 | 7.9 x 4.9 | - |
| Bathroom(Main) | 2.41 x 1.5 | 7.9 x 4.9 | - |
| Bathroom(Main) | 2.41 x 1.5 | 7.9 x 4.9 | - |
| Bathroom(Main) | 2.41 x 1.5 | 7.9 x 4.9 | - |
| Bathroom(Main) | 1.8 x 1.5 | 5.9 x 4.9 | - |
| Bathroom(Main) | 1.8 x 1.5 | 5.9 x 4.9 | - |
| Bathroom(Main) | 1.8 x 1.5 | 5.9 x 4.9 | - |
| Bathroom(Main) | 1.8 x 1.5 | 5.9 x 4.9 | - |
| Laundry(Main) | 1.78 x 1.5 | 5.8 x 4.9 | - |
| Laundry(Main) | 1.78 x 1.5 | 5.8 x 4.9 | - |
| Laundry(Main) | 1.78 x 1.5 | 5.8 x 4.9 | - |
| Laundry(Main) | 1.78 x 1.5 | 5.8 x 4.9 | - |
| Den(Main) | 3.05 x 3.05 | 10.0 x 10.0 | - |
| Den(Main) | 3.05 x 3.05 | 10.0 x 10.0 | - |
| Den(Main) | 3.05 x 3.05 | 10.0 x 10.0 | - |
| Den(Main) | 3.05 x 3.05 | 10.0 x 10.0 | - |
Register for free to view complete room dimensions and access exclusive sold data
Free account • No credit card required
Original List Price
$319,900
Listed on Apr 16, 2026
Sold Price
$315,000
Sold on May 27, 2026
-$4,900
-1.5%
Register for free to view complete price history and access exclusive sold data
Free account • No credit card required
$392,000
120 Duke Street 701, Hamilton, ON L8P 4T1
MLS #X13177080
View complete sale history and details

$400,000
120 DUKE Street 1506, Hamilton, ON L8P 4T1
MLS #X12573152
View complete sale history and details

$385,000
120 DUKE Street 905, Hamilton, ON L8P 4T1
MLS #X12603452
View complete sale history and details

$335,000
120 Duke Street 1401, Hamilton, ON L8P 4T1
MLS #X12291300
View complete sale history and details

$379,999
120 Duke Street N 504, Hamilton, ON L8P 4T1

$449,999
120 Duke Street 1503, Hamilton, ON L8P 4T1
Your Agent
Broker of Record
PREMIER MATRIX REALTY LTD. BROKERAGE
See the comparable sold, tax-matched, and currently-competing listings for The Durand.
Register for free to view complete price estimate and access exclusive sold data
Free account • No credit card required
Contact OVAIS QASSIM
Unit 505 is a residential condo & other with 2 bedrooms, 2 bathrooms spanning approximately 1000-1199 square feet located at The Durand, 120 Duke Street, Hamilton. This unit is currently sold (sold for $315K).
The Durand is located at 120 Duke Street, Hamilton. Explore more units for sale and rent in this building, view building amenities, transaction history, and market insights.
This unit is located in Durand, part of Hamilton in the Hamilton area. Explore more condos for sale and rent in this community.
Whether you're looking to buy, sell, or rent at The Durand, our team of experienced real estate professionals can help you navigate the market and find the perfect unit to match your needs. Contact us today for a free consultation.
Unit 505 The Durand,120 Duke Street 505, Hamilton, ON L8P 4T1 for sale, 2 bedroom residential condo & other Hamilton, The Durand condos, Hamilton residential condo & other sold, 120 Duke Street, Hamilton real estate