
$3,500
111 Mumbai Drive, Markham, ON L3S 0G3
Register for free to view the complete photo gallery and property details
Showing 2 of 20 photos
Markham, ON L3S 0G3
3 Bed · 4 Bath · Att/Row/Townhouse
MLS #N12373071
Leased on September 23, 2025
September 23, 2025
Originally listed at $3,350/mo 17 days on market
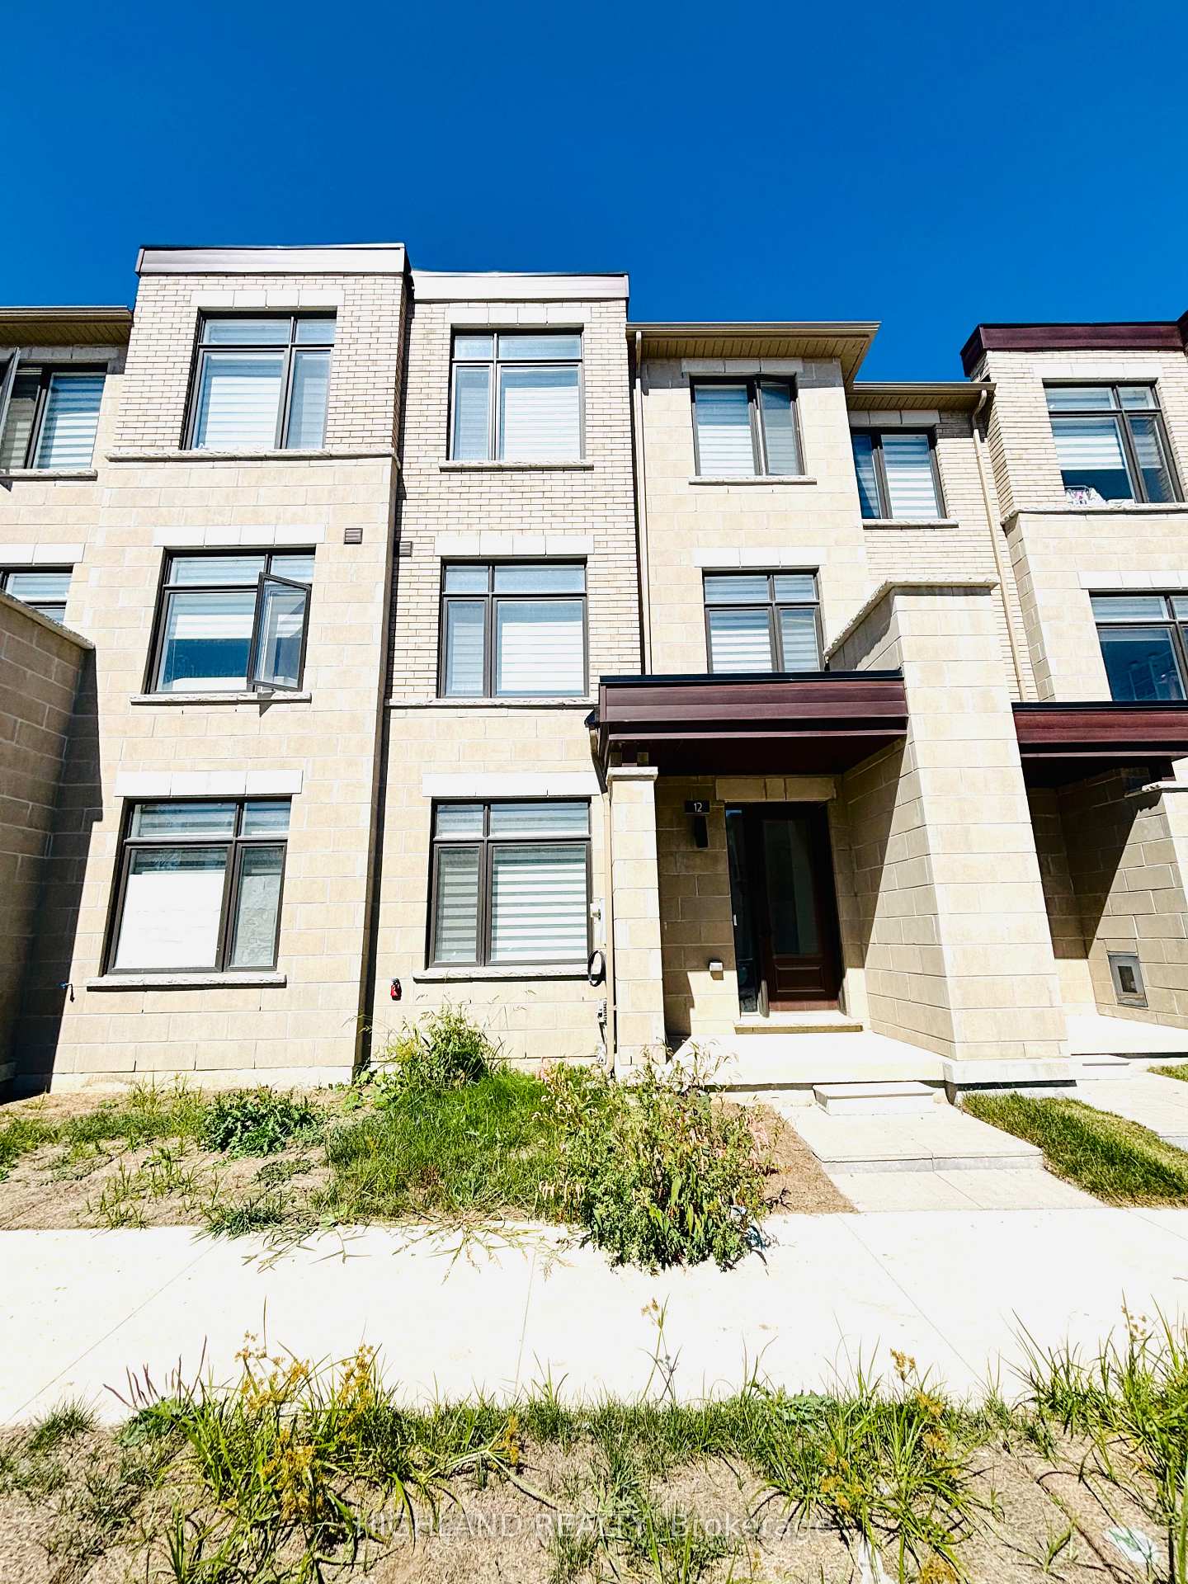
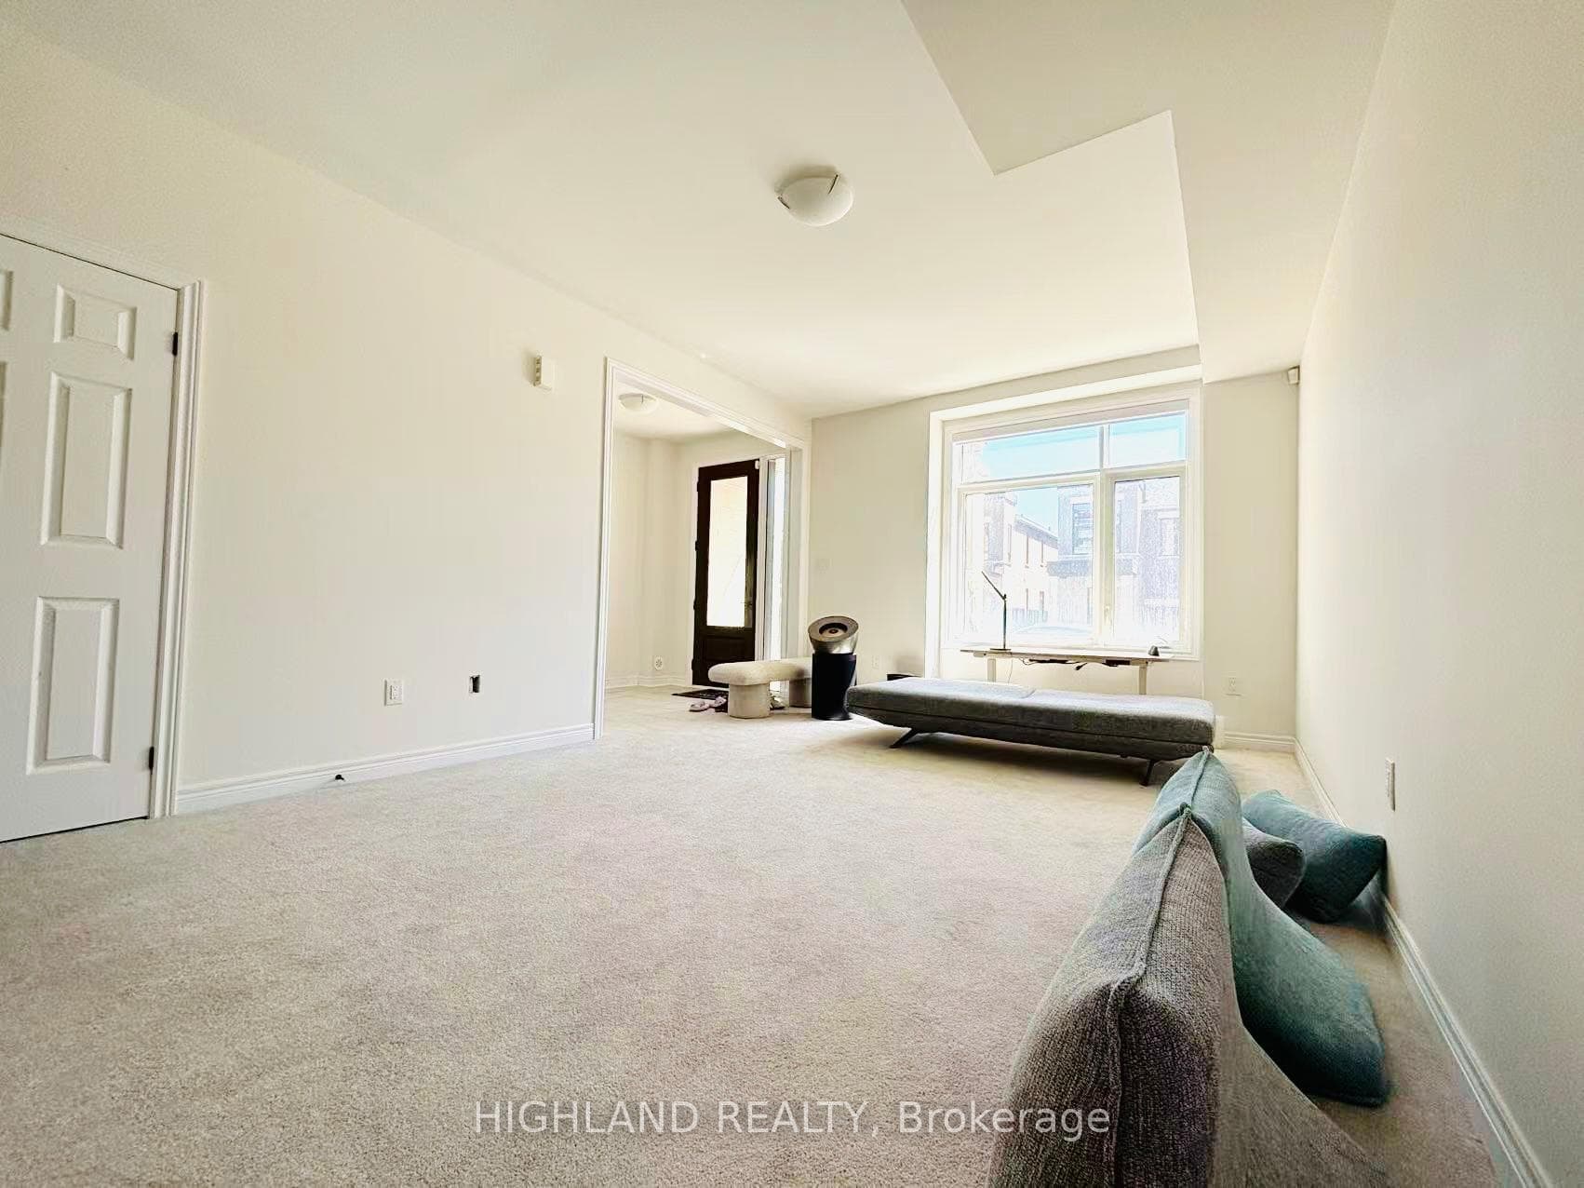
Welcome to This Bright and Modern Partially Furnished Townhome, Offering Luxury Living in One of Markhams Most Convenient Locations. Designed with Style and Functionality in Mind, This Home Features 3 Spacious Bedrooms, 4 Bathrooms, 9Ft Ceiling, and a Double-Car Garage, Along With a Rare Private Terrace Perfect for Outdoor Enjoyment. Highlights Include: Open-concept Floor Plan with Expansive Windows in Every Room, Flooding the Home with Natural Light Modern Kitchen with Large Island, Ideal for Entertaining and Family Gatherings Generous Primary Suite with Private Balcony and a Walk-in Closet. Multiple Walk-in Closets Throughout the Home for Exceptional Storage. Bright and Airy Living Areas Designed for Both Relaxation and Productivity. Prime Location. Steps to Aaniin Community Centre, Markville Mall, and Hwy 7/407. Close to Trails, Parks, Shopping, and Dining. Within Catchment of Top-Ranked Markham. Must See!
Bedrooms
3
Bathrooms
4
Square Feet
2000-2500 sqft
Property Type
Att/Row/Townhouse
Register for free to view complete property details and access exclusive sold data
Free account • No credit card required
| Name | Size (m) | Size (ft) | Features |
|---|---|---|---|
| Family Room(Ground) | 5.54 x 3.76 | 18.2 x 12.3 | - |
| Living Room(Second) | 5.8 x 3.96 | 19.0 x 13.0 | - |
| Dining Room(Second) | 3.65 x 3.35 | 12.0 x 11.0 | - |
| Kitchen(Second) | 3.65 x 2.13 | 12.0 x 7.0 | - |
| Primary Bedroom(Third) | 4.02 x 3.96 | 13.2 x 13.0 | - |
| Bedroom 2(Third) | 3.04 x 2.44 | 10.0 x 8.0 | - |
| Bedroom 3(Third) | 2.65 x 2.59 | 8.7 x 8.5 | - |
Register for free to view complete room dimensions and access exclusive sold data
Free account • No credit card required
Complete transaction history for this property
Register for free to view complete transaction history and access exclusive sold data
Free account • No credit card required
Original List Price
$3,350
Listed on Sep 1, 2025
Sold Price
$3,350
Sold on Sep 23, 2025
Register for free to view complete price history and access exclusive sold data
Free account • No credit card required
Your Agent
Broker of Record
PREMIER MATRIX REALTY LTD. BROKERAGE
Register for free to view complete price estimate and access exclusive sold data
Free account • No credit card required
Contact OVAIS QASSIM
12 Robert Eaton Avenue, Markham, ON L3S 0G3 is a 3-bedroom, 4-bathroom 3-storey att/row/townhouse with approximately 2000-2500 square feet of living space. This property is currently leased (leased for $3,350). The home features a built-in garage, built approximately 0-5 years ago.
This home is located in Middlefield, part of Markham in the York area. Explore more homes for sale and recently sold properties in this neighbourhood.
Whether you are looking to buy, sell, or lease in Middlefield, our team of experienced real estate professionals can help you navigate the market and find the perfect home. Contact us today for a free consultation.
12 Robert Eaton Avenue, Markham, ON L3S 0G3 leased,3 bedroom att/row/townhouse Middlefield,Markham homes for sale,York real estate,3-Storey homes, att/row/townhouse leased


