
$1,550,000
12 Nigh Drive, Markham, ON L3S 0G4
Markham, ON L3S 0G4
6 Bed · 5 Bath · Detached
MLS #N13550208
Listed Price
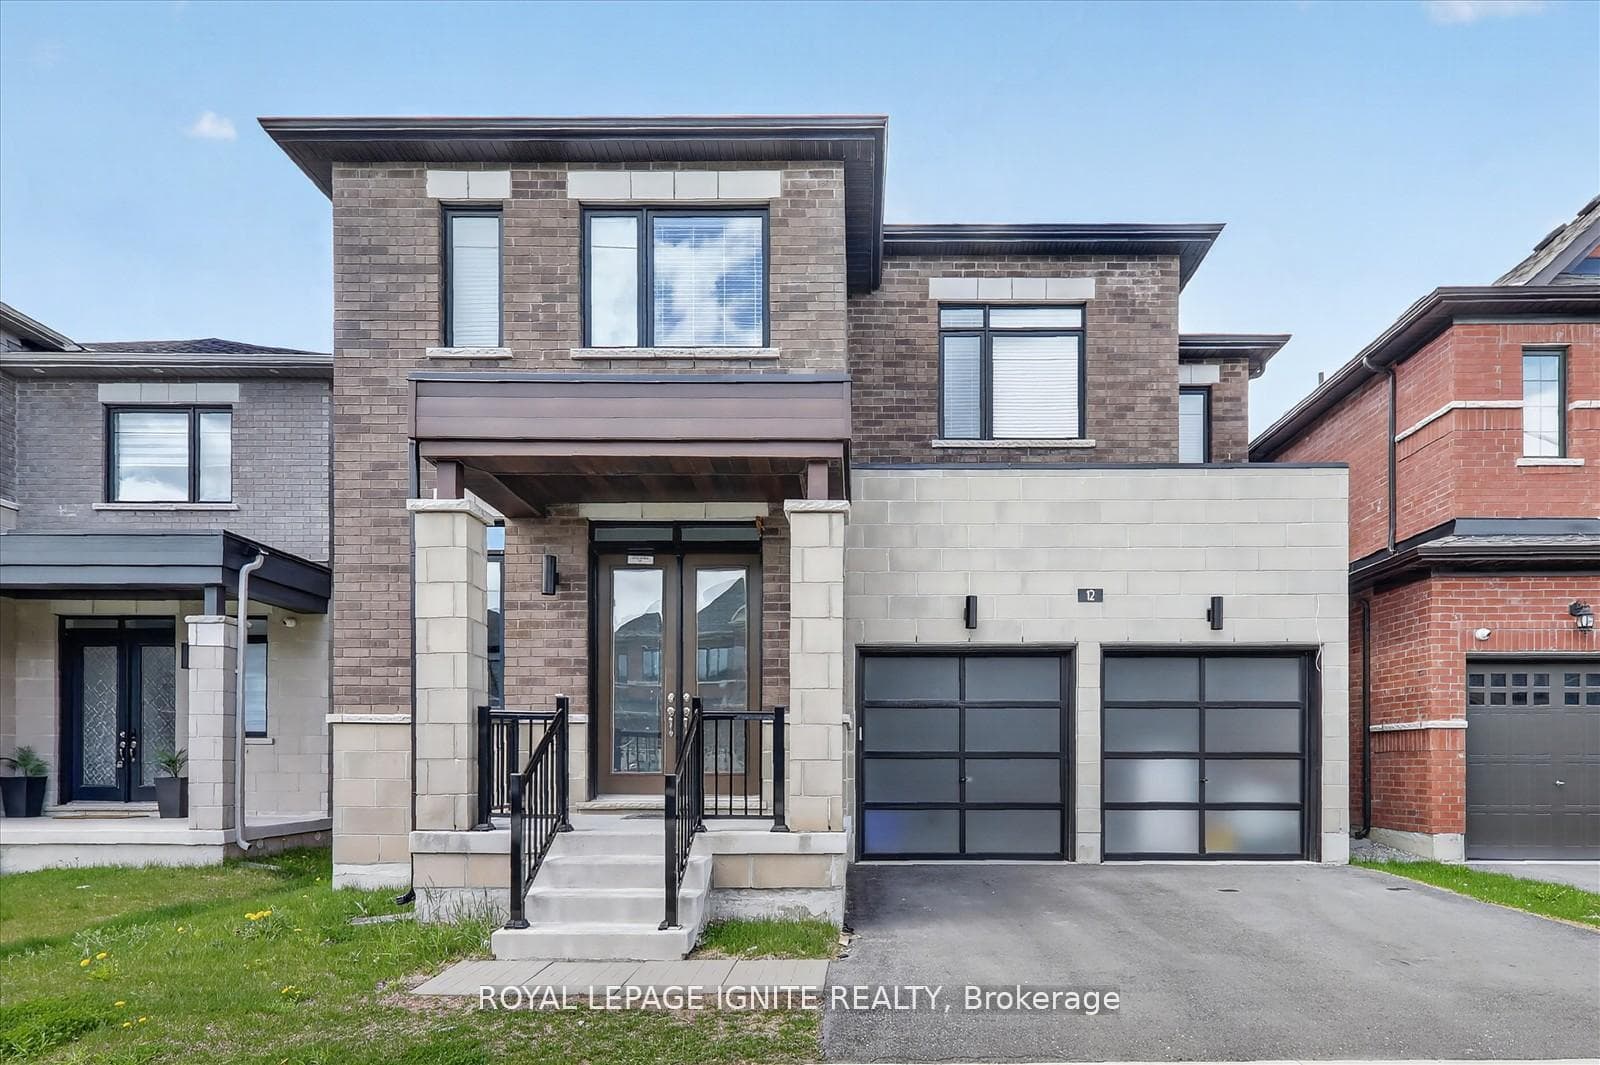
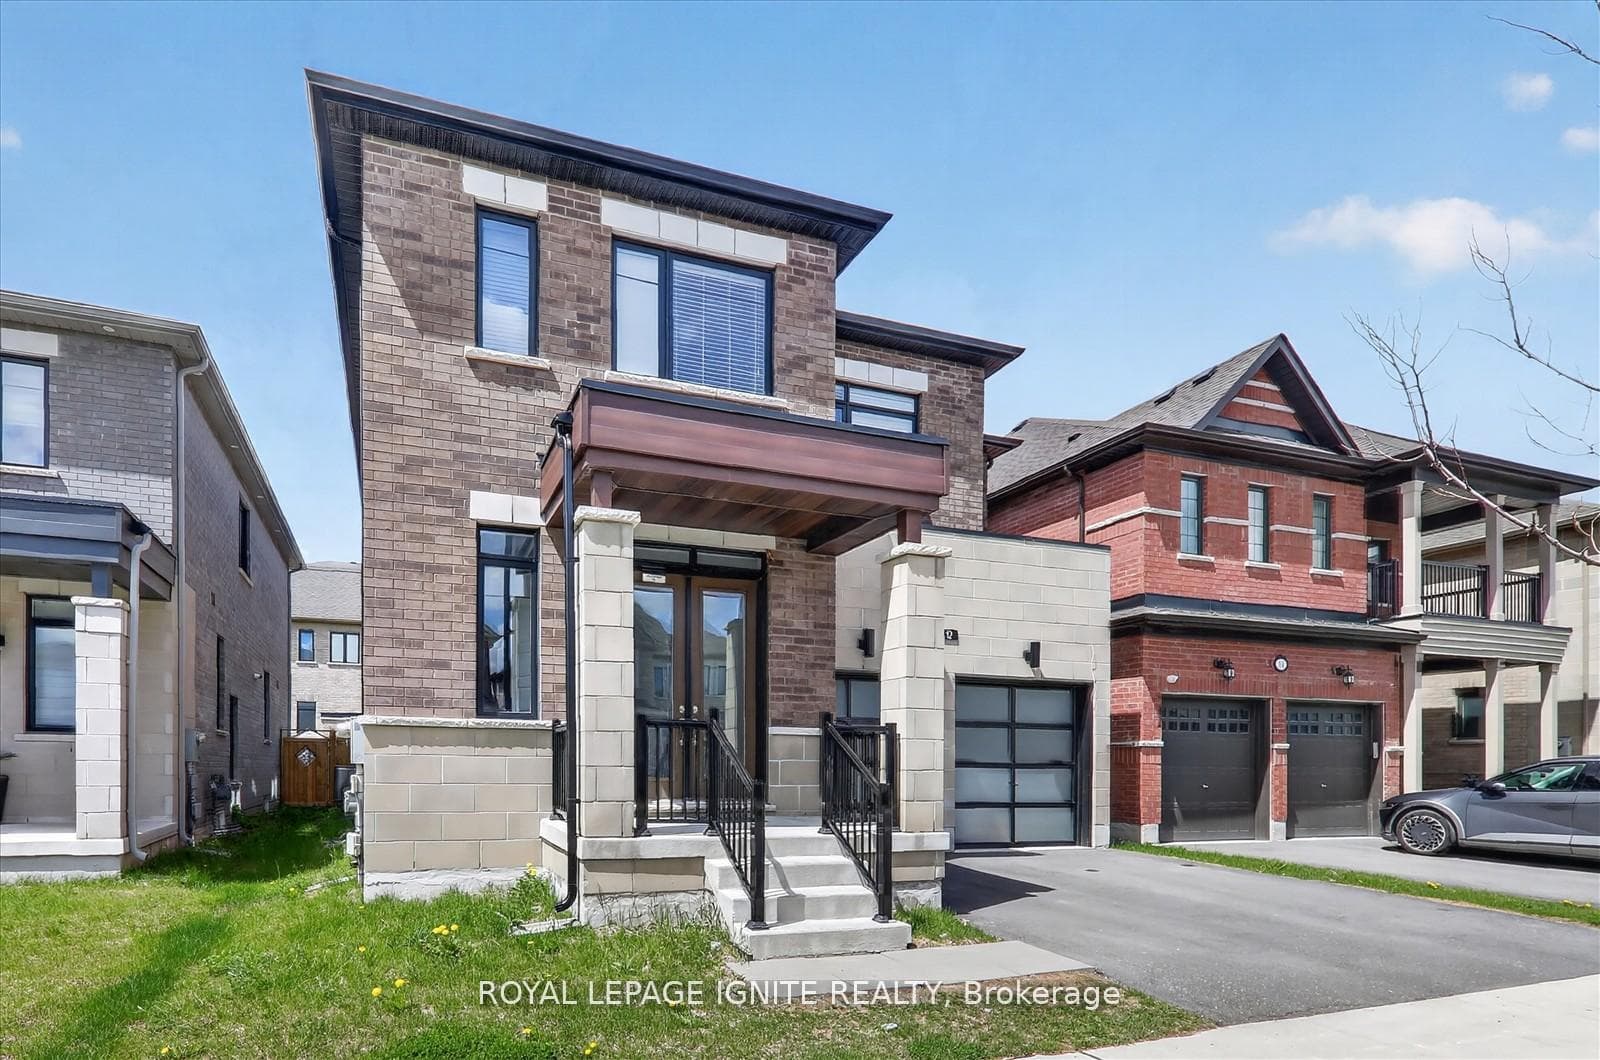
Welcome to 12 Nigh Drive, located in the prestigious Middlefield community of Markham! This stunning luxury home features 6 spacious bedrooms, 5 bathrooms, 8-foot doors, and over3,375sq. ft. of elegant living space. Built by Victory Green Development, this exceptional property offers over $300,000 in premium upgrades. Step inside through the covered porch and grand double-door entrance to discover 10-footceilings, upgraded hardwood flooring throughout the main and second floors, custom-stained oak staircases, and brand-new zebra blinds. The modern chef-inspired kitchen is perfect for entertaining, featuring quartz countertops, an extended centre island, a stylish backsplash, undermount and square sinks, additional cabinetry, and brand-new stainless-steel appliances. Retreat to one of the six generously sized bedrooms, complemented by five beautifully finished bathrooms with quartz countertops. The unfinished basement offers endless possibilities, complete with a separate side entrance and rough-ins, making it ideal for customization or future income potential. Situated in a quiet, family-friendly neighbourhood, this home is conveniently close to everyday amenities including Costco, Home Depot, grocery stores, Markville Mall, restaurants, shopping centres, and the Aaniin Community Centre, with quick access to Highway 407. Public transit is easily accessible, with a new TTC bus route just minutes away. Families will appreciate being near highly ranked schools such as Middlefield Collegiate Institute, Bill Hogarth Secondary School, Milliken Mills High School, and Unionville High School. This home offers the perfect blend ofluxury, comfort, and convenience-don't miss this incredible opportunity!
Bedrooms
6
Bathrooms
5
Square Feet
3000-3500 sqft
Property Type
Detached
| Name | Size (m) | Size (ft) | Features |
|---|---|---|---|
| Living Room(Ground) | 5.54 x 4.25 | 18.2 x 13.9 | - |
| Living Room(Ground) | 5.54 x 4.25 | 18.2 x 13.9 | - |
| Living Room(Ground) | 5.54 x 4.25 | 18.2 x 13.9 | - |
| Living Room(Ground) | 5.54 x 4.25 | 18.2 x 13.9 | - |
| Living Room(Ground) | 5.54 x 4.25 | 18.2 x 13.9 | - |
| Living Room(Ground) | 5.54 x 4.25 | 18.2 x 13.9 | - |
| Living Room(Ground) | 5.54 x 4.25 | 18.2 x 13.9 | - |
| Living Room(Ground) | 5.54 x 4.25 | 18.2 x 13.9 | - |
| Dining Room(Ground) | 4.25 x 4.25 | 13.9 x 13.9 | - |
| Dining Room(Ground) | 4.25 x 4.25 | 13.9 x 13.9 | - |
| Dining Room(Ground) | 4.25 x 4.25 | 13.9 x 13.9 | - |
| Dining Room(Ground) | 4.25 x 4.25 | 13.9 x 13.9 | - |
| Dining Room(Ground) | 4.25 x 4.25 | 13.9 x 13.9 | - |
| Dining Room(Ground) | 4.25 x 4.25 | 13.9 x 13.9 | - |
| Dining Room(Ground) | 4.25 x 4.25 | 13.9 x 13.9 | - |
| Dining Room(Ground) | 4.25 x 4.25 | 13.9 x 13.9 | - |
| Kitchen(Ground) | 3.9 x 3 | 12.8 x 9.8 | - |
| Kitchen(Ground) | 3.9 x 3 | 12.8 x 9.8 | - |
| Kitchen(Ground) | 3.9 x 3 | 12.8 x 9.8 | - |
| Kitchen(Ground) | 3.9 x 3 | 12.8 x 9.8 | - |
| Kitchen(Ground) | 3.9 x 3 | 12.8 x 9.8 | - |
| Kitchen(Ground) | 3.9 x 3 | 12.8 x 9.8 | - |
| Kitchen(Ground) | 3.9 x 3 | 12.8 x 9.8 | - |
| Kitchen(Ground) | 3.9 x 3 | 12.8 x 9.8 | - |
| Breakfast(Ground) | 3.9 x 3.7 | 12.8 x 12.1 | - |
| Breakfast(Ground) | 3.9 x 3.7 | 12.8 x 12.1 | - |
| Breakfast(Ground) | 3.9 x 3.7 | 12.8 x 12.1 | - |
| Breakfast(Ground) | 3.9 x 3.7 | 12.8 x 12.1 | - |
| Breakfast(Ground) | 3.9 x 3.7 | 12.8 x 12.1 | - |
| Breakfast(Ground) | 3.9 x 3.7 | 12.8 x 12.1 | - |
| Breakfast(Ground) | 3.9 x 3.7 | 12.8 x 12.1 | - |
| Breakfast(Ground) | 3.9 x 3.7 | 12.8 x 12.1 | - |
| Office(Ground) | 3.9 x 3.5 | 12.8 x 11.5 | - |
| Office(Ground) | 3.9 x 3.5 | 12.8 x 11.5 | - |
| Office(Ground) | 3.9 x 3.5 | 12.8 x 11.5 | - |
| Office(Ground) | 3.9 x 3.5 | 12.8 x 11.5 | - |
| Office(Ground) | 3.9 x 3.5 | 12.8 x 11.5 | - |
| Office(Ground) | 3.9 x 3.5 | 12.8 x 11.5 | - |
| Office(Ground) | 3.9 x 3.5 | 12.8 x 11.5 | - |
| Office(Ground) | 3.9 x 3.5 | 12.8 x 11.5 | - |
| Primary Bedroom(Ground) | 5.2 x 4.2 | 17.1 x 13.8 | - |
| Primary Bedroom(Ground) | 5.2 x 4.2 | 17.1 x 13.8 | - |
| Primary Bedroom(Ground) | 5.2 x 4.2 | 17.1 x 13.8 | - |
| Primary Bedroom(Ground) | 5.2 x 4.2 | 17.1 x 13.8 | - |
| Primary Bedroom(Ground) | 5.2 x 4.2 | 17.1 x 13.8 | - |
| Primary Bedroom(Ground) | 5.2 x 4.2 | 17.1 x 13.8 | - |
| Primary Bedroom(Ground) | 5.2 x 4.2 | 17.1 x 13.8 | - |
| Primary Bedroom(Ground) | 5.2 x 4.2 | 17.1 x 13.8 | - |
| Bedroom(Ground) | 3.65 x 3.65 | 12.0 x 12.0 | - |
| Bedroom(Ground) | 3.65 x 3.65 | 12.0 x 12.0 | - |
| Bedroom(Ground) | 3.65 x 3.65 | 12.0 x 12.0 | - |
| Bedroom(Ground) | 3.65 x 3.65 | 12.0 x 12.0 | - |
| Bedroom(Ground) | 3.65 x 3.65 | 12.0 x 12.0 | - |
| Bedroom(Ground) | 3.65 x 3.65 | 12.0 x 12.0 | - |
| Bedroom(Ground) | 3.65 x 3.65 | 12.0 x 12.0 | - |
| Bedroom(Ground) | 3.65 x 3.65 | 12.0 x 12.0 | - |
| Bedroom(Second) | 4.26 x 4.26 | 14.0 x 14.0 | - |
| Bedroom(Second) | 4.26 x 4.26 | 14.0 x 14.0 | - |
| Bedroom(Second) | 4.26 x 4.26 | 14.0 x 14.0 | - |
| Bedroom(Second) | 4.26 x 4.26 | 14.0 x 14.0 | - |
| Bedroom(Second) | 4.26 x 4.26 | 14.0 x 14.0 | - |
| Bedroom(Second) | 4.26 x 4.26 | 14.0 x 14.0 | - |
| Bedroom(Second) | 4.26 x 4.26 | 14.0 x 14.0 | - |
| Bedroom(Second) | 4.26 x 4.26 | 14.0 x 14.0 | - |
| Bedroom(Second) | 4.26 x 4.26 | 14.0 x 14.0 | - |
| Bedroom(Second) | 4.26 x 4.26 | 14.0 x 14.0 | - |
| Bedroom(Second) | 4.26 x 4.26 | 14.0 x 14.0 | - |
| Bedroom(Second) | 4.26 x 4.26 | 14.0 x 14.0 | - |
| Bedroom(Second) | 4.26 x 4.26 | 14.0 x 14.0 | - |
| Bedroom(Second) | 4.26 x 4.26 | 14.0 x 14.0 | - |
| Bedroom(Second) | 4.26 x 4.26 | 14.0 x 14.0 | - |
| Bedroom(Second) | 4.26 x 4.26 | 14.0 x 14.0 | - |
| Bedroom(Second) | 3.3 x 4 | 10.8 x 13.1 | - |
| Bedroom(Second) | 3.3 x 4 | 10.8 x 13.1 | - |
| Bedroom(Second) | 3.3 x 4 | 10.8 x 13.1 | - |
| Bedroom(Second) | 3.3 x 4 | 10.8 x 13.1 | - |
| Bedroom(Second) | 3.3 x 4 | 10.8 x 13.1 | - |
| Bedroom(Second) | 3.3 x 4 | 10.8 x 13.1 | - |
| Bedroom(Second) | 3.3 x 4 | 10.8 x 13.1 | - |
| Bedroom(Second) | 3.3 x 4 | 10.8 x 13.1 | - |
| Bathroom(Ground) | 2.4 x 2.3 | 7.9 x 7.5 | - |
| Bathroom(Ground) | 2.4 x 2.3 | 7.9 x 7.5 | - |
| Bathroom(Ground) | 2.4 x 2.3 | 7.9 x 7.5 | - |
| Bathroom(Ground) | 2.4 x 2.3 | 7.9 x 7.5 | - |
| Bathroom(Ground) | 2.4 x 2.3 | 7.9 x 7.5 | - |
| Bathroom(Ground) | 2.4 x 2.3 | 7.9 x 7.5 | - |
| Bathroom(Ground) | 2.4 x 2.3 | 7.9 x 7.5 | - |
| Bathroom(Ground) | 2.4 x 2.3 | 7.9 x 7.5 | - |
| Bathroom(Second) | 4.3 x 3.2 | 14.1 x 10.5 | - |
| Bathroom(Second) | 4.3 x 3.2 | 14.1 x 10.5 | - |
| Bathroom(Second) | 4.3 x 3.2 | 14.1 x 10.5 | - |
| Bathroom(Second) | 4.3 x 3.2 | 14.1 x 10.5 | - |
| Bathroom(Second) | 4.3 x 3.2 | 14.1 x 10.5 | - |
| Bathroom(Second) | 4.3 x 3.2 | 14.1 x 10.5 | - |
| Bathroom(Second) | 4.3 x 3.2 | 14.1 x 10.5 | - |
| Bathroom(Second) | 4.3 x 3.2 | 14.1 x 10.5 | - |
| Bathroom(Second) | 3.76 x 3.45 | 12.3 x 11.3 | - |
| Bathroom(Second) | 3.76 x 3.45 | 12.3 x 11.3 | - |
| Bathroom(Second) | 3.76 x 3.45 | 12.3 x 11.3 | - |
| Bathroom(Second) | 3.76 x 3.45 | 12.3 x 11.3 | - |
| Bathroom(Second) | 3.76 x 3.45 | 12.3 x 11.3 | - |
| Bathroom(Second) | 3.76 x 3.45 | 12.3 x 11.3 | - |
| Bathroom(Second) | 3.76 x 3.45 | 12.3 x 11.3 | - |
| Bathroom(Second) | 3.76 x 3.45 | 12.3 x 11.3 | - |
| Bathroom(Ground) | 3.69 x 3.75 | 12.1 x 12.3 | - |
| Bathroom(Ground) | 3.69 x 3.75 | 12.1 x 12.3 | - |
| Bathroom(Ground) | 3.69 x 3.75 | 12.1 x 12.3 | - |
| Bathroom(Ground) | 3.69 x 3.75 | 12.1 x 12.3 | - |
| Bathroom(Ground) | 3.69 x 3.75 | 12.1 x 12.3 | - |
| Bathroom(Ground) | 3.69 x 3.75 | 12.1 x 12.3 | - |
| Bathroom(Ground) | 3.69 x 3.75 | 12.1 x 12.3 | - |
| Bathroom(Ground) | 3.69 x 3.75 | 12.1 x 12.3 | - |
| Bathroom(Ground) | 3.71 x 3.76 | 12.2 x 12.3 | - |
| Bathroom(Ground) | 3.71 x 3.76 | 12.2 x 12.3 | - |
| Bathroom(Ground) | 3.71 x 3.76 | 12.2 x 12.3 | - |
| Bathroom(Ground) | 3.71 x 3.76 | 12.2 x 12.3 | - |
| Bathroom(Ground) | 3.71 x 3.76 | 12.2 x 12.3 | - |
| Bathroom(Ground) | 3.71 x 3.76 | 12.2 x 12.3 | - |
| Bathroom(Ground) | 3.71 x 3.76 | 12.2 x 12.3 | - |
| Bathroom(Ground) | 3.71 x 3.76 | 12.2 x 12.3 | - |
Complete transaction history for this property
Sold: Oct 1, 2026
$1,550,000
-$199,999 (-11.4%)
Register free to see the complete unit history
Register for free to view complete transaction history and access exclusive sold data
Free account • No credit card required
Your Agent
Broker of Record
PREMIER MATRIX REALTY LTD. BROKERAGE
See the comparable sold, tax-matched, and currently-competing listings for 12 Nigh Drive.
Register for free to view complete price estimate and access exclusive sold data
Free account • No credit card required
Contact OVAIS QASSIM
12 Nigh Drive, Markham, ON L3S 0G4 is a 6-bedroom, 5-bathroom 2-storey detached with approximately 3000-3500 square feet of living space, situated on a 41 92 foot lot. This property is currently for sale at $1,798,000. The home features a attached garage and a unfinished basement, built approximately 0-5 years ago.
This home is located in Middlefield, part of Markham in the York area. Explore more homes for sale and recently sold properties in this neighbourhood.
Whether you are looking to buy, sell, or lease in Middlefield, our team of experienced real estate professionals can help you navigate the market and find the perfect home. Contact us today for a free consultation.
12 Nigh Drive, Markham, ON L3S 0G4 for sale,6 bedroom detached Middlefield,Markham homes for sale,York real estate,2-Storey homes, detached for sale


