
$887,500
6 Creekwood Drive, Brampton, ON L7A 1G6
Register for free to view the complete photo gallery and property details
Showing 2 of 20 photos
Brampton, ON L6Z 3R4
6 Bed · 4 Bath · Detached
MLS #W13518250
Sold on August 27, 2026
August 27, 2026
Originally listed at $1,299,900 19 days on market
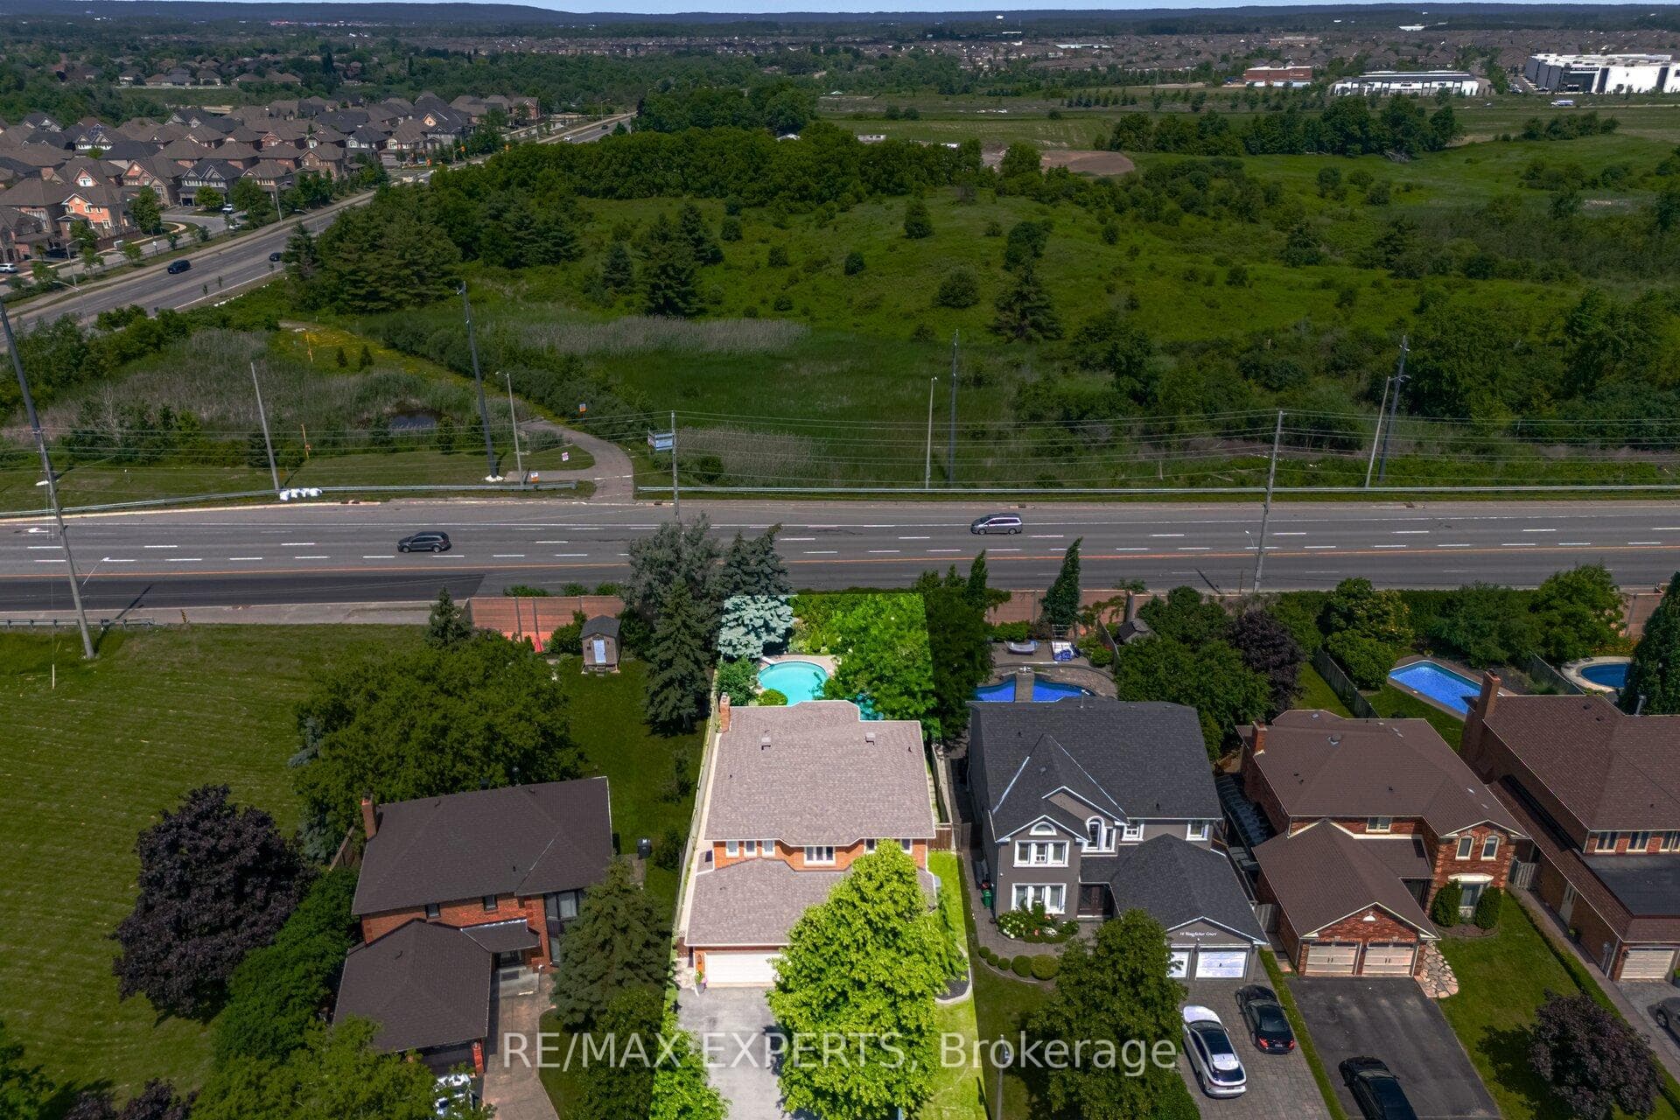
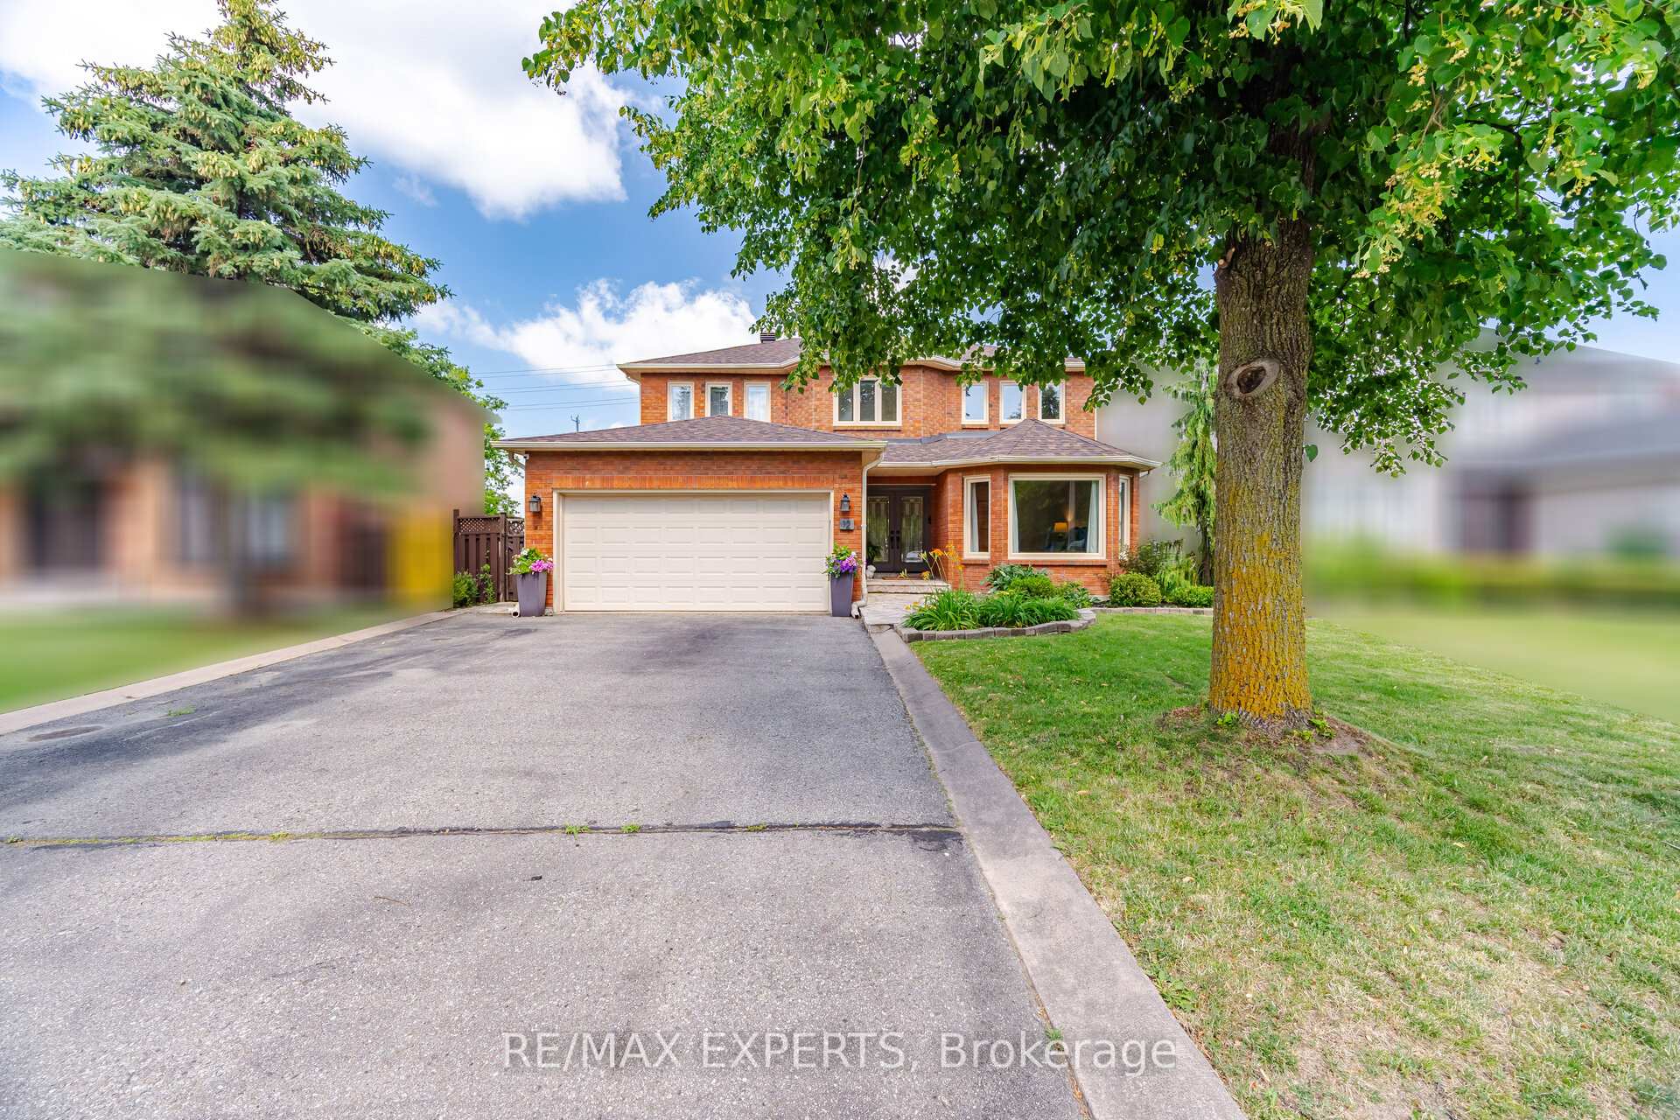
Welcome to 12 Kingfisher Court, The "Sussex" Model.. Offering 3170 sqft ..above grade. an exceptional family home tucked away on a quiet, private cul-de-sac and fronting directly onto a beautiful park. .the perfect blend of comfort, privacy, and convenience, this impressive property is surrounded by nearby parks, walking trails, and green space while remaining close to schools, shopping, transit, and major commuter routes.Thoughtfully designed for today's lifestyle, the main floor features bright, spacious principal rooms, a dedicated home office perfect for remote work or studying, and a beautifully updated gourmet kitchen complete with quartz countertops, premium finishes, and abundant workspace-ideal for everyday living and effortless entertaining.Upstairs, you'll appreciate the stunning newly renovated primary ensuite (2025) & main bathroom (2025), offering stylish, modern finishes and a fresh contemporary feel. Powder room updated (2023). The finished basement provides exceptional flexibility with a spacious in-law suite featuring two bedrooms, a kitchenette, a separate family room, and brand-new flooring (2025), making it ideal for extended family, multi-generational living, guests, or potential income opportunities.Step outside to your own private backyard oasis, complete with an inviting In-Ground Saltwater Swimming pool, charming cabana, and plenty of space to relax, entertain, and enjoy summer with family and friends. Newer Roof (2024) Newer Deck (2024) Perfectly situated in one of the area's most sought-after locations, with peaceful park views at your doorstep and the privacy of a desirable court setting, this is a rare opportunity to own a home that combines luxury, functionality, and an unbeatable lifestyle. Swimming Pool pump and filter (2025) Pool heater (2020) Don't miss your chance to make 12 Kingfisher Court your next home!
Bedrooms
6
Bathrooms
4
Square Feet
3000-3500 sqft
Property Type
Detached
Register for free to view complete property details and access exclusive sold data
Free account • No credit card required
| Name | Size (m) | Size (ft) | Features |
|---|---|---|---|
| Living Room(Main) | 3.51 x 6.1 | 11.5 x 20.0 | - |
| Living Room(Main) | 3.51 x 6.1 | 11.5 x 20.0 | - |
| Living Room(Main) | 3.51 x 6.1 | 11.5 x 20.0 | - |
| Living Room(Main) | 3.51 x 6.1 | 11.5 x 20.0 | - |
| Living Room(Main) | 3.51 x 6.1 | 11.5 x 20.0 | - |
| Living Room(Main) | 3.51 x 6.1 | 11.5 x 20.0 | - |
| Living Room(Main) | 3.51 x 6.1 | 11.5 x 20.0 | - |
| Living Room(Main) | 3.51 x 6.1 | 11.5 x 20.0 | - |
| Living Room(Main) | 3.51 x 6.1 | 11.5 x 20.0 | - |
| Living Room(Main) | 3.51 x 6.1 | 11.5 x 20.0 | - |
| Living Room(Main) | 3.51 x 6.1 | 11.5 x 20.0 | - |
| Living Room(Main) | 3.51 x 6.1 | 11.5 x 20.0 | - |
| Living Room(Main) | 3.51 x 6.1 | 11.5 x 20.0 | - |
| Living Room(Main) | 3.51 x 6.1 | 11.5 x 20.0 | - |
| Dining Room(Main) | 3.51 x 4.12 | 11.5 x 13.5 | - |
| Dining Room(Main) | 3.51 x 4.12 | 11.5 x 13.5 | - |
| Dining Room(Main) | 3.51 x 4.12 | 11.5 x 13.5 | - |
| Dining Room(Main) | 3.51 x 4.12 | 11.5 x 13.5 | - |
| Dining Room(Main) | 3.51 x 4.12 | 11.5 x 13.5 | - |
| Dining Room(Main) | 3.51 x 4.12 | 11.5 x 13.5 | - |
| Dining Room(Main) | 3.51 x 4.12 | 11.5 x 13.5 | - |
| Dining Room(Main) | 3.51 x 4.12 | 11.5 x 13.5 | - |
| Dining Room(Main) | 3.51 x 4.12 | 11.5 x 13.5 | - |
| Dining Room(Main) | 3.51 x 4.12 | 11.5 x 13.5 | - |
| Dining Room(Main) | 3.51 x 4.12 | 11.5 x 13.5 | - |
| Dining Room(Main) | 3.51 x 4.12 | 11.5 x 13.5 | - |
| Dining Room(Main) | 3.51 x 4.12 | 11.5 x 13.5 | - |
| Dining Room(Main) | 3.51 x 4.12 | 11.5 x 13.5 | - |
| Library(Main) | 3.86 x 2.75 | 12.7 x 9.0 | - |
| Library(Main) | 3.86 x 2.75 | 12.7 x 9.0 | - |
| Library(Main) | 3.86 x 2.75 | 12.7 x 9.0 | - |
| Library(Main) | 3.86 x 2.75 | 12.7 x 9.0 | - |
| Library(Main) | 3.86 x 2.75 | 12.7 x 9.0 | - |
| Library(Main) | 3.86 x 2.75 | 12.7 x 9.0 | - |
| Library(Main) | 3.86 x 2.75 | 12.7 x 9.0 | - |
| Library(Main) | 3.86 x 2.75 | 12.7 x 9.0 | - |
| Library(Main) | 3.86 x 2.75 | 12.7 x 9.0 | - |
| Library(Main) | 3.86 x 2.75 | 12.7 x 9.0 | - |
| Library(Main) | 3.86 x 2.75 | 12.7 x 9.0 | - |
| Library(Main) | 3.86 x 2.75 | 12.7 x 9.0 | - |
| Library(Main) | 3.86 x 2.75 | 12.7 x 9.0 | - |
| Library(Main) | 3.86 x 2.75 | 12.7 x 9.0 | - |
| Kitchen(Main) | 3.36 x 3.36 | 11.0 x 11.0 | - |
| Kitchen(Main) | 3.36 x 3.36 | 11.0 x 11.0 | - |
| Kitchen(Main) | 3.36 x 3.36 | 11.0 x 11.0 | - |
| Kitchen(Main) | 3.36 x 3.36 | 11.0 x 11.0 | - |
| Kitchen(Main) | 3.36 x 3.36 | 11.0 x 11.0 | - |
| Kitchen(Main) | 3.36 x 3.36 | 11.0 x 11.0 | - |
| Kitchen(Main) | 3.36 x 3.36 | 11.0 x 11.0 | - |
| Kitchen(Main) | 3.36 x 3.36 | 11.0 x 11.0 | - |
| Kitchen(Main) | 3.36 x 3.36 | 11.0 x 11.0 | - |
| Kitchen(Main) | 3.36 x 3.36 | 11.0 x 11.0 | - |
| Kitchen(Main) | 3.36 x 3.36 | 11.0 x 11.0 | - |
| Kitchen(Main) | 3.36 x 3.36 | 11.0 x 11.0 | - |
| Kitchen(Main) | 3.36 x 3.36 | 11.0 x 11.0 | - |
| Kitchen(Main) | 3.36 x 3.36 | 11.0 x 11.0 | - |
| Breakfast(Main) | 3.2 x 4.58 | 10.5 x 15.0 | - |
| Breakfast(Main) | 3.2 x 4.58 | 10.5 x 15.0 | - |
| Breakfast(Main) | 3.2 x 4.58 | 10.5 x 15.0 | - |
| Breakfast(Main) | 3.2 x 4.58 | 10.5 x 15.0 | - |
| Breakfast(Main) | 3.2 x 4.58 | 10.5 x 15.0 | - |
| Breakfast(Main) | 3.2 x 4.58 | 10.5 x 15.0 | - |
| Breakfast(Main) | 3.2 x 4.58 | 10.5 x 15.0 | - |
| Breakfast(Main) | 3.2 x 4.58 | 10.5 x 15.0 | - |
| Breakfast(Main) | 3.2 x 4.58 | 10.5 x 15.0 | - |
| Breakfast(Main) | 3.2 x 4.58 | 10.5 x 15.0 | - |
| Breakfast(Main) | 3.2 x 4.58 | 10.5 x 15.0 | - |
| Breakfast(Main) | 3.2 x 4.58 | 10.5 x 15.0 | - |
| Breakfast(Main) | 3.2 x 4.58 | 10.5 x 15.0 | - |
| Breakfast(Main) | 3.2 x 4.58 | 10.5 x 15.0 | - |
| Family Room(Main) | 3.86 x 5.49 | 12.7 x 18.0 | - |
| Family Room(Main) | 3.86 x 5.49 | 12.7 x 18.0 | - |
| Family Room(Main) | 3.86 x 5.49 | 12.7 x 18.0 | - |
| Family Room(Main) | 3.86 x 5.49 | 12.7 x 18.0 | - |
| Family Room(Main) | 3.86 x 5.49 | 12.7 x 18.0 | - |
| Family Room(Main) | 3.86 x 5.49 | 12.7 x 18.0 | - |
| Family Room(Main) | 3.86 x 5.49 | 12.7 x 18.0 | - |
| Family Room(Main) | 3.86 x 5.49 | 12.7 x 18.0 | - |
| Family Room(Main) | 3.86 x 5.49 | 12.7 x 18.0 | - |
| Family Room(Main) | 3.86 x 5.49 | 12.7 x 18.0 | - |
| Family Room(Main) | 3.86 x 5.49 | 12.7 x 18.0 | - |
| Family Room(Main) | 3.86 x 5.49 | 12.7 x 18.0 | - |
| Family Room(Main) | 3.86 x 5.49 | 12.7 x 18.0 | - |
| Family Room(Main) | 3.86 x 5.49 | 12.7 x 18.0 | - |
| Primary Bedroom(Upper) | 7.17 x 4.47 | 23.5 x 14.7 | - |
| Primary Bedroom(Upper) | 7.17 x 4.47 | 23.5 x 14.7 | - |
| Primary Bedroom(Upper) | 7.17 x 4.47 | 23.5 x 14.7 | - |
| Primary Bedroom(Upper) | 7.17 x 4.47 | 23.5 x 14.7 | - |
| Primary Bedroom(Upper) | 7.17 x 4.47 | 23.5 x 14.7 | - |
| Primary Bedroom(Upper) | 7.17 x 4.47 | 23.5 x 14.7 | - |
| Primary Bedroom(Upper) | 7.17 x 4.47 | 23.5 x 14.7 | - |
| Primary Bedroom(Upper) | 7.17 x 4.47 | 23.5 x 14.7 | - |
| Primary Bedroom(Upper) | 7.17 x 4.47 | 23.5 x 14.7 | - |
| Primary Bedroom(Upper) | 7.17 x 4.47 | 23.5 x 14.7 | - |
| Primary Bedroom(Upper) | 7.17 x 4.47 | 23.5 x 14.7 | - |
| Primary Bedroom(Upper) | 7.17 x 4.47 | 23.5 x 14.7 | - |
| Primary Bedroom(Upper) | 7.17 x 4.47 | 23.5 x 14.7 | - |
| Primary Bedroom(Upper) | 7.17 x 4.47 | 23.5 x 14.7 | - |
| Bedroom(Upper) | 3.81 x 3.51 | 12.5 x 11.5 | - |
| Bedroom(Upper) | 3.81 x 3.51 | 12.5 x 11.5 | - |
| Bedroom(Upper) | 3.81 x 3.51 | 12.5 x 11.5 | - |
| Bedroom(Upper) | 3.81 x 3.51 | 12.5 x 11.5 | - |
| Bedroom(Upper) | 3.81 x 3.51 | 12.5 x 11.5 | - |
| Bedroom(Upper) | 3.81 x 3.51 | 12.5 x 11.5 | - |
| Bedroom(Upper) | 3.81 x 3.51 | 12.5 x 11.5 | - |
| Bedroom(Upper) | 3.81 x 3.51 | 12.5 x 11.5 | - |
| Bedroom(Upper) | 3.81 x 3.51 | 12.5 x 11.5 | - |
| Bedroom(Upper) | 3.81 x 3.51 | 12.5 x 11.5 | - |
| Bedroom(Upper) | 3.81 x 3.51 | 12.5 x 11.5 | - |
| Bedroom(Upper) | 3.81 x 3.51 | 12.5 x 11.5 | - |
| Bedroom(Upper) | 3.81 x 3.51 | 12.5 x 11.5 | - |
| Bedroom(Upper) | 3.81 x 3.51 | 12.5 x 11.5 | - |
| Bedroom(Upper) | 4.11 x 3.66 | 13.5 x 12.0 | - |
| Bedroom(Upper) | 4.11 x 3.66 | 13.5 x 12.0 | - |
| Bedroom(Upper) | 4.11 x 3.66 | 13.5 x 12.0 | - |
| Bedroom(Upper) | 4.11 x 3.66 | 13.5 x 12.0 | - |
| Bedroom(Upper) | 4.11 x 3.66 | 13.5 x 12.0 | - |
| Bedroom(Upper) | 4.11 x 3.66 | 13.5 x 12.0 | - |
| Bedroom(Upper) | 4.11 x 3.66 | 13.5 x 12.0 | - |
| Bedroom(Upper) | 4.11 x 3.66 | 13.5 x 12.0 | - |
| Bedroom(Upper) | 4.11 x 3.66 | 13.5 x 12.0 | - |
| Bedroom(Upper) | 4.11 x 3.66 | 13.5 x 12.0 | - |
| Bedroom(Upper) | 4.11 x 3.66 | 13.5 x 12.0 | - |
| Bedroom(Upper) | 4.11 x 3.66 | 13.5 x 12.0 | - |
| Bedroom(Upper) | 4.11 x 3.66 | 13.5 x 12.0 | - |
| Bedroom(Upper) | 4.11 x 3.66 | 13.5 x 12.0 | - |
| Bedroom(Upper) | 3.66 x 3.35 | 12.0 x 11.0 | - |
| Bedroom(Upper) | 3.66 x 3.35 | 12.0 x 11.0 | - |
| Bedroom(Upper) | 3.66 x 3.35 | 12.0 x 11.0 | - |
| Bedroom(Upper) | 3.66 x 3.35 | 12.0 x 11.0 | - |
| Bedroom(Upper) | 3.66 x 3.35 | 12.0 x 11.0 | - |
| Bedroom(Upper) | 3.66 x 3.35 | 12.0 x 11.0 | - |
| Bedroom(Upper) | 3.66 x 3.35 | 12.0 x 11.0 | - |
| Bedroom(Upper) | 3.66 x 3.35 | 12.0 x 11.0 | - |
| Bedroom(Upper) | 3.66 x 3.35 | 12.0 x 11.0 | - |
| Bedroom(Upper) | 3.66 x 3.35 | 12.0 x 11.0 | - |
| Bedroom(Upper) | 3.66 x 3.35 | 12.0 x 11.0 | - |
| Bedroom(Upper) | 3.66 x 3.35 | 12.0 x 11.0 | - |
| Bedroom(Upper) | 3.66 x 3.35 | 12.0 x 11.0 | - |
| Bedroom(Upper) | 3.66 x 3.35 | 12.0 x 11.0 | - |
| Recreation(Lower) | 6.71 x 5.67 | 22.0 x 18.6 | - |
| Recreation(Lower) | 6.71 x 5.67 | 22.0 x 18.6 | - |
| Recreation(Lower) | 6.71 x 5.67 | 22.0 x 18.6 | - |
| Recreation(Lower) | 6.71 x 5.67 | 22.0 x 18.6 | - |
| Recreation(Lower) | 6.71 x 5.67 | 22.0 x 18.6 | - |
| Recreation(Lower) | 6.71 x 5.67 | 22.0 x 18.6 | - |
| Recreation(Lower) | 6.71 x 5.67 | 22.0 x 18.6 | - |
| Recreation(Lower) | 6.71 x 5.67 | 22.0 x 18.6 | - |
| Recreation(Lower) | 6.71 x 5.67 | 22.0 x 18.6 | - |
| Recreation(Lower) | 6.71 x 5.67 | 22.0 x 18.6 | - |
| Recreation(Lower) | 6.71 x 5.67 | 22.0 x 18.6 | - |
| Recreation(Lower) | 6.71 x 5.67 | 22.0 x 18.6 | - |
| Recreation(Lower) | 6.71 x 5.67 | 22.0 x 18.6 | - |
| Recreation(Lower) | 6.71 x 5.67 | 22.0 x 18.6 | - |
| Bedroom(Lower) | 3.48 x 2.87 | 11.4 x 9.4 | - |
| Bedroom(Lower) | 3.48 x 2.87 | 11.4 x 9.4 | - |
| Bedroom(Lower) | 3.48 x 2.87 | 11.4 x 9.4 | - |
| Bedroom(Lower) | 3.48 x 2.87 | 11.4 x 9.4 | - |
| Bedroom(Lower) | 3.48 x 2.87 | 11.4 x 9.4 | - |
| Bedroom(Lower) | 3.48 x 2.87 | 11.4 x 9.4 | - |
| Bedroom(Lower) | 3.48 x 2.87 | 11.4 x 9.4 | - |
| Bedroom(Lower) | 3.48 x 2.87 | 11.4 x 9.4 | - |
| Bedroom(Lower) | 3.48 x 2.87 | 11.4 x 9.4 | - |
| Bedroom(Lower) | 3.48 x 2.87 | 11.4 x 9.4 | - |
| Bedroom(Lower) | 3.48 x 2.87 | 11.4 x 9.4 | - |
| Bedroom(Lower) | 3.48 x 2.87 | 11.4 x 9.4 | - |
| Bedroom(Lower) | 3.48 x 2.87 | 11.4 x 9.4 | - |
| Bedroom(Lower) | 3.48 x 2.87 | 11.4 x 9.4 | - |
Register for free to view complete room dimensions and access exclusive sold data
Free account • No credit card required
Original List Price
$1,299,900
Listed on Jul 2, 2026
Sold Price
$1,215,000
Sold on Aug 27, 2026
-$84,900
-6.5%
Register for free to view complete price history and access exclusive sold data
Free account • No credit card required
Your Agent
Broker of Record
PREMIER MATRIX REALTY LTD. BROKERAGE
See the comparable sold, tax-matched, and currently-competing listings for 12 Kingfisher Court.
Register for free to view complete price estimate and access exclusive sold data
Free account • No credit card required
Contact OVAIS QASSIM
12 Kingfisher Court, Brampton, ON L6Z 3R4 is a 6-bedroom, 4-bathroom 2-storey detached with approximately 3000-3500 square feet of living space, situated on a 50 154 foot lot. This property is currently sold (sold for $1,215,000). The home features a attached garage and a finished, full basement.
This home is located in Snelgrove, part of Brampton in the Peel area. Explore more homes for sale and recently sold properties in this neighbourhood.
Whether you are looking to buy, sell, or lease in Snelgrove, our team of experienced real estate professionals can help you navigate the market and find the perfect home. Contact us today for a free consultation.
12 Kingfisher Court, Brampton, ON L6Z 3R4 sold,6 bedroom detached Snelgrove,Brampton homes for sale,Peel real estate,2-Storey homes, detached sold


