
$1,775,000
1124 Lansdown Drive, Oakville, ON L6J 7N7

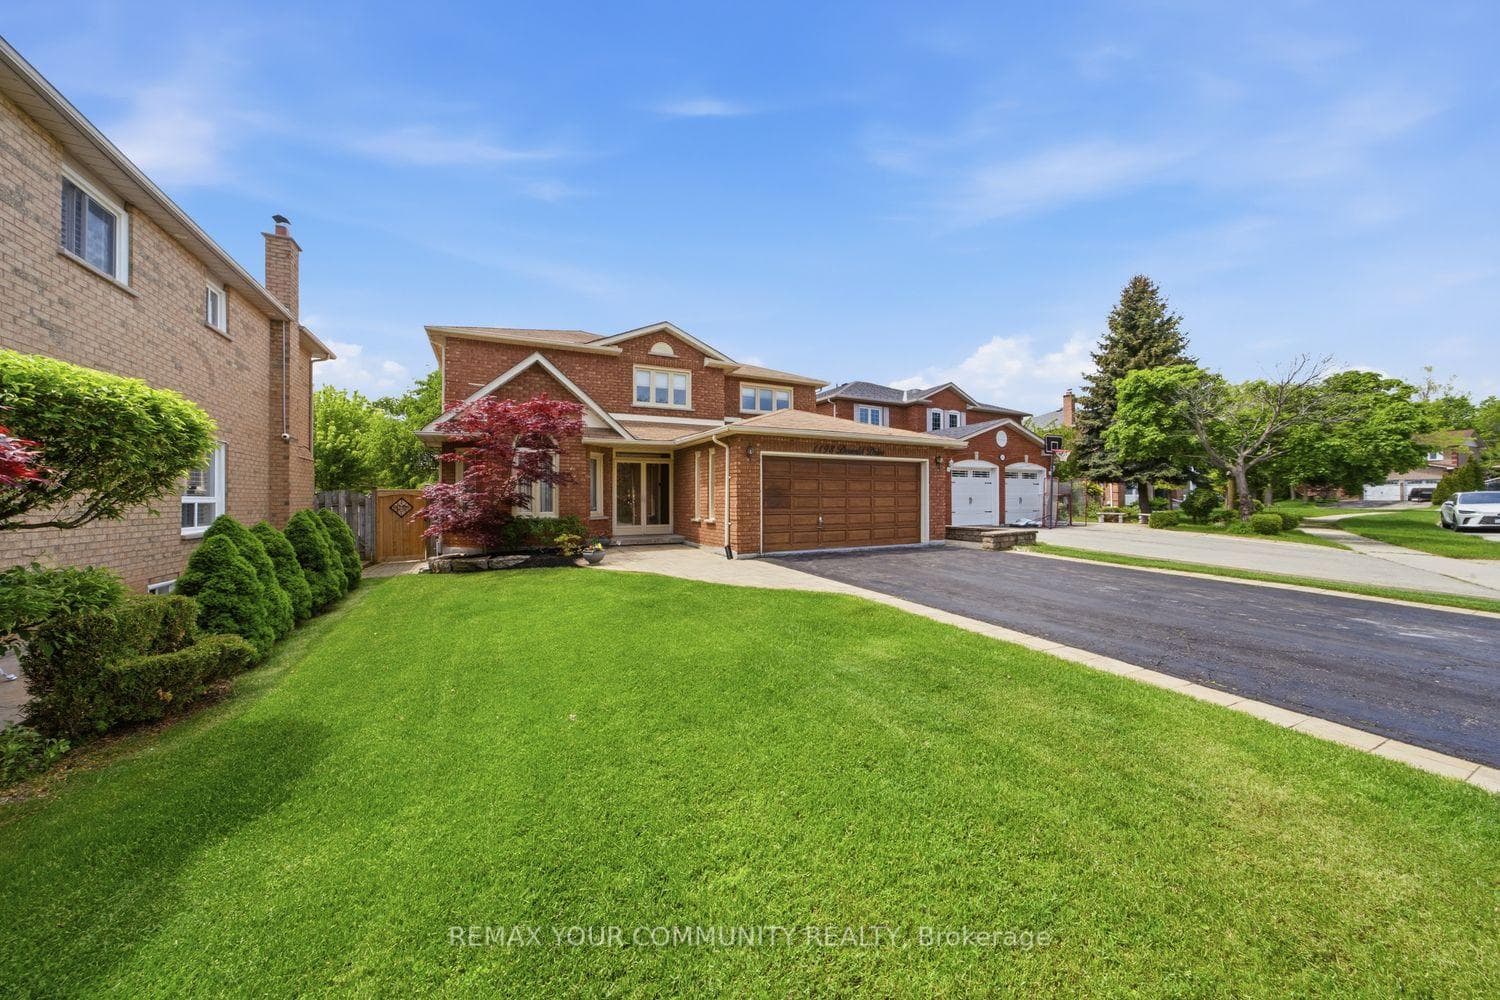
Register for free to view the complete photo gallery and property details
Showing 2 of 20 photos
Oakville, ON L6J 7K4
5 Bed · 4 Bath · Detached
MLS #W13213264
Sold on July 22, 2026
July 22, 2026
Originally listed at $1,450,000 3 days on market
Rarely Offered, Meticulously Maintained Family Home Nestled On One Of The Most Prestigious Streets In The Highly Sought After Clearview Pocket Of Oakville. This Exceptional 4+1 Bedroom, 4 Bathroom Detached Residence Offers Over 3,068 Sq Ft Above Grade Plus A Fully Finished Lower Level, All Situated On A Massive Premium Lot Perfect For Growing Families & Entertaining. Step Into The Grand Foyer Featuring A Stunning Staircase, Elegant Principal Rooms, Large Windows, And An Abundance Of Natural Light Throughout. The Functional Main Floor Layout Offers Spacious Living, Dining, Family, And Office Areas Designed For Both Everyday Living And Entertaining. The Expansive Eat In Kitchen Features Granite Countertops, Ample Cabinetry, And A Walkout To The Freshly Landscaped Backyard, A Private Outdoor Retreat Ideal For Relaxing Or Hosting Family And Friends. Upstairs Features Four Generously Sized Bedrooms Including A Spacious Primary Retreat Complete With His And Her Closets And A Luxurious 4 Piece Ensuite Bathroom. Additional Bedrooms Offer Flexible Space For Family, Guests, Or A Home Office. The Finished Basement Adds Incredible Value With A Large Recreation Area, 5th Bedroom, 3 Piece Bathroom, Woodworking Shop, Sewing Studio, Cold Wine Cellar, Multiple Storage Areas, And Additional Living Space Perfect For Extended Family Or In Law Potential. The Attached Double Car Garage Features Fresh Epoxy Floors And A Side Separate Entrance Leading Directly To The Mud And Laundry Room. This Premium Lot Offers Endless Possibilities To Create The Home Of Your Dreams. Located In One Of Oakville's Most Family Friendly Communities, Close To Top Rated Schools Including James W. Hill PS, St. Luke Catholic School, John Knox Christian School, And Oakville Trafalgar High School. Minutes To Lake Ontario, Parks, Splash Pads, Scenic Trails, Dog Parks, Shopping, Restaurants, Oakville & Clarkson GO Stations, QEW, 403 And 407. A Rare Opportunity To Own A Timeless Family Home In An Unbeatable Location.
Bedrooms
5
Bathrooms
4
Square Feet
3000-3500 sqft
Property Type
Detached
Register for free to view complete property details and access exclusive sold data
Free account • No credit card required
| Name | Size (m) | Size (ft) | Features |
|---|---|---|---|
| Foyer(Main) | 1.89 x 2.83 | 6.2 x 9.3 | - |
| Foyer(Main) | 1.89 x 2.83 | 6.2 x 9.3 | - |
| Living Room(Main) | 3.53 x 6.12 | 11.6 x 20.1 | - |
| Living Room(Main) | 3.53 x 6.12 | 11.6 x 20.1 | - |
| Dining Room(Main) | 4.03 x 3.31 | 13.2 x 10.9 | - |
| Dining Room(Main) | 4.03 x 3.31 | 13.2 x 10.9 | - |
| Kitchen(Main) | 4.8 x 2.64 | 15.7 x 8.7 | - |
| Kitchen(Main) | 4.8 x 2.64 | 15.7 x 8.7 | - |
| Breakfast(Main) | 5.15 x 2.74 | 16.9 x 9.0 | - |
| Breakfast(Main) | 5.15 x 2.74 | 16.9 x 9.0 | - |
| Family Room(Main) | 6.54 x 3.72 | 21.5 x 12.2 | - |
| Family Room(Main) | 6.54 x 3.72 | 21.5 x 12.2 | - |
| Office(Main) | 3.53 x 3.05 | 11.6 x 10.0 | - |
| Office(Main) | 3.53 x 3.05 | 11.6 x 10.0 | - |
| Laundry(Main) | 2.32 x 2.33 | 7.6 x 7.6 | - |
| Laundry(Main) | 2.32 x 2.33 | 7.6 x 7.6 | - |
| Primary Bedroom(Second) | 7.09 x 5.26 | 23.3 x 17.3 | - |
| Primary Bedroom(Second) | 7.09 x 5.26 | 23.3 x 17.3 | - |
| Bedroom 2(Second) | 3.57 x 3.65 | 11.7 x 12.0 | - |
| Bedroom 2(Second) | 3.57 x 3.65 | 11.7 x 12.0 | - |
| Bedroom 3(Second) | 3.53 x 4.77 | 11.6 x 15.6 | - |
| Bedroom 3(Second) | 3.53 x 4.77 | 11.6 x 15.6 | - |
| Bedroom 4(Second) | 4.02 x 3.06 | 13.2 x 10.0 | - |
| Bedroom 4(Second) | 4.02 x 3.06 | 13.2 x 10.0 | - |
| Recreation(Basement) | 4.9 x 9.05 | 16.1 x 29.7 | - |
| Recreation(Basement) | 4.9 x 9.05 | 16.1 x 29.7 | - |
| Bedroom 5(Basement) | 4.06 x 3.11 | 13.3 x 10.2 | - |
| Bedroom 5(Basement) | 4.06 x 3.11 | 13.3 x 10.2 | - |
| Workshop(Basement) | 5.91 x 6.56 | 19.4 x 21.5 | - |
| Workshop(Basement) | 5.91 x 6.56 | 19.4 x 21.5 | - |
| Utility Room(Basement) | 4.12 x 3.97 | 13.5 x 13.0 | - |
| Utility Room(Basement) | 4.12 x 3.97 | 13.5 x 13.0 | - |
Register for free to view complete room dimensions and access exclusive sold data
Free account • No credit card required
Original List Price
$1,450,000
Listed on May 28, 2026
Sold Price
$1,559,000
Sold on Jul 22, 2026
+$109,000
7.5%
Register for free to view complete price history and access exclusive sold data
Free account • No credit card required
Your Agent
Broker of Record
PREMIER MATRIX REALTY LTD. BROKERAGE
See the comparable sold, tax-matched, and currently-competing listings for 1198 Derrald Drive.
Register for free to view complete price estimate and access exclusive sold data
Free account • No credit card required
Contact OVAIS QASSIM
1198 Derrald Drive, Oakville, ON L6J 7K4 is a 5-bedroom, 4-bathroom 2-storey detached with approximately 3000-3500 square feet of living space, situated on a 55 119 foot lot. This property is currently sold (sold for $1,559,000). The home features a attached garage and a finished, full basement, built approximately 31-50 years ago.
This home is located in 1004 - CV Clearview, part of Oakville in the Halton area. Explore more homes for sale and recently sold properties in this neighbourhood.
Whether you are looking to buy, sell, or lease in 1004 - CV Clearview, our team of experienced real estate professionals can help you navigate the market and find the perfect home. Contact us today for a free consultation.
1198 Derrald Drive, Oakville, ON L6J 7K4 sold,5 bedroom detached 1004 - CV Clearview,Oakville homes for sale,Halton real estate,2-Storey homes, detached sold


