
$1,310,000
2921 Caradoc Lane, Oakville, ON L6J 6W4

Register for free to view the complete photo gallery and property details
Showing 2 of 20 photos
Oakville, ON L6J 7N7
5 Bed · 4 Bath · Detached
MLS #W13018156
Sold on October 27, 2026
October 27, 2026
Originally listed at $1,800,000 78 days on market
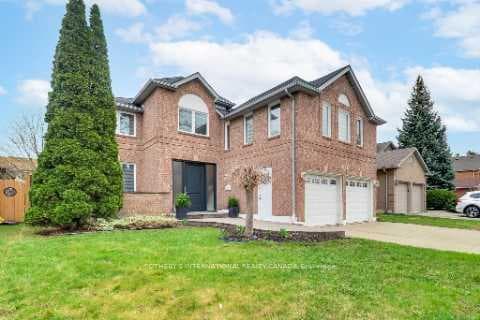
Welcome to 1124 Lansdown Drive - a fully renovated family home in Oakville's established Clearview community. Set on a 49 ft lot and offering 3,300 sq ft above grade, this home underwent a comprehensive 2025 restoration. Rebuilt down to the studs with all new mechanical systems, it offers the feel and function of a newer home while retaining its original façade, roofline, and mature setting. Inside, the layout is practical and well considered. The main floor balances open-concept living with defined spaces - a large eat-in kitchen with custom cabinetry, quartz counters, and a generous peninsula, alongside formal living and dining areas. A sunken office with French doors provides a quiet workspace, while a mudroom with side entry and integrated laundry adds practicality for today's family. A separate family room creates a natural division between entertaining and everyday living. Upstairs, four well-sized bedrooms offer flexibility for growing families. The primary suite includes a sitting area, ample storage, and a spacious ensuite. The lower level adds a fifth bedroom, full bathroom, and open recreation space - ideal for guests, extended family, or additional living. The backyard is fully fenced and functional, featuring an in-ground pool, gas BBQ line, and space to comfortably enjoy the warmer months. Located in a quiet, family-friendly neighbourhood with access to highly regarded schools, parks, and transit, this home offers the rare combination of a mature setting and a fully updated interior - including furnace, HRV, electrical, and plumbing - already complete. A turnkey home with the space, layout, and infrastructure to support long-term living and peace of mind.
Bedrooms
5
Bathrooms
4
Square Feet
3000-3500 sqft
Property Type
Detached
Register for free to view complete property details and access exclusive sold data
Free account • No credit card required
| Name | Size (m) | Size (ft) | Features |
|---|---|---|---|
| Primary Bedroom(Upper) | 6.5 x 6.1 | 21.3 x 20.0 | - |
| Primary Bedroom(Upper) | 6.5 x 6.1 | 21.3 x 20.0 | - |
| Primary Bedroom(Upper) | 6.5 x 6.1 | 21.3 x 20.0 | - |
| Primary Bedroom(Upper) | 6.5 x 6.1 | 21.3 x 20.0 | - |
| Primary Bedroom(Upper) | 6.5 x 6.1 | 21.3 x 20.0 | - |
| Primary Bedroom(Upper) | 6.5 x 6.1 | 21.3 x 20.0 | - |
| Primary Bedroom(Upper) | 6.5 x 6.1 | 21.3 x 20.0 | - |
| Primary Bedroom(Upper) | 6.5 x 6.1 | 21.3 x 20.0 | - |
| Primary Bedroom(Upper) | - | - | - |
| Primary Bedroom(Upper) | 6.5 x 6.1 | 21.3 x 20.0 | - |
| Primary Bedroom(Upper) | 6.5 x 6.1 | 21.3 x 20.0 | - |
| Primary Bedroom(Upper) | 6.5 x 6.1 | 21.3 x 20.0 | - |
| Primary Bedroom(Upper) | 6.5 x 6.1 | 21.3 x 20.0 | - |
| Bedroom 2(Upper) | 3.8 x 3.3 | 12.5 x 10.8 | - |
| Bedroom 2(Upper) | 3.8 x 3.3 | 12.5 x 10.8 | - |
| Bedroom 2(Upper) | 3.8 x 3.3 | 12.5 x 10.8 | - |
| Bedroom 2(Upper) | 3.8 x 3.3 | 12.5 x 10.8 | - |
| Bedroom 2(Upper) | 3.8 x 3.3 | 12.5 x 10.8 | - |
| Bedroom 2(Upper) | 3.8 x 3.3 | 12.5 x 10.8 | - |
| Bedroom 2(Upper) | 3.8 x 3.3 | 12.5 x 10.8 | - |
| Bedroom 2(Upper) | 3.8 x 3.3 | 12.5 x 10.8 | - |
| Bedroom 2(Upper) | 3.8 x 3.3 | 12.5 x 10.8 | - |
| Bedroom 2(Upper) | - | - | - |
| Bedroom 2(Upper) | 3.8 x 3.3 | 12.5 x 10.8 | - |
| Bedroom 2(Upper) | 3.8 x 3.3 | 12.5 x 10.8 | - |
| Bedroom 2(Upper) | 3.8 x 3.3 | 12.5 x 10.8 | - |
| Bedroom 3(Upper) | 3.7 x 3.4 | 12.1 x 11.2 | - |
| Bedroom 3(Upper) | 3.7 x 3.4 | 12.1 x 11.2 | - |
| Bedroom 3(Upper) | 3.7 x 3.4 | 12.1 x 11.2 | - |
| Bedroom 3(Upper) | 3.7 x 3.4 | 12.1 x 11.2 | - |
| Bedroom 3(Upper) | 3.7 x 3.4 | 12.1 x 11.2 | - |
| Bedroom 3(Upper) | 3.7 x 3.4 | 12.1 x 11.2 | - |
| Bedroom 3(Upper) | 3.7 x 3.4 | 12.1 x 11.2 | - |
| Bedroom 3(Upper) | 3.7 x 3.4 | 12.1 x 11.2 | - |
| Bedroom 3(Upper) | 3.7 x 3.4 | 12.1 x 11.2 | - |
| Bedroom 3(Upper) | 3.7 x 3.4 | 12.1 x 11.2 | - |
| Bedroom 3(Upper) | 3.7 x 3.4 | 12.1 x 11.2 | - |
| Bedroom 3(Upper) | - | - | - |
| Bedroom 3(Upper) | 3.7 x 3.4 | 12.1 x 11.2 | - |
| Bedroom 4(Upper) | 3.9 x 4.3 | 12.8 x 14.1 | - |
| Bedroom 4(Upper) | - | - | - |
| Bedroom 4(Upper) | 3.9 x 4.3 | 12.8 x 14.1 | - |
| Bedroom 4(Upper) | 3.9 x 4.3 | 12.8 x 14.1 | - |
| Bedroom 4(Upper) | 3.9 x 4.3 | 12.8 x 14.1 | - |
| Bedroom 4(Upper) | 3.9 x 4.3 | 12.8 x 14.1 | - |
| Bedroom 4(Upper) | 3.9 x 4.3 | 12.8 x 14.1 | - |
| Bedroom 4(Upper) | 3.9 x 4.3 | 12.8 x 14.1 | - |
| Bedroom 4(Upper) | 3.9 x 4.3 | 12.8 x 14.1 | - |
| Bedroom 4(Upper) | 3.9 x 4.3 | 12.8 x 14.1 | - |
| Bedroom 4(Upper) | 3.9 x 4.3 | 12.8 x 14.1 | - |
| Bedroom 4(Upper) | 3.9 x 4.3 | 12.8 x 14.1 | - |
| Bedroom 4(Upper) | 3.9 x 4.3 | 12.8 x 14.1 | - |
| Foyer(Main) | 3.1 x 3.9 | 10.2 x 12.8 | - |
| Foyer(Main) | 3.1 x 3.9 | 10.2 x 12.8 | - |
| Foyer(Main) | 3.1 x 3.9 | 10.2 x 12.8 | - |
| Foyer(Main) | 3.1 x 3.9 | 10.2 x 12.8 | - |
| Foyer(Main) | 3.1 x 3.9 | 10.2 x 12.8 | - |
| Foyer(Main) | 3.1 x 3.9 | 10.2 x 12.8 | - |
| Foyer(Main) | 3.1 x 3.9 | 10.2 x 12.8 | - |
| Foyer(Main) | 3.1 x 3.9 | 10.2 x 12.8 | - |
| Foyer(Main) | 3.1 x 3.9 | 10.2 x 12.8 | - |
| Foyer(Main) | 3.1 x 3.9 | 10.2 x 12.8 | - |
| Foyer(Main) | - | - | - |
| Foyer(Main) | 3.1 x 3.9 | 10.2 x 12.8 | - |
| Foyer(Main) | 3.1 x 3.9 | 10.2 x 12.8 | - |
| Office(Main) | 3.7 x 5.1 | 12.1 x 16.7 | - |
| Office(Main) | 3.7 x 5.1 | 12.1 x 16.7 | - |
| Office(Main) | 3.7 x 5.1 | 12.1 x 16.7 | - |
| Office(Main) | 3.7 x 5.1 | 12.1 x 16.7 | - |
| Office(Main) | 3.7 x 5.1 | 12.1 x 16.7 | - |
| Office(Main) | 3.7 x 5.1 | 12.1 x 16.7 | - |
| Office(Main) | 3.7 x 5.1 | 12.1 x 16.7 | - |
| Office(Main) | - | - | - |
| Office(Main) | 3.7 x 5.1 | 12.1 x 16.7 | - |
| Office(Main) | 3.7 x 5.1 | 12.1 x 16.7 | - |
| Office(Main) | 3.7 x 5.1 | 12.1 x 16.7 | - |
| Office(Main) | 3.7 x 5.1 | 12.1 x 16.7 | - |
| Office(Main) | 3.7 x 5.1 | 12.1 x 16.7 | - |
| Mud Room(Main) | 2.2 x 2.8 | 7.2 x 9.2 | - |
| Mud Room(Main) | 2.2 x 2.8 | 7.2 x 9.2 | - |
| Mud Room(Main) | - | - | - |
| Mud Room(Main) | 2.2 x 2.8 | 7.2 x 9.2 | - |
| Mud Room(Main) | 2.2 x 2.8 | 7.2 x 9.2 | - |
| Mud Room(Main) | 2.2 x 2.8 | 7.2 x 9.2 | - |
| Mud Room(Main) | 2.2 x 2.8 | 7.2 x 9.2 | - |
| Mud Room(Main) | 2.2 x 2.8 | 7.2 x 9.2 | - |
| Mud Room(Main) | 2.2 x 2.8 | 7.2 x 9.2 | - |
| Mud Room(Main) | 2.2 x 2.8 | 7.2 x 9.2 | - |
| Mud Room(Main) | 2.2 x 2.8 | 7.2 x 9.2 | - |
| Mud Room(Main) | 2.2 x 2.8 | 7.2 x 9.2 | - |
| Mud Room(Main) | 2.2 x 2.8 | 7.2 x 9.2 | - |
| Dining Room(Main) | 3.7 x 4.2 | 12.1 x 13.8 | - |
| Dining Room(Main) | 3.7 x 4.2 | 12.1 x 13.8 | - |
| Dining Room(Main) | 3.7 x 4.2 | 12.1 x 13.8 | - |
| Dining Room(Main) | 3.7 x 4.2 | 12.1 x 13.8 | - |
| Dining Room(Main) | 3.7 x 4.2 | 12.1 x 13.8 | - |
| Dining Room(Main) | 3.7 x 4.2 | 12.1 x 13.8 | - |
| Dining Room(Main) | 3.7 x 4.2 | 12.1 x 13.8 | - |
| Dining Room(Main) | 3.7 x 4.2 | 12.1 x 13.8 | - |
| Dining Room(Main) | 3.7 x 4.2 | 12.1 x 13.8 | - |
| Dining Room(Main) | 3.7 x 4.2 | 12.1 x 13.8 | - |
| Dining Room(Main) | 3.7 x 4.2 | 12.1 x 13.8 | - |
| Dining Room(Main) | - | - | - |
| Dining Room(Main) | 3.7 x 4.2 | 12.1 x 13.8 | - |
| Living Room(Main) | 3.6 x 3.8 | 11.8 x 12.5 | - |
| Living Room(Main) | 3.6 x 3.8 | 11.8 x 12.5 | - |
| Living Room(Main) | 3.6 x 3.8 | 11.8 x 12.5 | - |
| Living Room(Main) | 3.6 x 3.8 | 11.8 x 12.5 | - |
| Living Room(Main) | 3.6 x 3.8 | 11.8 x 12.5 | - |
| Living Room(Main) | 3.6 x 3.8 | 11.8 x 12.5 | - |
| Living Room(Main) | 3.6 x 3.8 | 11.8 x 12.5 | - |
| Living Room(Main) | 3.6 x 3.8 | 11.8 x 12.5 | - |
| Living Room(Main) | 3.6 x 3.8 | 11.8 x 12.5 | - |
| Living Room(Main) | 3.6 x 3.8 | 11.8 x 12.5 | - |
| Living Room(Main) | - | - | - |
| Living Room(Main) | 3.6 x 3.8 | 11.8 x 12.5 | - |
| Living Room(Main) | 3.6 x 3.8 | 11.8 x 12.5 | - |
| Kitchen(Main) | - | - | - |
| Kitchen(Main) | 3.1 x 3.8 | 10.2 x 12.5 | - |
| Kitchen(Main) | 3.1 x 3.8 | 10.2 x 12.5 | - |
| Kitchen(Main) | 3.1 x 3.8 | 10.2 x 12.5 | - |
| Kitchen(Main) | 3.1 x 3.8 | 10.2 x 12.5 | - |
| Kitchen(Main) | 3.1 x 3.8 | 10.2 x 12.5 | - |
| Kitchen(Main) | 3.1 x 3.8 | 10.2 x 12.5 | - |
| Kitchen(Main) | 3.1 x 3.8 | 10.2 x 12.5 | - |
| Kitchen(Main) | 3.1 x 3.8 | 10.2 x 12.5 | - |
| Kitchen(Main) | 3.1 x 3.8 | 10.2 x 12.5 | - |
| Kitchen(Main) | 3.1 x 3.8 | 10.2 x 12.5 | - |
| Kitchen(Main) | 3.1 x 3.8 | 10.2 x 12.5 | - |
| Kitchen(Main) | 3.1 x 3.8 | 10.2 x 12.5 | - |
| Family Room(Upper) | 5.4 x 5.5 | 17.7 x 18.0 | - |
| Family Room(Upper) | 5.4 x 5.5 | 17.7 x 18.0 | - |
| Family Room(Upper) | 5.4 x 5.5 | 17.7 x 18.0 | - |
| Family Room(Upper) | 5.4 x 5.5 | 17.7 x 18.0 | - |
| Family Room(Upper) | - | - | - |
| Family Room(Upper) | 5.4 x 5.5 | 17.7 x 18.0 | - |
| Family Room(Upper) | 5.4 x 5.5 | 17.7 x 18.0 | - |
| Family Room(Upper) | 5.4 x 5.5 | 17.7 x 18.0 | - |
| Family Room(Upper) | 5.4 x 5.5 | 17.7 x 18.0 | - |
| Family Room(Upper) | 5.4 x 5.5 | 17.7 x 18.0 | - |
| Family Room(Upper) | 5.4 x 5.5 | 17.7 x 18.0 | - |
| Family Room(Upper) | 5.4 x 5.5 | 17.7 x 18.0 | - |
| Family Room(Upper) | 5.4 x 5.5 | 17.7 x 18.0 | - |
| Bedroom 5(Lower) | 3.7 x 4.2 | 12.1 x 13.8 | - |
| Bedroom 5(Lower) | 3.7 x 4.2 | 12.1 x 13.8 | - |
| Bedroom 5(Lower) | 3.7 x 4.2 | 12.1 x 13.8 | - |
| Bedroom 5(Lower) | 3.7 x 4.2 | 12.1 x 13.8 | - |
| Bedroom 5(Lower) | 3.7 x 4.2 | 12.1 x 13.8 | - |
| Bedroom 5(Lower) | 3.7 x 4.2 | 12.1 x 13.8 | - |
| Bedroom 5(Lower) | 3.7 x 4.2 | 12.1 x 13.8 | - |
| Bedroom 5(Lower) | 3.7 x 4.2 | 12.1 x 13.8 | - |
| Bedroom 5(Lower) | 3.7 x 4.2 | 12.1 x 13.8 | - |
| Bedroom 5(Lower) | - | - | - |
| Bedroom 5(Lower) | 3.7 x 4.2 | 12.1 x 13.8 | - |
| Bedroom 5(Lower) | 3.7 x 4.2 | 12.1 x 13.8 | - |
| Bedroom 5(Lower) | 3.7 x 4.2 | 12.1 x 13.8 | - |
| Recreation(Lower) | 10.7 x 6 | 35.1 x 19.7 | - |
| Recreation(Lower) | 10.7 x 6 | 35.1 x 19.7 | - |
| Recreation(Lower) | 10.7 x 6 | 35.1 x 19.7 | - |
| Recreation(Lower) | 10.7 x 6 | 35.1 x 19.7 | - |
| Recreation(Lower) | 10.7 x 6 | 35.1 x 19.7 | - |
| Recreation(Lower) | 10.7 x 6 | 35.1 x 19.7 | - |
| Recreation(Lower) | 10.7 x 6 | 35.1 x 19.7 | - |
| Recreation(Lower) | 10.7 x 6 | 35.1 x 19.7 | - |
| Recreation(Lower) | 10.7 x 6 | 35.1 x 19.7 | - |
| Recreation(Lower) | 10.7 x 6 | 35.1 x 19.7 | - |
| Recreation(Lower) | 10.7 x 6 | 35.1 x 19.7 | - |
| Recreation(Lower) | 10.7 x 6 | 35.1 x 19.7 | - |
| Recreation(Lower) | - | - | - |
Register for free to view complete room dimensions and access exclusive sold data
Free account • No credit card required
Original List Price
$1,800,000
Listed on Apr 19, 2026
Sold Price
$1,775,000
Sold on Oct 27, 2026
-$25,000
-1.4%
Register for free to view complete price history and access exclusive sold data
Free account • No credit card required
Your Agent
Broker of Record
PREMIER MATRIX REALTY LTD. BROKERAGE
See the comparable sold, tax-matched, and currently-competing listings for 1124 Lansdown Drive.
Register for free to view complete price estimate and access exclusive sold data
Free account • No credit card required
Contact OVAIS QASSIM
1124 Lansdown Drive, Oakville, ON L6J 7N7 is a 5-bedroom, 4-bathroom 2-storey detached with approximately 3000-3500 square feet of living space, situated on a 49 112 foot lot. This property is currently sold (sold for $1,775,000). The home features a attached garage and a finished basement, built approximately 31-50 years ago.
This home is located in 1004 - CV Clearview, part of Oakville in the Halton area. Explore more homes for sale and recently sold properties in this neighbourhood.
Whether you are looking to buy, sell, or lease in 1004 - CV Clearview, our team of experienced real estate professionals can help you navigate the market and find the perfect home. Contact us today for a free consultation.
1124 Lansdown Drive, Oakville, ON L6J 7N7 sold,5 bedroom detached 1004 - CV Clearview,Oakville homes for sale,Halton real estate,2-Storey homes, detached sold


