
$580,000
7032 County Road 121 N/A, Minden Hills, ON K0M 2K0
Register for free to view the complete photo gallery and property details
Showing 2 of 20 photos
Minden Hills, ON K0M 2K0
4 Bed · 2 Bath · Detached
MLS #X12205395
Sold on October 5, 2025
October 5, 2025
Originally listed at $549,000 78 days on market
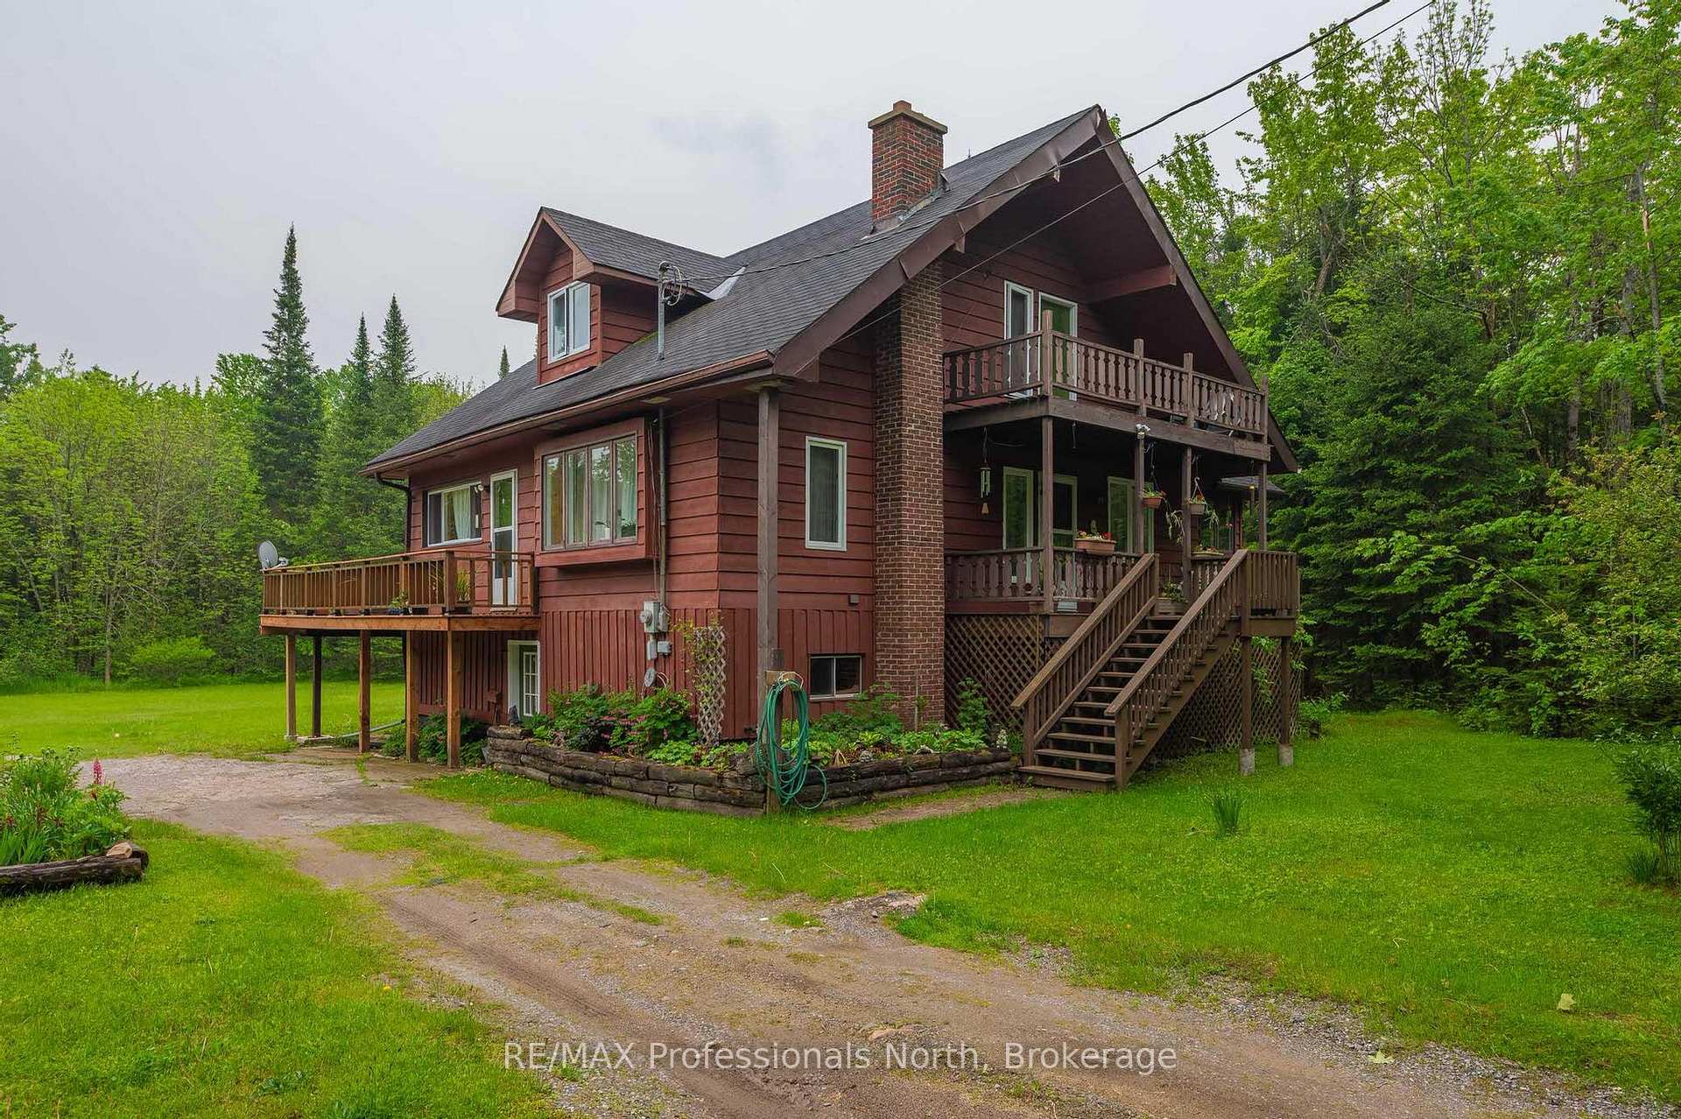
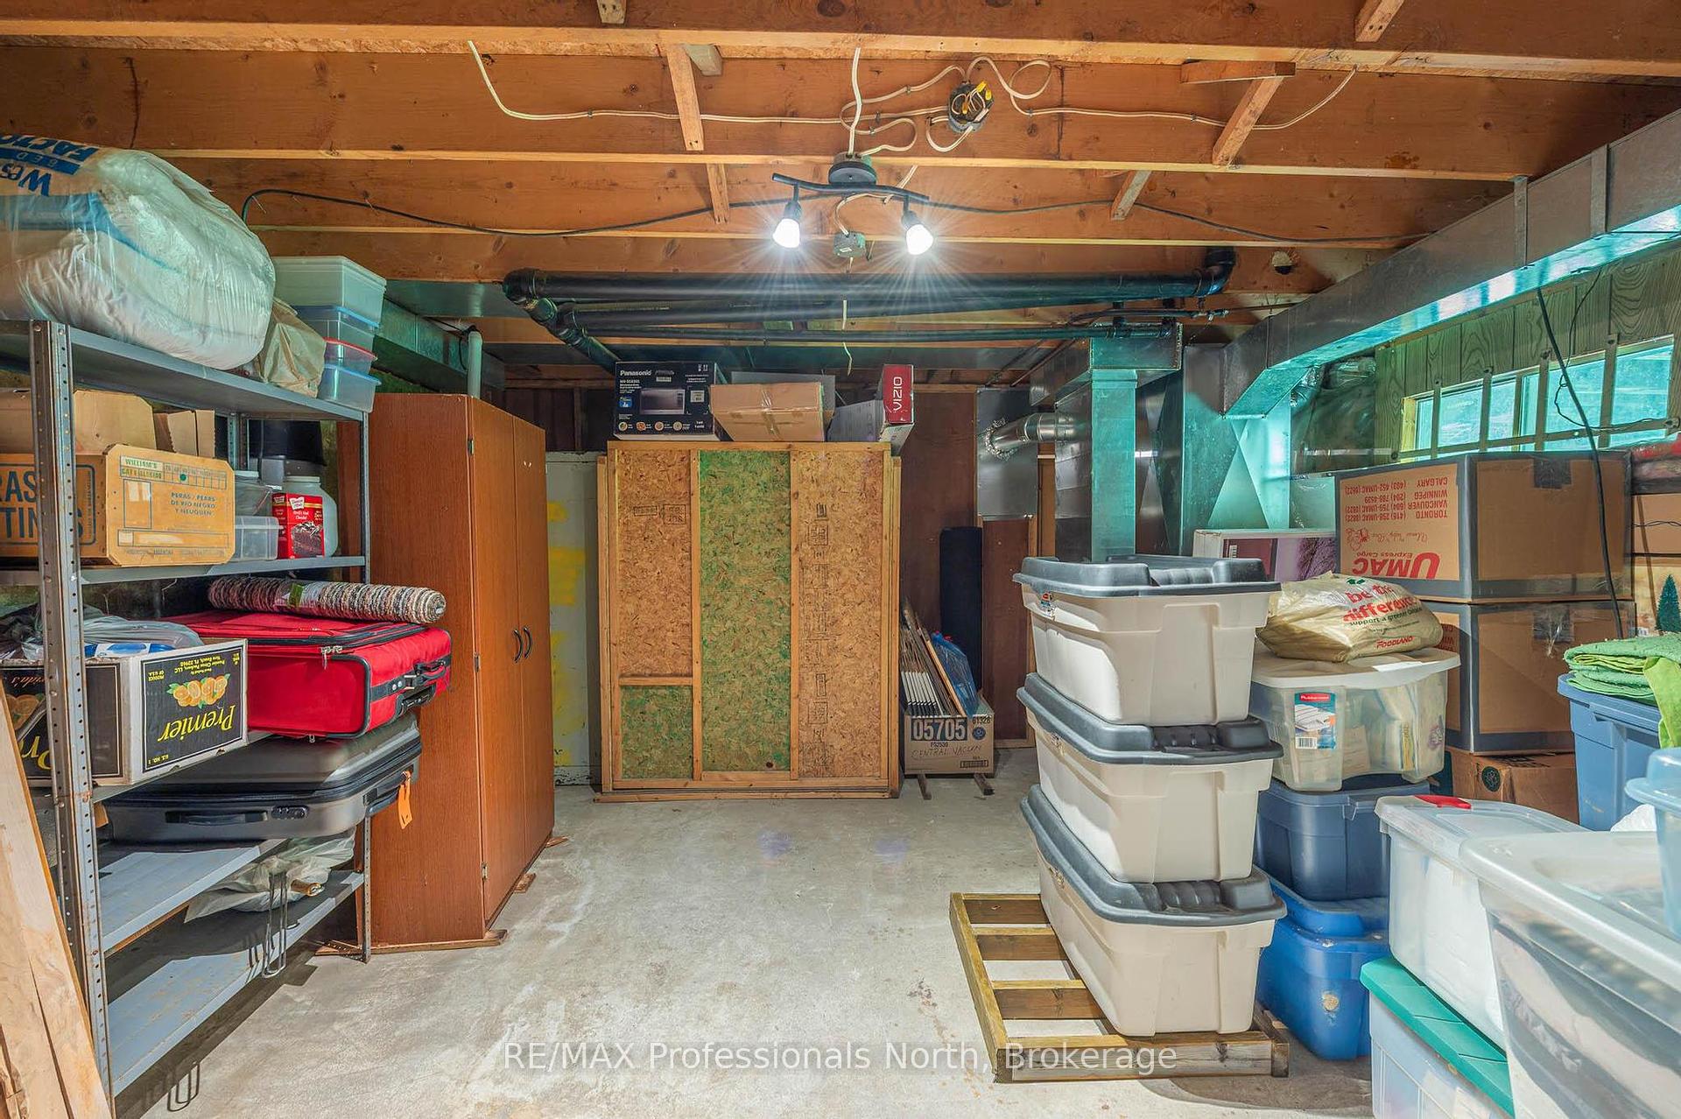
Prime twenty acres plus spacious 4 bedroom home only minutes to Minden. Come live and play on this unique property featuring over 20 acres of mature, clean forest. Enjoy the main floor open concept living/dining area and the bright family room with a walkout to a screened porch and decks. Approximately 2500 sf over 3 levels. There are 4 bedrooms for all the family, plus a full, above grade lower level complete with storage, a workshop and huge recreation/play area - suitable for a possible in-law suite with separate entrance. A detached garage and storage area provides lots of room for your vehicle and toys - overtop is an apartment (currently not in use) - that requires repair and TLC to bring into operation. Don't miss out on this value-priced property!
Bedrooms
4
Bathrooms
2
Square Feet
2000-2500 sqft
Property Type
Detached
Register for free to view complete property details and access exclusive sold data
Free account • No credit card required
| Name | Size (m) | Size (ft) | Features |
|---|---|---|---|
| Living Room(Main) | 7.22 x 4.47 | 23.7 x 14.7 | - |
| Dining Room(Main) | 3.19 x 2.98 | 10.5 x 9.8 | - |
| Kitchen(Main) | 3.67 x 2.82 | 12.0 x 9.3 | - |
| Family Room(Main) | 5.73 x 4.23 | 18.8 x 13.9 | - |
| Bedroom(Main) | 2.8 x 2.68 | 9.2 x 8.8 | - |
| Bathroom(Main) | 2.68 x 2 | 8.8 x 6.6 | - |
| Primary Bedroom(Upper) | 4.42 x 3.6 | 14.5 x 11.8 | - |
| Bedroom(Upper) | 5.14 x 2.46 | 16.9 x 8.1 | - |
| Bedroom(Upper) | 3.54 x 2.53 | 11.6 x 8.3 | - |
| Bathroom(Upper) | 2 x 1.67 | 6.6 x 5.5 | - |
| Recreation(Lower) | 10.4 x 8.8 | 34.1 x 28.9 | - |
| Workshop(Lower) | 5.91 x 4.67 | 19.4 x 15.3 | - |
| Other(Lower) | 5.48 x 1.57 | 18.0 x 5.2 | - |
| Other(Lower) | 1.13 x 3.56 | 3.7 x 11.7 | - |
| Utility Room(Lower) | 2.32 x 1.19 | 7.6 x 3.9 | - |
| Laundry(Lower) | 1.63 x 1.19 | 5.3 x 3.9 | - |
Register for free to view complete room dimensions and access exclusive sold data
Free account • No credit card required
Original List Price
$549,000
Listed on Jun 7, 2025
Sold Price
$490,000
Sold on Oct 5, 2025
-$59,000
-10.7%
Register for free to view complete price history and access exclusive sold data
Free account • No credit card required
Your Agent
Broker of Record
PREMIER MATRIX REALTY LTD. BROKERAGE
See the comparable sold, tax-matched, and currently-competing listings for 1195 Denna Lake Road.
Register for free to view complete price estimate and access exclusive sold data
Free account • No credit card required
Contact OVAIS QASSIM
1195 Denna Lake Road, Minden Hills, ON K0M 2K0 is a 4-bedroom, 2-bathroom 2-storey detached with approximately 2000-2500 square feet of living space, situated on a 350 2769 foot lot. This property is currently sold (sold for $490,000). The home features a detached garage and a separate entrance, partially finished basement.
This home is located in Lutterworth, part of Minden Hills in the Haliburton area. Explore more homes for sale and recently sold properties in this neighbourhood.
Whether you are looking to buy, sell, or lease in Lutterworth, our team of experienced real estate professionals can help you navigate the market and find the perfect home. Contact us today for a free consultation.
1195 Denna Lake Road, Minden Hills, ON K0M 2K0 sold,4 bedroom detached Lutterworth,Minden Hills homes for sale,Haliburton real estate,2-Storey homes, detached sold


