
$580,000
7032 County Road 121 N/A, Minden Hills, ON K0M 2K0
Register for free to view the complete photo gallery and property details
Showing 2 of 20 photos
Minden Hills, ON K0M 2A0
4 Bed · 2 Bath · Detached
MLS #X12120554
Sold on May 27, 2025
May 27, 2025
Originally listed at $999,000 8 days on market
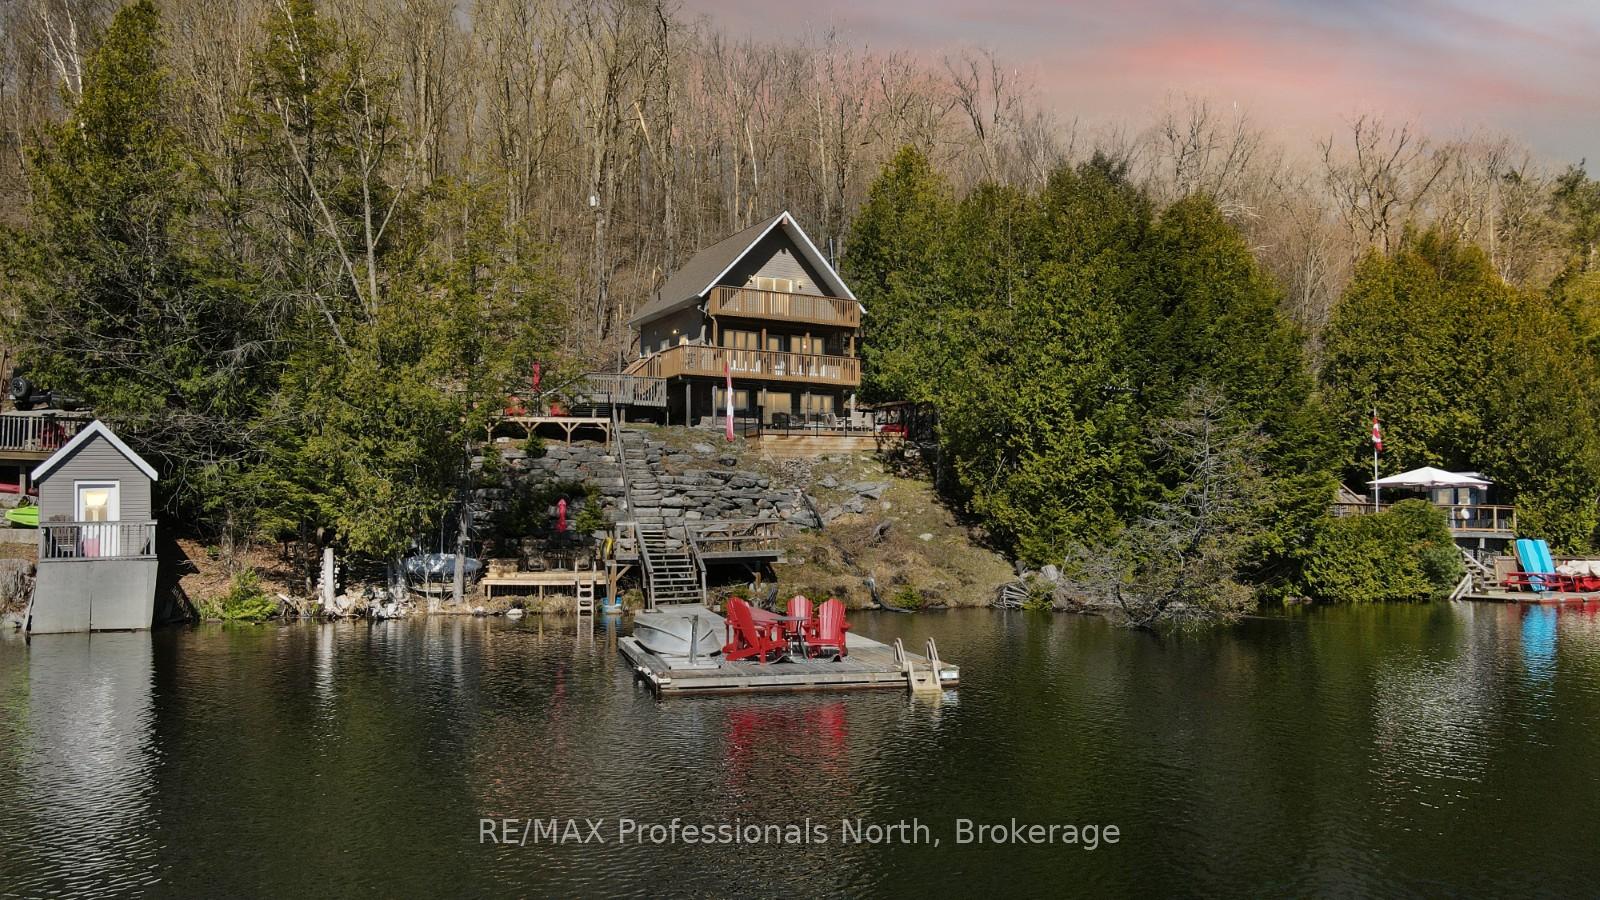
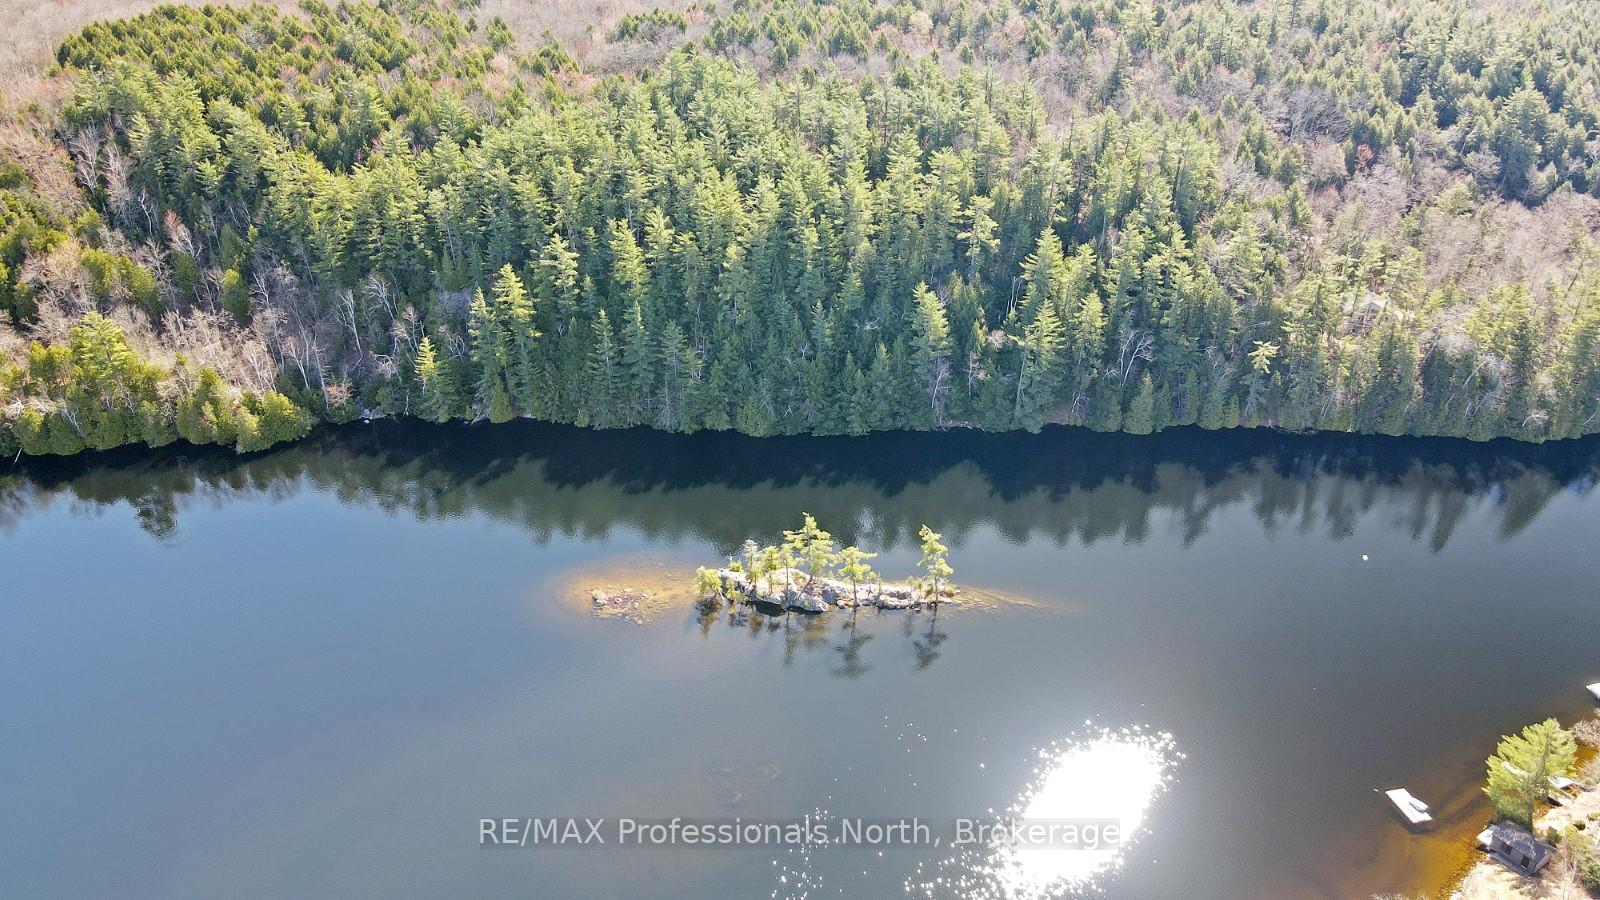
Welcome to Bob Lake - where peace, privacy, and pristine waters come together to create the ultimate lakeside escape. Tucked into a low-traffic bay, this beautifully renovated four-season cottage offers calm, clean waters ideal for paddle boarding, kayaking, and canoeing. With deep water off the dock and exceptional water clarity, its the perfect setting for swimming and lakeside relaxation. This 4-bedroom, 2-bath home has been fully renovated and is completely turn-key. It features a well-built design with thoughtful finishes throughout, including a fully finished basement with a cozy wood stove for year-round comfort. The second-floor bedroom boasts its own private balcony with lake views an ideal retreat for morning coffee or evening stargazing. Outdoors, enjoy multiple spaces to take in the waterfront, whether from the large dock, outdoor seating areas, or landscaped yard. This is a property made for gathering and enjoying the natural surroundings. Located just 10 minutes from the village of Minden, you'll have convenient access to groceries, restaurants, gas, schools, trails, and more all while being part of a quiet, quality lakefront community. This is lakeside living at its finest move-in ready and made for all seasons.
Bedrooms
4
Bathrooms
2
Square Feet
700-1100 sqft
Property Type
Detached
Register for free to view complete property details and access exclusive sold data
Free account • No credit card required
| Name | Size (m) | Size (ft) | Features |
|---|---|---|---|
| Dining Room(Main) | 2.91 x 3.12 | 9.5 x 10.2 | - |
| Living Room(Main) | 4.12 x 3.19 | 13.5 x 10.5 | - |
| Kitchen(Main) | 4.34 x 2.24 | 14.2 x 7.3 | - |
| Bedroom 3(Main) | 3.46 x 2.81 | 11.4 x 9.2 | - |
| Bathroom(Main) | 2.32 x 1.52 | 7.6 x 5.0 | - |
| Primary Bedroom(Second) | 5.43 x 2.79 | 17.8 x 9.2 | - |
| Bedroom 2(Second) | 3.92 x 3.1 | 12.9 x 10.2 | - |
| Bathroom(Second) | 1.37 x 3.1 | 4.5 x 10.2 | - |
| Recreation(Basement) | 6.59 x 4.47 | 21.6 x 14.7 | - |
| Bedroom 4(Basement) | 2.84 x 2.6 | 9.3 x 8.5 | - |
| Utility Room(Basement) | 3.05 x 2.24 | 10.0 x 7.3 | - |
Register for free to view complete room dimensions and access exclusive sold data
Free account • No credit card required
Original List Price
$999,000
Listed on May 1, 2025
Sold Price
$990,000
Sold on May 27, 2025
-$9,000
-0.9%
Register for free to view complete price history and access exclusive sold data
Free account • No credit card required
Your Agent
Broker of Record
PREMIER MATRIX REALTY LTD. BROKERAGE
See the comparable sold, tax-matched, and currently-competing listings for 1012 Caldwell Trail.
Register for free to view complete price estimate and access exclusive sold data
Free account • No credit card required
Contact OVAIS QASSIM
1012 Caldwell Trail, Minden Hills, ON K0M 2A0 is a 4-bedroom, 2-bathroom 2-storey detached with approximately 700-1100 square feet of living space, situated on a 99 215 foot lot. This property is currently sold (sold for $990,000). The home features a none garage and a finished with walk-out, full basement.
This home is located in Lutterworth, part of Minden Hills in the Haliburton area. Explore more homes for sale and recently sold properties in this neighbourhood.
Whether you are looking to buy, sell, or lease in Lutterworth, our team of experienced real estate professionals can help you navigate the market and find the perfect home. Contact us today for a free consultation.
1012 Caldwell Trail, Minden Hills, ON K0M 2A0 sold,4 bedroom detached Lutterworth,Minden Hills homes for sale,Haliburton real estate,2-Storey homes, detached sold


